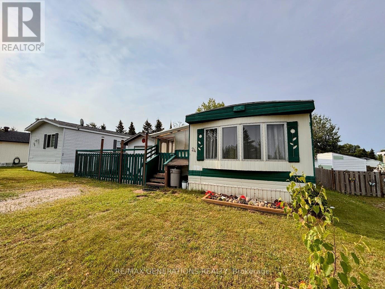
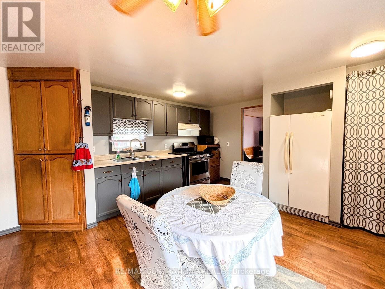
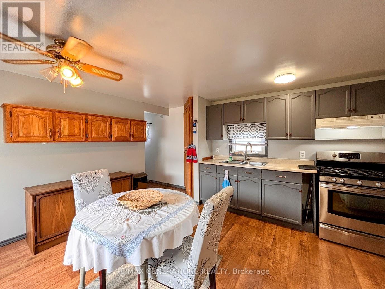
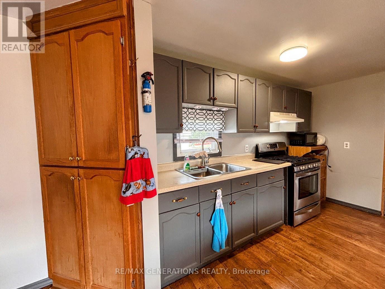
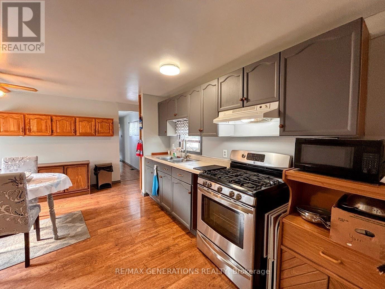
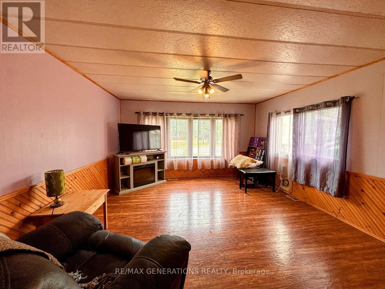
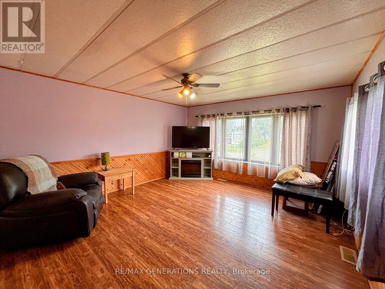
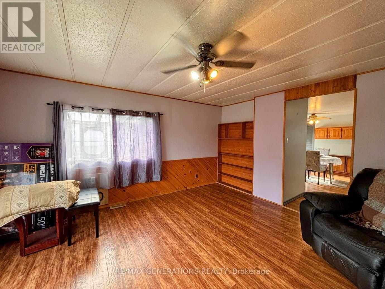
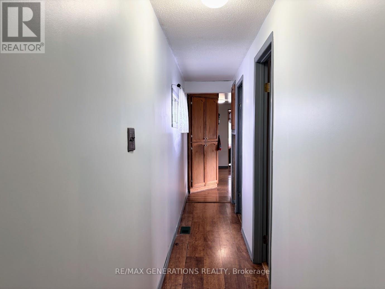
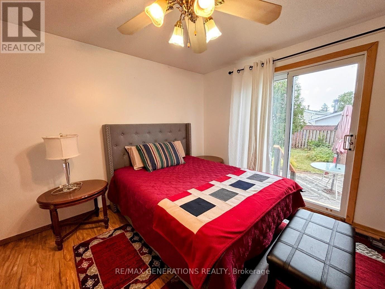
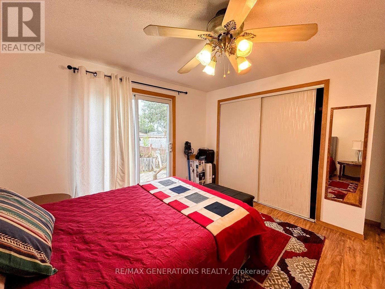
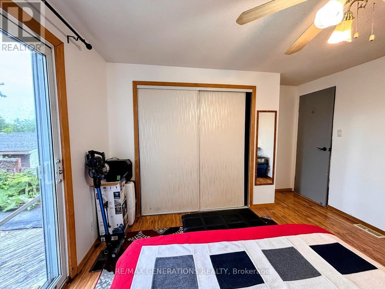
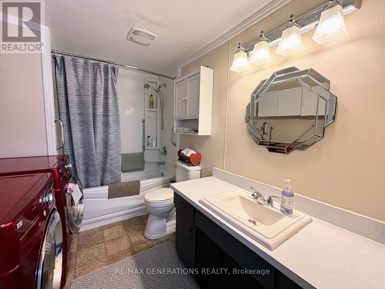
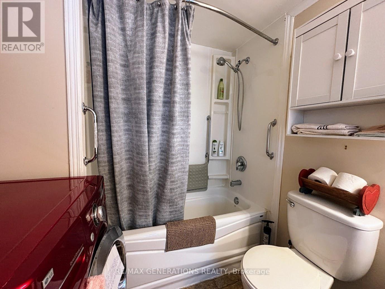
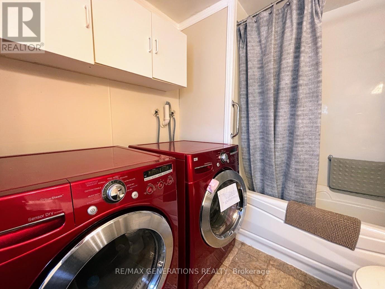
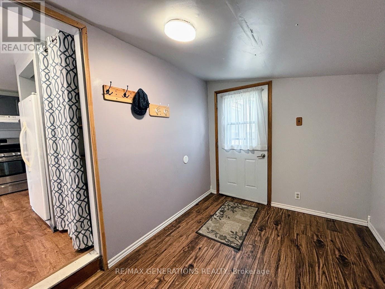
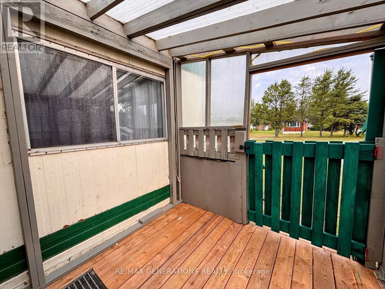
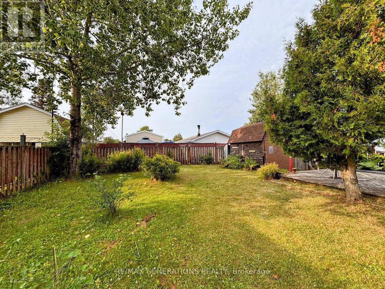
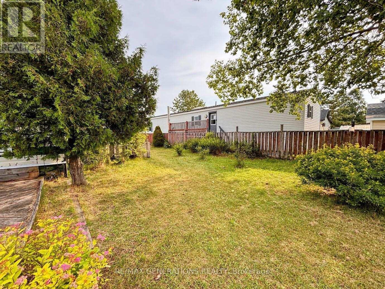
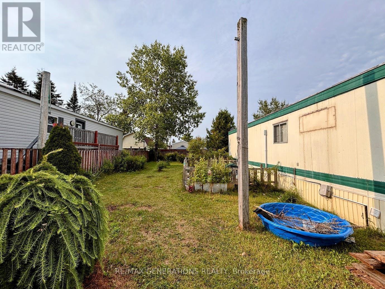
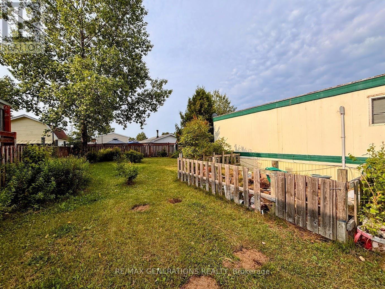
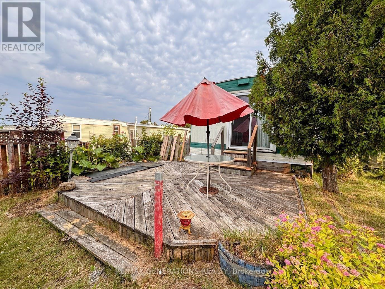
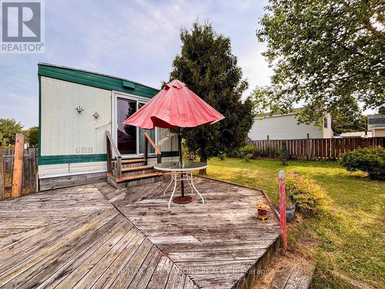
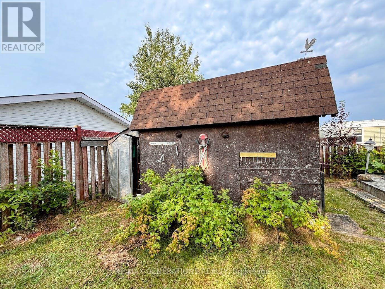
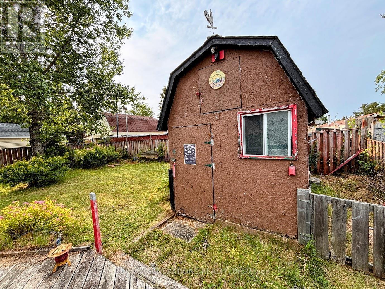
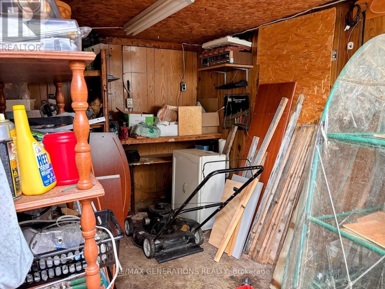
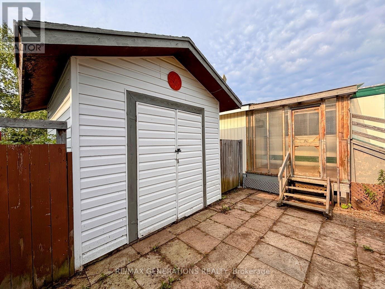
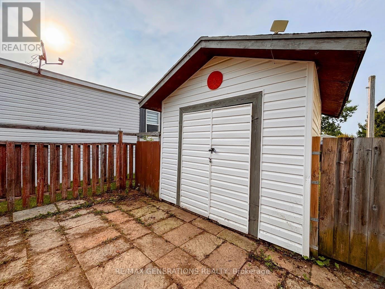
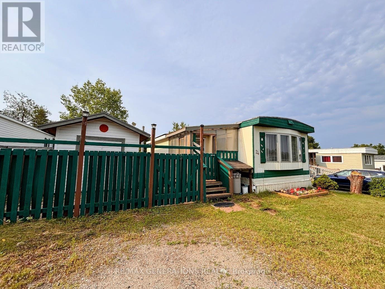
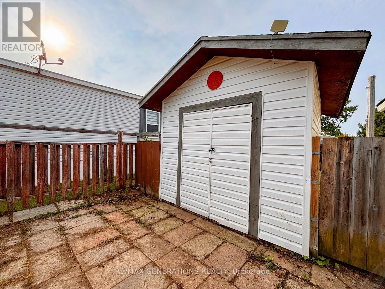
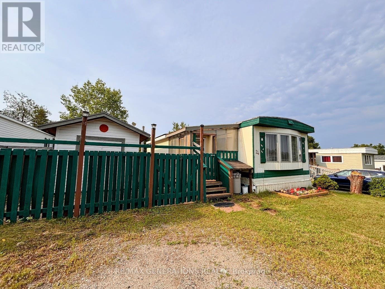

Welcome to easy main-floor living at 24 Jackson Crescent in beautiful Marathon, Ontario—a growing community on the breathtaking shores of Lake Superior. Step inside through the convenient mudroom before entering the bright, open-concept kitchen and dining area. The kitchen offers ample cabinetry, generous pantry space, and a gas cook stove. Just beyond, the spacious living room is filled with natural light, creating a warm and comfortable space to gather or unwind. Down the hall, you'll find a large primary bedroom, a second bedroom with direct patio access, and a spacious 4-piece bathroom with the convenience of main-floor laundry. Both bedrooms feature oversized closets, providing plenty of storage. Step outside from the patio onto a flat deck overlooking the private backyard. The nearly fully fenced yard offers plenty of space for gardening, children, pets, or simply relaxing with a good book. Mature trees and landscaping create a peaceful setting with added privacy, while two storage sheds provide excellent space for tools, seasonal items, and outdoor equipment. Whether you're looking to downsize, purchase your first home, or enjoy the convenience of one-level living, 24 Jackson Crescent is a wonderful opportunity to enjoy the relaxed lifestyle Marathon has to offer. (id:26231)
| MLS® Number | X13621926 |
| Property Type | Single Family |
| Community Name | TB-74 |
| Equipment Type | Water Heater, Propane Tank |
| Parking Space Total | 2 |
| Rental Equipment Type | Water Heater, Propane Tank |
| Structure | Deck |
| Bathroom Total | 1 |
| Bedrooms Above Ground | 2 |
| Bedrooms Total | 2 |
| Appliances | Dryer, Stove, Washer, Refrigerator |
| Architectural Style | Bungalow |
| Basement Type | None |
| Exterior Finish | Aluminum Siding |
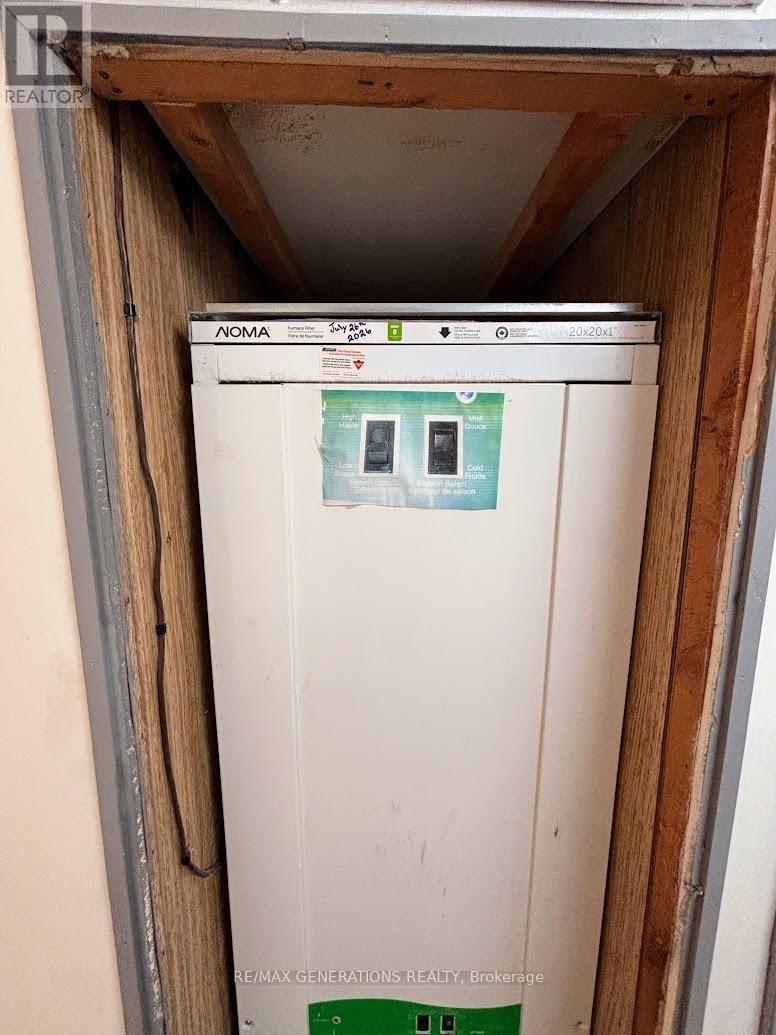
| Heating Fuel | Electric |
| Heating Type | Forced Air |
| Stories Total | 1 |
| Type | Mobile Home |
| Utility Water | Municipal Water |
| No Garage |
| Access Type | Public Road |
| Acreage | No |
| Sewer | Sanitary Sewer |
| Size Depth | 131 Ft ,2 In |
| Size Frontage | 49 Ft ,2 In |
| Size Irregular | 49.21 X 131.23 Ft |
| Size Total Text | 49.21 X 131.23 Ft|under 1/2 Acre |
| Level | Type | Length | Width | Dimensions |
|---|---|---|---|---|
| Main Level | Other | 3.37 m | 2.15 m | 3.37 m x 2.15 m |
| Main Level | Living Room | 3.97 m | 4.58 m | 3.97 m x 4.58 m |
| Main Level | Primary Bedroom | 2.74 m | 3.38 m | 2.74 m x 3.38 m |
| Main Level | Kitchen | 3.97 m | 4.87 m | 3.97 m x 4.87 m |
| Main Level | Bedroom | 3.35 m | 3.38 m | 3.35 m x 3.38 m |
| Main Level | Bathroom | Measurements not available |
| Electricity Connected | Connected |
https://www.realtor.ca/real-estate/30096864/24-jackson-crescent-marathon-tb-74-tb-74
Contact us for more information
(807) 623-4455
(807) 623-9435
No Favourites Found

The trademarks REALTOR®, REALTORS®, and the REALTOR® logo are controlled by The Canadian Real Estate Association (CREA) and identify real estate professionals who are members of CREA. The trademarks MLS®, Multiple Listing Service® and the associated logos are owned by The Canadian Real Estate Association (CREA) and identify the quality of services provided by real estate professionals who are members of CREA. The trademark DDF® is owned by The Canadian Real Estate Association (CREA) and identifies CREA's Data Distribution Facility (DDF®)
