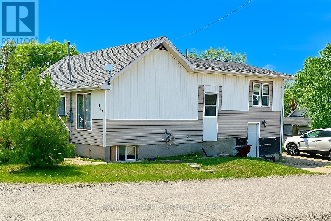
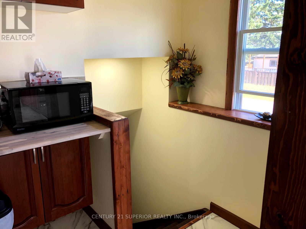
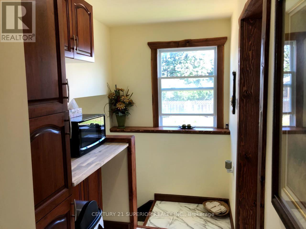
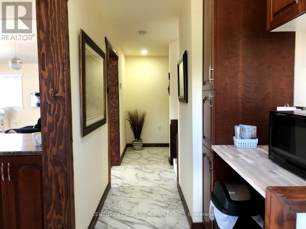
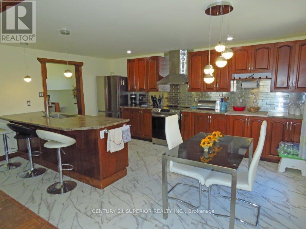
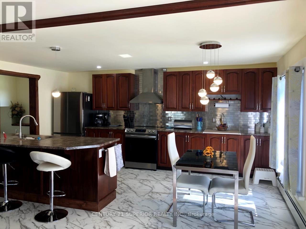
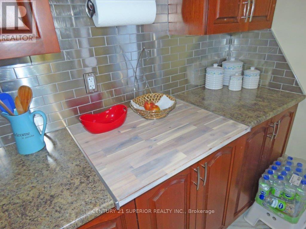
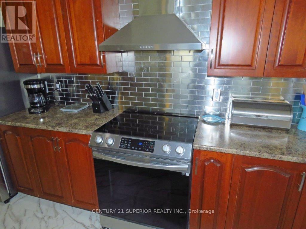
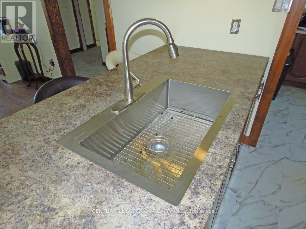
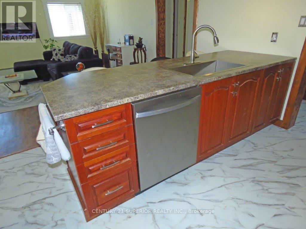
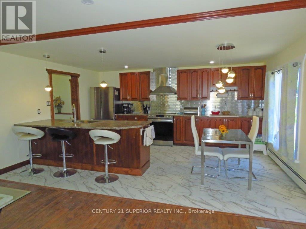
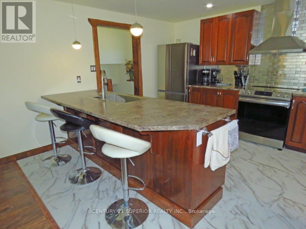
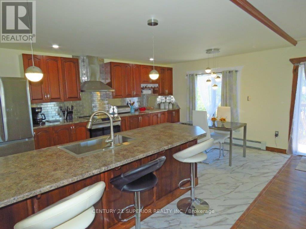
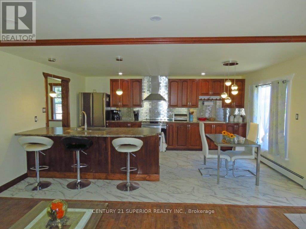
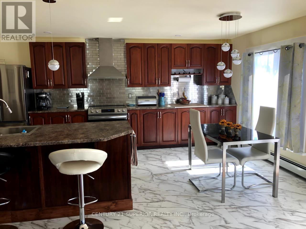
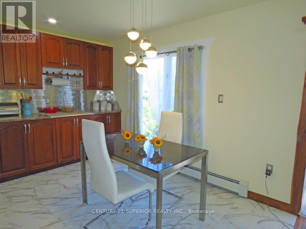
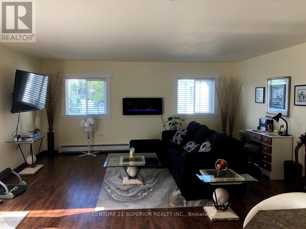
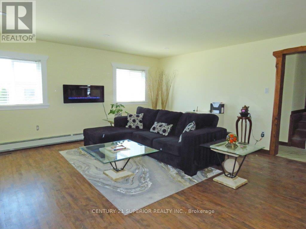
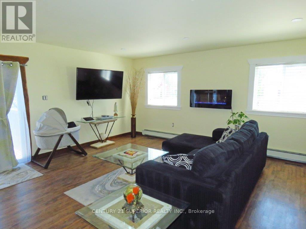
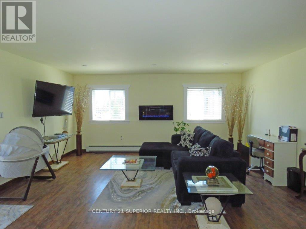
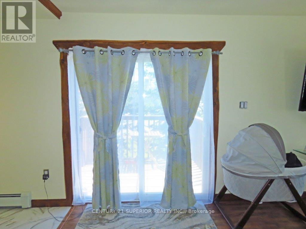
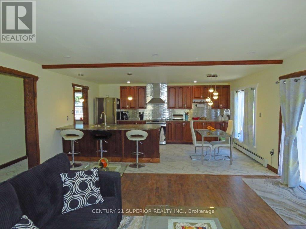
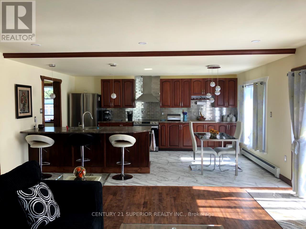
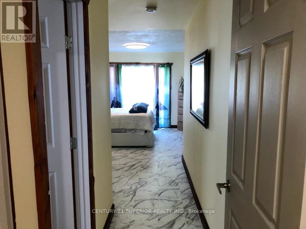
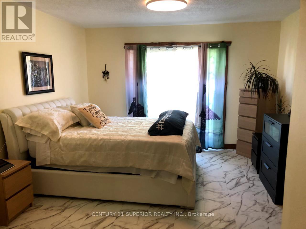
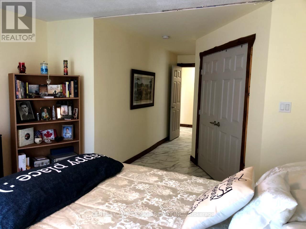
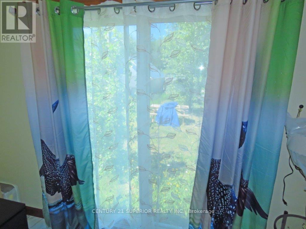
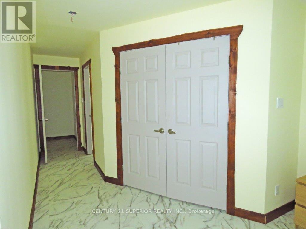
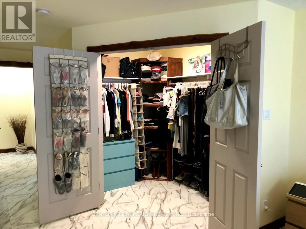
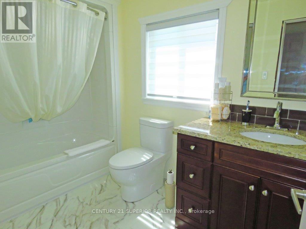
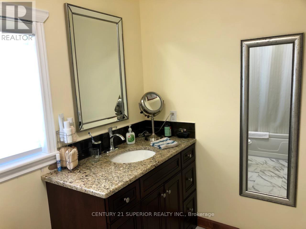
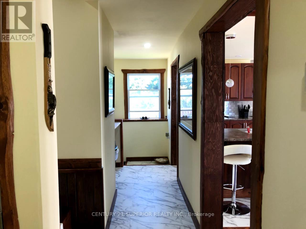
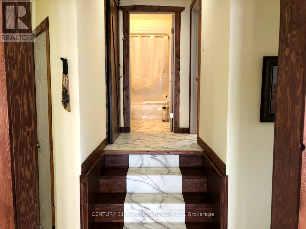
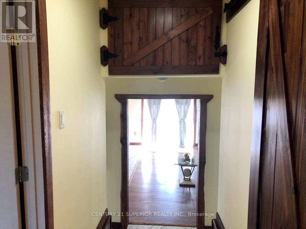
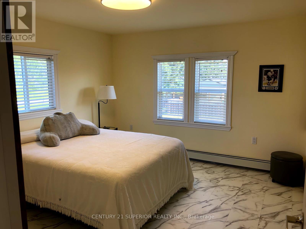
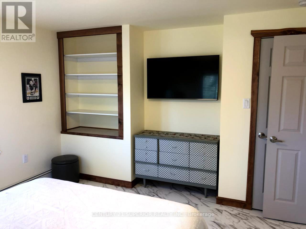
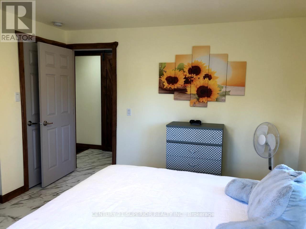
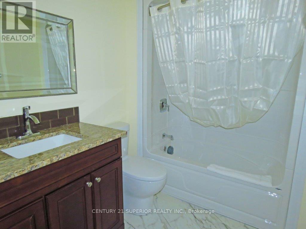
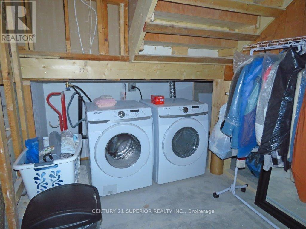
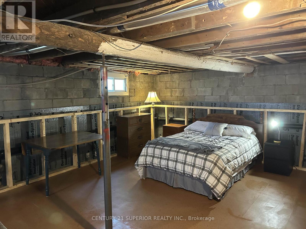
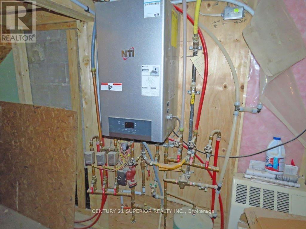
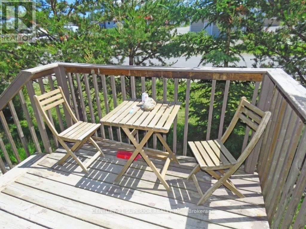
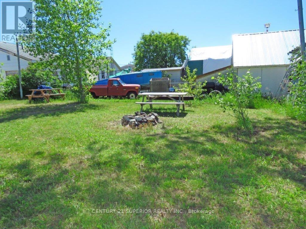
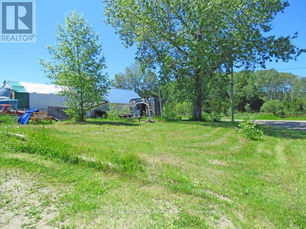
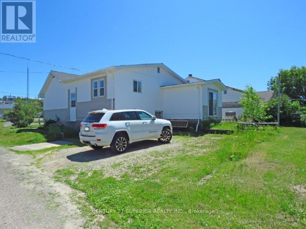
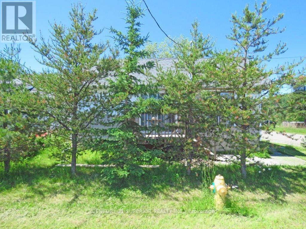
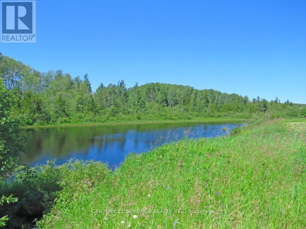
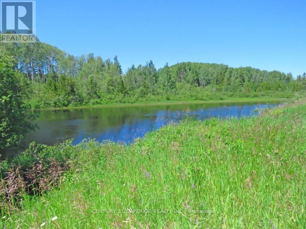
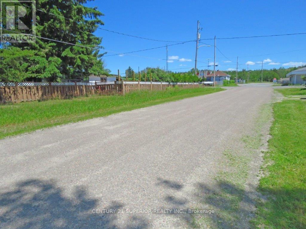

Discover the perfect blend of modern comfort and Northern Ontario living in the welcoming community of Beardmore. Overlooking the river, this beautifully renovated split-level home showcases an impressive open-concept design accented by handcrafted cedar beams, custom window trim, and a stunning cherry kitchen featuring a large island, premium Bluetooth-enabled stainless steel appliances, and quality finishes throughout. The inviting living room is warmed by a modern crystal electric fireplace, while the spacious primary suite offers a walk-in closet, private ensuite, and walk-out lower level. Recent upgrades include a high-efficiency natural gas hot water boiler system, PEX plumbing, and extensive renovations completed within the past six months. All furnishings and appliances are included, making this a truly move-in-ready opportunity. Ideally situated in the heart of the Greenstone region, Beardmore is surrounded by countless lakes, rivers, forests, and trails, offering world-class fishing, hunting, ATVing, snowmobiling, and year-round outdoor recreation. With significant mining and economic development underway throughout the Greenstone area, this affordable property offers not only an exceptional lifestyle but also the opportunity to invest in a thriving Northern community with a promising future. Call now or visit www.century21superior.com for more information. (id:26231)
| MLS® Number | X13495834 |
| Property Type | Single Family |
| Community Name | TB-51 |
| Communication Type | High Speed Internet |
| Structure | Deck |
| Bathroom Total | 2 |
| Bedrooms Below Ground | 2 |
| Bedrooms Total | 2 |
| Amenities | Fireplace(s) |
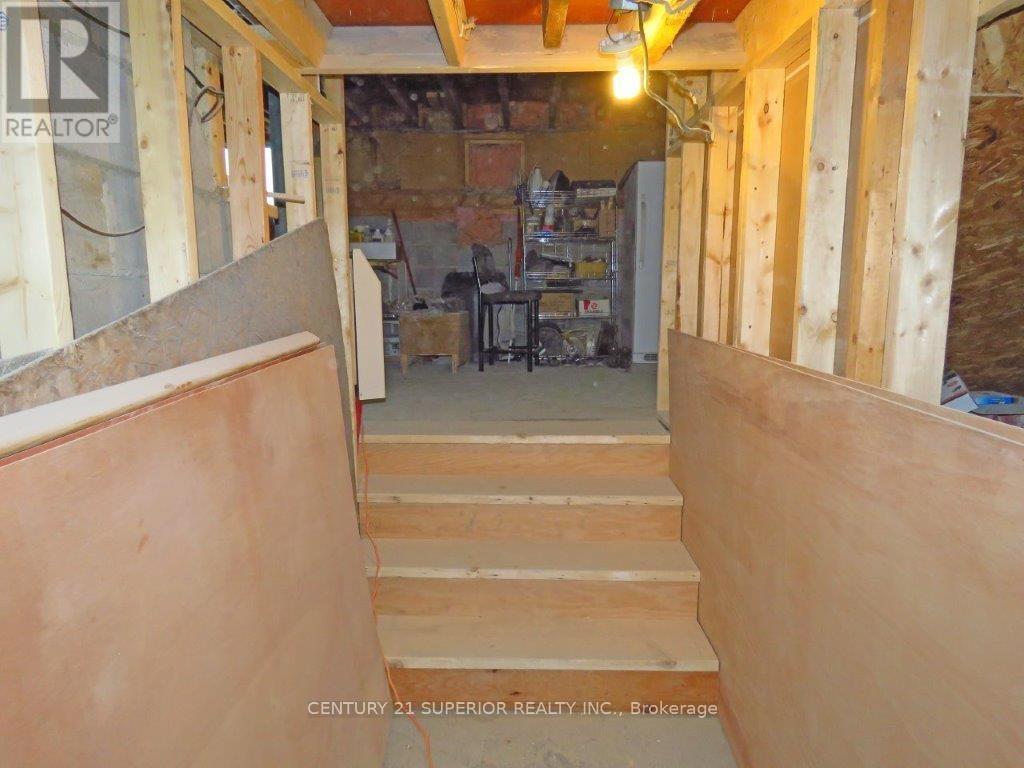
| Basement Development | Partially Finished |
| Basement Type | Partial, Full, N/a (partially Finished) |
| Construction Style Attachment | Detached |
| Construction Style Split Level | Backsplit |
| Fireplace Present | Yes |
| Fireplace Total | 1 |
| Flooring Type | Hardwood, Tile |
| Foundation Type | Block |
| Heating Fuel | Natural Gas |
| Heating Type | Other |
| Type | House |
| Utility Water | Municipal Water |
| No Garage |
| Access Type | Public Road |
| Acreage | No |
| Sewer | Sanitary Sewer |
| Size Depth | 124 Ft |
| Size Frontage | 40 Ft |
| Size Irregular | 40 X 124 Ft |
| Size Total Text | 40 X 124 Ft|under 1/2 Acre |
| Level | Type | Length | Width | Dimensions |
|---|---|---|---|---|
| Second Level | Bedroom | 3.96 m | 3.9 m | 3.96 m x 3.9 m |
| Second Level | Other | Measurements not available | ||
| Main Level | Living Room | 5.18 m | 5.54 m | 5.18 m x 5.54 m |
| Main Level | Primary Bedroom | 3.77 m | 5.39 m | 3.77 m x 5.39 m |
| Main Level | Kitchen | 3.2 m | 4.91 m | 3.2 m x 4.91 m |
| Main Level | Bathroom | Measurements not available |
| Natural Gas Available | Available |
| Electricity Connected | Connected |
| Telephone | Nearby |
https://www.realtor.ca/real-estate/29960404/240-walker-street-greenstone-tb-51-tb-51
Contact us for more information
(807) 766-2221
(807) 767-0021
No Favourites Found

The trademarks REALTOR®, REALTORS®, and the REALTOR® logo are controlled by The Canadian Real Estate Association (CREA) and identify real estate professionals who are members of CREA. The trademarks MLS®, Multiple Listing Service® and the associated logos are owned by The Canadian Real Estate Association (CREA) and identify the quality of services provided by real estate professionals who are members of CREA. The trademark DDF® is owned by The Canadian Real Estate Association (CREA) and identifies CREA's Data Distribution Facility (DDF®)
