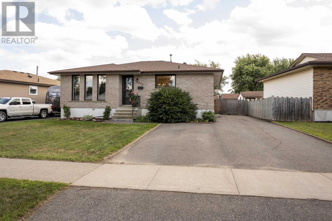
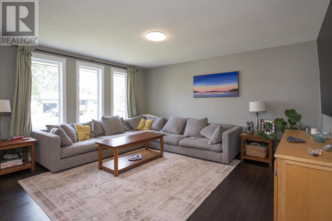
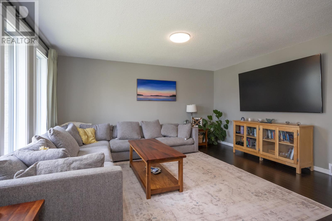
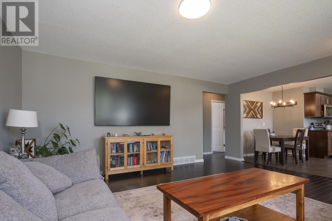
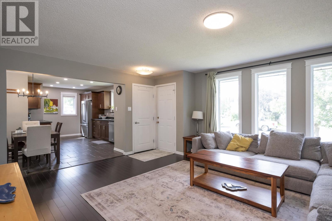
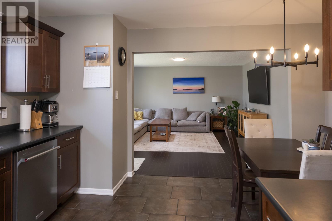
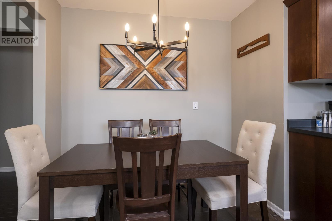
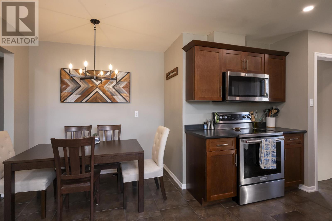
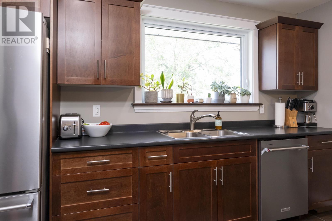
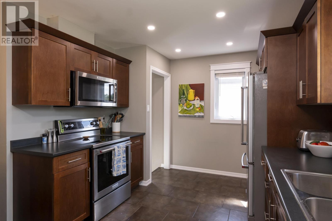
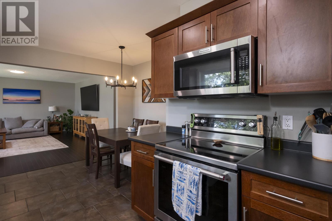
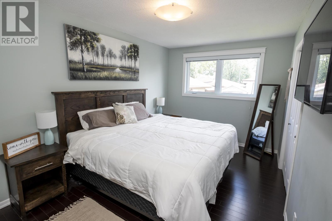
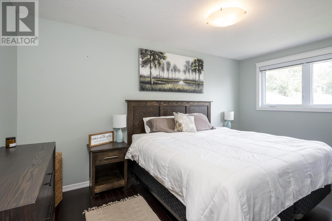
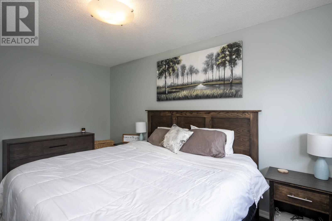
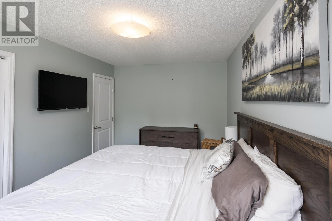
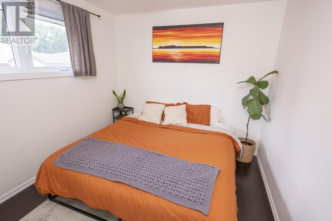
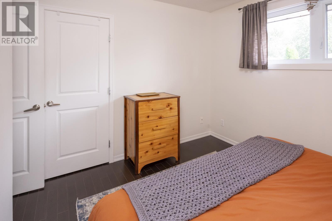
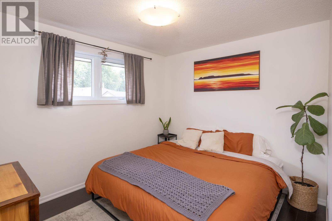
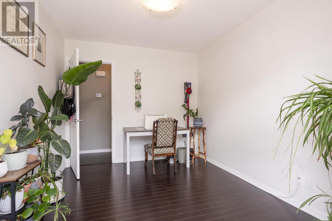
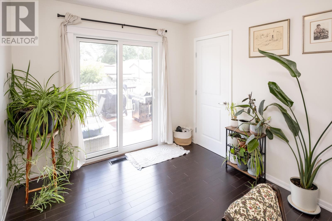
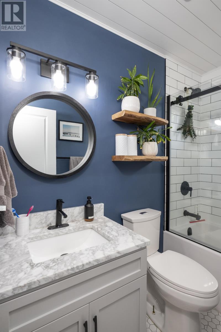
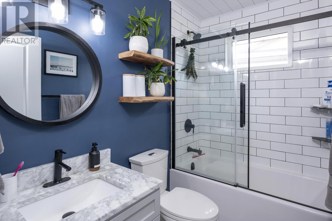
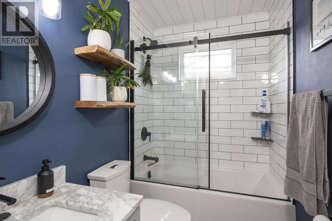
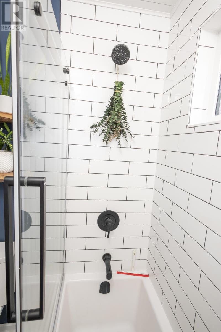
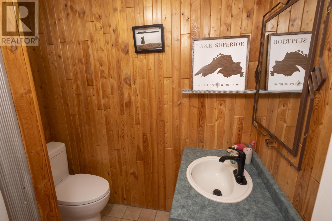
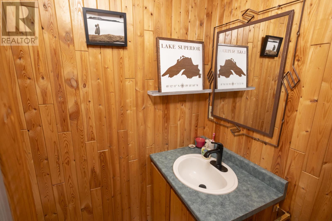
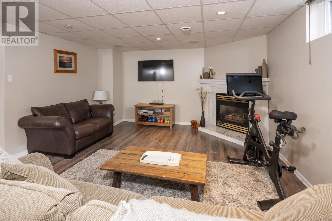
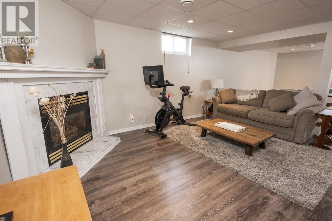
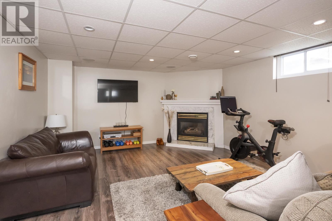
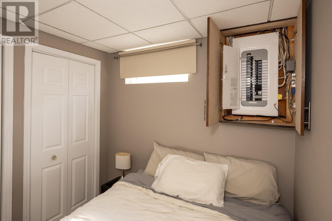
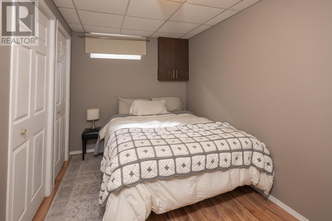
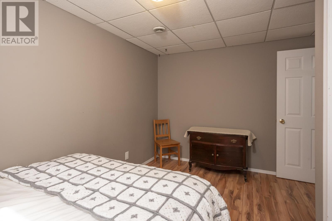
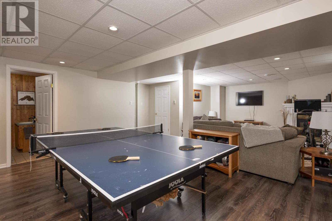
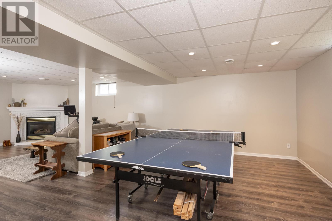
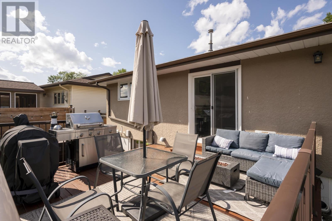
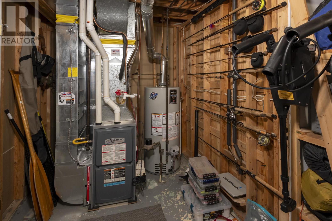
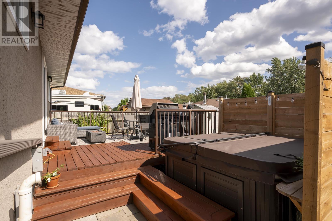
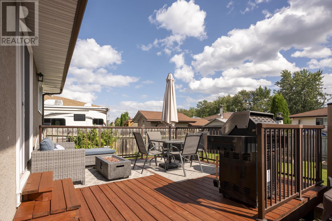
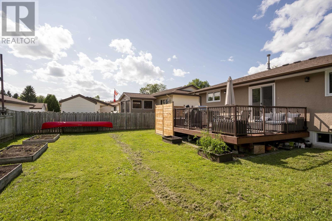
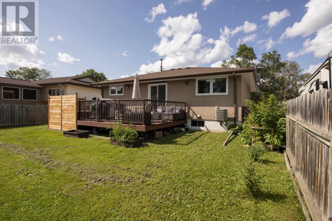
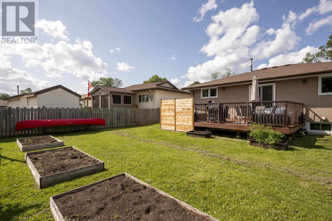
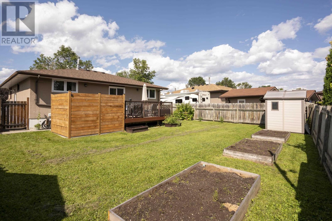
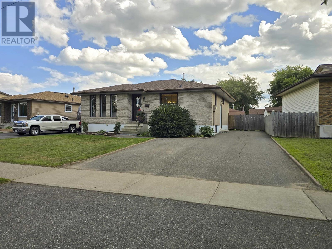
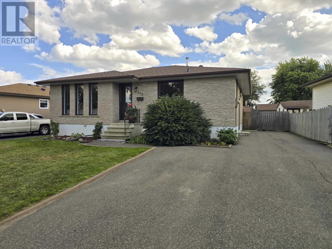
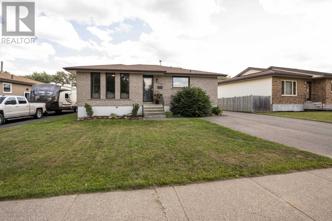

Perfectly situated in the heart of the city, this beautifully maintained and tastefully renovated 3+1 bedroom, 2 full bathroom home offers the ideal combination of location, comfort, and style. Just steps from the college, university, and hospital, this property is perfectly positioned for students, professionals, families, or investors. Boasting great curb appeal and a fully fenced, thoughtfully planned backyard with desirable southern exposure, the outdoor space is ideal for relaxing, entertaining, and enjoying plenty of natural sunlight. Inside, the open-concept updated kitchen provides a modern and inviting space for everyday living and hosting, complemented by an updated bathroom and tasteful renovations throughout. The large, open recreation room is perfect for family gatherings, movie nights, or entertaining and features a cozy gas fireplace that adds warmth and character. Numerous important updates provide peace of mind, including new shingles in 2023, a new furnace in 2022, an owned hot water tank, and an updated electrical panel. With its exceptional central location, versatile layout, generous outdoor space, and extensive updates, this is a wonderful opportunity to enjoy a move-in-ready home in one of the city’s most convenient locations. (id:26231)
| MLS® Number | TB2602455 |
| Property Type | Single Family |
| Community Name | Thunder Bay |
| Communication Type | High Speed Internet |
| Community Features | Bus Route |
| Features | Paved Driveway |
| Storage Type | Storage Shed |
| Structure | Deck, Shed |
| Bathroom Total | 2 |
| Bedrooms Above Ground | 3 |
| Bedrooms Below Ground | 1 |
| Bedrooms Total | 4 |
| Age | Over 26 Years |
| Appliances | Microwave Built-in, Dishwasher, Stove, Microwave, Refrigerator |
| Architectural Style | Bungalow |
| Basement Development | Finished |
| Basement Type | Full (finished) |
| Construction Style Attachment | Detached |
| Cooling Type | Air Conditioned |
| Exterior Finish | Brick, Stucco |
| Fireplace Present | Yes |
| Fireplace Total | 1 |
| Flooring Type | Hardwood |
| Foundation Type | Poured Concrete |
| Heating Fuel | Natural Gas |
| Heating Type | Forced Air |
| Stories Total | 1 |
| Size Interior | 1,130 Ft2 |
| Utility Water | Municipal Water |
| No Garage |
| Access Type | Road Access |
| Acreage | No |
| Fence Type | Fenced Yard |
| Sewer | Sanitary Sewer |
| Size Frontage | 59.9700 |
| Size Total Text | Under 1/2 Acre |
| Level | Type | Length | Width | Dimensions |
|---|---|---|---|---|
| Basement | Bathroom | 3 PCE | ||
| Basement | Bedroom | 10X10 | ||
| Basement | Recreation Room | 30X14 | ||
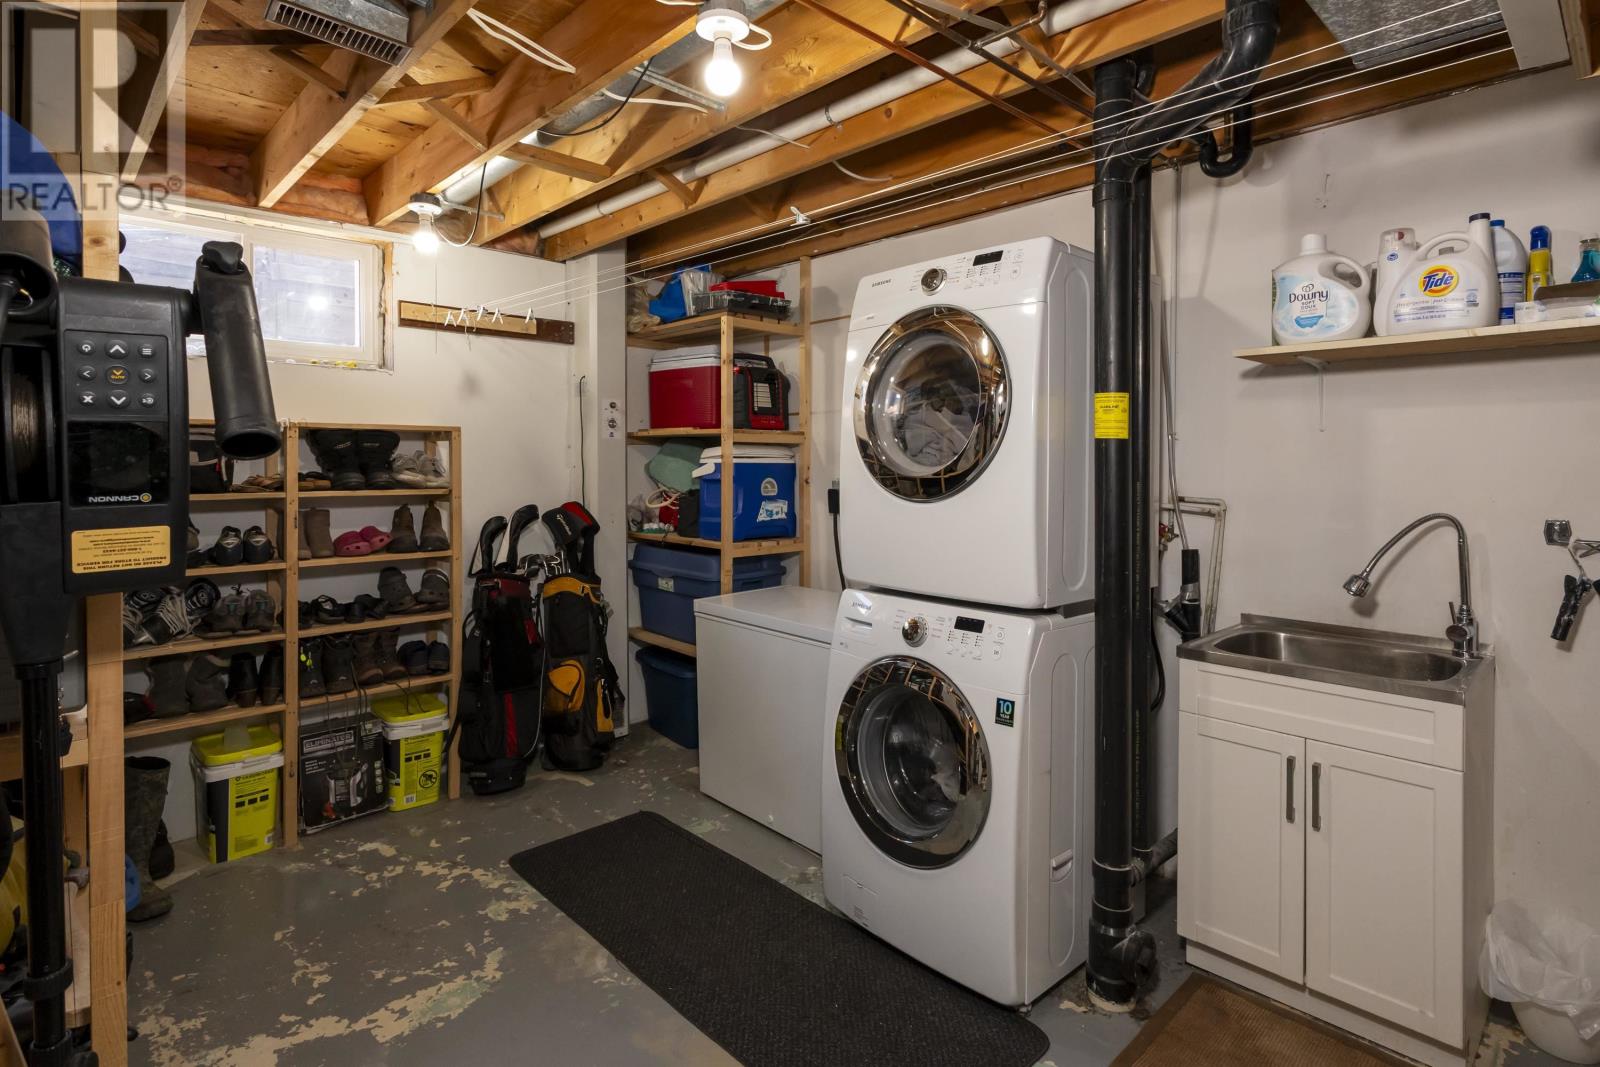
| Basement | Laundry Room | 8X6 | ||
| Main Level | Living Room | 17X16 | ||
| Main Level | Primary Bedroom | 15 X 10 | ||
| Main Level | Kitchen | 17X11 | ||
| Main Level | Bedroom | 11X10 | ||
| Main Level | Bedroom | 11X10 | ||
| Main Level | Bathroom | 4 PCE |
| Cable | Available |
| Electricity | Available |
| Natural Gas | Available |
| Telephone | Available |
https://www.realtor.ca/real-estate/30183305/242-fanshaw-st-thunder-bay-thunder-bay
Contact us for more information
(807) 623-5011
(807) 623-3056
WWW.ROYALLEPAGETHUNDERBAY.COM
No Favourites Found

The trademarks REALTOR®, REALTORS®, and the REALTOR® logo are controlled by The Canadian Real Estate Association (CREA) and identify real estate professionals who are members of CREA. The trademarks MLS®, Multiple Listing Service® and the associated logos are owned by The Canadian Real Estate Association (CREA) and identify the quality of services provided by real estate professionals who are members of CREA. The trademark DDF® is owned by The Canadian Real Estate Association (CREA) and identifies CREA's Data Distribution Facility (DDF®)
