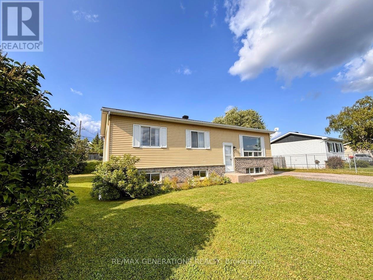
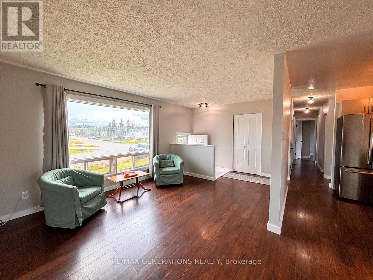
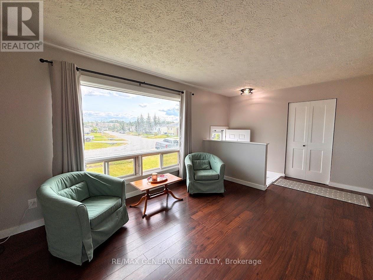
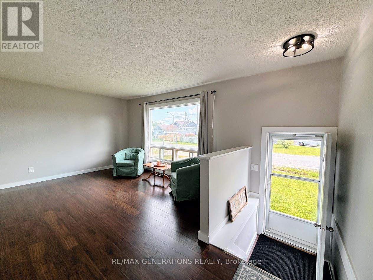
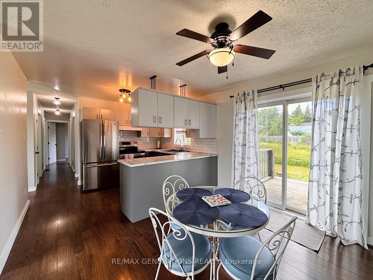
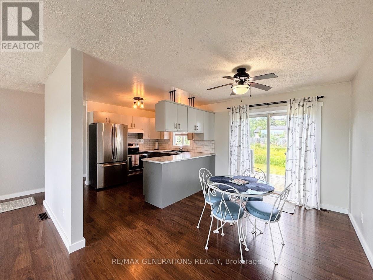
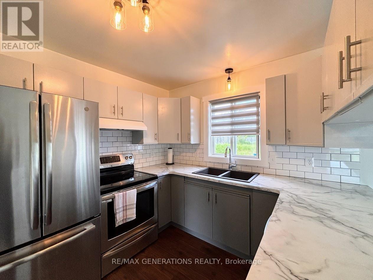
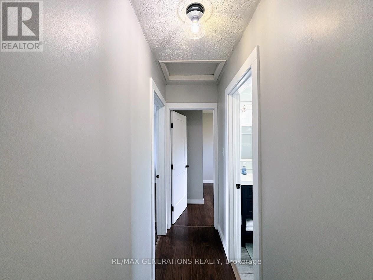
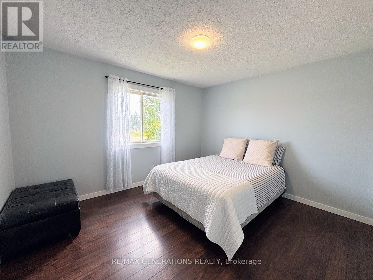
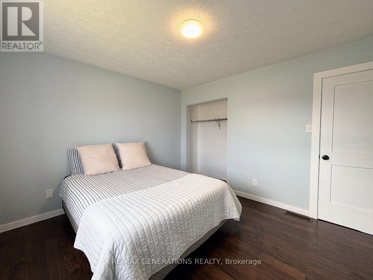
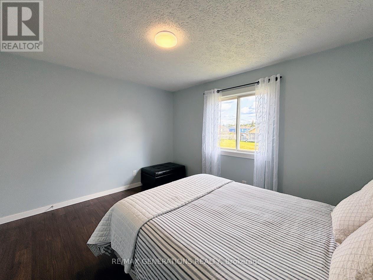
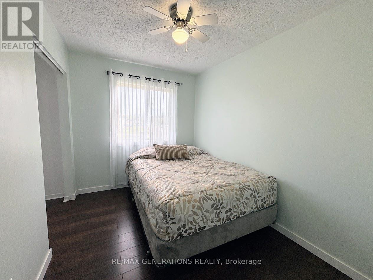
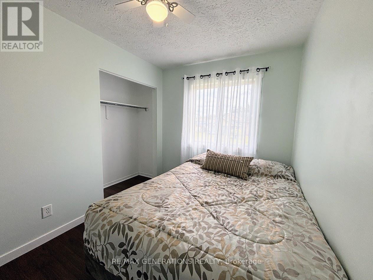
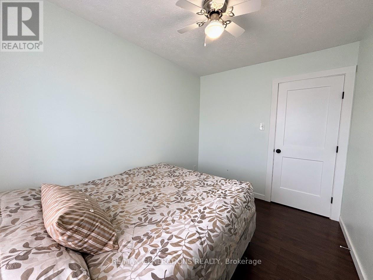
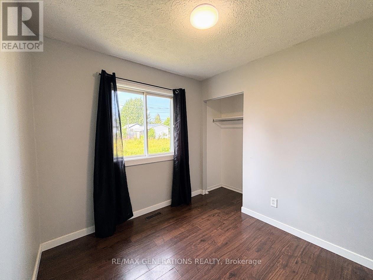
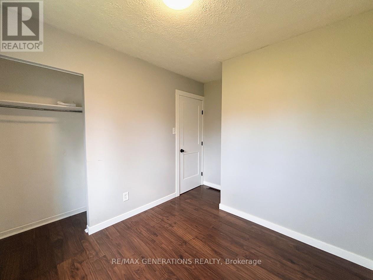
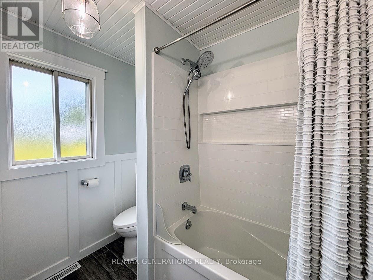
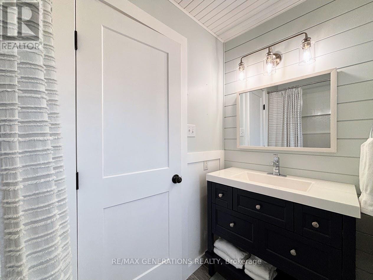
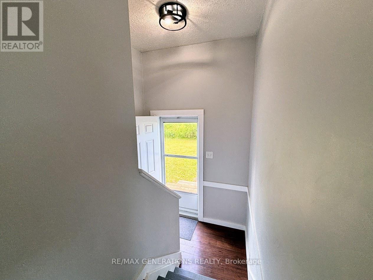
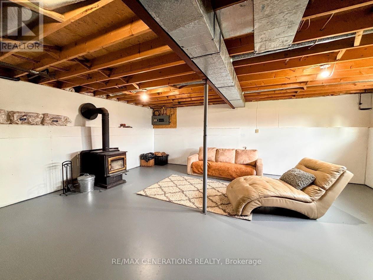
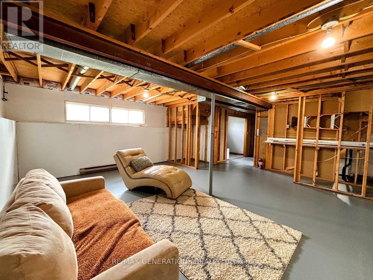
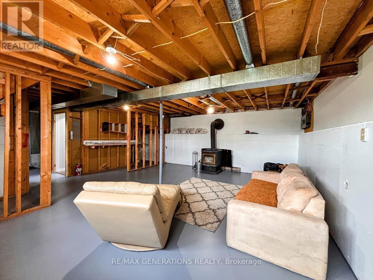
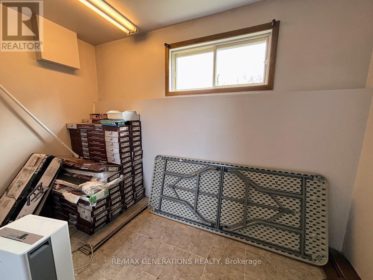
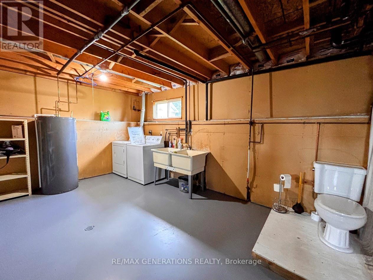
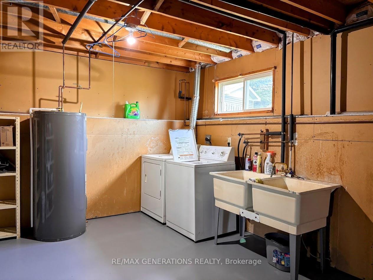
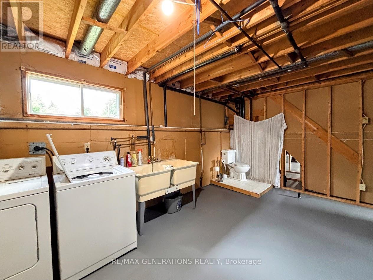
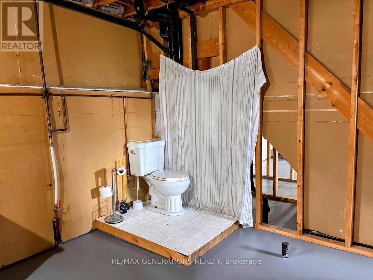
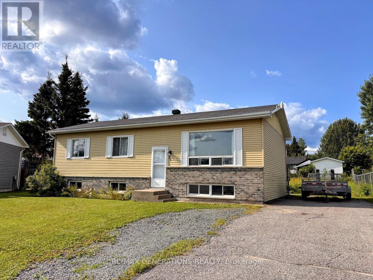
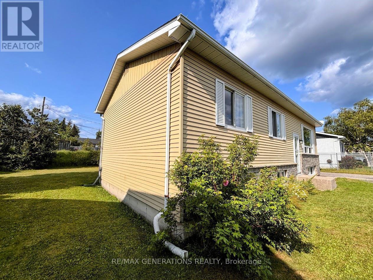
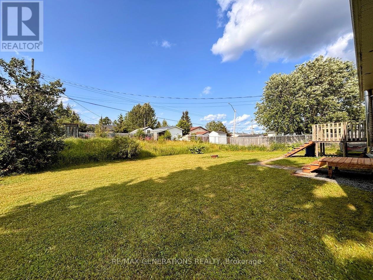
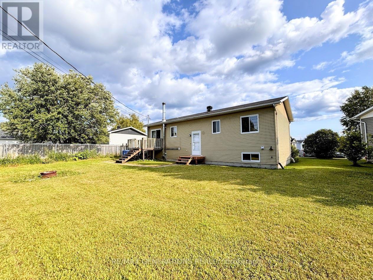
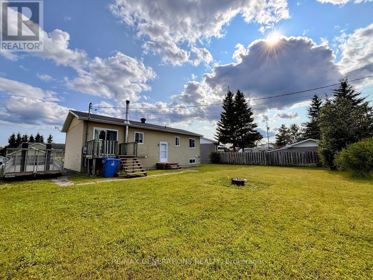
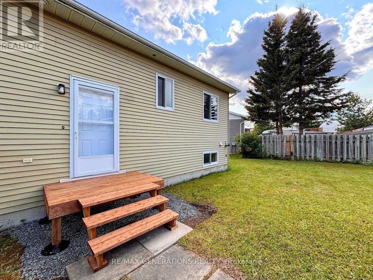

If you've been searching for a move-in ready home in an unbeatable location, your search ends here. The heart of the home is the modern kitchen, complete with a bright dining area and patio doors that lead to the rear deck—an ideal spot to enjoy your morning coffee or unwind with a good book while overlooking the spacious backyard. The main level also features a welcoming and sun-filled living room, three generously sized bedrooms, and an impressive updated four-piece bathroom. The lower level expands your living space with a large recreation room centered around a cozy wood-burning stove, creating the perfect atmosphere for family movie nights or relaxing on cooler evenings. You'll also find a fourth bedroom, abundant storage space, and a laundry area with a one-piece bathroom and rough-in plumbing ready for your finishing touches. Whether you're hosting summer barbecues, watching the kids or pets play, or simply enjoying the outdoors, this almost fully fenced backyard offers endless possibilities and privacy. Ideally situated within walking distance to a playground, scenic hiking trails, the local high school, and a beloved neighbourhood bakery, this home offers the lifestyle you've been looking for. Don't miss your opportunity to make this exceptional property your next home! (id:26231)
| MLS® Number | X13597526 |
| Property Type | Single Family |
| Community Name | TB-73 |
| Equipment Type | Water Heater |
| Features | Irregular Lot Size |
| Parking Space Total | 4 |
| Rental Equipment Type | Water Heater |
| Structure | Deck |
| Bathroom Total | 2 |
| Bedrooms Above Ground | 3 |
| Bedrooms Below Ground | 1 |
| Bedrooms Total | 4 |
| Amenities | Fireplace(s) |
| Appliances | Dishwasher, Dryer, Stove, Washer, Refrigerator |
| Architectural Style | Bungalow |
| Basement Development | Partially Finished |
| Basement Type | Full (partially Finished) |
| Construction Style Attachment | Detached |
| Exterior Finish | Brick, Aluminum Siding |
| Foundation Type | Poured Concrete |
| Half Bath Total | 1 |
| Heating Fuel | Electric |
| Heating Type | Forced Air |
| Stories Total | 1 |
| Type | House |
| Utility Water | Municipal Water |
| No Garage |
| Access Type | Public Road |
| Acreage | No |
| Sewer | Sanitary Sewer |
| Size Frontage | 55 Ft ,1 In |
| Size Irregular | 55.09 Ft |
| Size Total Text | 55.09 Ft|under 1/2 Acre |
| Level | Type | Length | Width | Dimensions |
|---|---|---|---|---|
| Basement | Bedroom 3 | 2.75 m | 3.07 m | 2.75 m x 3.07 m |
| Basement | Laundry Room | 3.07 m | 4.87 m | 3.07 m x 4.87 m |
| Basement | Other | Measurements not available | ||
| Basement | Other | 5.2 m | 6.42 m | 5.2 m x 6.42 m |
| Main Level | Bathroom | Measurements not available | ||
| Main Level | Living Room | 3.08 m | 4.26 m | 3.08 m x 4.26 m |
| Main Level | Primary Bedroom | 3.08 m | 3.67 m | 3.08 m x 3.67 m |
| Main Level | Kitchen | 3.36 m | 5.21 m | 3.36 m x 5.21 m |
| Main Level | Bedroom | 2.16 m | 3.07 m | 2.16 m x 3.07 m |
| Main Level | Bedroom 2 | 2.47 m | 2.45 m | 2.47 m x 2.45 m |
| Electricity Connected | Connected |
https://www.realtor.ca/real-estate/30070188/25-brooks-street-manitouwadge-tb-73-tb-73
Contact us for more information
(807) 623-4455
(807) 623-9435
No Favourites Found

The trademarks REALTOR®, REALTORS®, and the REALTOR® logo are controlled by The Canadian Real Estate Association (CREA) and identify real estate professionals who are members of CREA. The trademarks MLS®, Multiple Listing Service® and the associated logos are owned by The Canadian Real Estate Association (CREA) and identify the quality of services provided by real estate professionals who are members of CREA. The trademark DDF® is owned by The Canadian Real Estate Association (CREA) and identifies CREA's Data Distribution Facility (DDF®)
