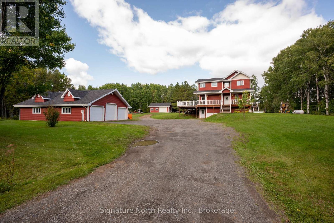
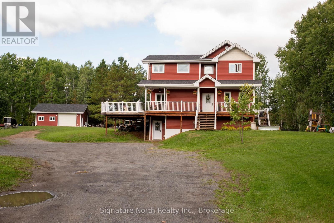
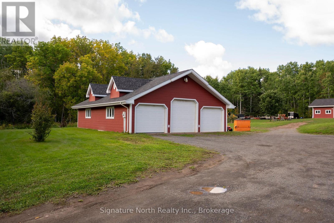
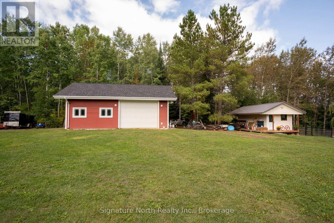
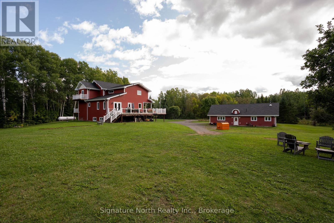
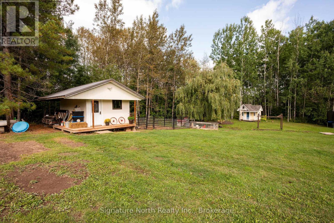
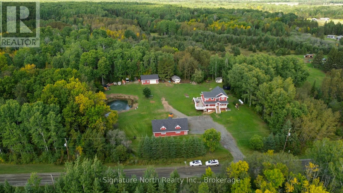
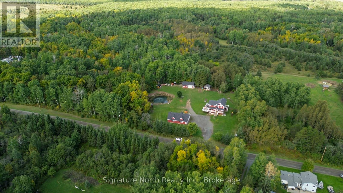
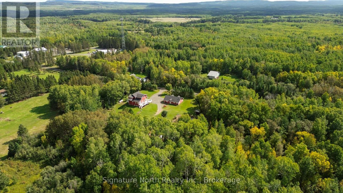
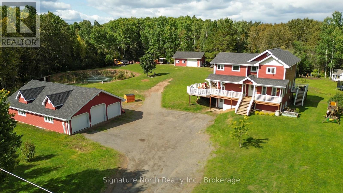
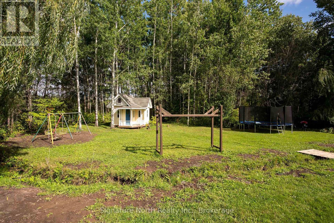
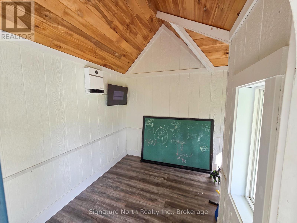
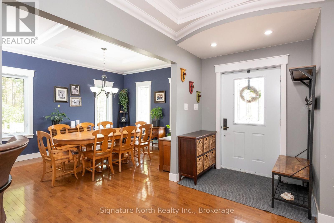
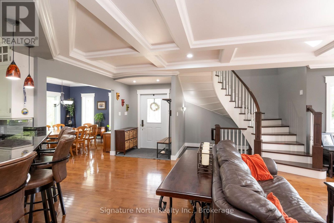
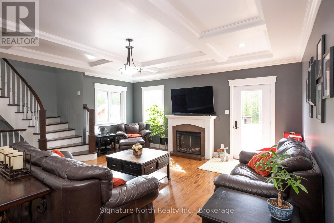
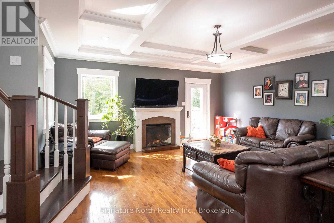
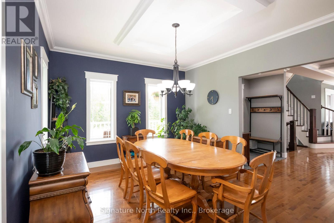
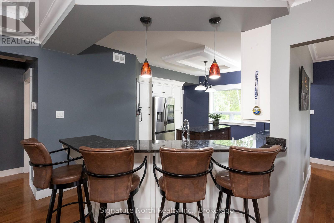
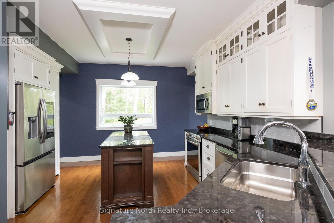
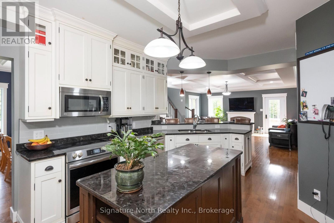
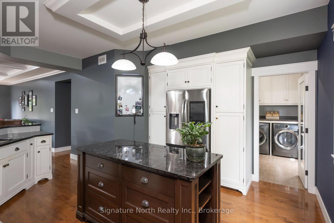
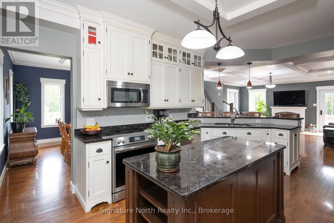
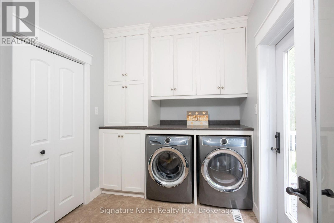
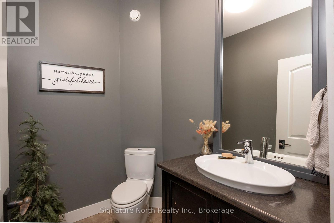
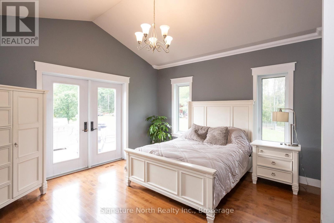
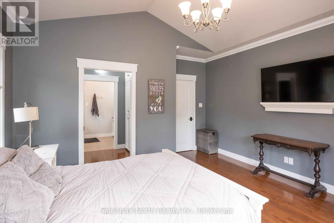
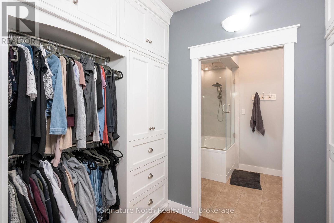
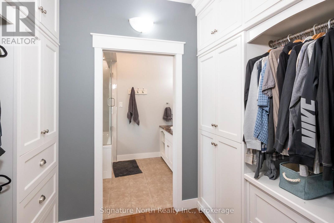
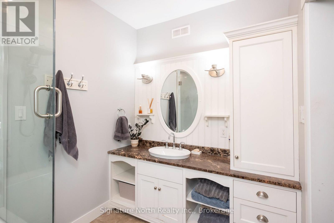
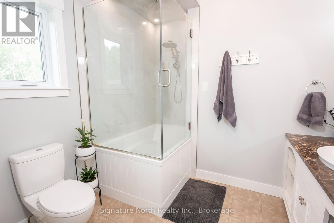
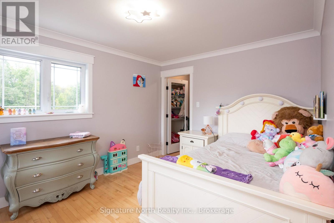
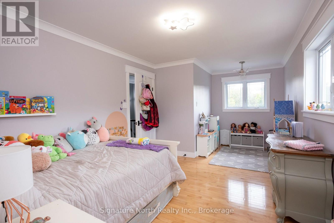
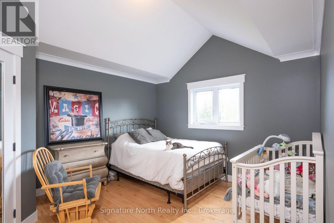
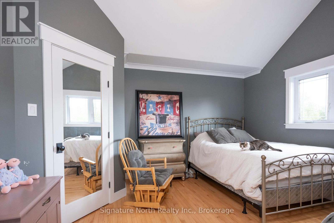
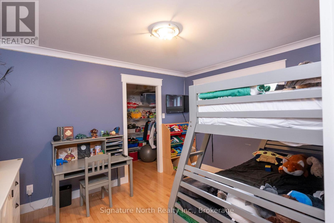
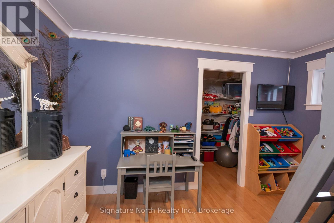
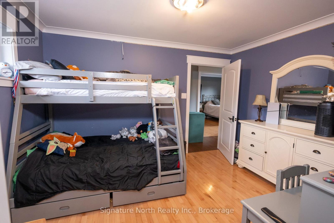
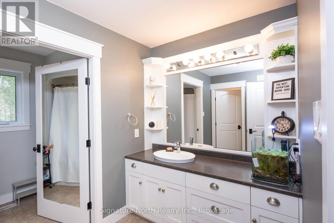
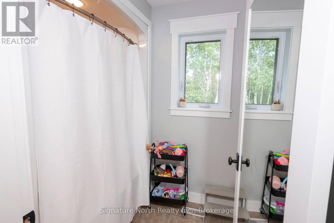
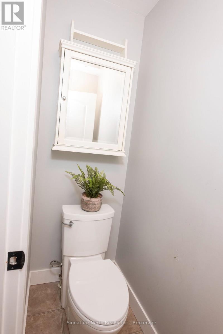
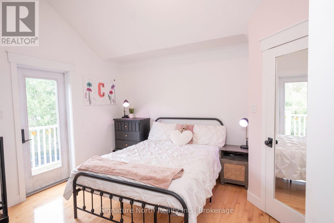
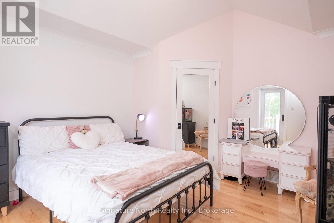
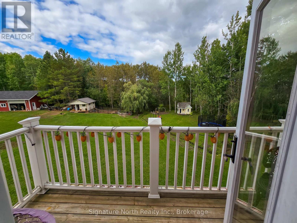
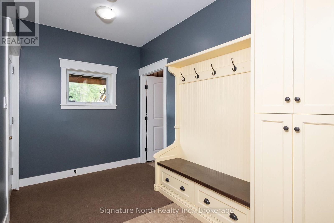
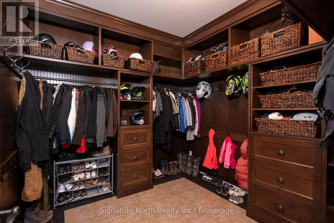
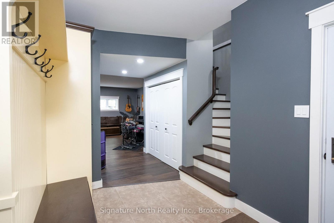
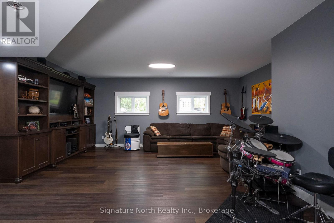
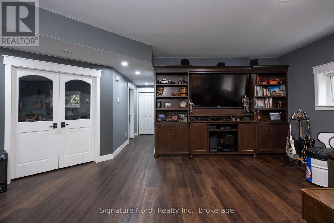
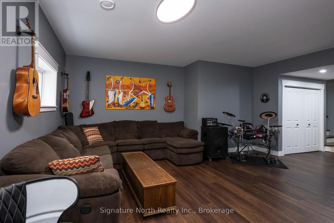
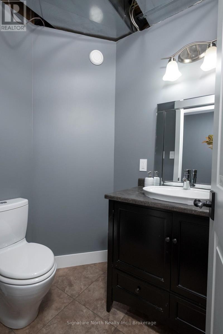

Welcome to 26 Whittaker Road, an exceptional country property set on 2 beautiful acres surrounded by mature trees, open space, and room to enjoy the outdoors. Built in 2011, this spacious 2-storey home offers approximately 2,723 sq. ft. above grade, plus a fully finished walk-out basement, 5 bedrooms, and 4 bathrooms.The main floor features beautiful maple hardwood flooring and trim, abundant natural light, and a spacious layout ideal for family living and entertaining. The custom kitchen is a standout, featuring beautiful cabinetry, granite countertops, excellent storage, and plenty of workspace. The main floor also offers convenient laundry, a 2pc bathroom, and a spacious primary bedroom with French doors leading to the deck, a walk-in closet, and a beautiful 4pc ensuite.Upstairs you'll find 4 generous bedrooms and a 4pc bathroom, providing plenty of space for family and guests. The finished walk-out basement adds even more versatility with a massive entryway, large rec room, additional rec room, dedicated office, and plenty of storage.Outside offers an incredible country lifestyle with mature trees, open lawn, a private pond, and plenty of room to play, garden, explore, and enjoy the outdoors. The barn is currently used for animals, making this an ideal setting for those looking to enjoy a hobby-farm lifestyle. A heated playhouse adds to the family-friendly appeal.The impressive 3-bay garage near the home offers exceptional flexibility with a 3pc bathroom and laundry hookups. In addition to vehicle and storage space, it could be used as a workshop, recreation area, hobby space, or additional living space. A second garage provides even more room for vehicles, equipment, toys, or storage.With its spacious home, finished walk-out basement, main-floor primary suite, custom kitchen, multiple garages, barn, heated playhouse, and pond, 26 Whittaker Road offers an exceptional combination of space, comfort, and country living. (id:26231)
| MLS® Number | X13796188 |
| Property Type | Single Family |
| Parking Space Total | 11 |
| Structure | Porch, Deck |
| Bathroom Total | 4 |
| Bedrooms Above Ground | 5 |
| Bedrooms Total | 5 |
| Amenities | Fireplace(s) |
| Appliances | Water Heater, Dishwasher, Dryer, Microwave, Stove, Washer, Refrigerator |
| Basement Development | Finished |
| Basement Features | Walk Out |
| Basement Type | N/a (finished) |
| Construction Style Attachment | Detached |
| Cooling Type | None |
| Exterior Finish | Vinyl Siding |
| Fire Protection | Smoke Detectors |
| Fireplace Present | Yes |
| Fireplace Total | 1 |
| Foundation Type | Wood |
| Half Bath Total | 2 |
| Heating Fuel | Natural Gas, Propane |
| Heating Type | Forced Air |
| Stories Total | 2 |
| Size Interior | 2,500 - 3,000 Sqft |
| Type | House |
| Utility Water | Drilled Well |
| Detached Garage | |
| Garage |
| Acreage | Yes |
| Sewer | Septic System |
| Size Frontage | 295 Ft ,2 In |
| Size Irregular | 295.2 Ft |
| Size Total Text | 295.2 Ft|2 - 4.99 Acres |
| Surface Water | Pond Or Stream |
| Level | Type | Length | Width | Dimensions |
|---|---|---|---|---|
| Second Level | Bedroom 2 | 5.66 m | 3.12 m | 5.66 m x 3.12 m |
| Second Level | Bedroom 3 | 3.66 m | 4.06 m | 3.66 m x 4.06 m |
| Second Level | Bedroom 4 | 3.12 m | 3.79 m | 3.12 m x 3.79 m |
| Second Level | Bedroom 5 | 4.04 m | 3.63 m | 4.04 m x 3.63 m |
| Basement | Recreational, Games Room | 4.3 m | 6.33 m | 4.3 m x 6.33 m |
| Basement | Office | 3.05 m | 3.2 m | 3.05 m x 3.2 m |
| Basement | Recreational, Games Room | 5.66 m | 6.16 m | 5.66 m x 6.16 m |
| Main Level | Kitchen | 5.39 m | 4.17 m | 5.39 m x 4.17 m |
| Main Level | Dining Room | 4.27 m | 3.63 m | 4.27 m x 3.63 m |
| Main Level | Living Room | 4.85 m | 5.46 m | 4.85 m x 5.46 m |
| Main Level | Primary Bedroom | 3.94 m | 4.39 m | 3.94 m x 4.39 m |
| Main Level | Laundry Room | 3.12 m | 2.31 m | 3.12 m x 2.31 m |
https://www.realtor.ca/real-estate/30292151/26-whittaker-road-oconnor
Contact us for more information
(807) 622-7674
No Favourites Found

The trademarks REALTOR®, REALTORS®, and the REALTOR® logo are controlled by The Canadian Real Estate Association (CREA) and identify real estate professionals who are members of CREA. The trademarks MLS®, Multiple Listing Service® and the associated logos are owned by The Canadian Real Estate Association (CREA) and identify the quality of services provided by real estate professionals who are members of CREA. The trademark DDF® is owned by The Canadian Real Estate Association (CREA) and identifies CREA's Data Distribution Facility (DDF®)
