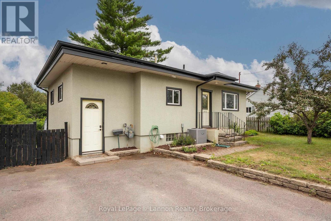
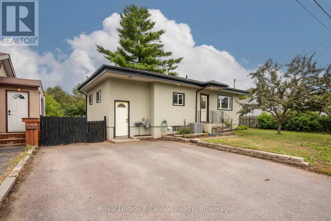
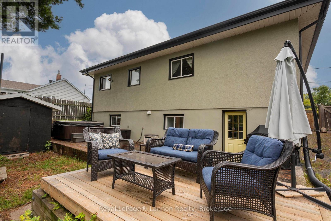
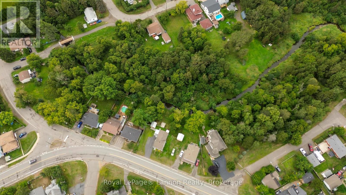
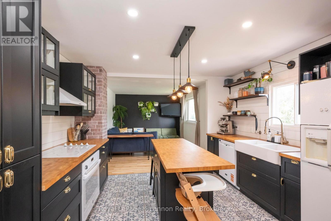
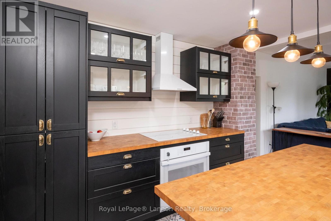
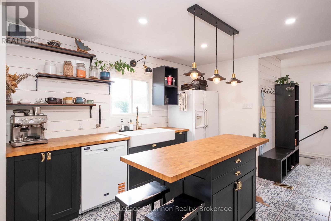
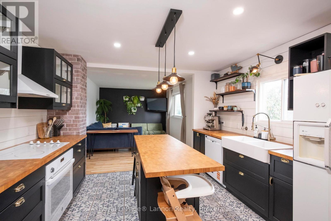
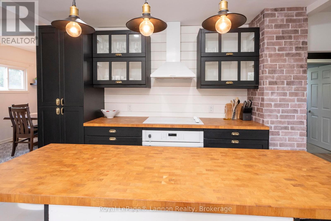
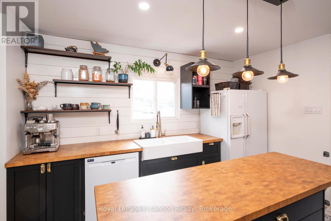
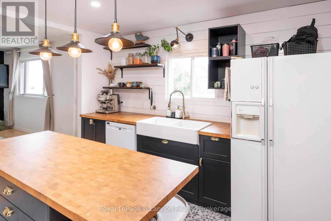
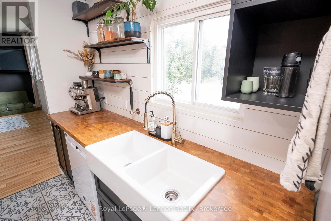
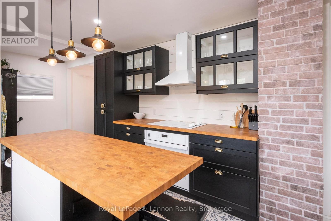
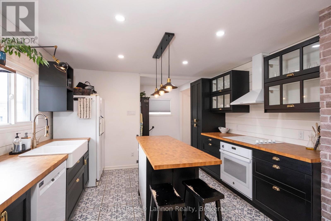
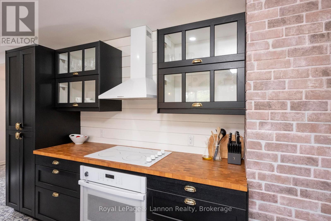
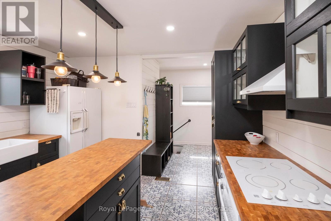
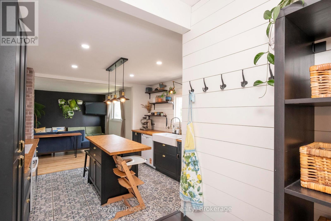
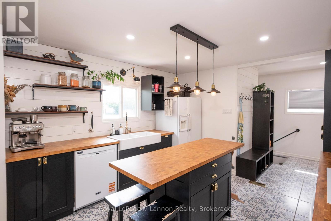
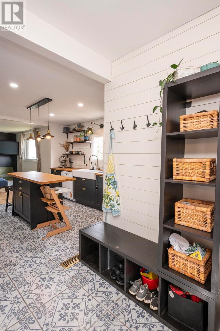
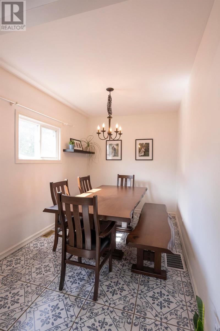
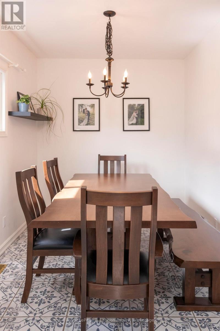
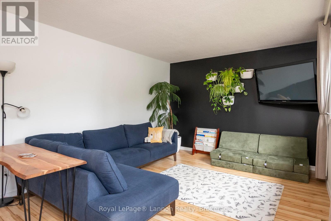
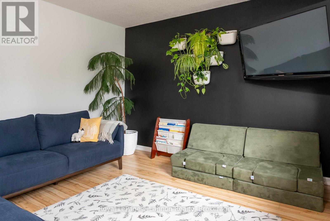
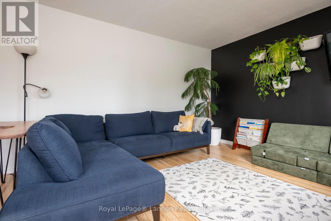
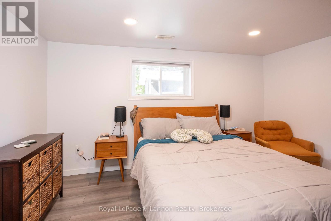
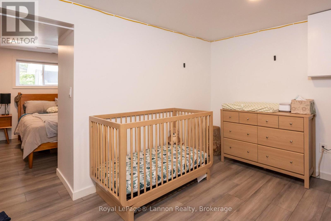
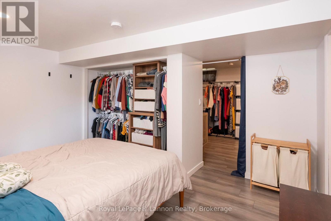
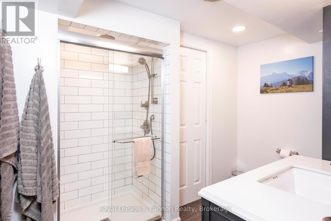
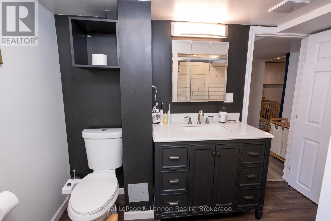
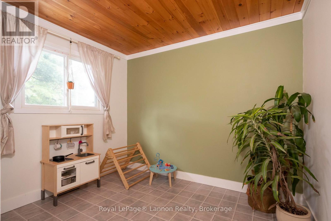
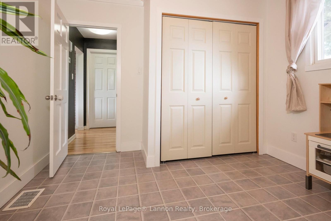
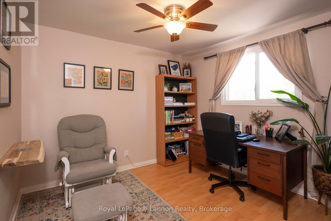
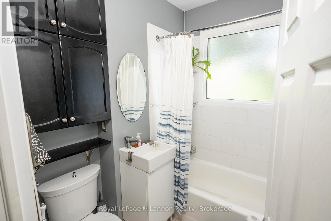
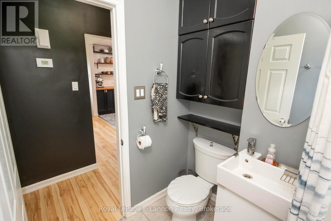
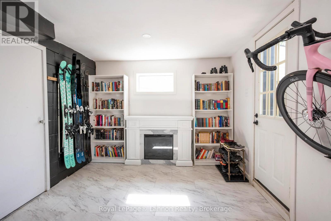
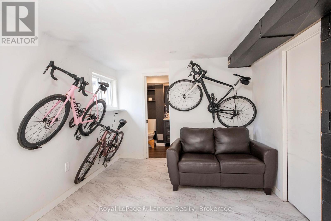
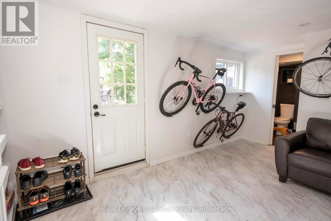
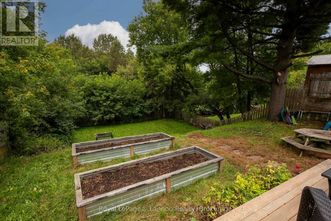
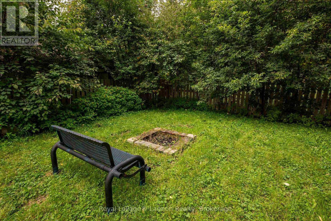
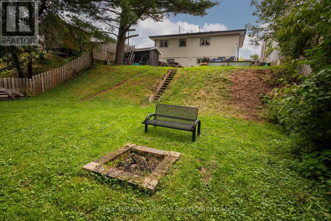
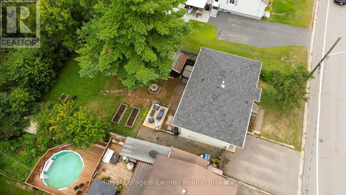
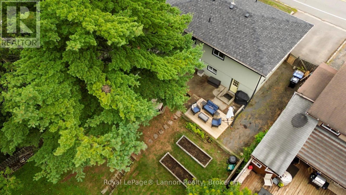
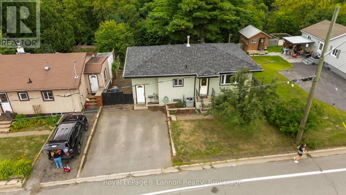
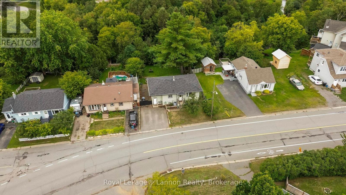
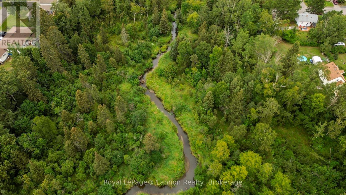
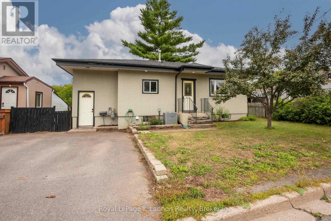
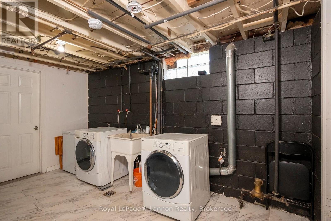

Located in Port Arthur, this fully finished 3 bedroom, 2 bathroom detached bungalow features a modern farmhouse design and a private lot backing directly onto McVicar Creek. The main level centered around an updated custom kitchen complete with matte black cabinetry, warm brass hardware, butcher block countertops, a double apron front farmhouse sink, shiplap accents, an exposed faux brick column, and a central island. Patterned tile flooring seamlessly spans the entry drop zone and separate dining space, leading into a bright living room anchored by a dark accent wall. Two main floor bedrooms and a 4-piece bathroom complete the upper layout. The walk-out style lower level provides flexible extra living space, hosting a large bedroom, a rec room, a dedicated den, a 3 piece bathroom, and laundry facilities. Outdoors, the backyard retreat offers a spacious deck for entertaining, a patio alcove with an included hot tub, a storage shed, and steps leading down to a firepit area bordering mature trees and the creek. Additional updates include shingles in 2021 and A/C in 2025. Book your private viewing ASAP! (id:26231)
| MLS® Number | X13718828 |
| Property Type | Single Family |
| Community Name | Shuniah |
| Communication Type | High Speed Internet |
| Easement | Other |
| Equipment Type | Water Heater |
| Features | Irregular Lot Size |
| Rental Equipment Type | Water Heater |
| Structure | Patio(s) |
| Water Front Name | Mcvicar Creek |
| Water Front Type | Waterfront |
| Bathroom Total | 2 |
| Bedrooms Above Ground | 2 |
| Bedrooms Below Ground | 1 |
| Bedrooms Total | 3 |
| Appliances | Hot Tub, Oven - Built-in, Dryer, Washer, Refrigerator |
| Architectural Style | Bungalow |
| Basement Development | Finished |
| Basement Type | Full (finished) |
| Construction Style Attachment | Detached |
| Exterior Finish | Stucco |
| Foundation Type | Block |
| Heating Fuel | Natural Gas |
| Heating Type | Forced Air |
| Stories Total | 1 |
| Size Interior | 700 - 1,100 Sqft |
| Type | House |
| Utility Water | Municipal Water |
| No Garage |
| Access Type | Public Road |
| Acreage | No |
| Fence Type | Fenced Yard |
| Sewer | Sanitary Sewer |
| Size Frontage | 53 Ft |
| Size Irregular | 53 Ft |
| Size Total Text | 53 Ft|under 1/2 Acre |
| Zoning Description | Urban Low Rise Zone |
| Level | Type | Length | Width | Dimensions |
|---|---|---|---|---|
| Basement | Den | 4.2 m | 2.95 m | 4.2 m x 2.95 m |
| Basement | Other | Measurements not available | ||
| Basement | Laundry Room | 3.53 m | 4.26 m | 3.53 m x 4.26 m |
| Basement | Other | 4.23 m | 2.98 m | 4.23 m x 2.98 m |
| Basement | Primary Bedroom | 3.53 m | 4.2 m | 3.53 m x 4.2 m |
| Main Level | Bathroom | Measurements not available | ||
| Main Level | Bedroom 3 | 3.16 m | 2.89 m | 3.16 m x 2.89 m |
| Main Level | Living Room | 3.38 m | 5.45 m | 3.38 m x 5.45 m |
| Main Level | Kitchen | 3.38 m | 3.65 m | 3.38 m x 3.65 m |
| Main Level | Dining Room | 2.28 m | 3.96 m | 2.28 m x 3.96 m |
| Main Level | Bedroom 2 | 3.16 m | 2.77 m | 3.16 m x 2.77 m |
| Natural Gas Available | Available |
| Cable | Available |
| Electricity Connected | Connected |
| Telephone | Nearby |
https://www.realtor.ca/real-estate/30204672/262-theresa-street-thunder-bay-shuniah-shuniah
Contact us for more information
(807) 623-5011
(807) 623-3056
(807) 623-5011
(807) 623-3056
No Favourites Found

The trademarks REALTOR®, REALTORS®, and the REALTOR® logo are controlled by The Canadian Real Estate Association (CREA) and identify real estate professionals who are members of CREA. The trademarks MLS®, Multiple Listing Service® and the associated logos are owned by The Canadian Real Estate Association (CREA) and identify the quality of services provided by real estate professionals who are members of CREA. The trademark DDF® is owned by The Canadian Real Estate Association (CREA) and identifies CREA's Data Distribution Facility (DDF®)
