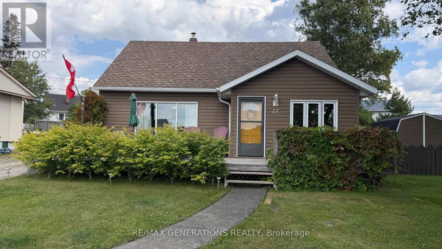
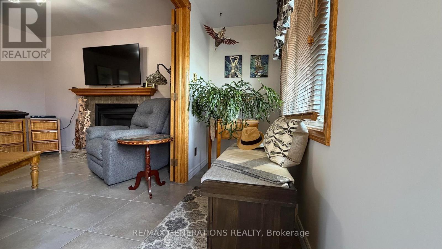
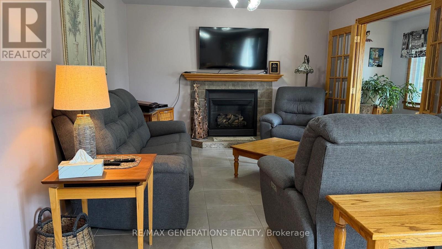
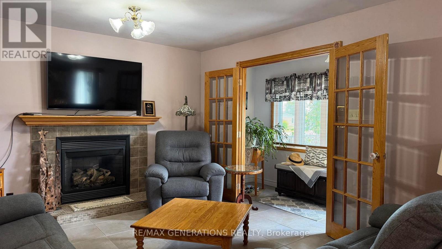
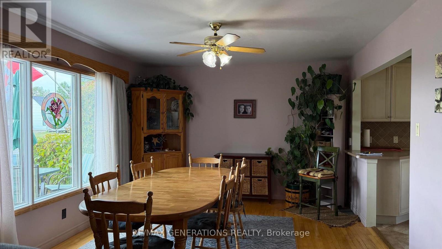
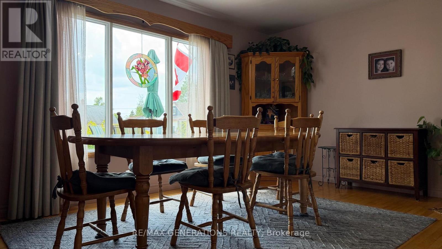
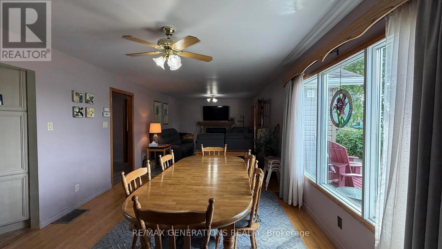
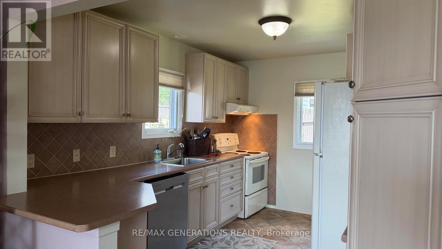
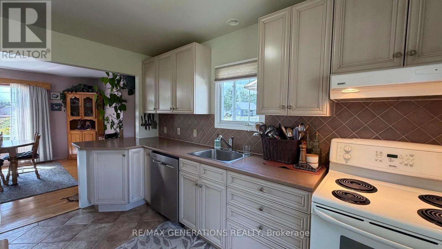
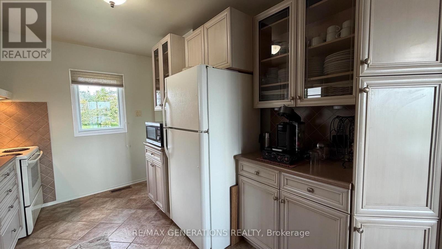
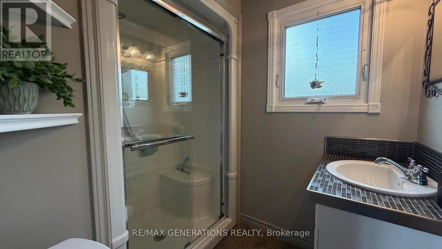
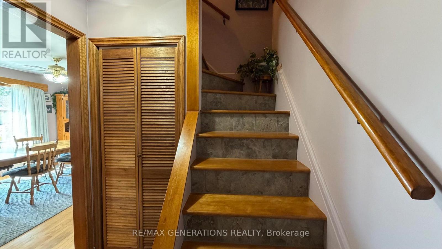
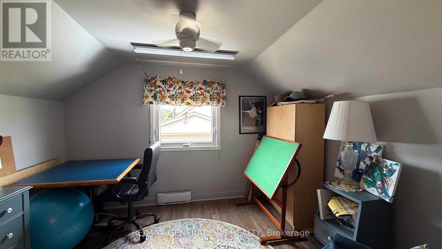
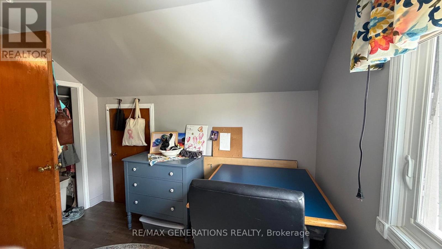
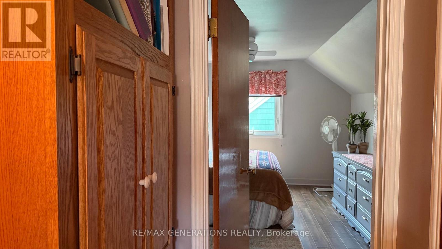
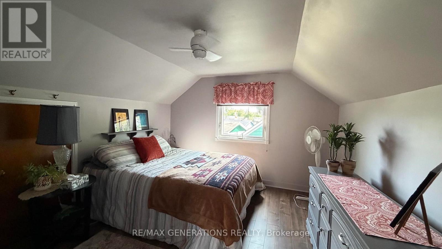
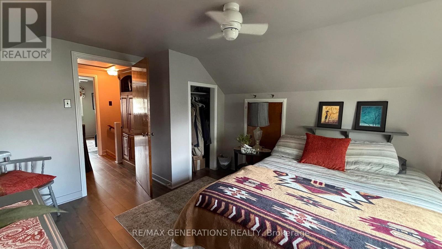
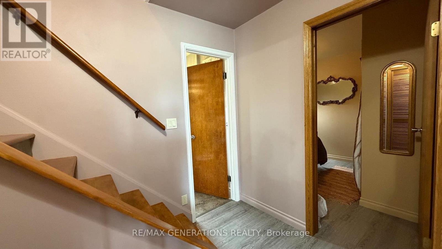
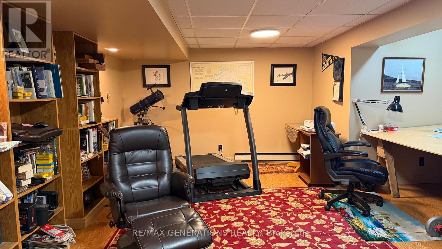
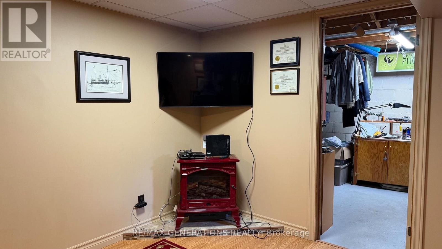
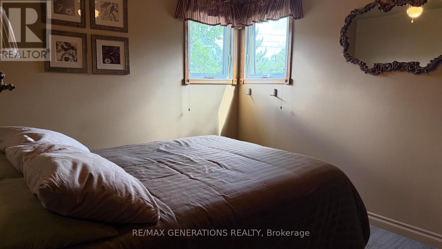
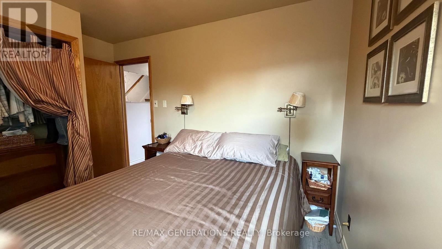
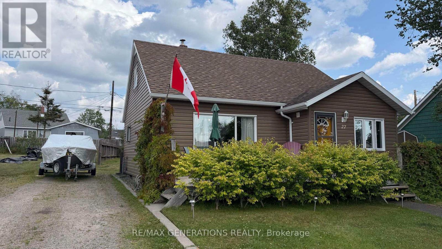
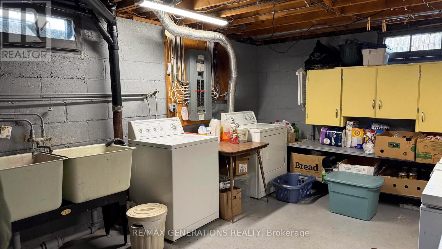
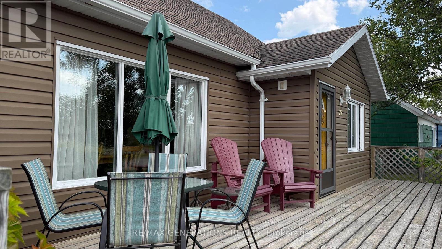
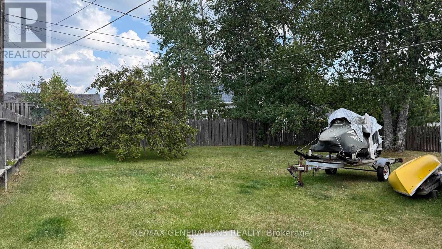
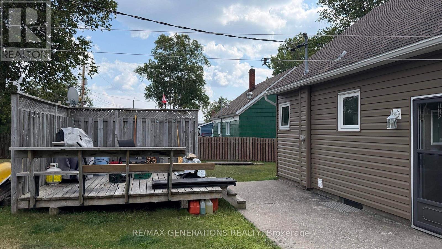
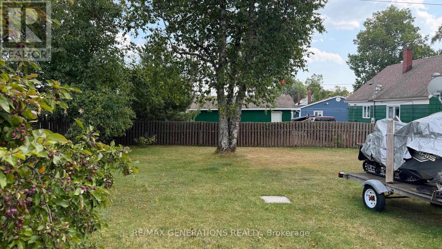
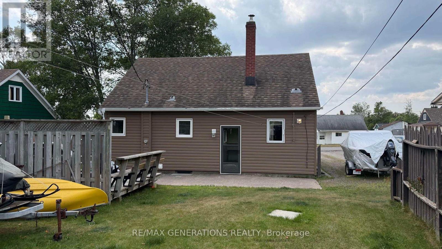
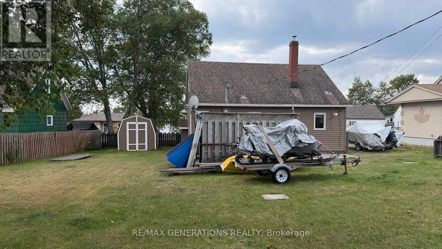

Welcome to this well-maintained home featuring an updated custom kitchen and updated bathroom with a walk-in shower. The dining room showcases beautiful hardwood floors, while the propane fireplace adds warmth and comfort to the living space. The partially finished basement offers a spacious rec room with additional potential to make it your own. Enjoy the outdoors from the large front deck or relax and entertain on the back deck, complete with a hot tub plug. A comfortable home with thoughtful updates throughout! (id:26231)
| MLS® Number | X13715406 |
| Property Type | Single Family |
| Community Name | TB-92 |
| Communication Type | High Speed Internet |
| Equipment Type | Propane Tank |
| Rental Equipment Type | Propane Tank |
| Structure | Deck |
| Bathroom Total | 1 |
| Bedrooms Above Ground | 3 |
| Bedrooms Total | 3 |
| Amenities | Fireplace(s) |
| Appliances | Dryer, Stove, Washer, Refrigerator |
| Basement Development | Partially Finished |
| Basement Type | Full (partially Finished) |
| Construction Style Attachment | Detached |
| Fireplace Present | Yes |
| Fireplace Total | 1 |
| Flooring Type | Laminate, Concrete, Tile, Hardwood |
| Foundation Type | Block |
| Heating Fuel | Oil, Electric, Propane |
| Heating Type | Baseboard Heaters, Forced Air, Other |
| Stories Total | 2 |
| Type | House |
| Utility Water | Municipal Water |
| No Garage |
| Access Type | Public Road |
| Acreage | No |
| Sewer | Sanitary Sewer |
| Size Depth | 125 Ft |
| Size Frontage | 63 Ft ,6 In |
| Size Irregular | 63.5 X 125 Ft |
| Size Total Text | 63.5 X 125 Ft|under 1/2 Acre |
| Level | Type | Length | Width | Dimensions |
|---|---|---|---|---|
| Second Level | Bedroom 2 | 3.35 m | 3.96 m | 3.35 m x 3.96 m |
| Second Level | Bedroom | 2.76 m | 3.35 m | 2.76 m x 3.35 m |
| Basement | Other | 3.35 m | 0.33 m | 3.35 m x 0.33 m |
| Basement | Utility Room | 3.06 m | 7.02 m | 3.06 m x 7.02 m |
| Basement | Laundry Room | 4.89 m | 3.37 m | 4.89 m x 3.37 m |
| Main Level | Living Room | 3.38 m | 3.99 m | 3.38 m x 3.99 m |
| Main Level | Primary Bedroom | 2.76 m | 2.75 m | 2.76 m x 2.75 m |
| Main Level | Kitchen | 2.75 m | 3.38 m | 2.75 m x 3.38 m |
| Main Level | Dining Room | 3.38 m | 4.6 m | 3.38 m x 4.6 m |
| Main Level | Bathroom | Measurements not available |
| Electricity Connected | Connected |
https://www.realtor.ca/real-estate/30200642/27-superior-avenue-terrace-bay-tb-92-tb-92
Contact us for more information
(807) 623-4455
(807) 623-9435
No Favourites Found

The trademarks REALTOR®, REALTORS®, and the REALTOR® logo are controlled by The Canadian Real Estate Association (CREA) and identify real estate professionals who are members of CREA. The trademarks MLS®, Multiple Listing Service® and the associated logos are owned by The Canadian Real Estate Association (CREA) and identify the quality of services provided by real estate professionals who are members of CREA. The trademark DDF® is owned by The Canadian Real Estate Association (CREA) and identifies CREA's Data Distribution Facility (DDF®)
