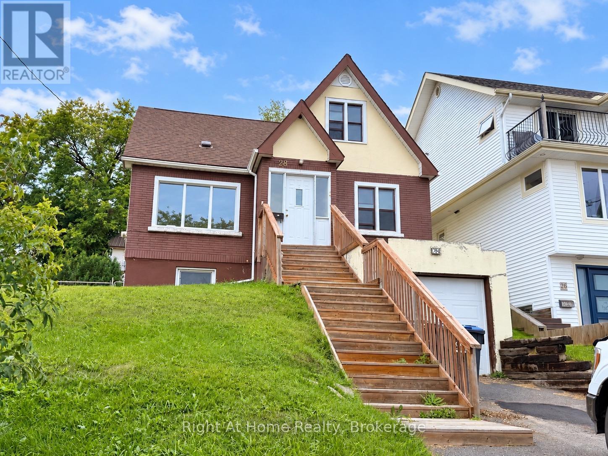
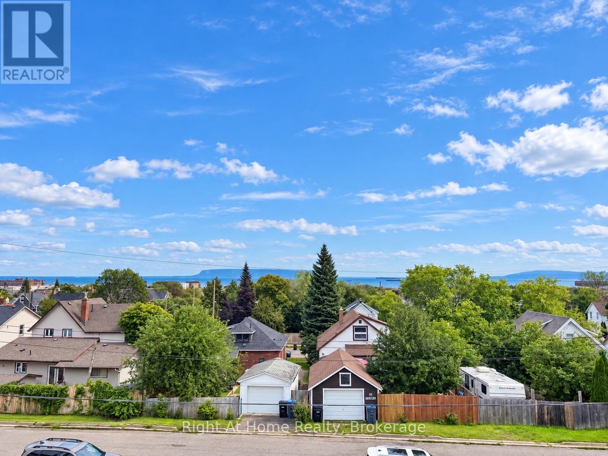
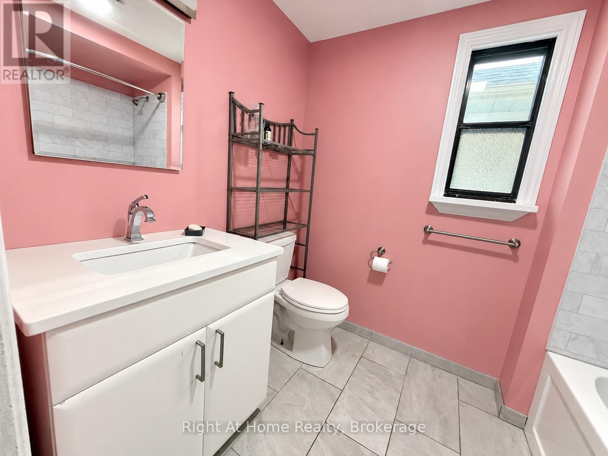
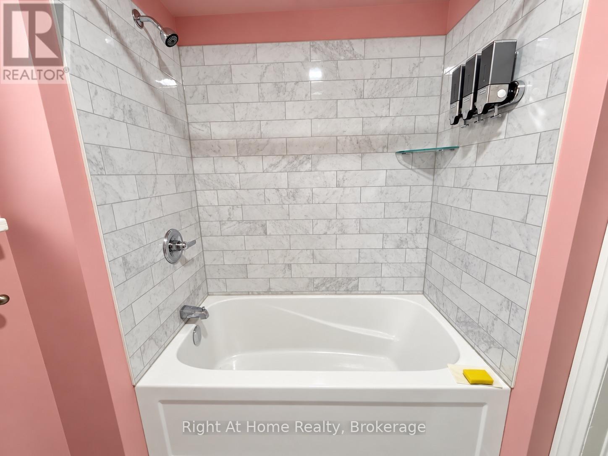
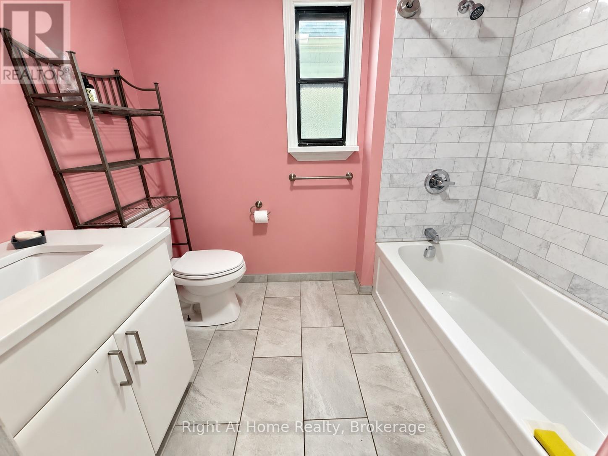
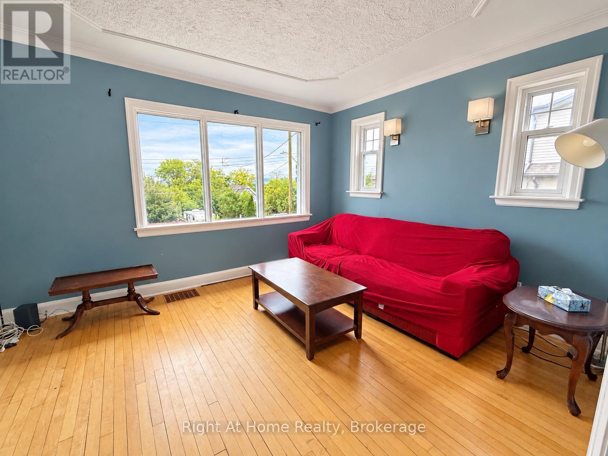
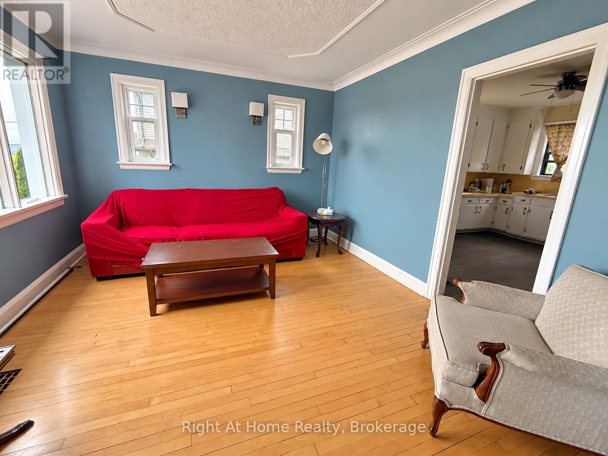
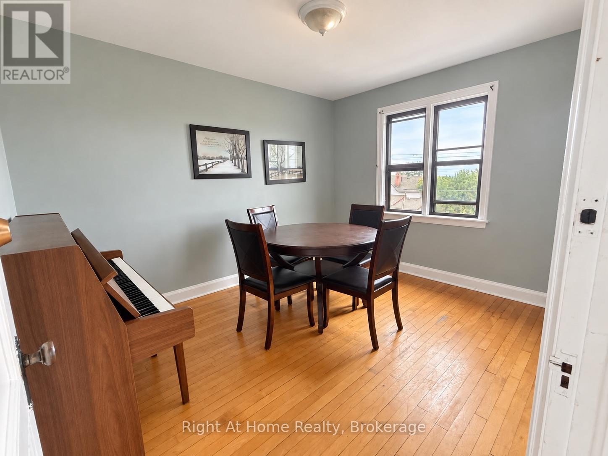
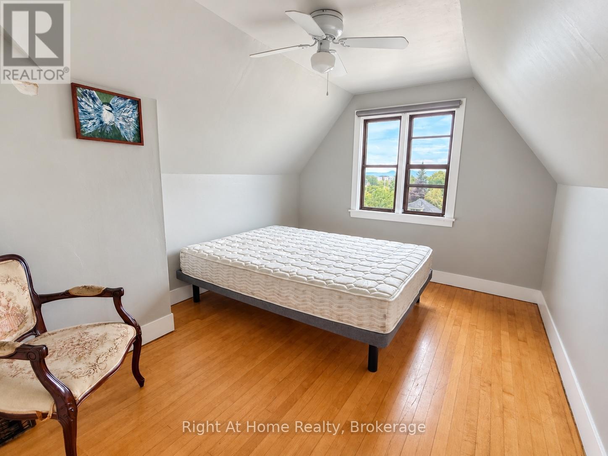
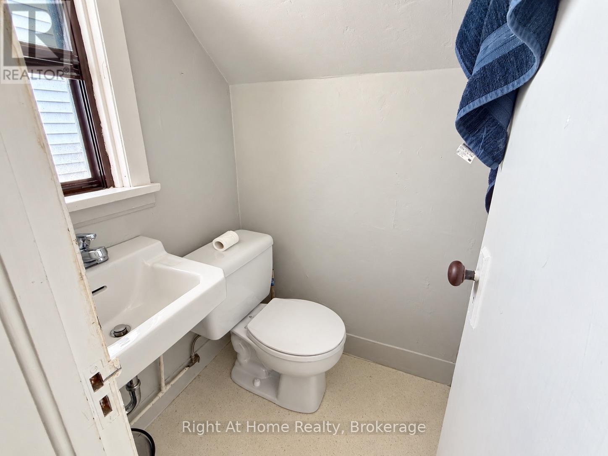
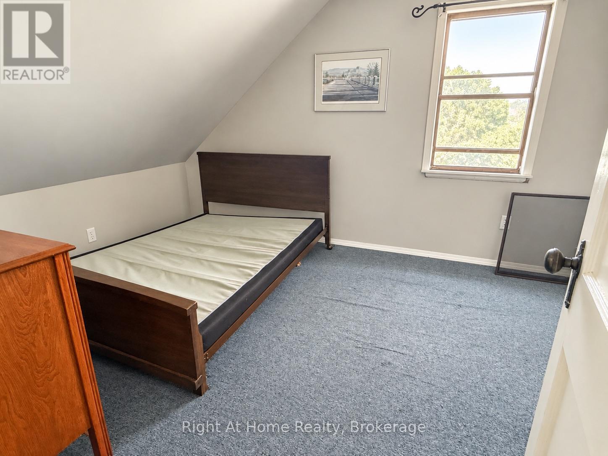
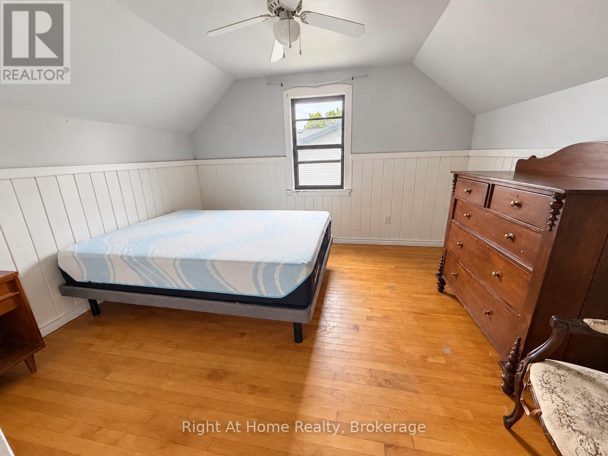
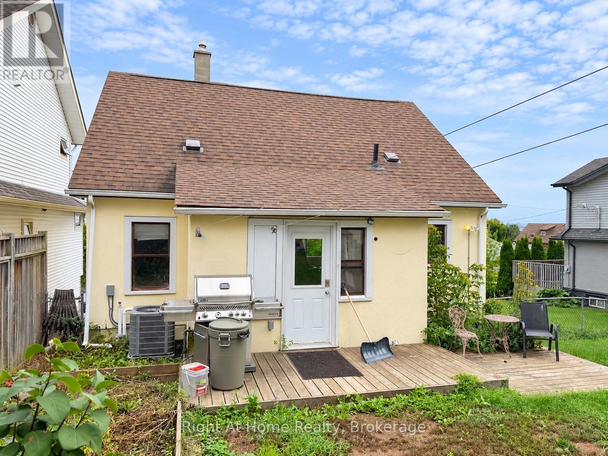

Views, location, and lifestyle! Enjoy breathtaking panoramic views of Lake Superior, the Sleeping Giant, and the harbour, all with beautiful Hillcrest Park right at your back door. This spacious home offers 3+1 bedrooms plus a den, hardwood flooring, and a beautifully renovated bathroom. An attached single-car garage provides added convenience, while the property offers exciting potential for a stunning deck where you can sit back, entertain, and take in those incredible views. A rare opportunity to enjoy one of Thunder Bay's most spectacular settings! (id:26231)
| MLS® Number | X13754190 |
| Property Type | Single Family |
| Community Name | Court / Cumberland |
| Parking Space Total | 3 |
| Bathroom Total | 2 |
| Bedrooms Above Ground | 4 |
| Bedrooms Total | 4 |
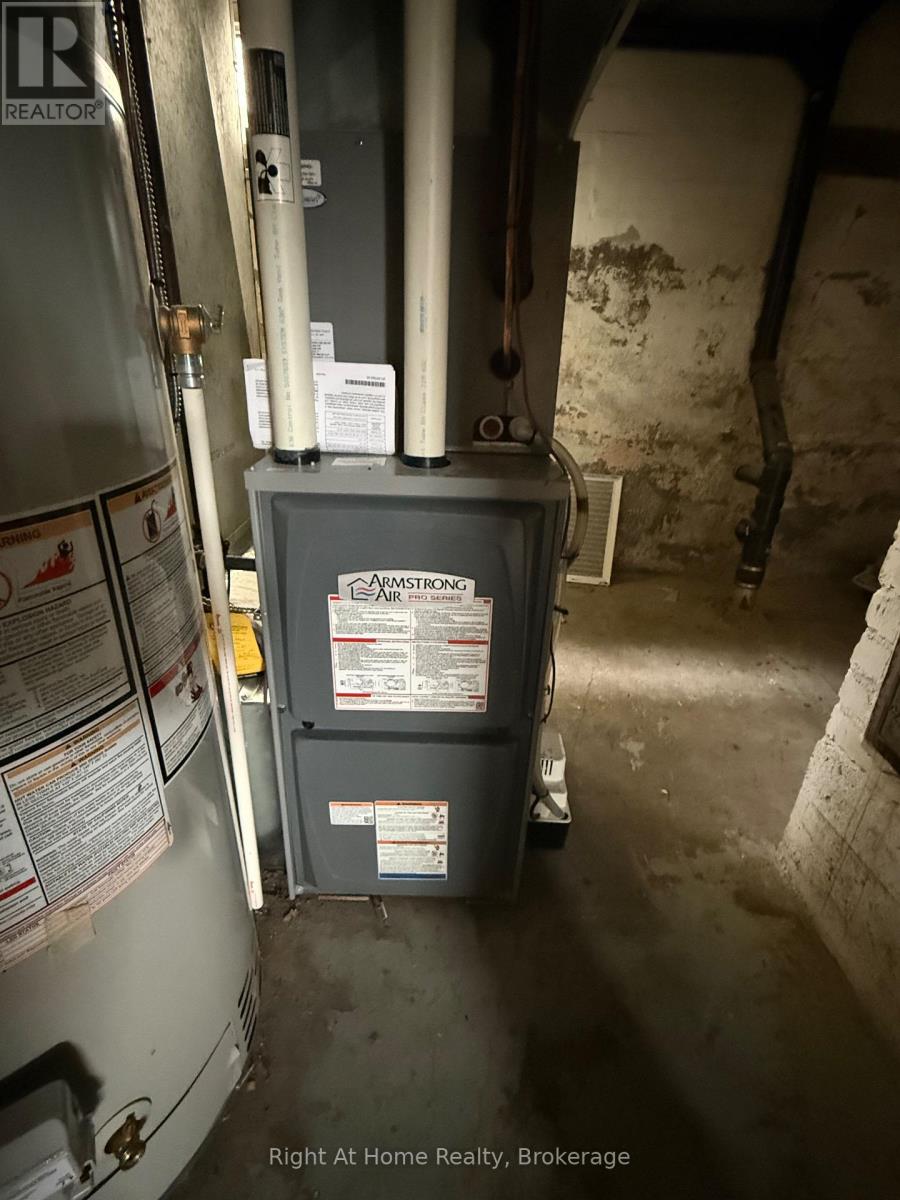
| Appliances | Water Heater, Dishwasher, Dryer, Stove, Washer, Refrigerator |
| Basement Development | Partially Finished |
| Basement Type | N/a (partially Finished) |
| Construction Style Attachment | Detached |
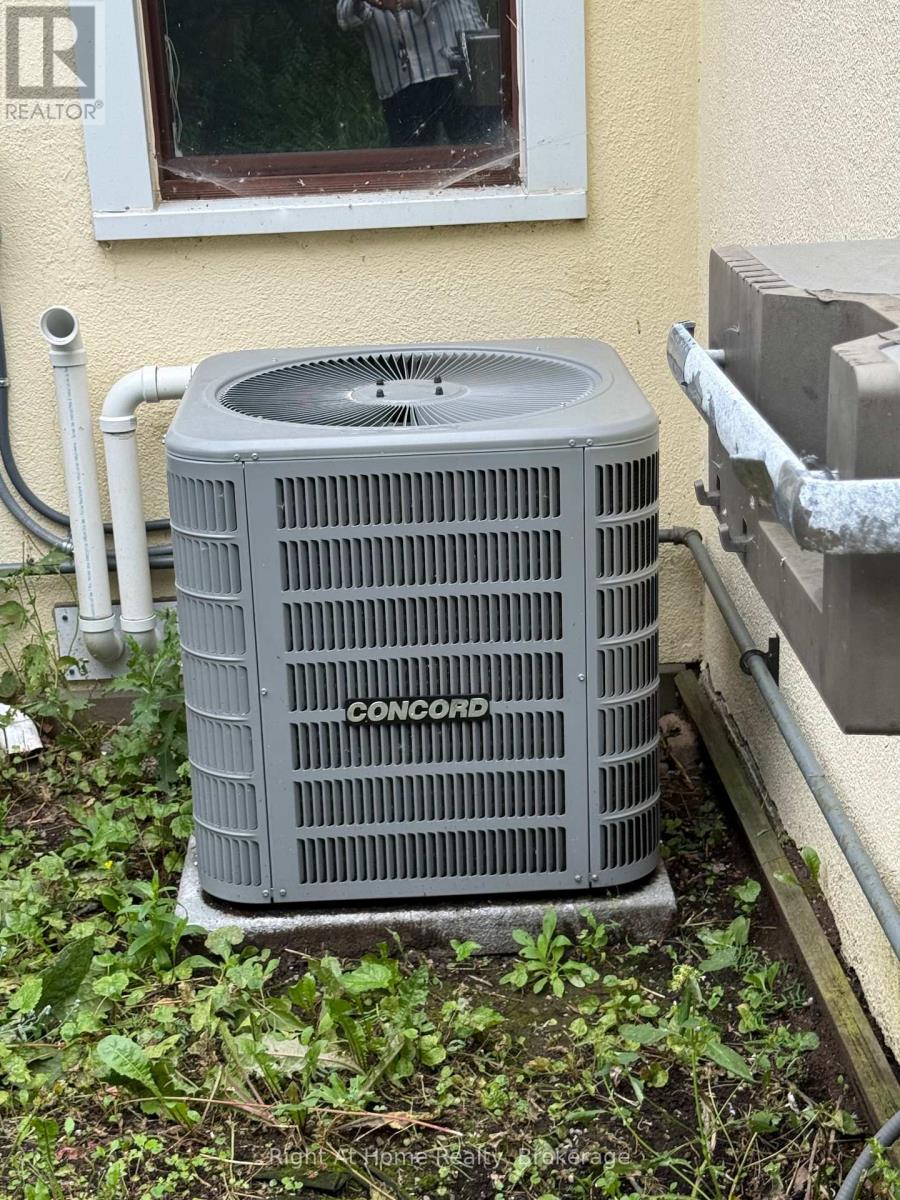
| Cooling Type | Central Air Conditioning |
| Exterior Finish | Stucco, Brick |
| Foundation Type | Poured Concrete |
| Half Bath Total | 1 |
| Heating Fuel | Natural Gas |
| Heating Type | Forced Air |
| Stories Total | 2 |
| Size Interior | 1,100 - 1,500 Sqft |
| Type | House |
| Utility Water | Municipal Water |
| Garage |
| Acreage | No |
| Sewer | Sanitary Sewer |
| Size Depth | 128 Ft ,8 In |
| Size Frontage | 68 Ft ,7 In |
| Size Irregular | 68.6 X 128.7 Ft |
| Size Total Text | 68.6 X 128.7 Ft |
| Level | Type | Length | Width | Dimensions |
|---|---|---|---|---|
| Second Level | Primary Bedroom | 3.57 m | 3.29 m | 3.57 m x 3.29 m |
| Second Level | Bedroom 3 | 3.63 m | 2.99 m | 3.63 m x 2.99 m |
| Second Level | Bedroom 4 | 2.99 m | 3.05 m | 2.99 m x 3.05 m |
| Second Level | Bathroom | 0.91 m | 0.91 m | 0.91 m x 0.91 m |
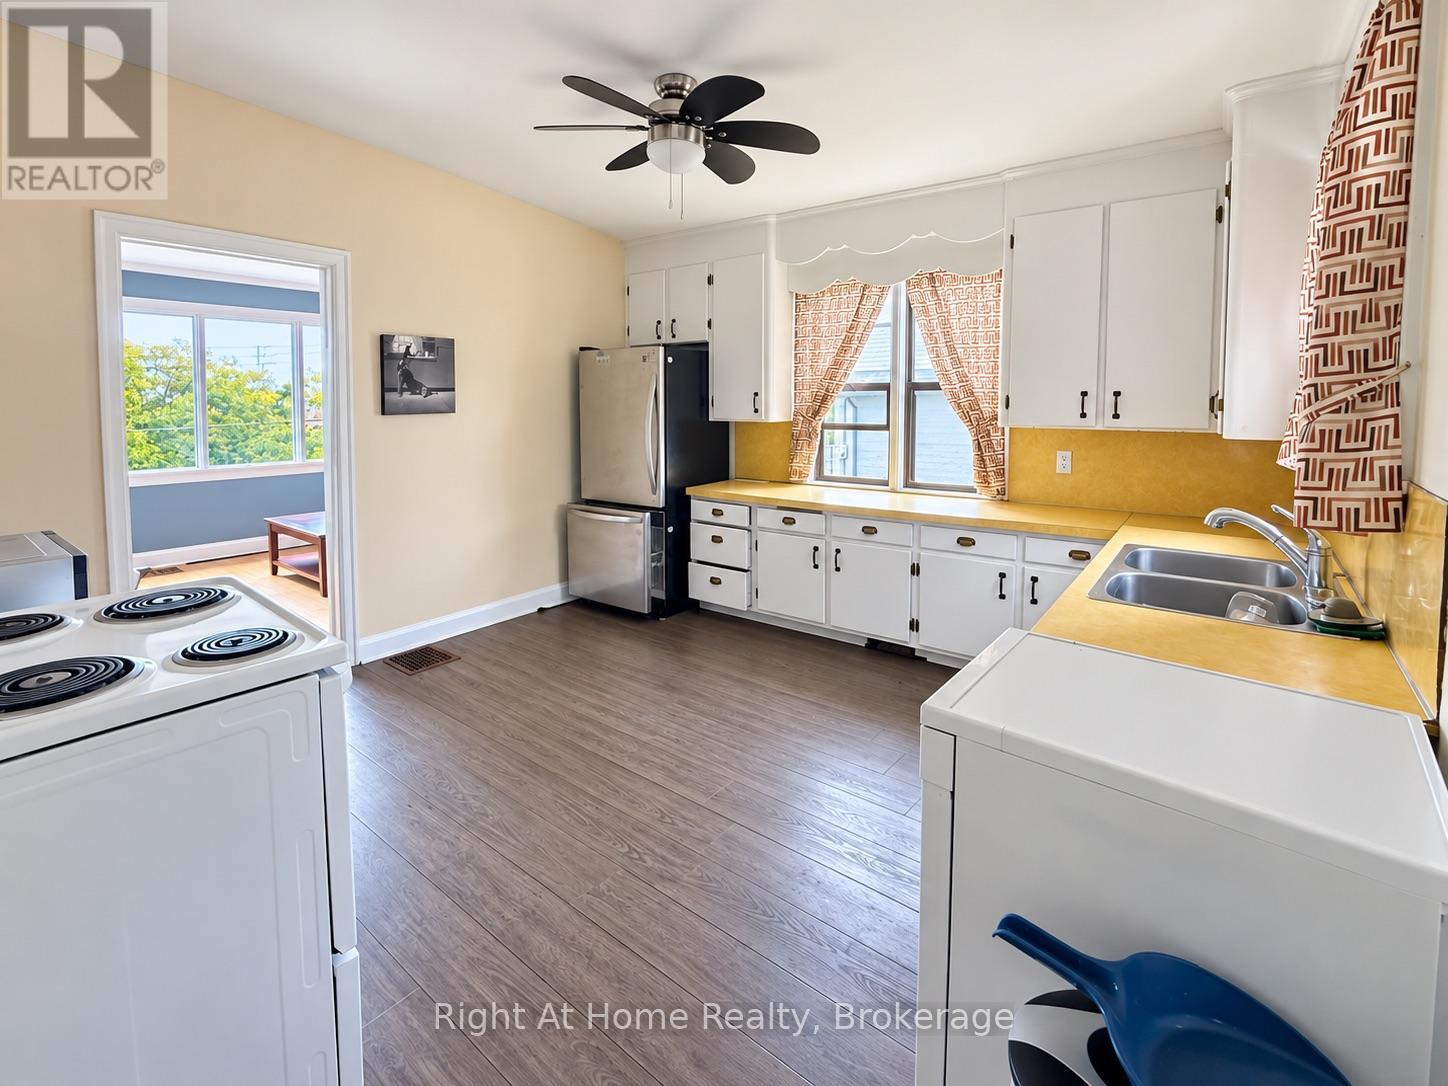
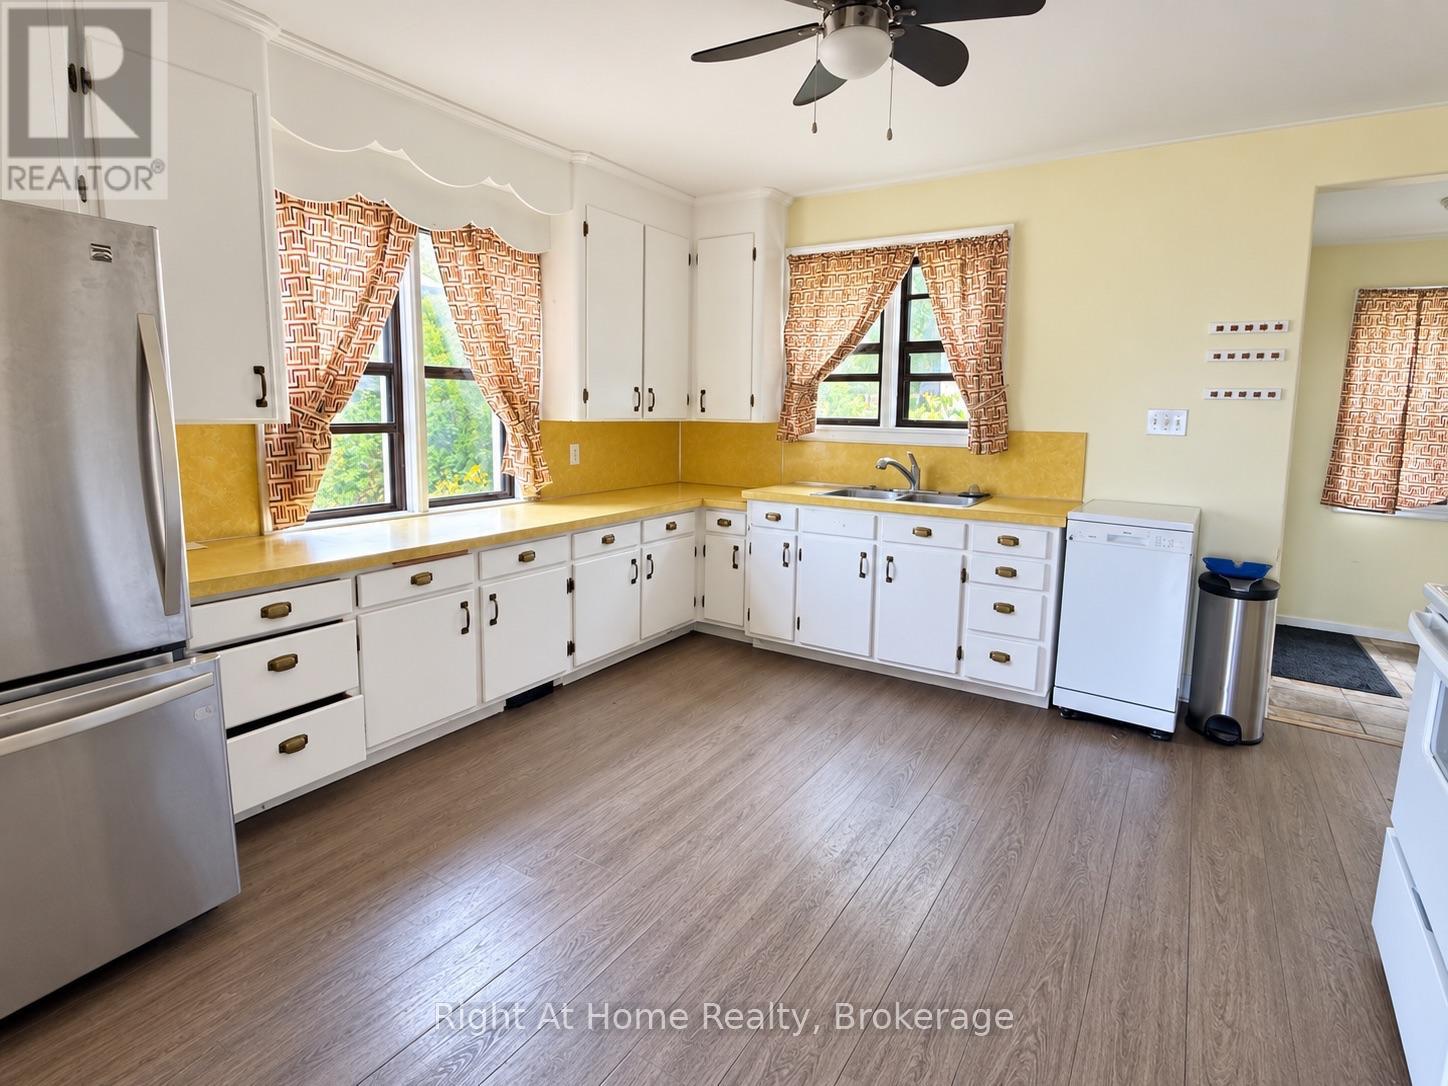
| Main Level | Kitchen | 4.12 m | 3.9 m | 4.12 m x 3.9 m |
| Main Level | Living Room | 3.51 m | 3.9 m | 3.51 m x 3.9 m |
| Main Level | Bedroom 2 | 3.51 m | 2.74 m | 3.51 m x 2.74 m |
| Main Level | Den | 2.93 m | 2.93 m | 2.93 m x 2.93 m |
| Main Level | Bathroom | 2.13 m | 1.22 m | 2.13 m x 1.22 m |
| Cable | Installed |
| Electricity | Installed |
| Sewer | Installed |
Contact us for more information
(807) 623-4663
No Favourites Found

The trademarks REALTOR®, REALTORS®, and the REALTOR® logo are controlled by The Canadian Real Estate Association (CREA) and identify real estate professionals who are members of CREA. The trademarks MLS®, Multiple Listing Service® and the associated logos are owned by The Canadian Real Estate Association (CREA) and identify the quality of services provided by real estate professionals who are members of CREA. The trademark DDF® is owned by The Canadian Real Estate Association (CREA) and identifies CREA's Data Distribution Facility (DDF®)
