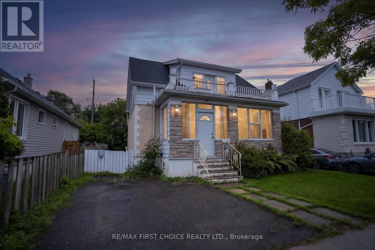
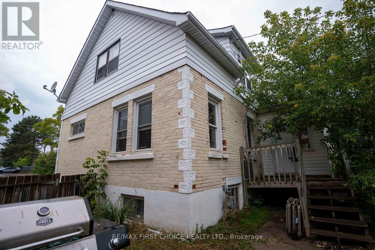
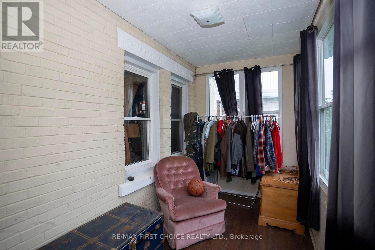
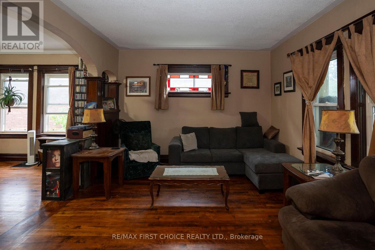
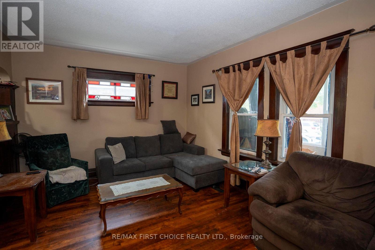
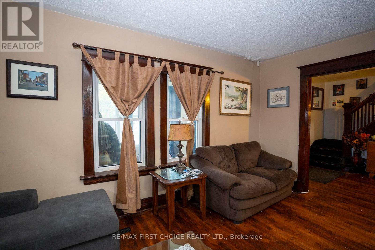
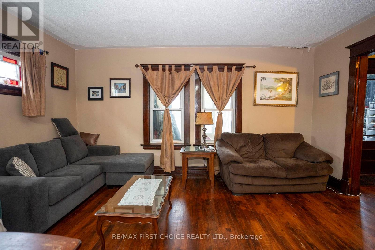
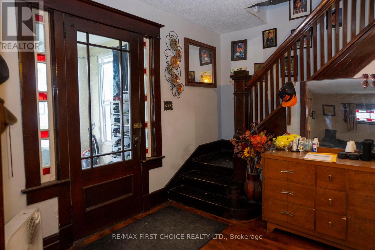
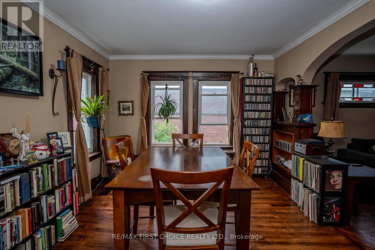
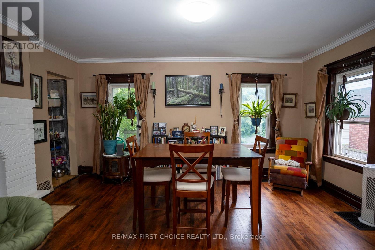
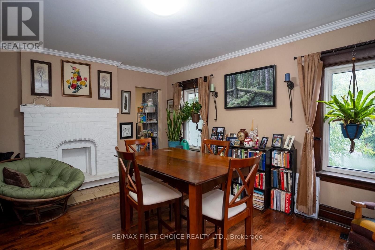
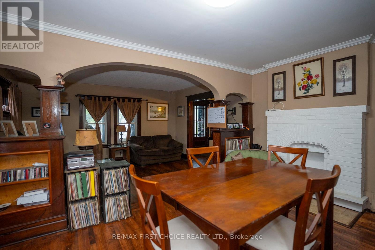
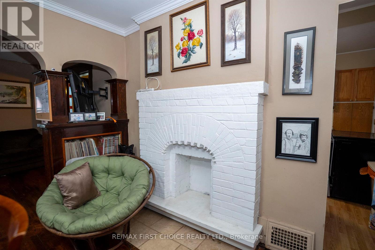
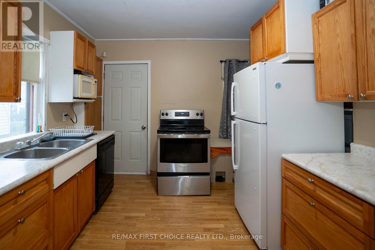
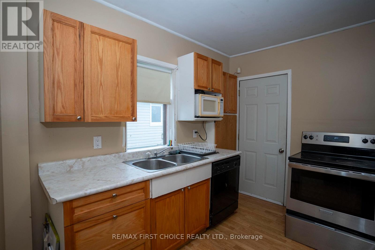
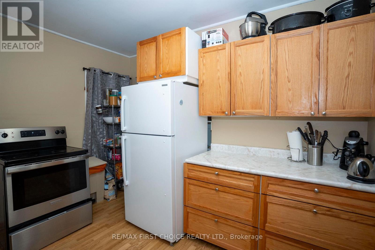
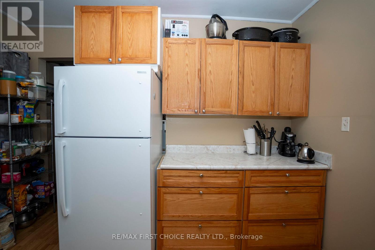
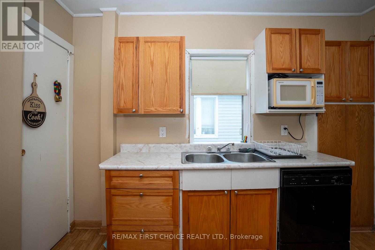
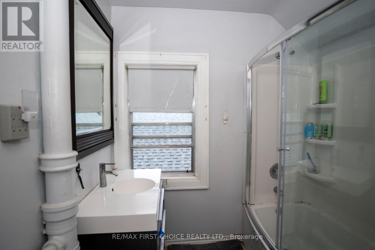
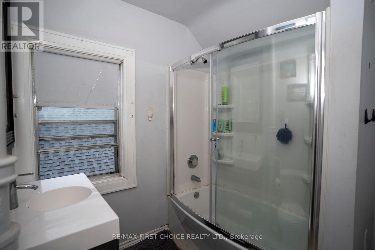
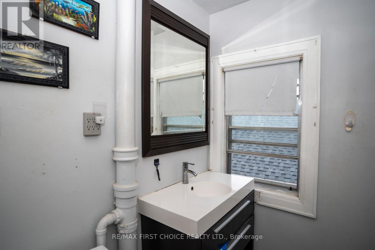
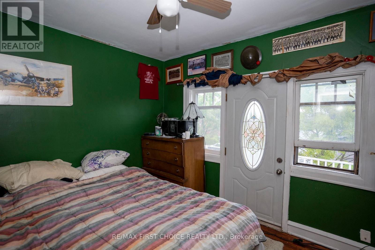
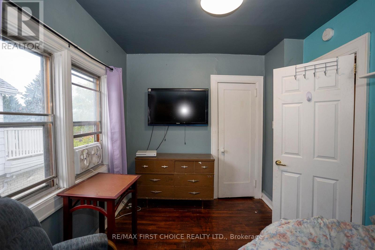
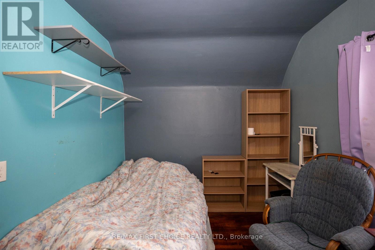
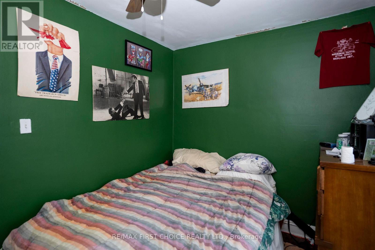
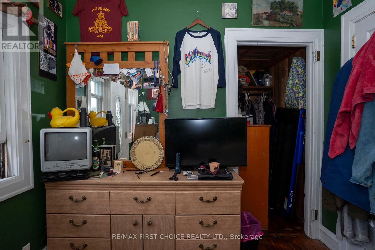
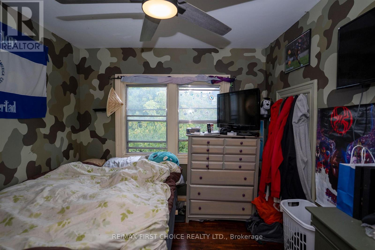
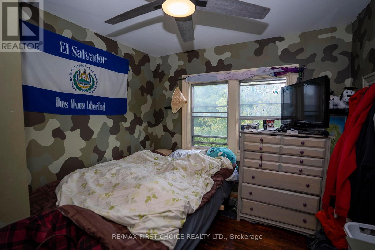
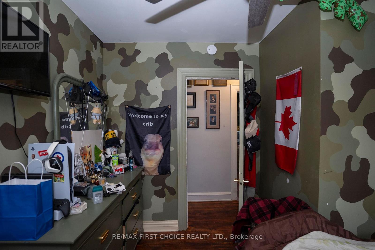
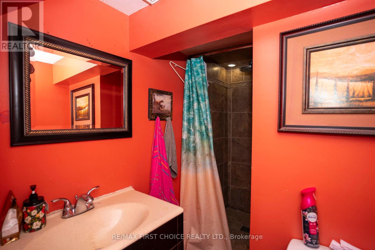
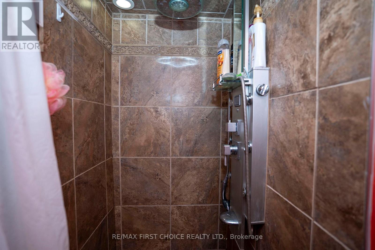
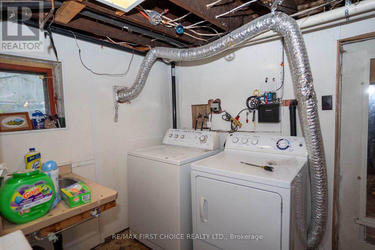
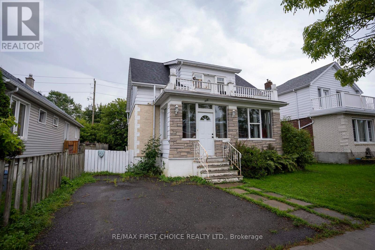
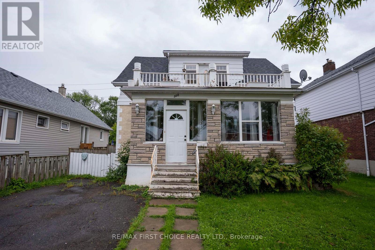
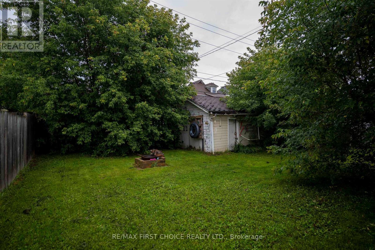
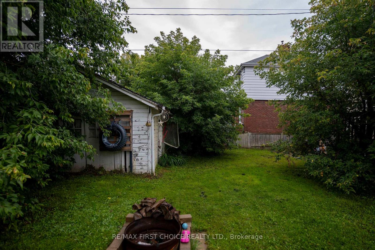
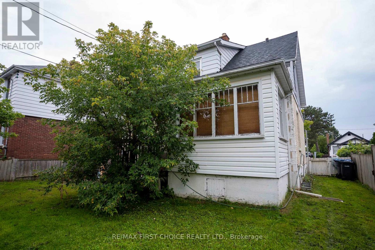
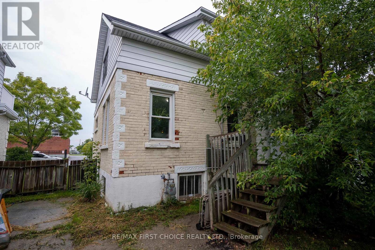

New Listing. Welcome to 308 Archibald Street North, an affordable opportunity for first-time buyers looking for a solid home with plenty of space and added potential. Located in the established McKellar Park area, this charming 1.5-storey home offers hardwood floors, a spacious living room, formal dining room and a functional kitchen with oak cabinetry and dishwasher. Upstairs you'll find 3 bedrooms, a 4-piece bathroom and surprisingly generous closet space throughout. Enjoy both a large front and back porch, a good-sized backyard with fire pit, plus a wired detached garage for extra storage or parking. The lower level adds even more flexibility with a 1-bedroom, spacious living area and 3-piece bathroom, making it ideal for extended family or additional living space. With a newer furnace, 100-amp breaker panel and some updated windows, this is a great opportunity to get into home ownership at an approachable price point and make it your own. (id:26231)
| MLS® Number | X13718130 |
| Property Type | Single Family |
| Community Name | McKeller Park |
| Communication Type | High Speed Internet |
| Equipment Type | Furnace |
| Rental Equipment Type | Furnace |
| Structure | Deck |
| Bathroom Total | 2 |
| Bedrooms Above Ground | 3 |
| Bedrooms Below Ground | 1 |
| Bedrooms Total | 4 |
| Appliances | Dryer, Stove, Washer, Refrigerator |
| Basement Development | Finished |
| Basement Type | Full (finished) |
| Construction Style Attachment | Detached |
| Exterior Finish | Vinyl Siding, Stone |
| Flooring Type | Laminate, Hardwood, Linoleum |
| Foundation Type | Poured Concrete |
| Heating Fuel | Natural Gas |
| Heating Type | Forced Air |
| Stories Total | 2 |
| Type | House |
| Utility Water | Municipal Water |
| Garage |
| Access Type | Public Road |
| Acreage | No |
| Fence Type | Fenced Yard |
| Sewer | Sanitary Sewer |
| Size Depth | 97 Ft ,6 In |
| Size Frontage | 50 Ft |
| Size Irregular | 50 X 97.5 Ft |
| Size Total Text | 50 X 97.5 Ft|under 1/2 Acre |
| Level | Type | Length | Width | Dimensions |
|---|---|---|---|---|
| Second Level | Bedroom 4 | 3.35 m | 3.04 m | 3.35 m x 3.04 m |
| Second Level | Bedroom 3 | 2.95 m | 2.95 m | 2.95 m x 2.95 m |
| Second Level | Primary Bedroom | 2.56 m | 3.84 m | 2.56 m x 3.84 m |
| Second Level | Bedroom 2 | 2.49 m | 3.41 m | 2.49 m x 3.41 m |
| Basement | Other | Measurements not available | ||
| Basement | Other | 3.96 m | 6.7 m | 3.96 m x 6.7 m |
| Main Level | Bathroom | Measurements not available | ||
| Main Level | Living Room | 3.53 m | 4.87 m | 3.53 m x 4.87 m |
| Main Level | Kitchen | 3.04 m | 3.44 m | 3.04 m x 3.44 m |
| Main Level | Dining Room | 3.53 m | 4.87 m | 3.53 m x 4.87 m |
| Natural Gas Available | Available |
| Cable | Available |
| Electricity Connected | Connected |
| Telephone | Nearby |
Contact us for more information
(807) 344-5700
(807) 346-4037
No Favourites Found

The trademarks REALTOR®, REALTORS®, and the REALTOR® logo are controlled by The Canadian Real Estate Association (CREA) and identify real estate professionals who are members of CREA. The trademarks MLS®, Multiple Listing Service® and the associated logos are owned by The Canadian Real Estate Association (CREA) and identify the quality of services provided by real estate professionals who are members of CREA. The trademark DDF® is owned by The Canadian Real Estate Association (CREA) and identifies CREA's Data Distribution Facility (DDF®)
