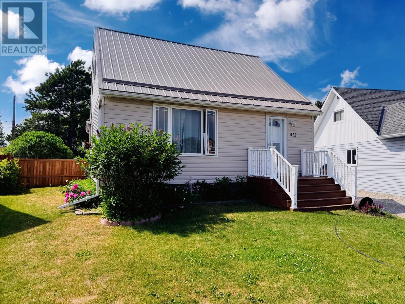
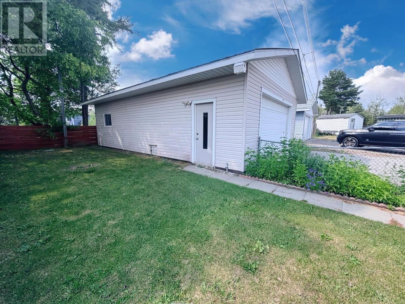
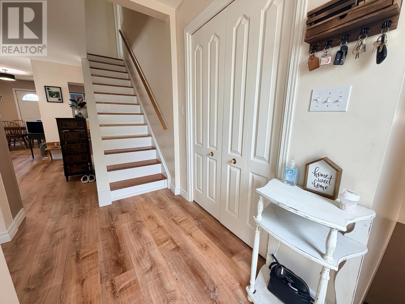
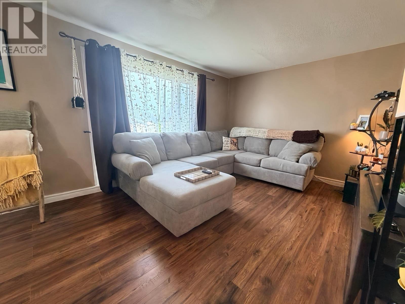
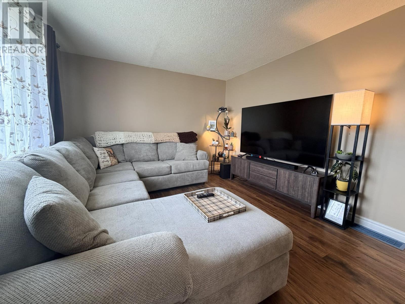
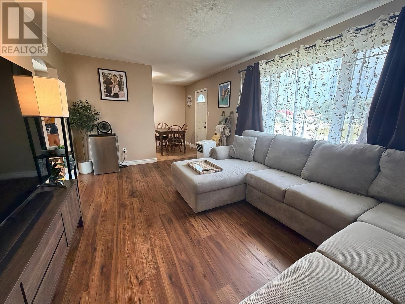
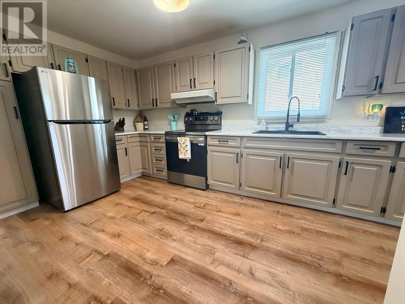
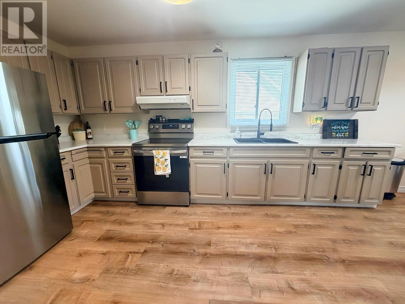
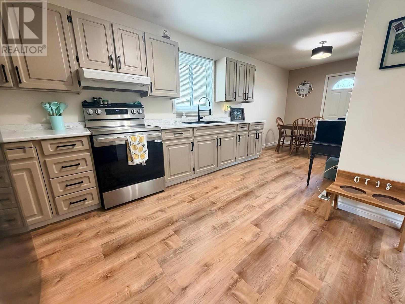
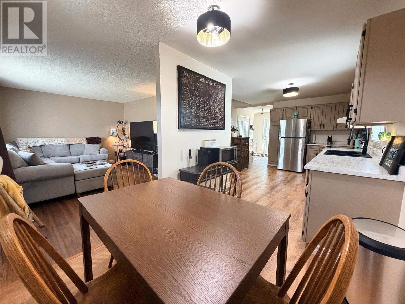
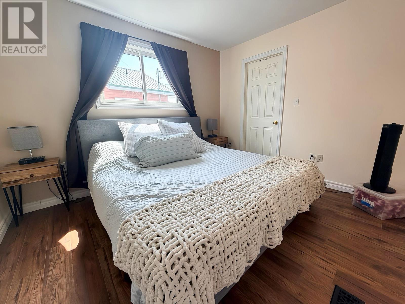
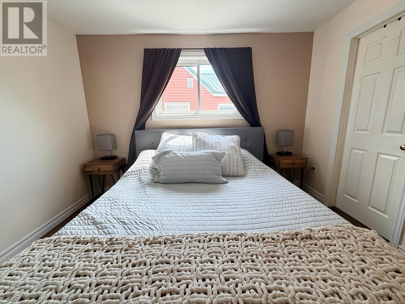
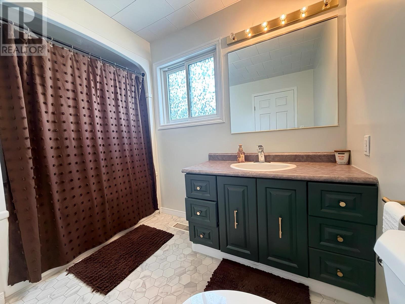
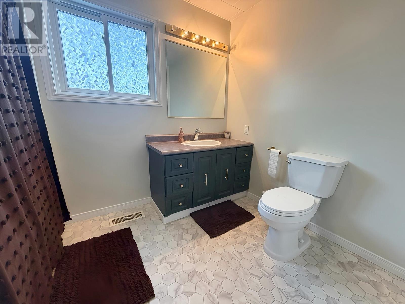
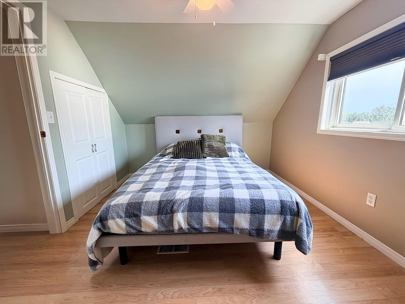
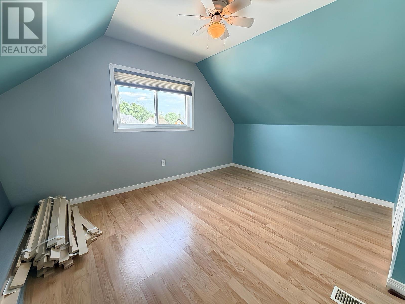
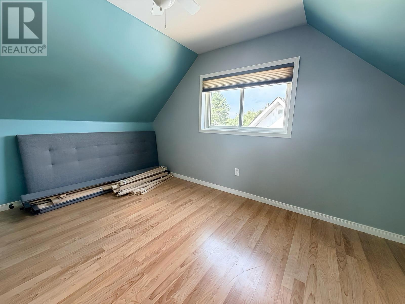
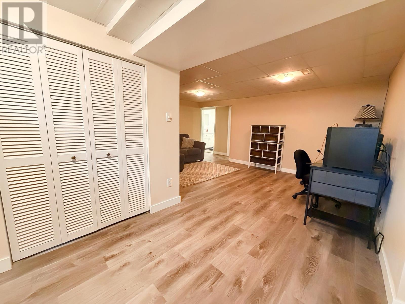
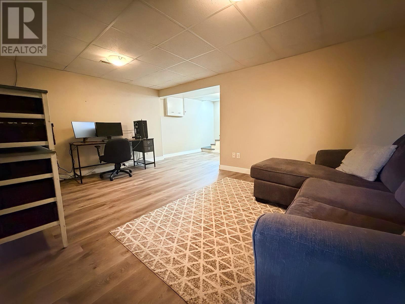
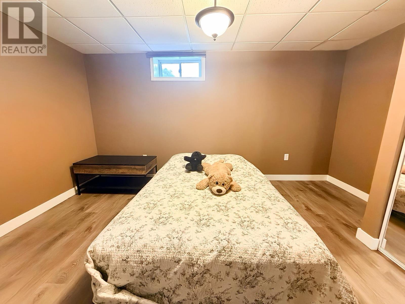
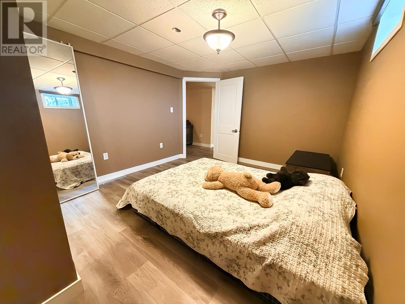
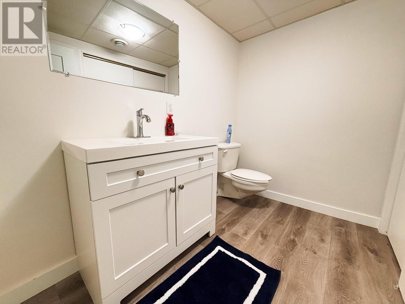
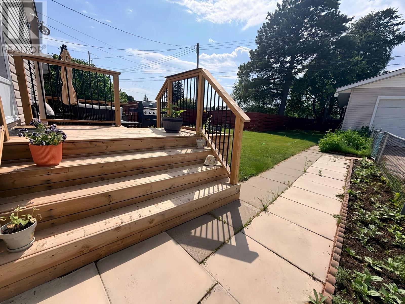
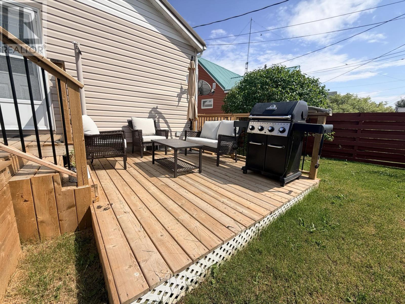
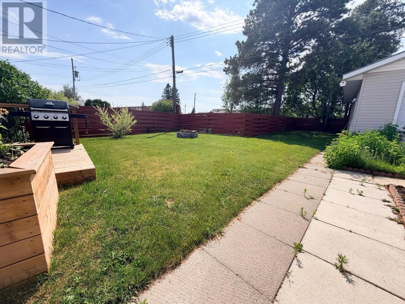
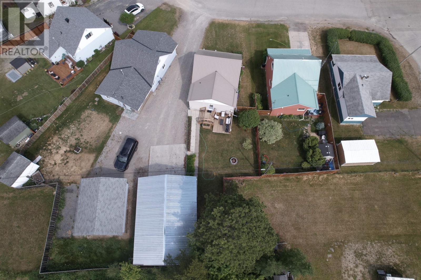
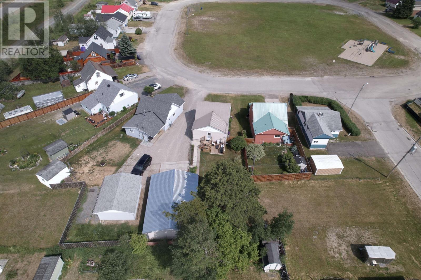
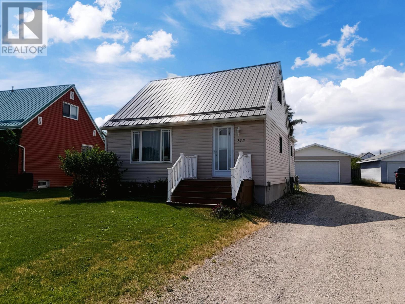

If you've been waiting for a home that's been lovingly cared for and is truly move in ready, this is the one! This adorable, fully updated 3+1 bedroom, 1.5 storey home offers room for everyone and is tucked on a quiet, family friendly neighbourhood with a park right across the street. Inside, you'll love the spacious kitchen and dining area that's perfect for gathering with family and friends. Upstairs features two bedrooms, while the fully finished basement adds even more living space with a large rec room, an additional bedroom, a 2 piece bathroom, and plenty of storage for whatever life brings your way. Step outside to a great backyard that's ready for summer BBQs, entertaining, or simply relaxing at the end of the day. The impressive 24' x 36' insulated detached garage, is the ultimate setup for the guys - a place to work on projects, tinker with toys, or simply escape for a bit. And when winter decides to show up (yes... I said it), there's plenty of room to keep the vehicles out of the snow. With durable metal roofs on both the home and garage, this is one of those properties where you can simply move in, unpack, and start enjoying everything it has to offer. (id:26231)
| MLS® Number | TB2601978 |
| Property Type | Single Family |
| Community Name | Geraldton |
| Communication Type | High Speed Internet |
| Structure | Deck |
| Bathroom Total | 2 |
| Bedrooms Above Ground | 3 |
| Bedrooms Below Ground | 1 |
| Bedrooms Total | 4 |
| Basement Development | Finished |
| Basement Type | Full (finished) |
| Constructed Date | 1946 |
| Construction Style Attachment | Detached |
| Exterior Finish | Vinyl |
| Half Bath Total | 1 |
| Heating Fuel | Natural Gas |
| Heating Type | Forced Air |
| Stories Total | 2 |
| Size Interior | 1,065 Ft2 |
| Utility Water | Municipal Water |
| Garage |
| Access Type | Road Access |
| Acreage | No |
| Fence Type | Fenced Yard |
| Sewer | Sanitary Sewer |
| Size Frontage | 33.4500 |
| Size Total Text | Under 1/2 Acre |
| Level | Type | Length | Width | Dimensions |
|---|---|---|---|---|
| Second Level | Bedroom | 10x10 | ||
| Second Level | Bedroom | 9.8x9 | ||
| Basement | Bedroom | 13x10 | ||
| Basement | Recreation Room | 16x11 | ||
| Basement | Bathroom | 2 pc | ||
| Main Level | Living Room | 16x11 | ||
| Main Level | Kitchen | 20x12 | ||
| Main Level | Bedroom | 11x10 | ||
| Main Level | Bathroom | 4 pc |
| Cable | Available |
| Electricity | Available |
| Natural Gas | Available |
| Telephone | Available |
https://www.realtor.ca/real-estate/30041404/312-ball-park-cres-geraldton-geraldton
Contact us for more information
(807) 623-5011
(807) 623-3056
WWW.ROYALLEPAGETHUNDERBAY.COM
No Favourites Found

The trademarks REALTOR®, REALTORS®, and the REALTOR® logo are controlled by The Canadian Real Estate Association (CREA) and identify real estate professionals who are members of CREA. The trademarks MLS®, Multiple Listing Service® and the associated logos are owned by The Canadian Real Estate Association (CREA) and identify the quality of services provided by real estate professionals who are members of CREA. The trademark DDF® is owned by The Canadian Real Estate Association (CREA) and identifies CREA's Data Distribution Facility (DDF®)
