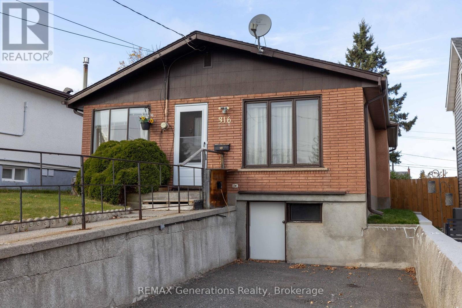
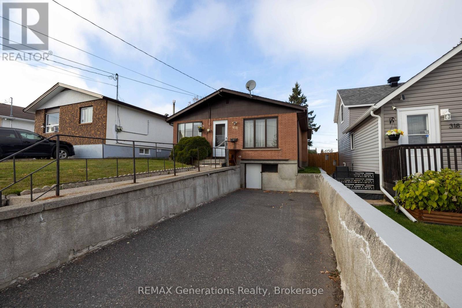
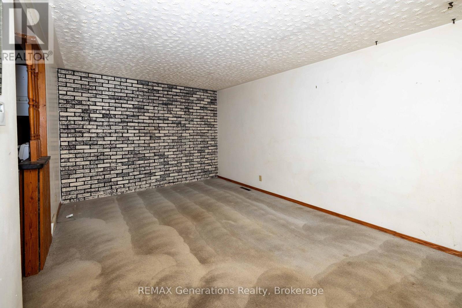
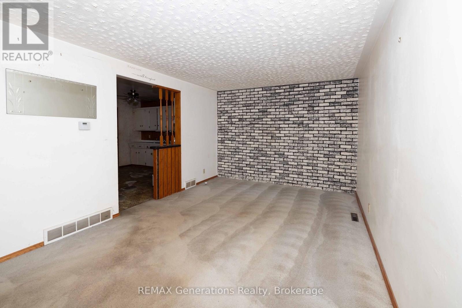
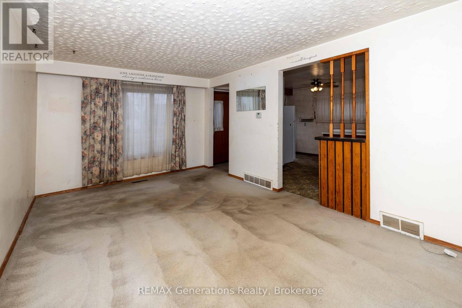
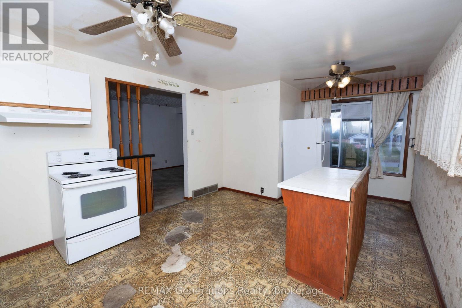
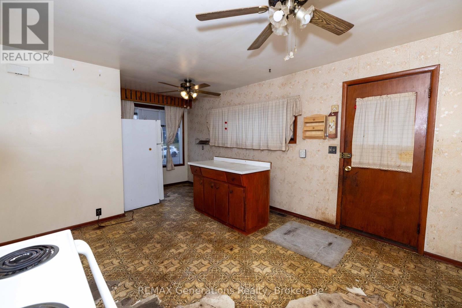
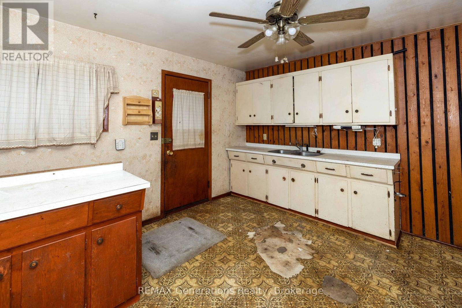
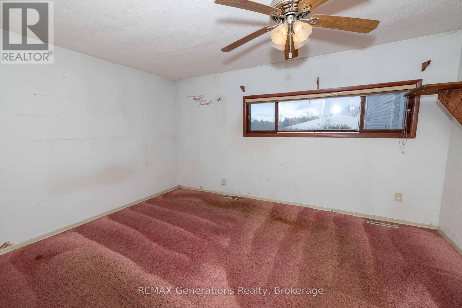
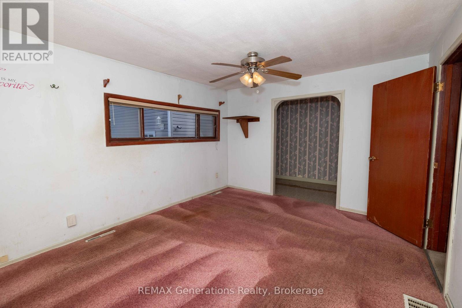
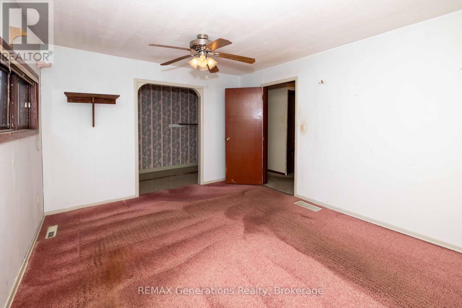
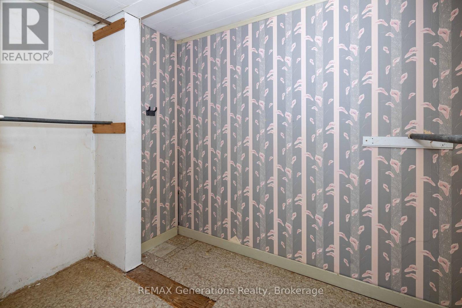
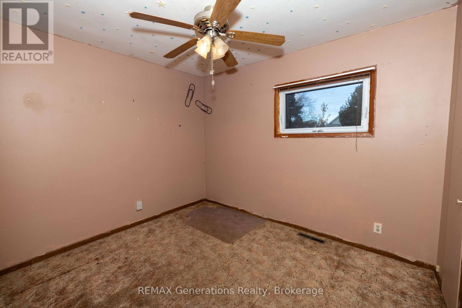
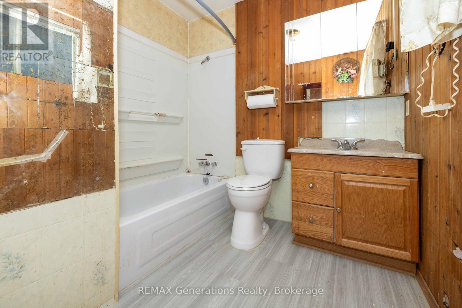
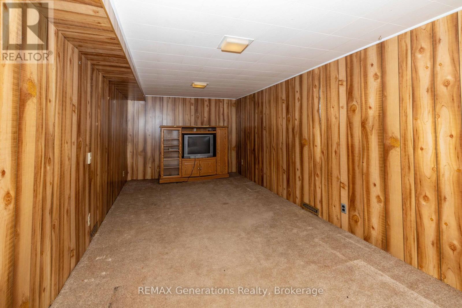
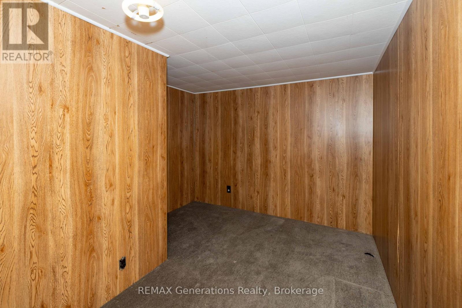
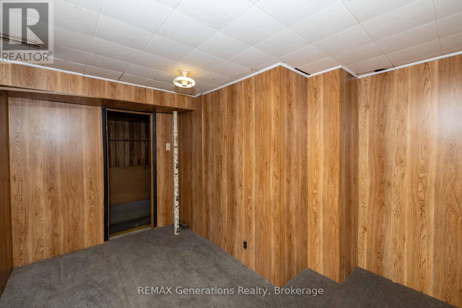
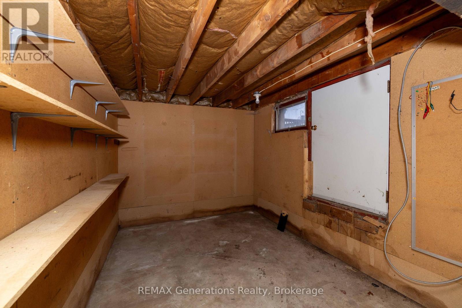
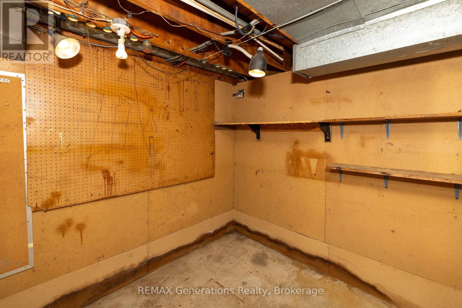
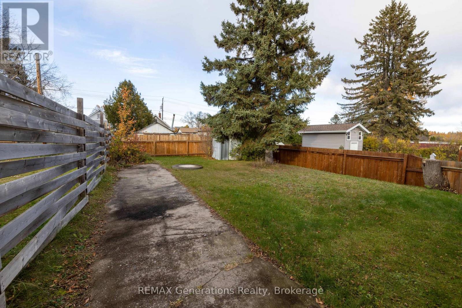
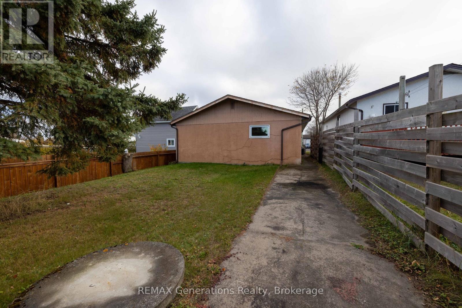
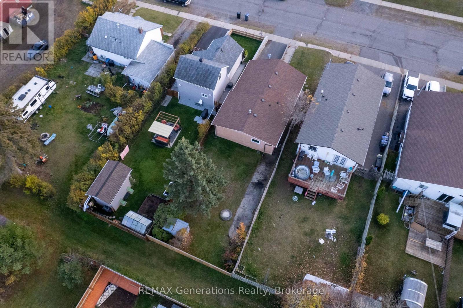
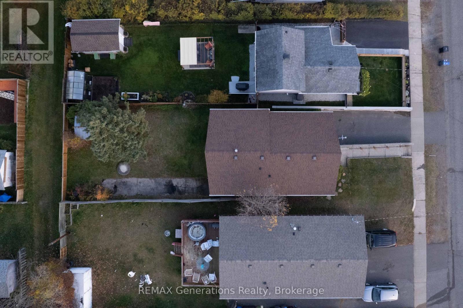
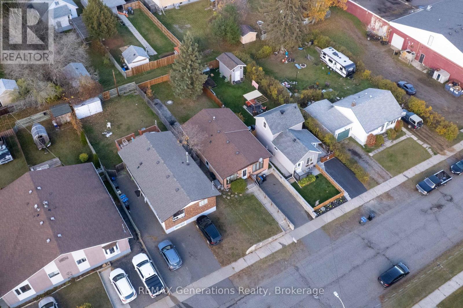
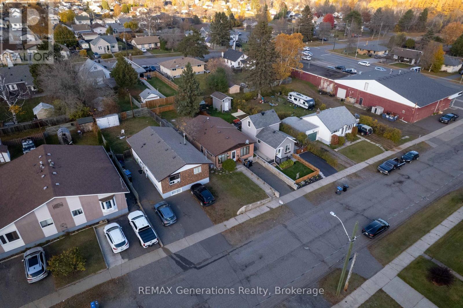
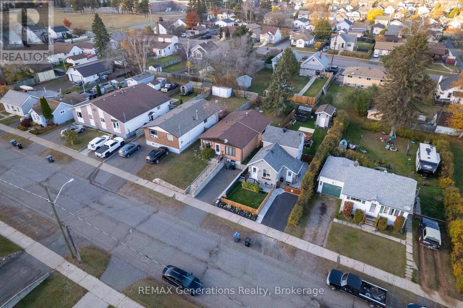

Bring your vision to life with this Current River bungalow full of potential! Featuring 2 generously sized bedrooms, a full bathroom, and a functional layout on the main floor, this home offers a great opportunity for buyers looking to renovate and make a space their own. The partially finished basement, complete with a separate front entrance, provides amazing potential for an in-law suite, additional living space, or rental versatility. Outside, enjoy a fully fenced yard with plenty of room to create your ideal outdoor oasis. Whether you're a first-time buyer, renovator, or investor, this property is ready for its next chapter! Conveniently located near local schools, outdoor parks, recreation trails, and all amenities. (id:26231)
| MLS® Number | X14110424 |
| Property Type | Single Family |
| Community Name | Current River |
| Equipment Type | Water Heater - Gas, Water Heater |
| Parking Space Total | 1 |
| Rental Equipment Type | Water Heater - Gas, Water Heater |
| Bathroom Total | 2 |
| Bedrooms Above Ground | 2 |
| Bedrooms Total | 2 |
| Appliances | Dryer, Stove, Washer, Refrigerator |
| Architectural Style | Bungalow |
| Basement Development | Partially Finished |
| Basement Features | Separate Entrance |
| Basement Type | N/a (partially Finished), N/a |
| Construction Style Attachment | Detached |
| Cooling Type | None |
| Exterior Finish | Brick |
| Foundation Type | Concrete |
| Half Bath Total | 1 |
| Heating Fuel | Natural Gas |
| Heating Type | Forced Air |
| Stories Total | 1 |
| Size Interior | 700 - 1,100 Sqft |
| Type | House |
| Utility Water | Municipal Water |
| No Garage |
| Acreage | No |
| Sewer | Sanitary Sewer |
| Size Depth | 120 Ft |
| Size Frontage | 33 Ft |
| Size Irregular | 33 X 120 Ft |
| Size Total Text | 33 X 120 Ft |
| Level | Type | Length | Width | Dimensions |
|---|---|---|---|---|
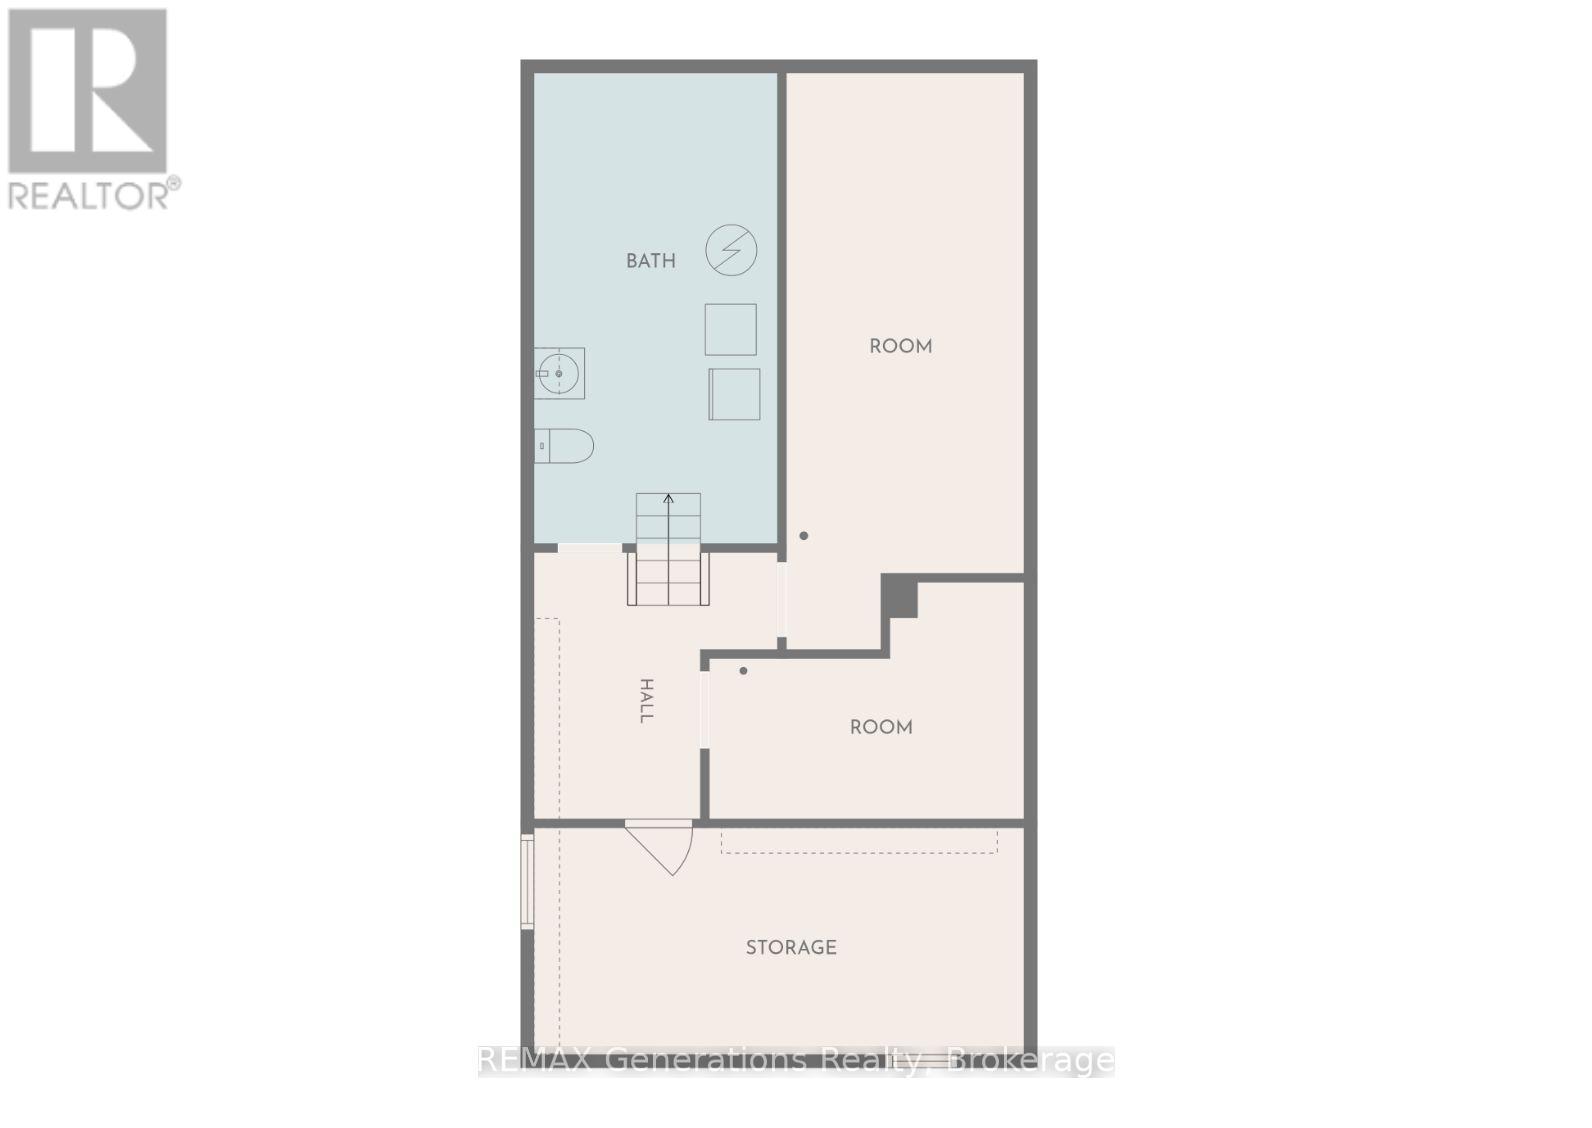
| Basement | Den | 6.83 m | 2.84 m | 6.83 m x 2.84 m |
| Basement | Recreational, Games Room | 2.8 m | 3.72 m | 2.8 m x 3.72 m |
| Basement | Workshop | 2.71 m | 5.79 m | 2.71 m x 5.79 m |
| Basement | Laundry Room | 5.55 m | 2.9 m | 5.55 m x 2.9 m |
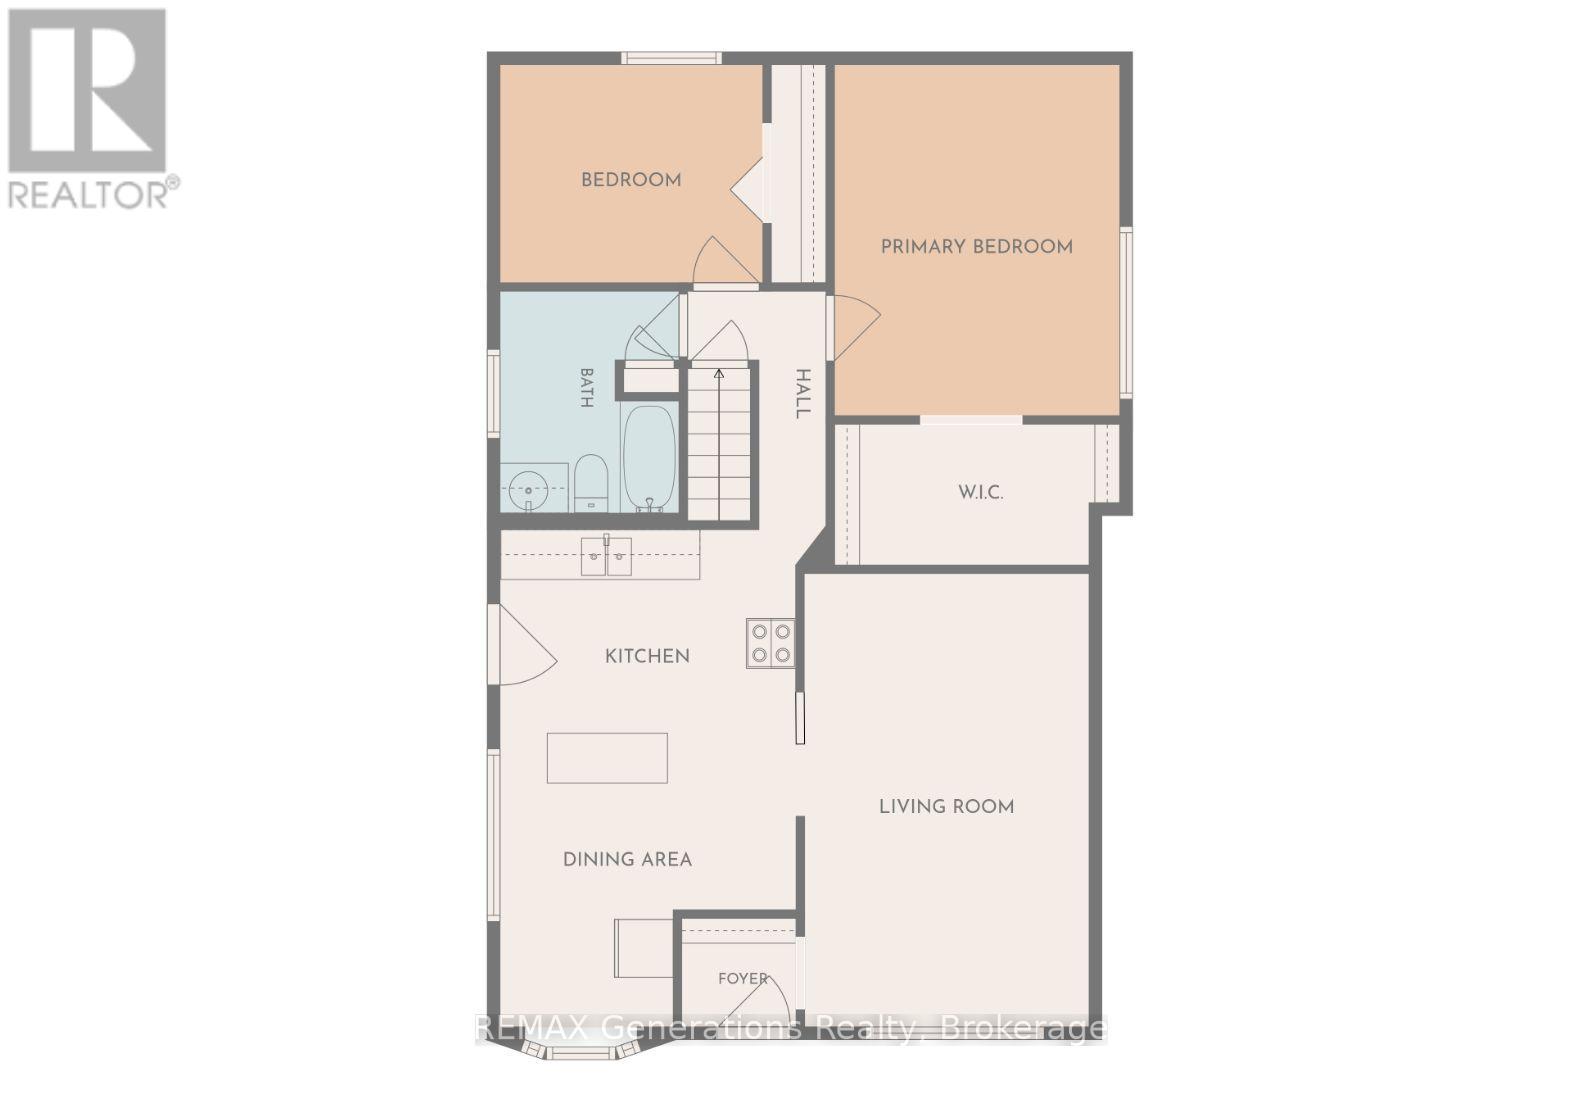
| Main Level | Living Room | 5.22 m | 3.44 m | 5.22 m x 3.44 m |
| Main Level | Kitchen | 3.05 m | 3.66 m | 3.05 m x 3.66 m |
| Main Level | Dining Room | 2.99 m | 3.66 m | 2.99 m x 3.66 m |
| Main Level | Primary Bedroom | 3.99 m | 3.44 m | 3.99 m x 3.44 m |
| Main Level | Bedroom | 3.17 m | 2.65 m | 3.17 m x 2.65 m |
https://www.realtor.ca/real-estate/30436662/316-rita-street-thunder-bay-current-river-current-river
Contact us for more information
(807) 623-4455
(807) 623-9435
No Favourites Found

The trademarks REALTOR®, REALTORS®, and the REALTOR® logo are controlled by The Canadian Real Estate Association (CREA) and identify real estate professionals who are members of CREA. The trademarks MLS®, Multiple Listing Service® and the associated logos are owned by The Canadian Real Estate Association (CREA) and identify the quality of services provided by real estate professionals who are members of CREA. The trademark DDF® is owned by The Canadian Real Estate Association (CREA) and identifies CREA's Data Distribution Facility (DDF®)
