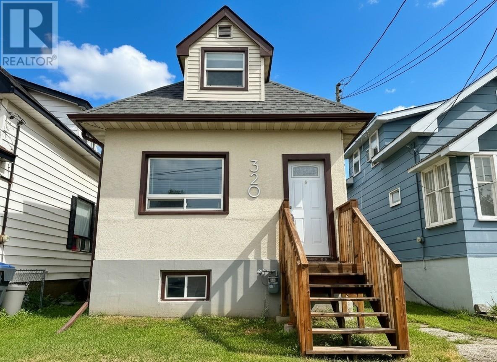
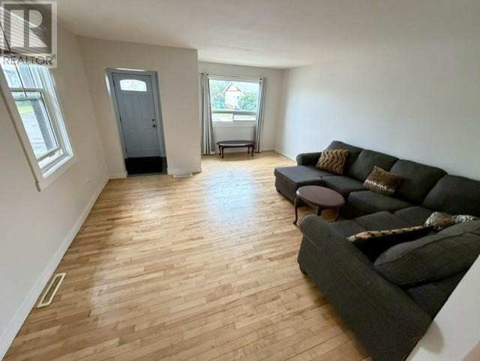
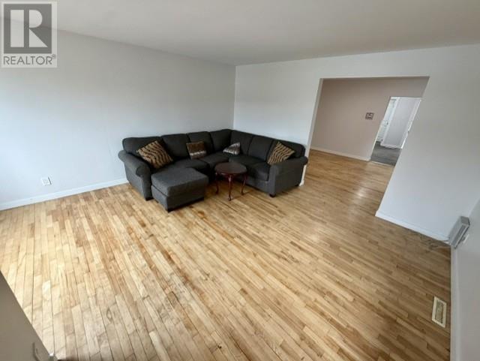
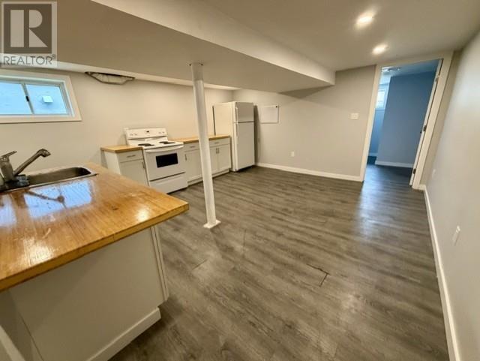
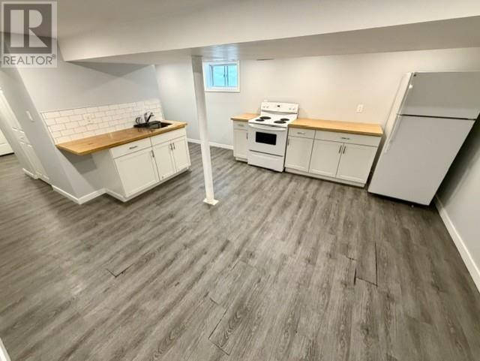
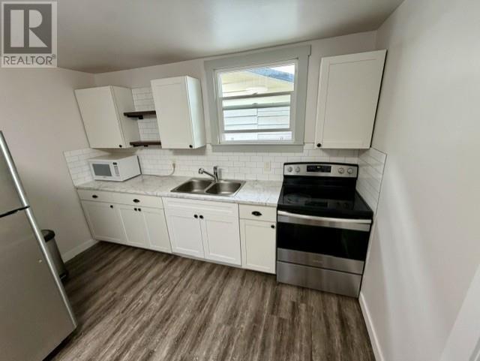
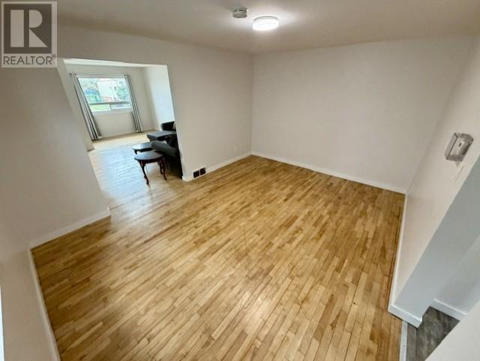
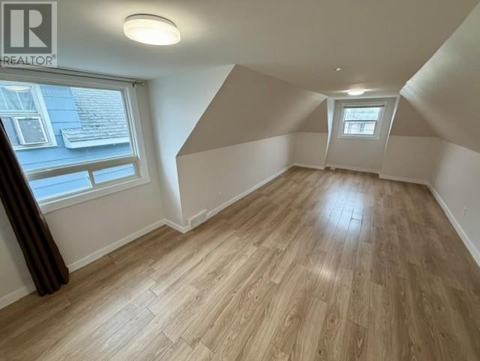
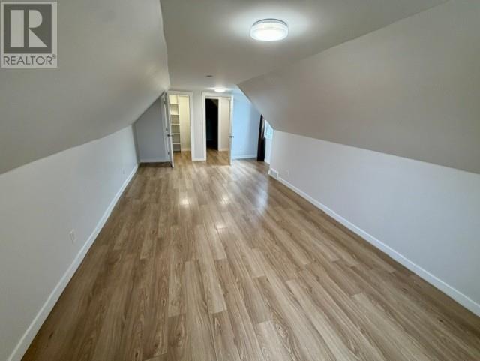
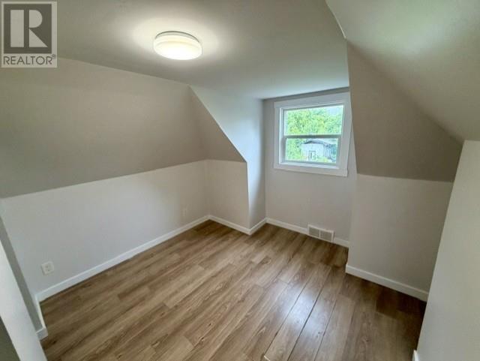
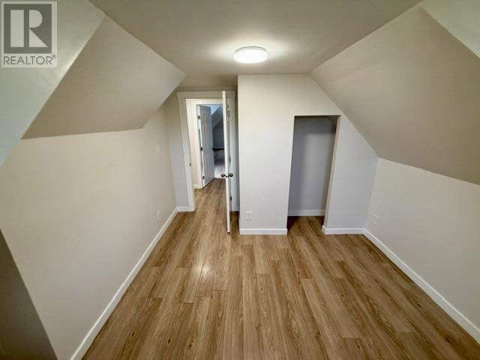
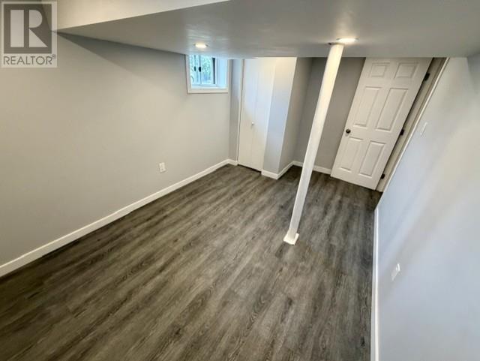
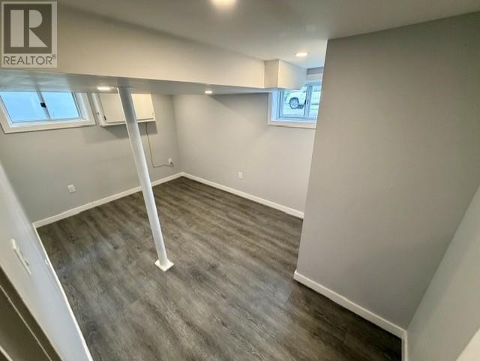
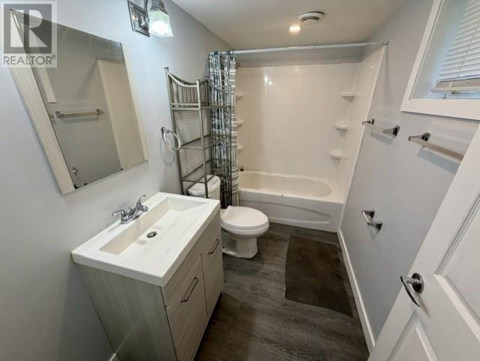
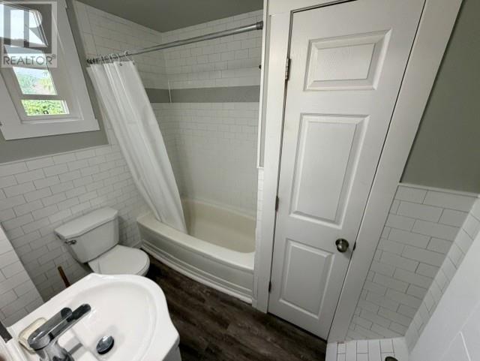
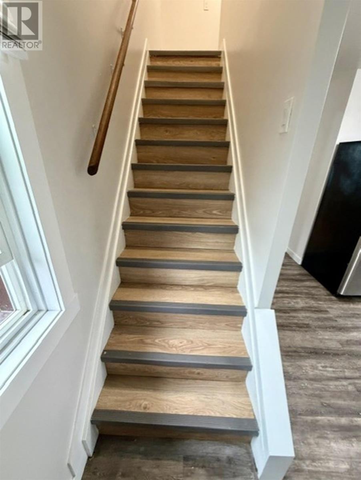
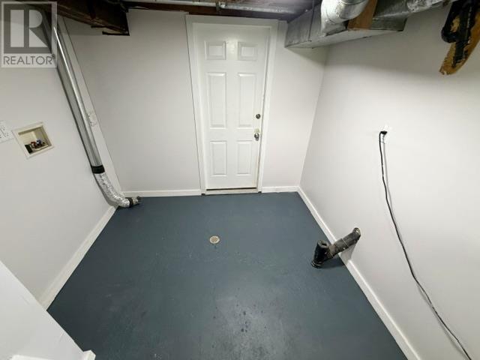
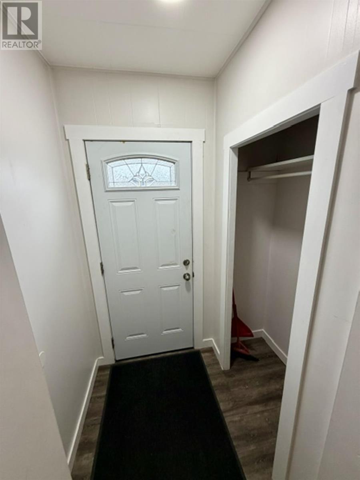
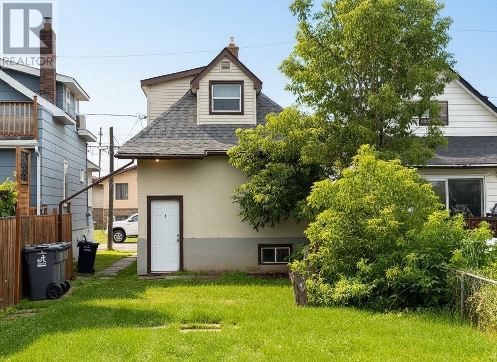
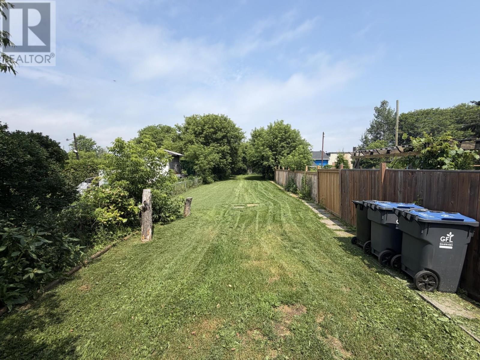

ATTENTION FIRST TIME BUYERS & INVESTORS! This updated 2+1 bedroom, 2 full bath home is packed with value and loaded with potential! Offering 1,276 sq. ft. of bright, functional living space, you'll love the gleaming hardwood floors, fresh paint, trim and baseboard, and spacious layout designed for comfortable everyday living. The oversized primary bedroom features a walk-in closet, while both updated 4-piece bathrooms and TWO kitchens, including a fully equipped summer kitchen in the basement with a separate entrance, making this an ideal setup for extended family and friends. Situated on a deep 25' x 193' fenced lot, there's plenty of room for rear parking, a future detached garage, or additional outdoor living space. Whether you're looking to move in, invest, or expand your portfolio, this property offers outstanding flexibility and incredible value. Located in the heart of the city, you're just minutes from schools, shopping, restaurants, parks, public transit, and every amenity imaginable. Move-in ready, full of possibilities, and priced to impress, don't miss your chance to own this fantastic property before it's gone! (id:26231)
| MLS® Number | TB2602030 |
| Property Type | Single Family |
| Community Name | THUNDER BAY |
| Communication Type | High Speed Internet |
| Community Features | Bus Route |
| Bathroom Total | 2 |
| Bedrooms Above Ground | 2 |
| Bedrooms Below Ground | 1 |
| Bedrooms Total | 3 |
| Appliances | Stove, Microwave, Refrigerator |
| Basement Development | Finished |
| Basement Type | Full (finished) |
| Construction Style Attachment | Detached |
| Exterior Finish | Stucco |
| Flooring Type | Hardwood |
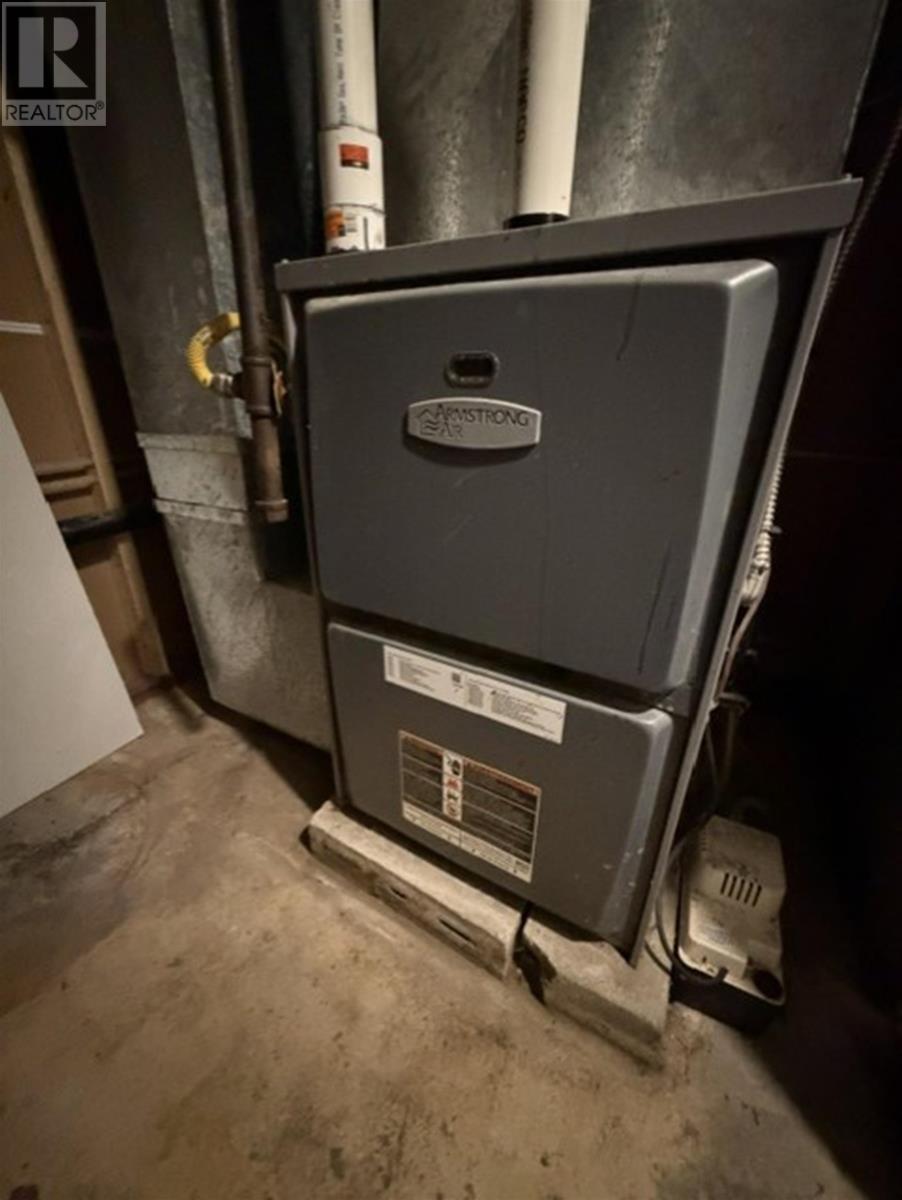
| Heating Fuel | Natural Gas |
| Heating Type | Forced Air |
| Stories Total | 2 |
| Size Interior | 1,276 Ft2 |
| Utility Water | Municipal Water |
| No Garage |
| Access Type | Road Access |
| Acreage | No |
| Fence Type | Fenced Yard |
| Sewer | Sanitary Sewer |
| Size Depth | 192 Ft |
| Size Frontage | 25.0000 |
| Size Total Text | Under 1/2 Acre |
| Level | Type | Length | Width | Dimensions |
|---|---|---|---|---|
| Second Level | Primary Bedroom | 24 x 9 | ||
| Second Level | Bedroom | 10 x 8 | ||
| Basement | Bedroom | 11 x 8 | ||
| Basement | Kitchen | 15 x 7 | ||
| Basement | Bathroom | 4 PCE | ||
| Basement | Laundry Room | 10 x 8 | ||
| Main Level | Living Room | 15 X 13 | ||
| Main Level | Kitchen | 12 X 11 | ||
| Main Level | Dining Room | 15 x 11 | ||
| Main Level | Bathroom | 4 PCE |
| Cable | Available |
| Electricity | Available |
| Natural Gas | Available |
| Telephone | Available |
https://www.realtor.ca/real-estate/30057393/320-first-ave-thunder-bay-thunder-bay
Contact us for more information
(807) 623-5011
(807) 623-3056
WWW.ROYALLEPAGETHUNDERBAY.COM
No Favourites Found

The trademarks REALTOR®, REALTORS®, and the REALTOR® logo are controlled by The Canadian Real Estate Association (CREA) and identify real estate professionals who are members of CREA. The trademarks MLS®, Multiple Listing Service® and the associated logos are owned by The Canadian Real Estate Association (CREA) and identify the quality of services provided by real estate professionals who are members of CREA. The trademark DDF® is owned by The Canadian Real Estate Association (CREA) and identifies CREA's Data Distribution Facility (DDF®)
