
Maintenance, Water, Insurance, Common Area Maintenance, Parking
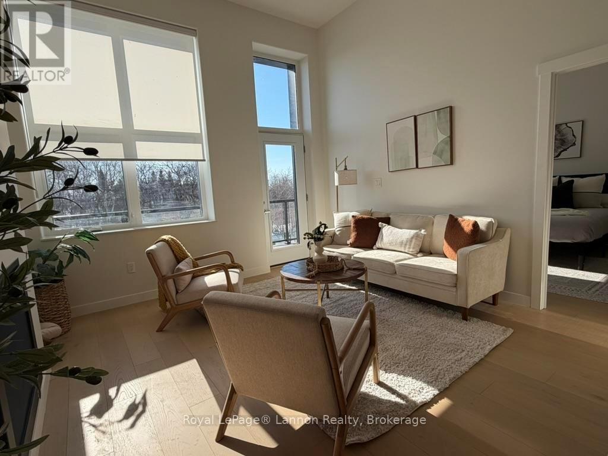
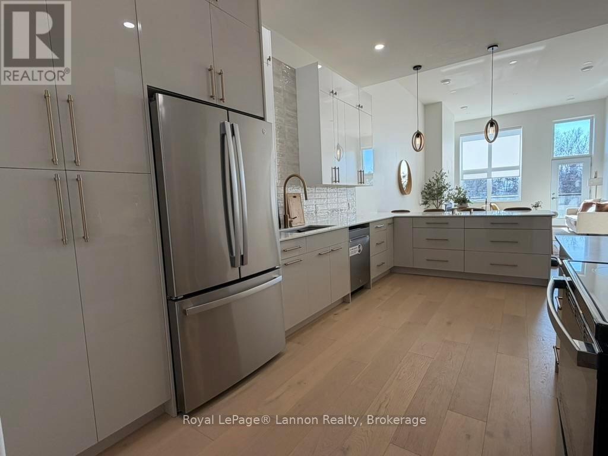
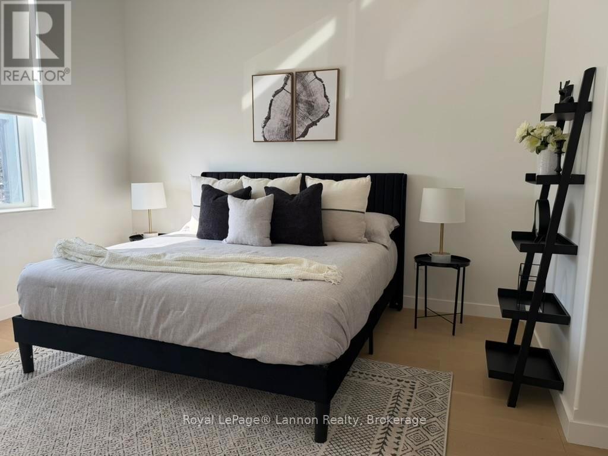
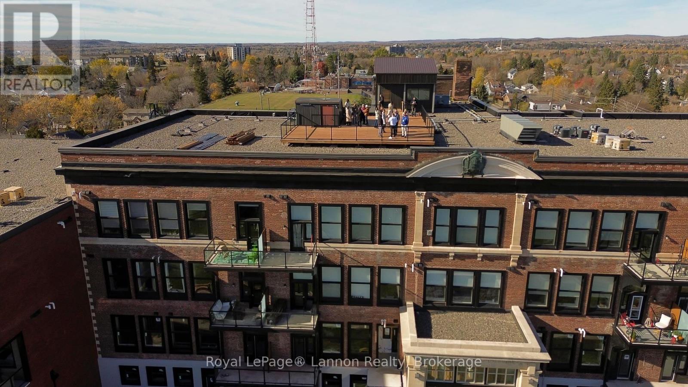
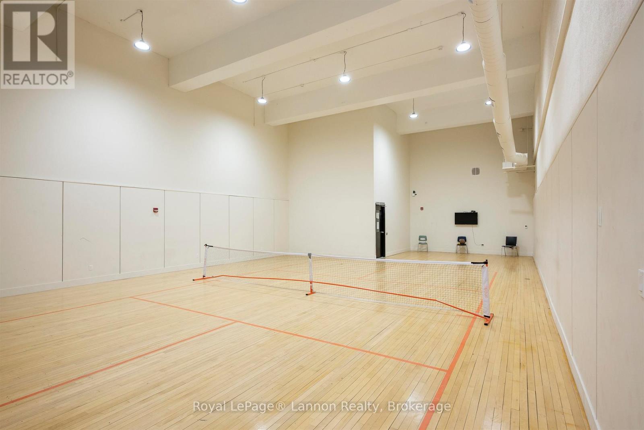
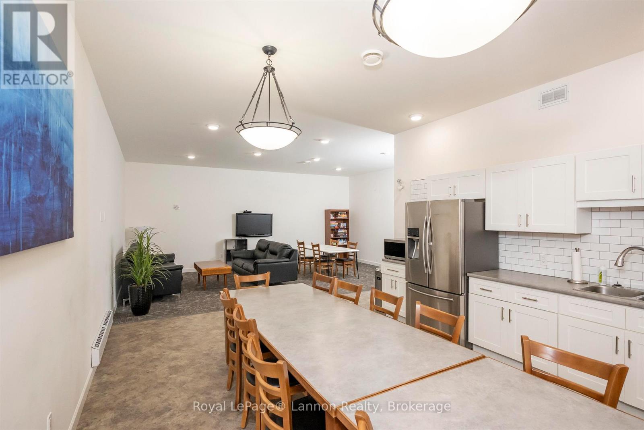
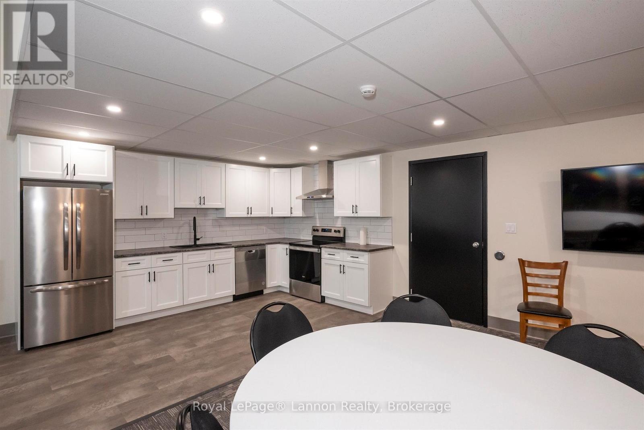
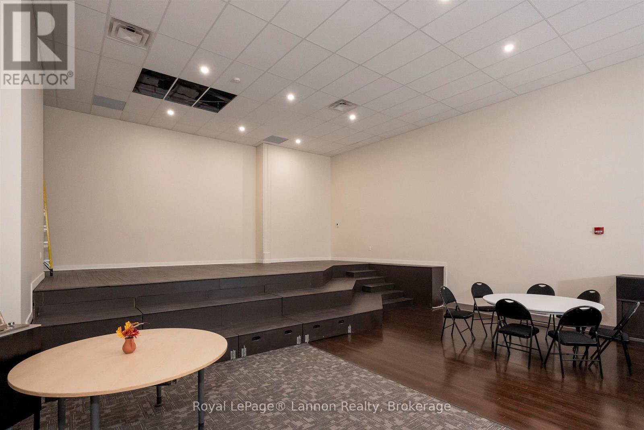
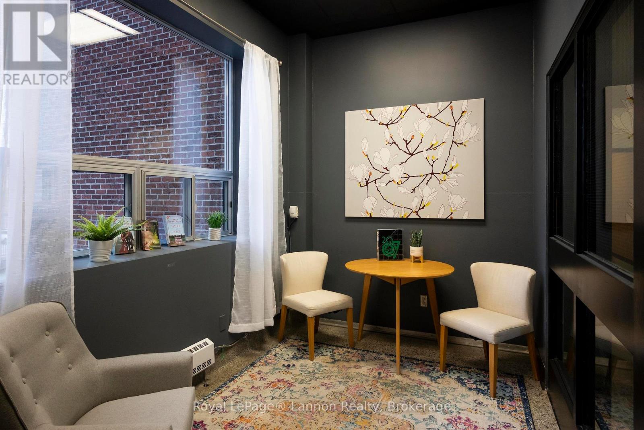
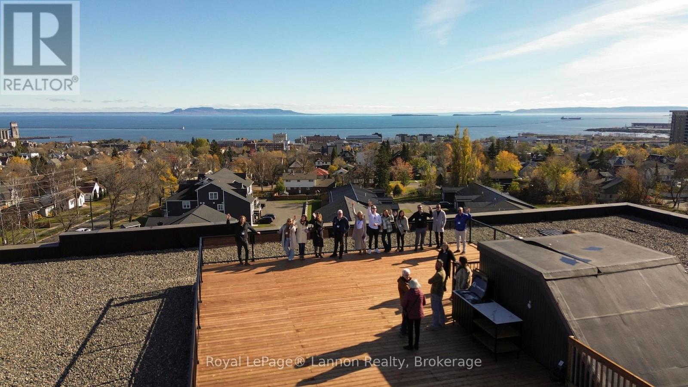
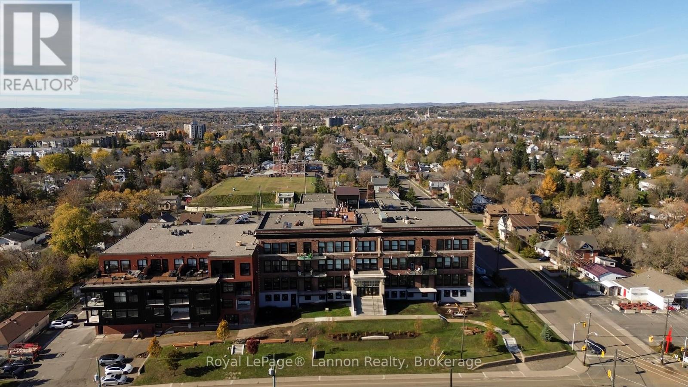
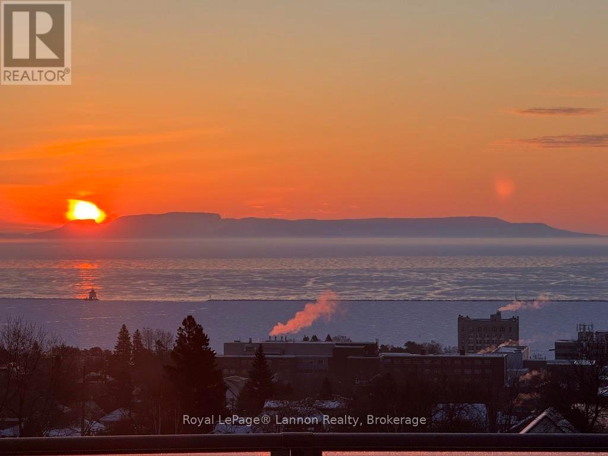
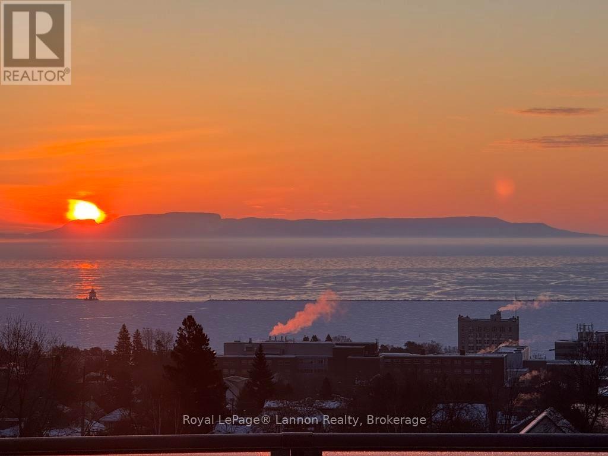
$417.34 MonthlyUnit 3210 is hard to categorize, and that's part of what makes it special. Technically a 1 bedroom plus den, it lives more like a 2 bedroom thanks to a generously sized enclosed den that works equally well as a home office, guest room, or quiet retreat. Two full bathrooms, two pantries, in-suite laundry, and a corner covered balcony with lake views. The kind of outdoor space you can actually use year-round - round out a unit that has very little to compromise on. At approximately 1,375 sq ft this is one of the more spacious condo options in the building, and with finishes still to be chosen, you get to decide how it all comes together. Schedule a time to view the model suite in Unit 3222 to explore what's available a finished unit along with a show room of finishing choices. Not only is this unit great, but the building is also something to be excited about. Owner's have full access to the building's amenity package which include: gymnasium (pickleball and basketball), fitness centre, library, auditorium with pool table, projector and full kitchen, a meeting space with kitchen, guest suite and a 360-degree rooftop patio with outdoor cooking. See Available Units + Floor Plans: https://midd.me/mtfI (id:26231)
| MLS® Number | X13239136 |
| Property Type | Single Family |
| Community Name | College Heights |
| Communication Type | High Speed Internet |
| Features | Irregular Lot Size, Elevator, Wheelchair Access |
| Parking Space Total | 115 |
| Bathroom Total | 2 |
| Bedrooms Above Ground | 1 |
| Bedrooms Total | 1 |
| Amenities | Recreation Centre, Exercise Centre, Visitor Parking, Fireplace(s), Storage - Locker |
| Appliances | Dryer, Stove, Washer |
| Basement Development | Other, See Remarks |
| Basement Type | N/a (other, See Remarks) |
| Cooling Type | Central Air Conditioning |
| Exterior Finish | Brick |
| Fire Protection | Security System |
| Foundation Type | Poured Concrete |
| Heating Fuel | Natural Gas |
| Heating Type | Forced Air |
| Size Interior | 1,200 - 1,399 Sqft |
| Type | Apartment |
| Utility Water | Municipal Water |
| No Garage |
| Access Type | Public Road |
| Acreage | No |
| Size Total Text | Under 1/2 Acre |
| Zoning Description | Urban Mid-rise Zone |
| Level | Type | Length | Width | Dimensions |
|---|---|---|---|---|
| Main Level | Bathroom | Measurements not available | ||
| Main Level | Utility Room | 1.92 m | 3.04 m | 1.92 m x 3.04 m |
| Main Level | Other | Measurements not available | ||
| Main Level | Living Room | 4.66 m | 10.21 m | 4.66 m x 10.21 m |
| Main Level | Primary Bedroom | 3.38 m | 4.26 m | 3.38 m x 4.26 m |
| Main Level | Kitchen | 4.75 m | 4.66 m | 4.75 m x 4.66 m |
| Main Level | Den | 3.35 m | 3.38 m | 3.35 m x 3.38 m |
| Main Level | Other | 3.38 m | 2.01 m | 3.38 m x 2.01 m |
| Natural Gas Available | Available |
| Cable | Available |
| Electricity Connected | Connected |
| Telephone | Nearby |
Contact us for more information
(807) 623-5011
(807) 623-3056
(807) 623-5011
(807) 623-3056
No Favourites Found

The trademarks REALTOR®, REALTORS®, and the REALTOR® logo are controlled by The Canadian Real Estate Association (CREA) and identify real estate professionals who are members of CREA. The trademarks MLS®, Multiple Listing Service® and the associated logos are owned by The Canadian Real Estate Association (CREA) and identify the quality of services provided by real estate professionals who are members of CREA. The trademark DDF® is owned by The Canadian Real Estate Association (CREA) and identifies CREA's Data Distribution Facility (DDF®)
