
Maintenance, Water, Common Area Maintenance, Insurance
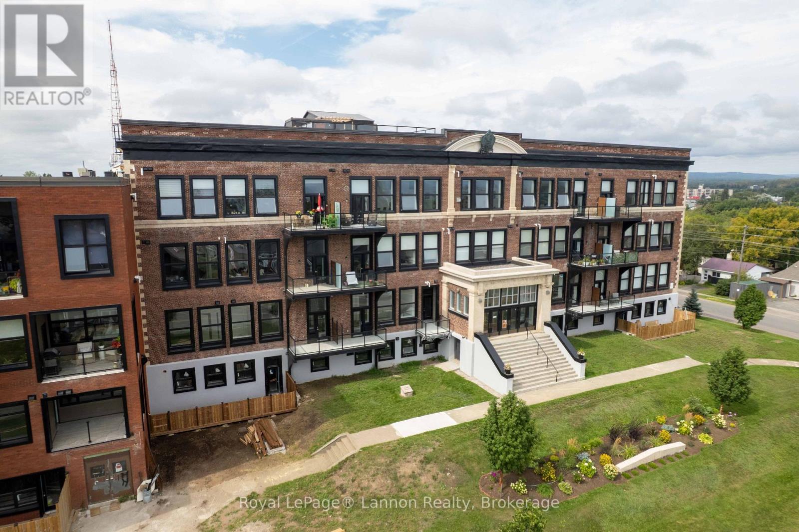
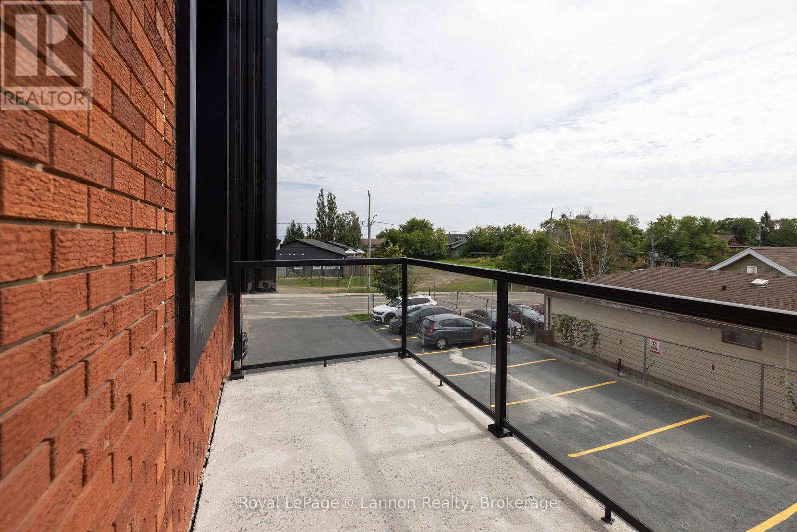
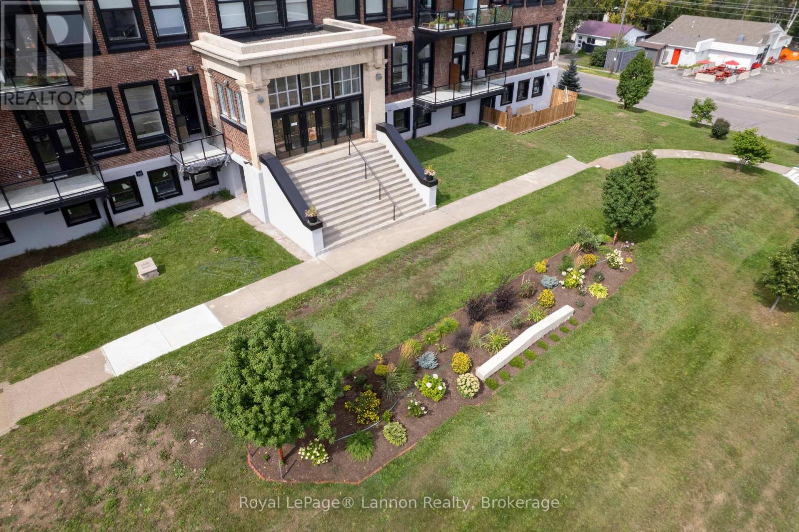
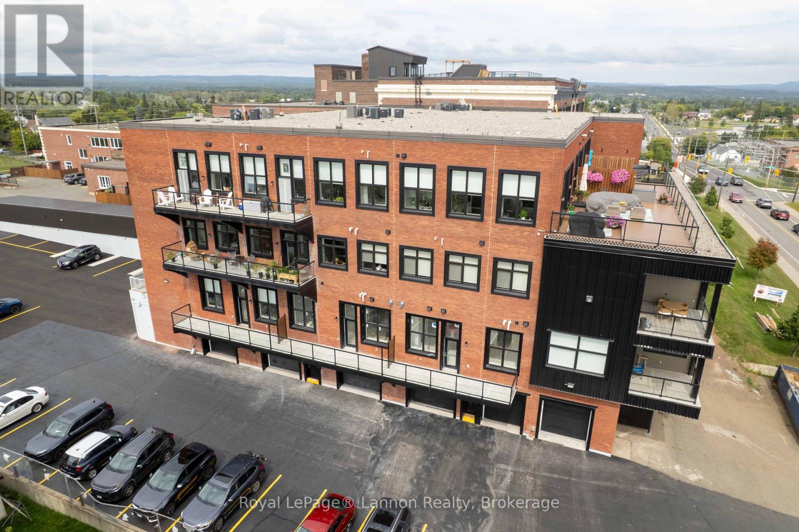
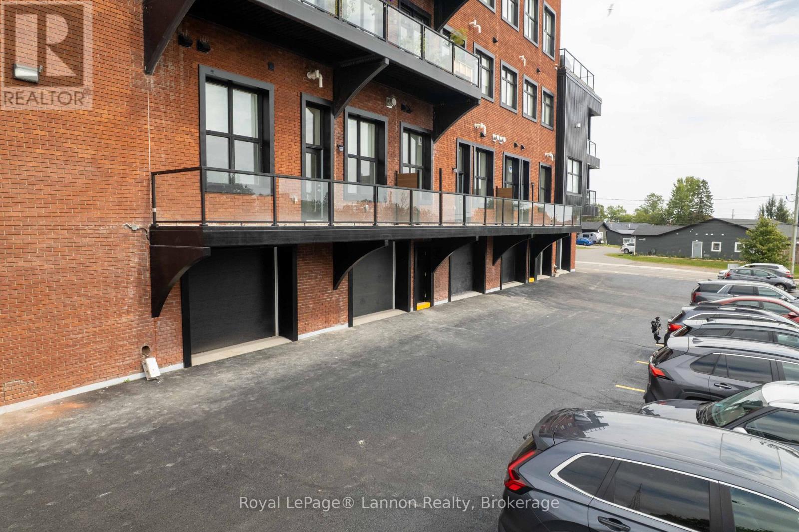
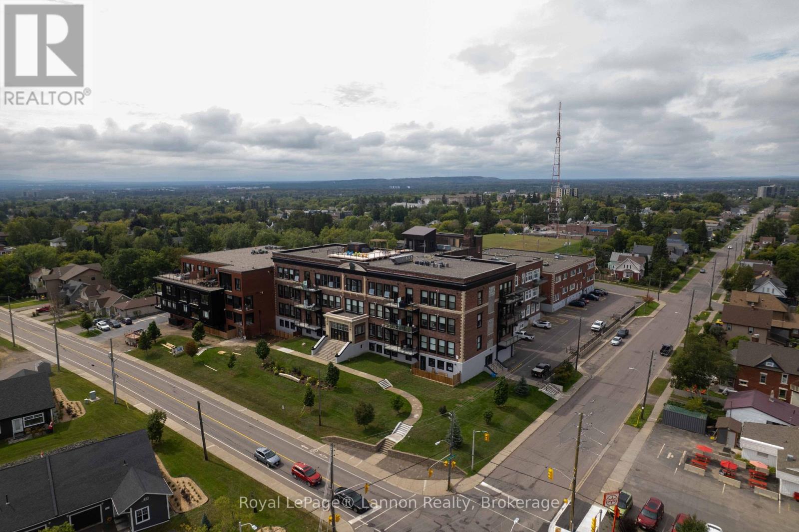
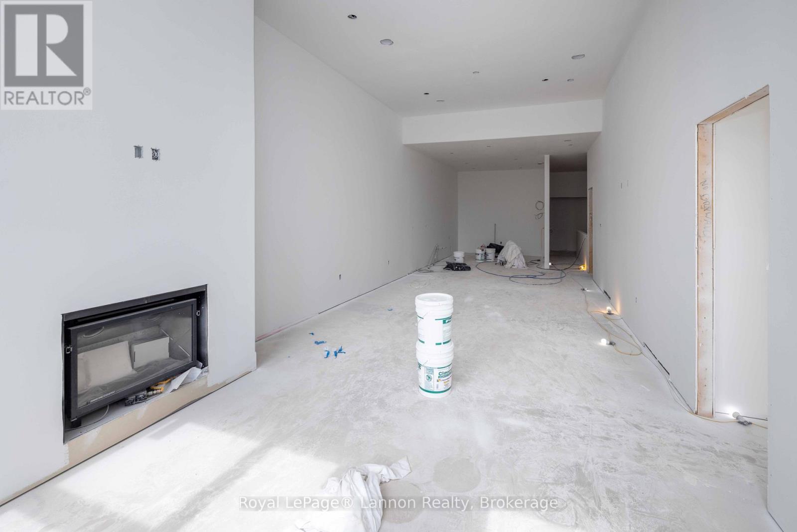
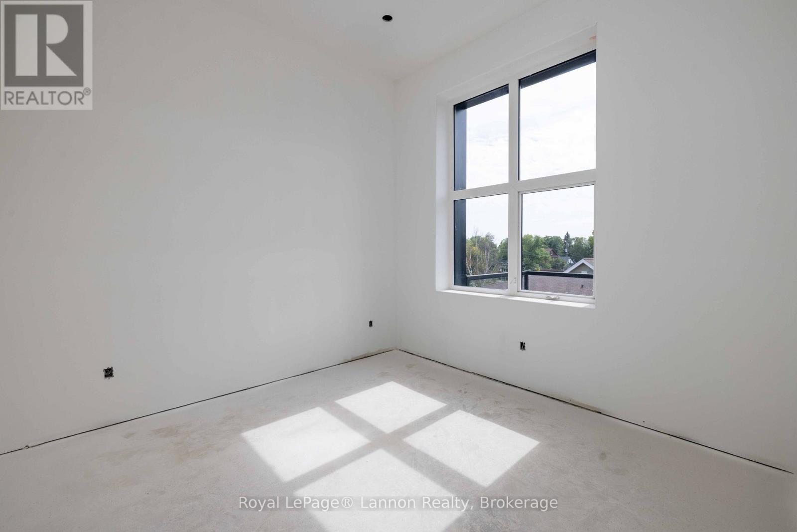
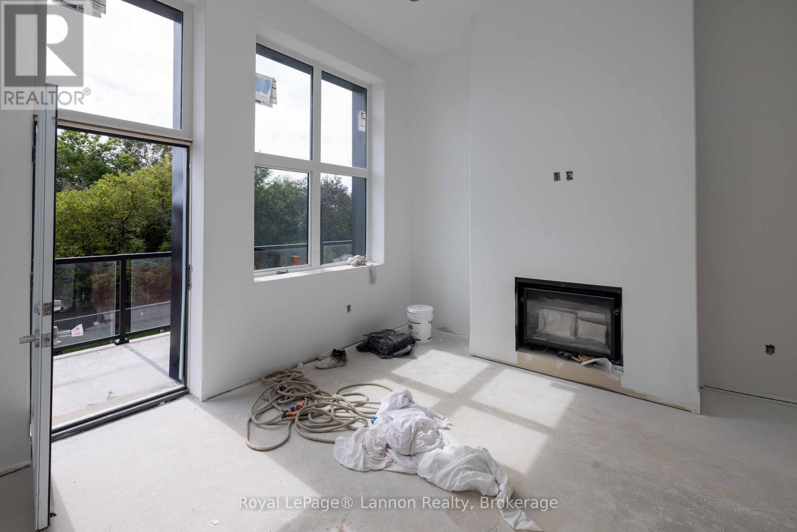
$474.31 MonthlyA private entrance, your own heated garage and access to all of Hillcrest's amenities. This 2 bedroom, 2 bathroom townhome is almost finished and offers 1,340 sq. ft. with 12-foot ceilings, large south-facing windows and engineered hardwood flooring. The large kitchen will feature white upper cabinets and wood lowers, with an open living and dining area, gas fireplace and access to a 150 sq. ft. balcony with a gas BBQ hookup. The primary bedroom has a large walk-in closet and an ensuite with a custom tiled shower. In-suite laundry and an attached heated and wired garage round out the space. Enjoy the fitness centre, gymnasium with pickleball and basketball, library, guest suite, gathering spaces and rooftop patio with outdoor cooking facilities - all without leaving home. (id:26231)
| MLS® Number | X14124460 |
| Property Type | Single Family |
| Community Name | College Heights |
| Community Features | Pets Allowed With Restrictions |
| Features | Balcony, Carpet Free, In Suite Laundry, Guest Suite |
| Parking Space Total | 1 |
| Bathroom Total | 2 |
| Bedrooms Above Ground | 2 |
| Bedrooms Total | 2 |
| Age | New Building |
| Amenities | Fireplace(s), Separate Heating Controls, Separate Electricity Meters |
| Appliances | Garage Door Opener Remote(s), Water Heater, Dryer, Stove, Washer, Refrigerator |
| Basement Type | None |
| Cooling Type | Central Air Conditioning |
| Exterior Finish | Brick, Aluminum Siding |
| Fireplace Present | Yes |
| Heating Fuel | Natural Gas |
| Heating Type | Forced Air |
| Stories Total | 2 |
| Size Interior | 1,200 - 1,399 Sqft |
| Type | Apartment |
| Attached Garage | |
| Garage |
| Acreage | No |
| Level | Type | Length | Width | Dimensions |
|---|---|---|---|---|
| Second Level | Living Room | 8.05 m | 4.12 m | 8.05 m x 4.12 m |
| Second Level | Primary Bedroom | 3.78 m | 3.66 m | 3.78 m x 3.66 m |
| Second Level | Kitchen | 5.43 m | 3.05 m | 5.43 m x 3.05 m |
| Second Level | Bedroom 2 | 3.66 m | 3.26 m | 3.66 m x 3.26 m |
| Second Level | Laundry Room | 3.44 m | 1.92 m | 3.44 m x 1.92 m |
| Main Level | Other | 1.62 m | 1.52 m | 1.62 m x 1.52 m |
Contact us for more information
(807) 623-5011
(807) 623-3056
(807) 623-5011
(807) 623-3056
No Favourites Found

The trademarks REALTOR®, REALTORS®, and the REALTOR® logo are controlled by The Canadian Real Estate Association (CREA) and identify real estate professionals who are members of CREA. The trademarks MLS®, Multiple Listing Service® and the associated logos are owned by The Canadian Real Estate Association (CREA) and identify the quality of services provided by real estate professionals who are members of CREA. The trademark DDF® is owned by The Canadian Real Estate Association (CREA) and identifies CREA's Data Distribution Facility (DDF®)
