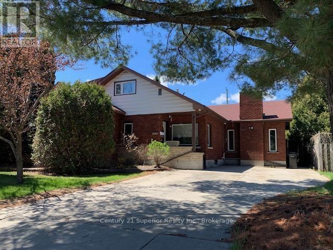
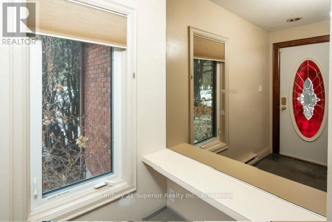
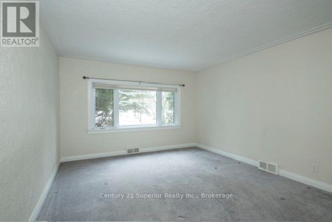
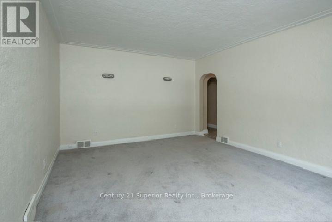
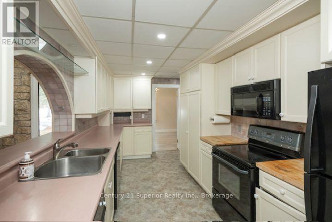
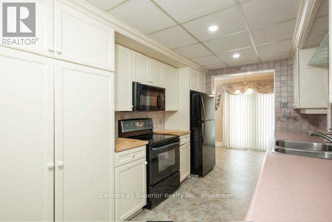
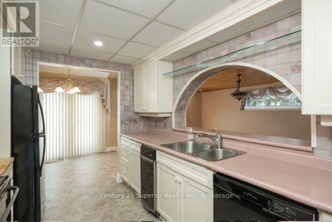
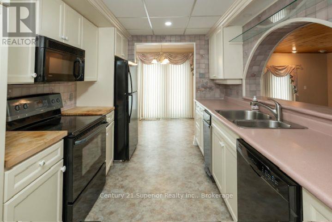
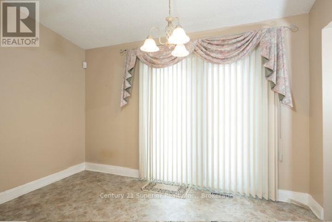
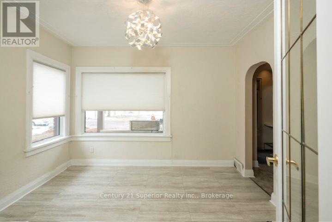
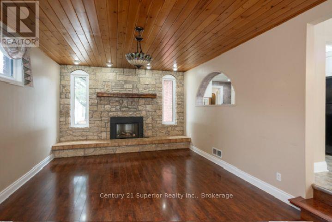
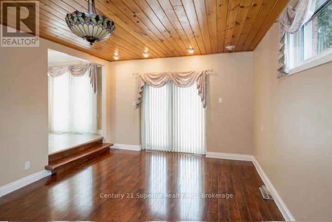
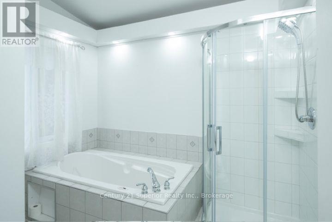
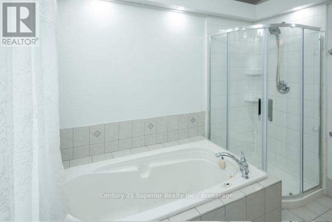
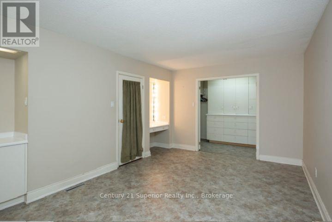
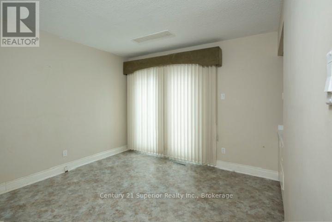
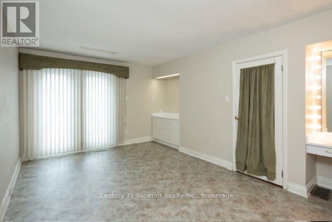
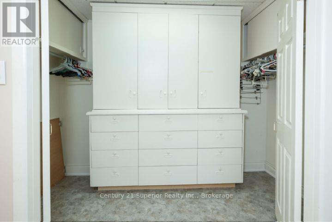
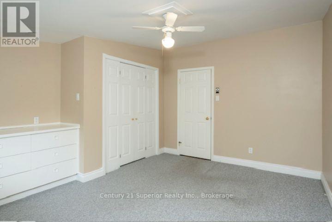
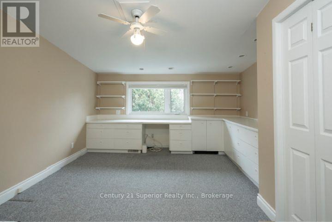
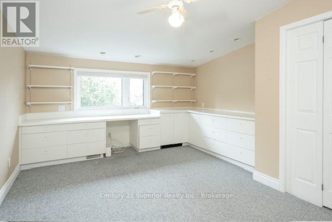
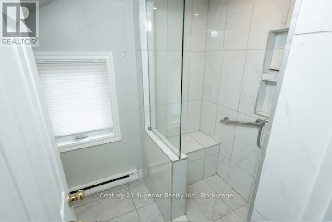
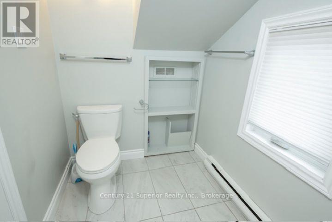
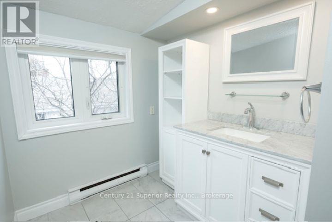
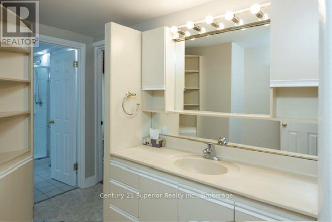
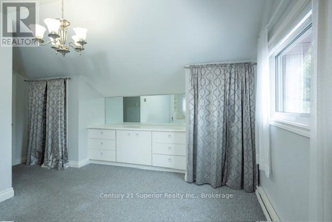
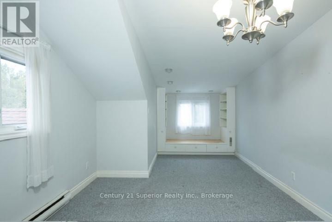
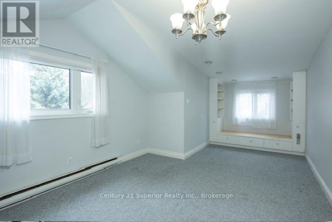
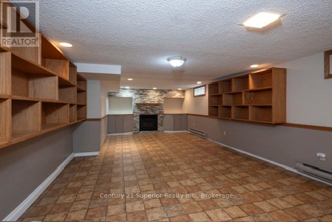
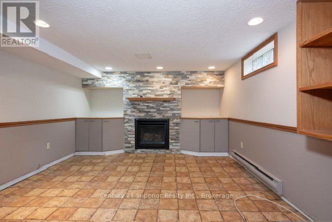
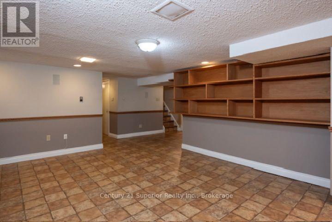
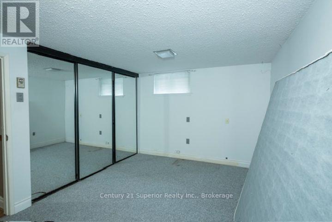
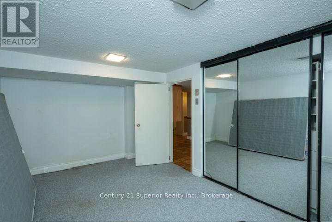
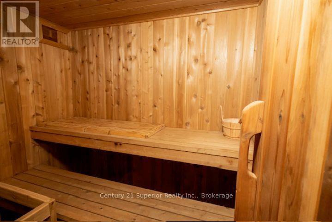
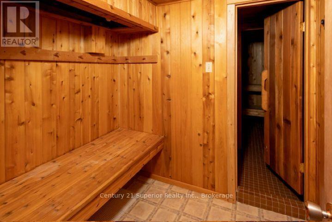
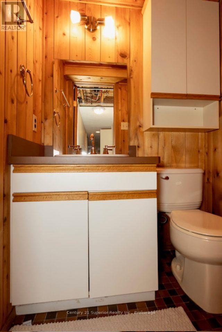
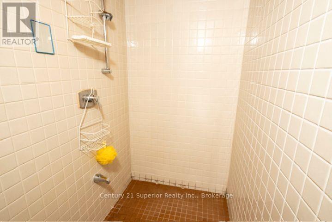
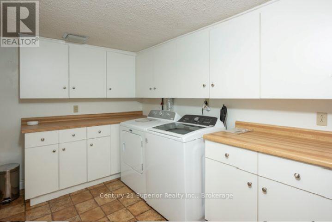
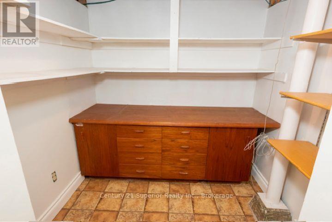
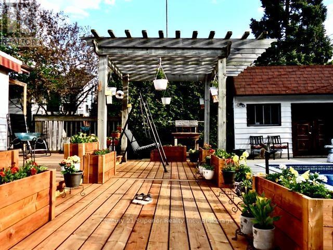
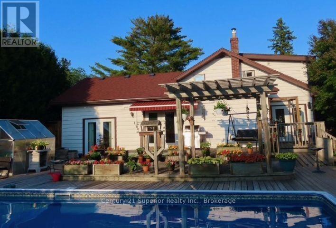
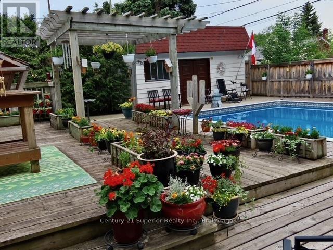
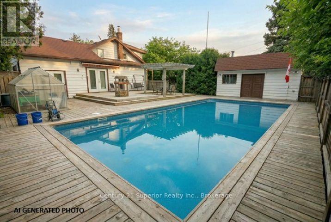

Welcome to this spacious and well-designed four-bedroom family home perfectly situated right across from beautiful Vickers Park in a peaceful, scenic setting. The main floor features a large kitchen/dining area with loads of counterspace and cabinetry, formal dining room and bright inviting living room. The sunken family room has a cozy gas fireplace and is the perfect place to relax. You?ll also find a colossal primary bedroom with a walk-in closet. In addition, there are multiple garden doors leading to the fenced backyard for privacy and an above ground pool ? ideal for entertaining and family gatherings. Upstairs offers two generous sized bedrooms with built in cabinetry and abundant closet space, along with a three-piece bathroom. The finished lower level includes a large recreation room, fourth bedroom, sauna, bathroom and plenty of storage spaces. This exceptional home presents the space, comfort location every family is looking for. Don?t miss this opportunity to make it yours ? quick possession available. Visit www.century21superior.com for more info and pics. (id:26231)
| MLS® Number | X13512378 |
| Property Type | Single Family |
| Community Name | Hyde Park |
| Communication Type | High Speed Internet |
| Equipment Type | Water Heater |
| Features | Sauna |
| Pool Type | Above Ground Pool |
| Rental Equipment Type | Water Heater |
| Structure | Deck |
| Bathroom Total | 3 |
| Bedrooms Above Ground | 3 |
| Bedrooms Below Ground | 1 |
| Bedrooms Total | 4 |
| Amenities | Fireplace(s) |
| Appliances | Oven - Built-in, Dishwasher, Dryer, Garburator, Microwave, Stove, Washer, Window Coverings, Refrigerator |
| Basement Development | Finished |
| Basement Type | Full (finished) |
| Construction Style Attachment | Detached |
| Cooling Type | Central Air Conditioning |
| Exterior Finish | Brick, Wood |
| Fireplace Present | Yes |
| Fireplace Total | 2 |
| Foundation Type | Poured Concrete |
| Half Bath Total | 1 |
| Heating Fuel | Electric, Natural Gas |
| Heating Type | Baseboard Heaters, Forced Air |
| Stories Total | 2 |
| Size Interior | 2,000 - 2,500 Sqft |
| Type | House |
| Utility Water | Municipal Water |
| No Garage |
| Access Type | Public Road |
| Acreage | No |
| Fence Type | Fenced Yard |
| Sewer | Sanitary Sewer |
| Size Depth | 125 Ft |
| Size Frontage | 62 Ft ,6 In |
| Size Irregular | 62.5 X 125 Ft |
| Size Total Text | 62.5 X 125 Ft|under 1/2 Acre |
| Level | Type | Length | Width | Dimensions |
|---|---|---|---|---|
| Second Level | Other | Measurements not available | ||
| Second Level | Bedroom 2 | 3.77 m | 4.69 m | 3.77 m x 4.69 m |
| Second Level | Primary Bedroom | 3.2 m | 6.03 m | 3.2 m x 6.03 m |
| Basement | Other | 4.26 m | 8.22 m | 4.26 m x 8.22 m |
| Basement | Bedroom 3 | 2.95 m | 4.57 m | 2.95 m x 4.57 m |
| Basement | Bathroom | Measurements not available | ||
| Basement | Other | 1.82 m | 2.04 m | 1.82 m x 2.04 m |
| Main Level | Bathroom | Measurements not available | ||
| Main Level | Foyer | 1.21 m | 2.74 m | 1.21 m x 2.74 m |
| Main Level | Bedroom | 3.26 m | 5.15 m | 3.26 m x 5.15 m |
| Main Level | Living Room | 3.93 m | 4.9 m | 3.93 m x 4.9 m |
| Main Level | Kitchen | 2.59 m | 5.15 m | 2.59 m x 5.15 m |
| Main Level | Dining Room | 3.07 m | 3.47 m | 3.07 m x 3.47 m |
| Main Level | Family Room | 3.69 m | 6.06 m | 3.69 m x 6.06 m |
| Natural Gas Available | Available |
| Cable | Available |
| Electricity Connected | Connected |
| Telephone | Nearby |
https://www.realtor.ca/real-estate/29977983/327-brunswick-street-s-thunder-bay-hyde-park-hyde-park
Contact us for more information
(807) 766-2221
(807) 767-0021
No Favourites Found

The trademarks REALTOR®, REALTORS®, and the REALTOR® logo are controlled by The Canadian Real Estate Association (CREA) and identify real estate professionals who are members of CREA. The trademarks MLS®, Multiple Listing Service® and the associated logos are owned by The Canadian Real Estate Association (CREA) and identify the quality of services provided by real estate professionals who are members of CREA. The trademark DDF® is owned by The Canadian Real Estate Association (CREA) and identifies CREA's Data Distribution Facility (DDF®)
