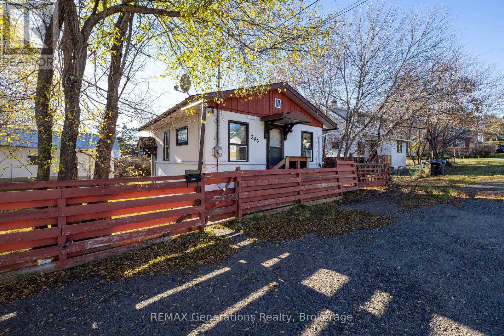
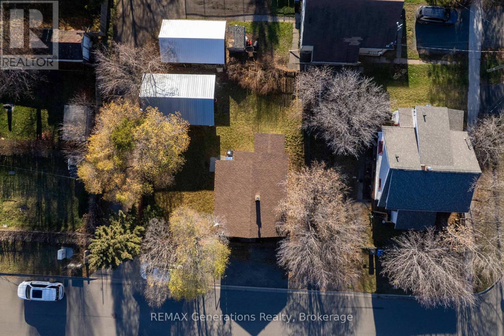
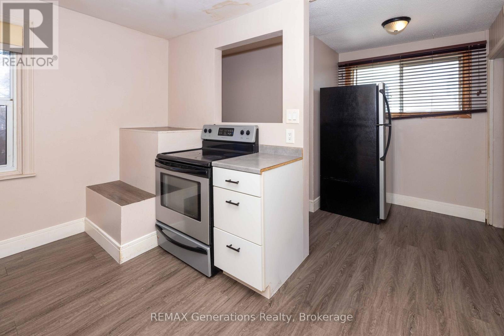
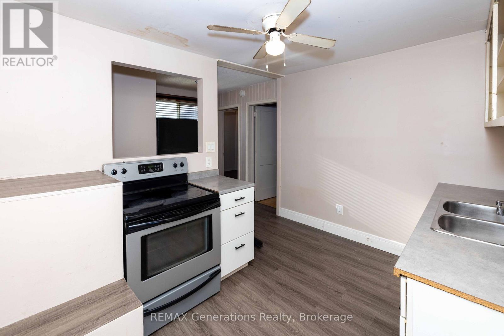
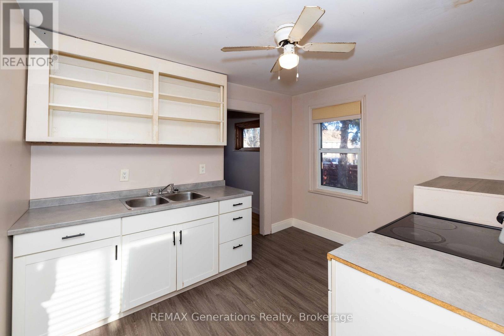
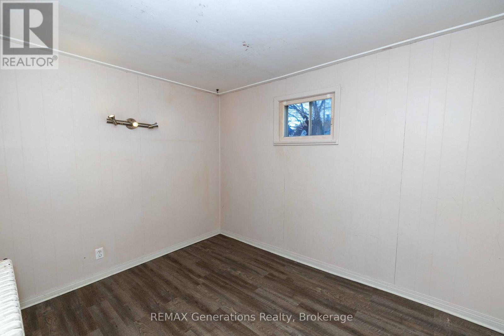
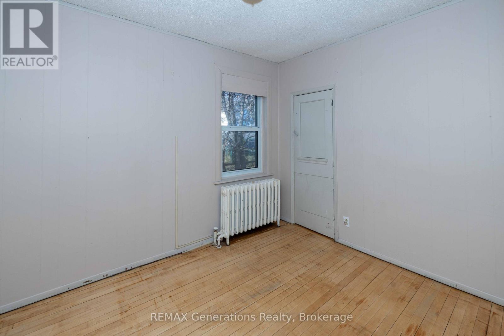
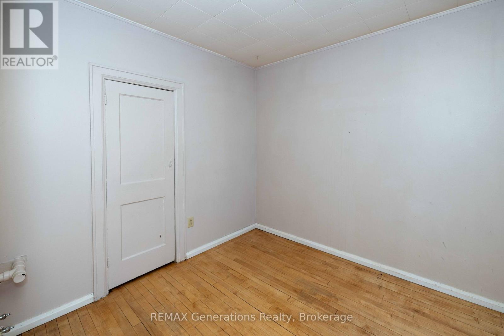
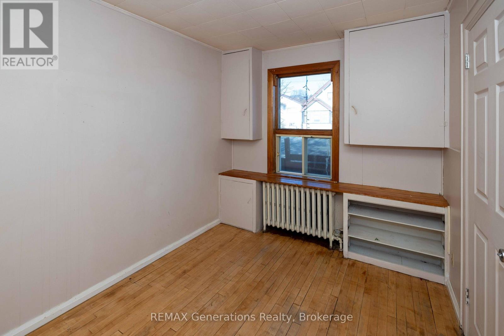
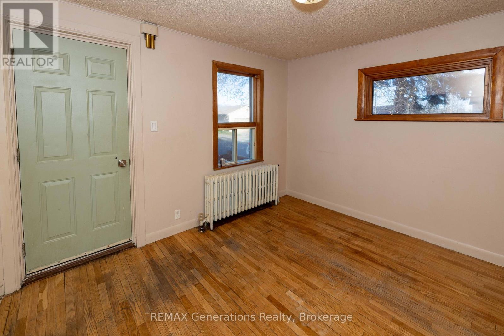
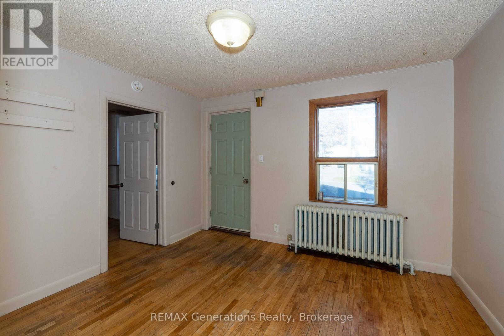
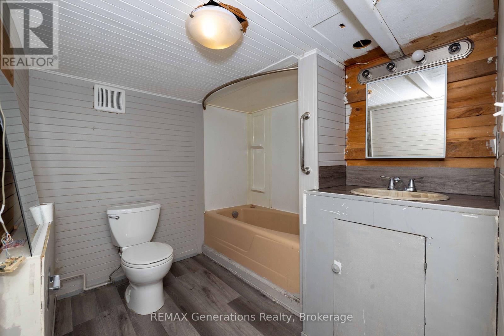
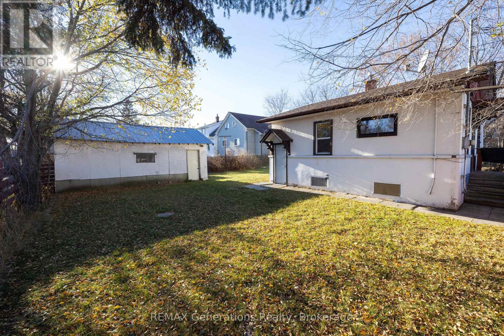
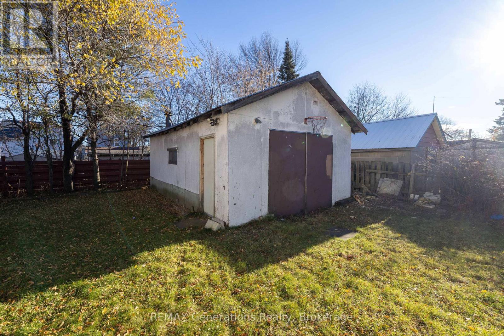
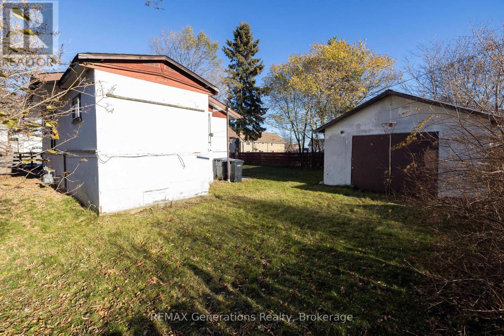
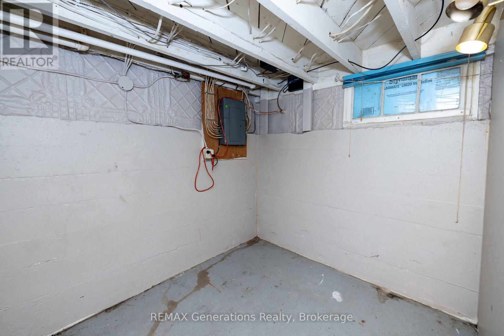
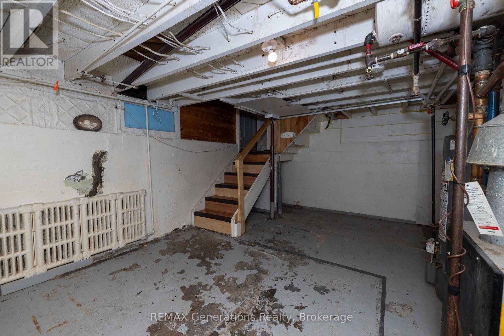
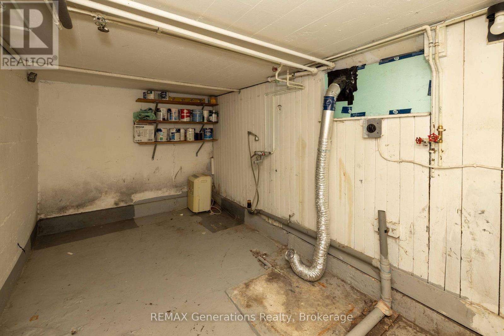
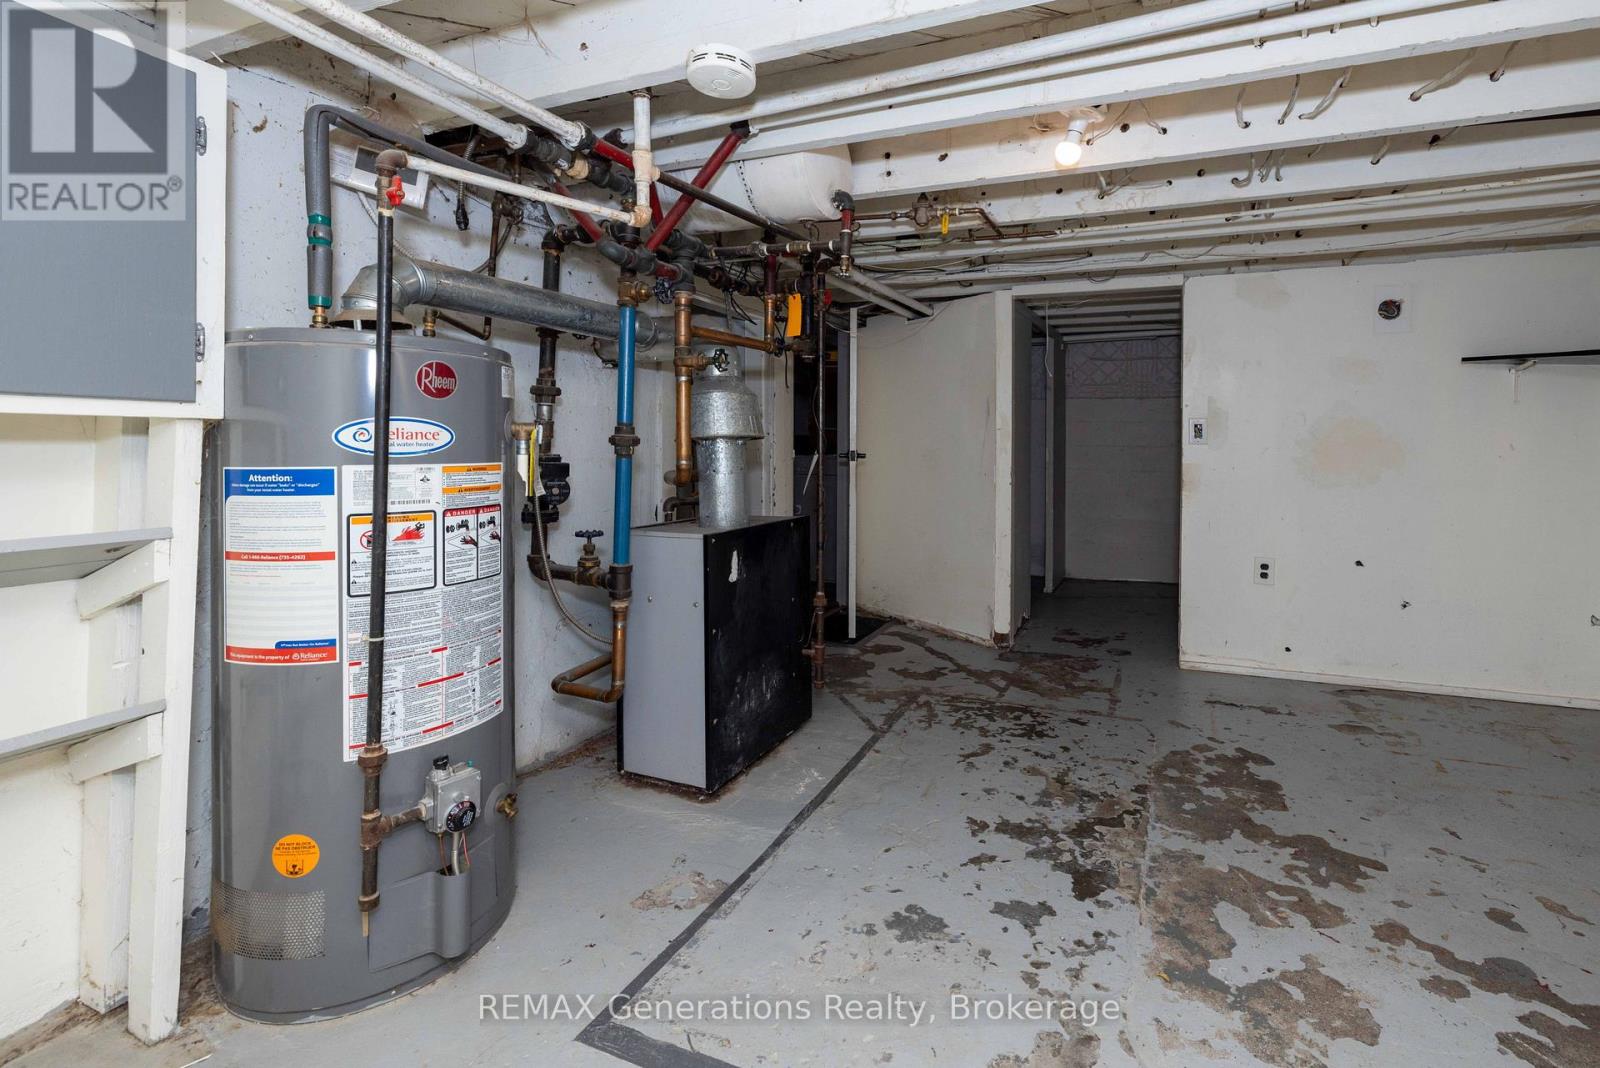
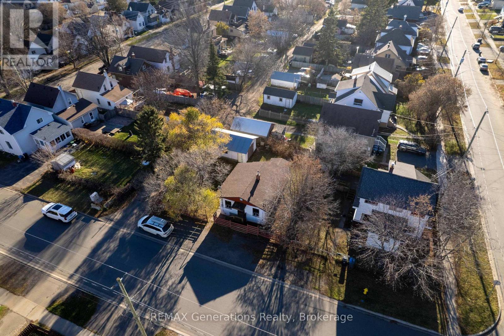
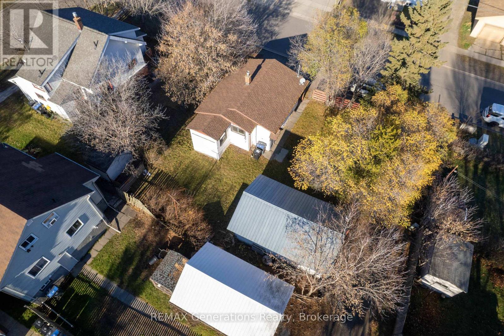
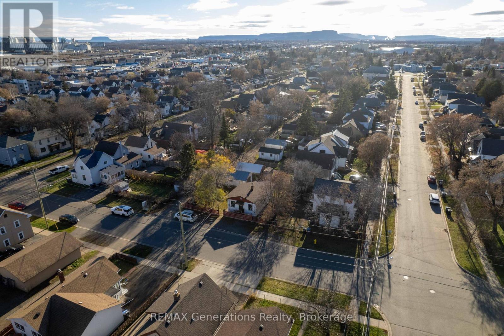
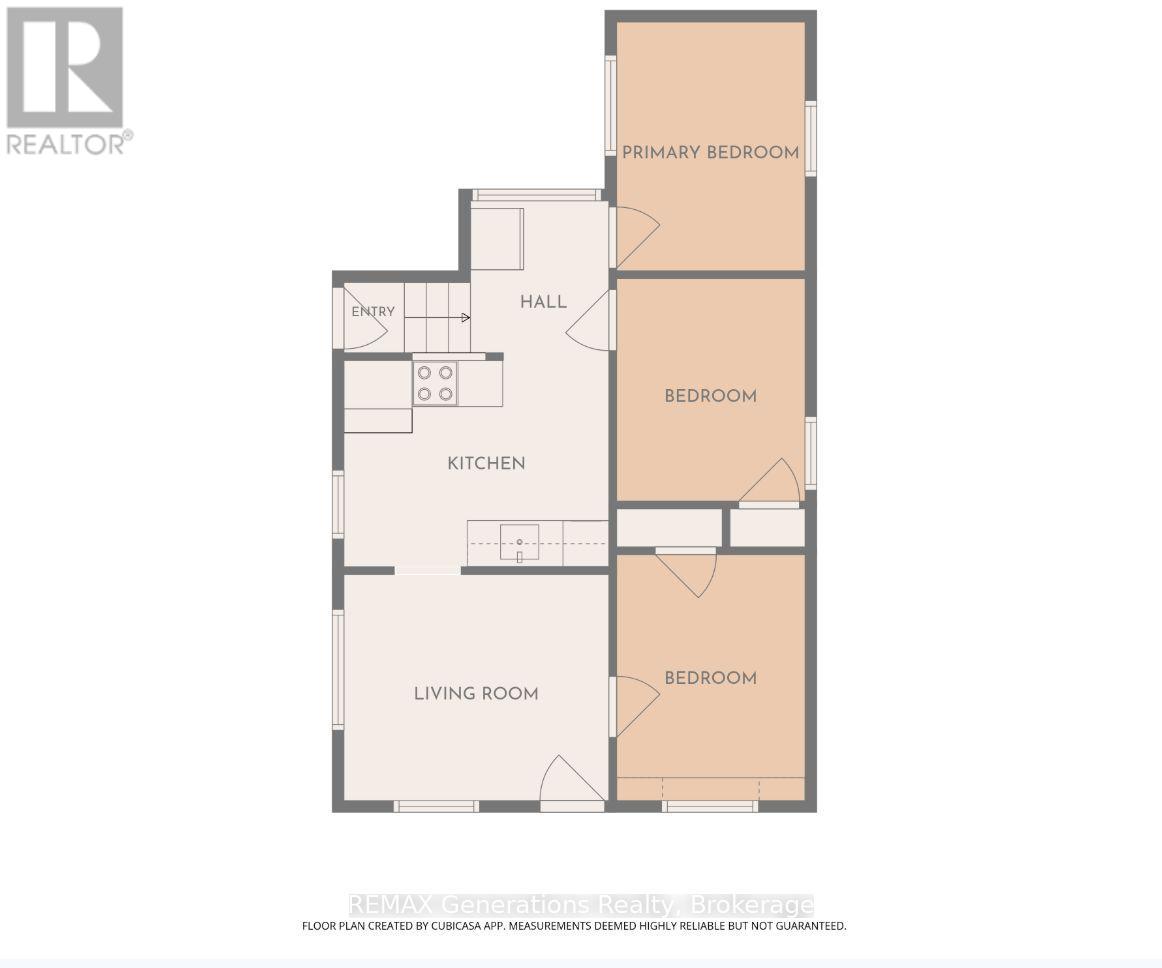
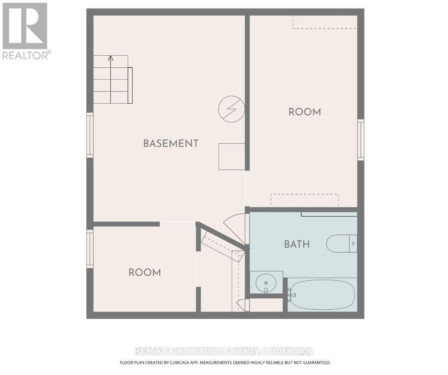

Whether you're a first-time buyer, investor, or developer looking for your next opportunity, this property is full of potential. Situated on a generous 62 x 66 ft fully fenced lot, this 3-bedroom home offers flexibility for a variety of buyers. The basement features an additional room and a 4-piece bathroom, while plumbing rough-in for a future bathroom is conveniently located in the bedroom off the living room. Outside, you'll find an older detached garage at the rear of the property. Looking for development potential? The property has received preliminary City approval for a fourplex, subject to Committee of Adjustment approval and any other required permits. Keep the existing home as a rental, make it your own, or explore the possibilities of the land! Conveniently located close to downtown Thunder Bay and its amenities, this is an opportunity you won't want to miss. (id:26231)
| MLS® Number | X14185484 |
| Property Type | Single Family |
| Community Name | Court / Cumberland |
| Equipment Type | Water Heater |
| Features | Carpet Free |
| Parking Space Total | 3 |
| Rental Equipment Type | Water Heater |
| Bathroom Total | 1 |
| Bedrooms Above Ground | 3 |
| Bedrooms Total | 3 |
| Appliances | Stove, Refrigerator |
| Architectural Style | Bungalow |
| Basement Development | Partially Finished |
| Basement Type | N/a (partially Finished) |
| Construction Style Attachment | Detached |
| Cooling Type | None |
| Exterior Finish | Stucco |
| Foundation Type | Poured Concrete |
| Heating Fuel | Natural Gas |
| Heating Type | Radiant Heat |
| Stories Total | 1 |
| Size Interior | 0 - 699 Sqft |
| Type | House |
| Utility Water | Municipal Water |
| Detached Garage | |
| Garage |
| Acreage | No |
| Sewer | Sanitary Sewer |
| Size Depth | 66 Ft |
| Size Frontage | 62 Ft |
| Size Irregular | 62 X 66 Ft |
| Size Total Text | 62 X 66 Ft |
| Level | Type | Length | Width | Dimensions |
|---|---|---|---|---|
| Main Level | Kitchen | 3.45 m | 2.79 m | 3.45 m x 2.79 m |
| Main Level | Living Room | 3.45 m | 2.95 m | 3.45 m x 2.95 m |
| Main Level | Primary Bedroom | 3.25 m | 2.44 m | 3.25 m x 2.44 m |
| Main Level | Bedroom | 2.46 m | 2.9 m | 2.46 m x 2.9 m |
| Main Level | Bedroom 2 | 2.46 m | 3.23 m | 2.46 m x 3.23 m |
| Cable | Installed |
| Electricity | Installed |
| Sewer | Installed |
Contact us for more information
(807) 623-4455
(807) 623-9435
No Favourites Found

The trademarks REALTOR®, REALTORS®, and the REALTOR® logo are controlled by The Canadian Real Estate Association (CREA) and identify real estate professionals who are members of CREA. The trademarks MLS®, Multiple Listing Service® and the associated logos are owned by The Canadian Real Estate Association (CREA) and identify the quality of services provided by real estate professionals who are members of CREA. The trademark DDF® is owned by The Canadian Real Estate Association (CREA) and identifies CREA's Data Distribution Facility (DDF®)
