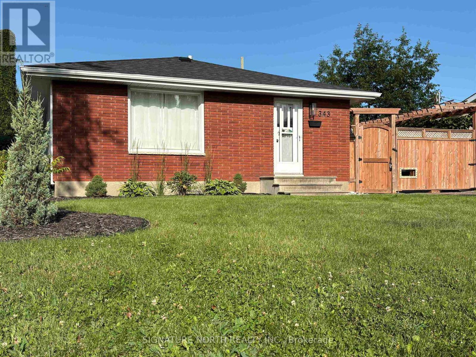
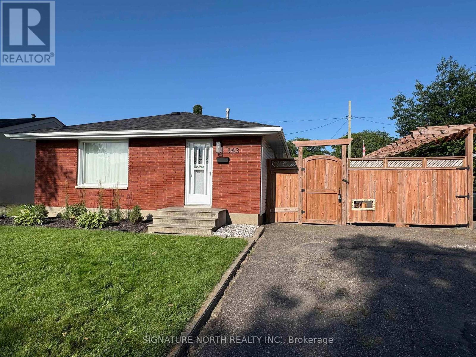
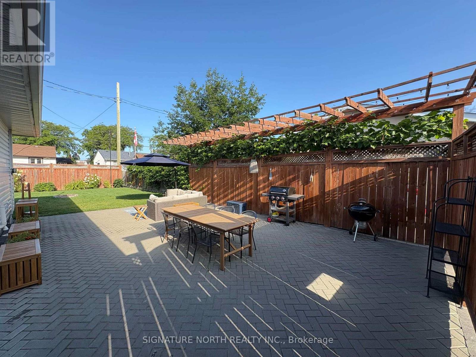
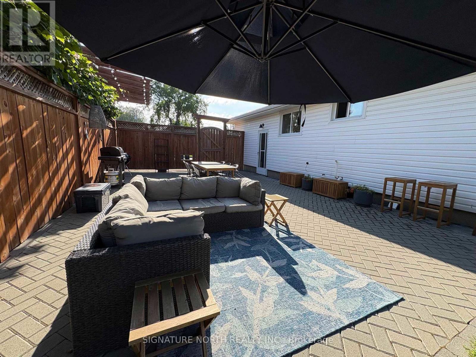
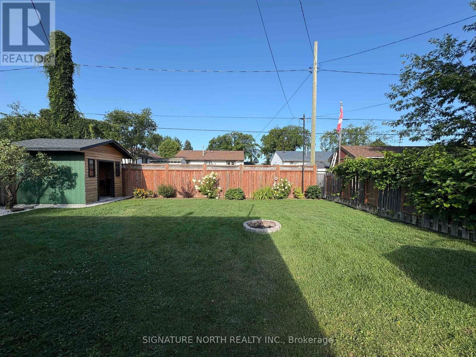
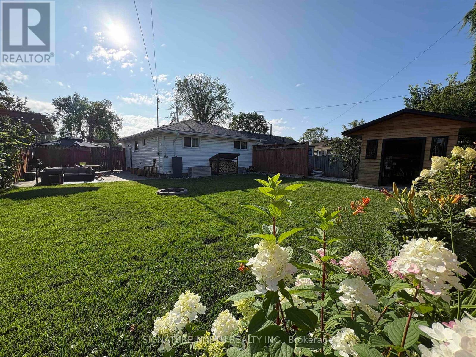
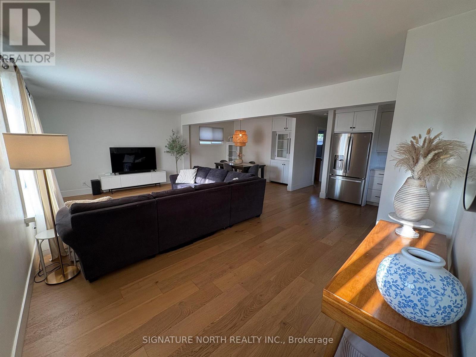
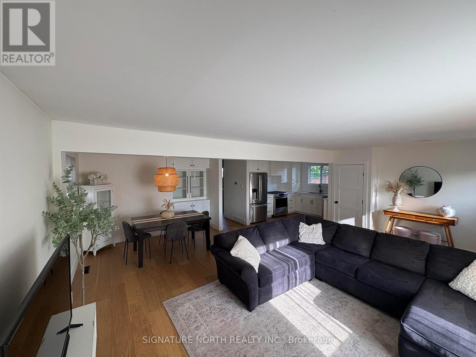
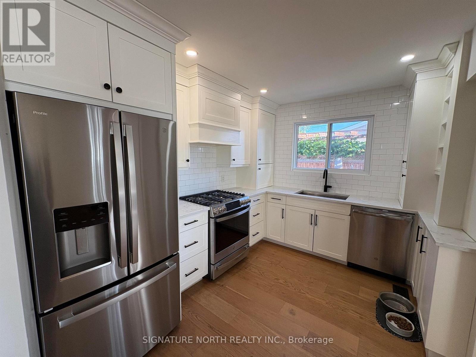
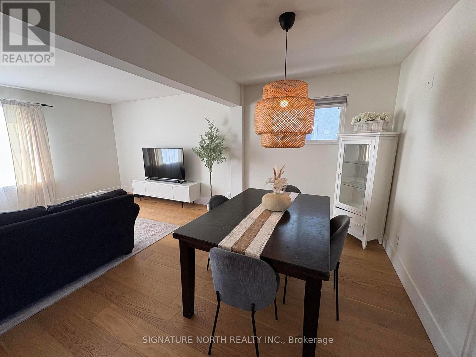
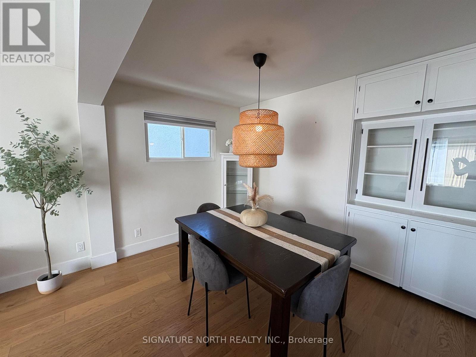
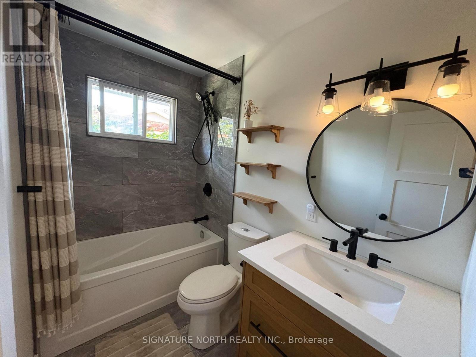
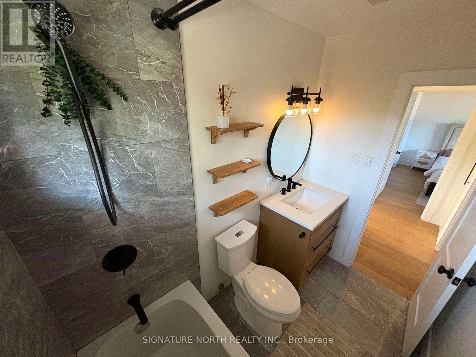
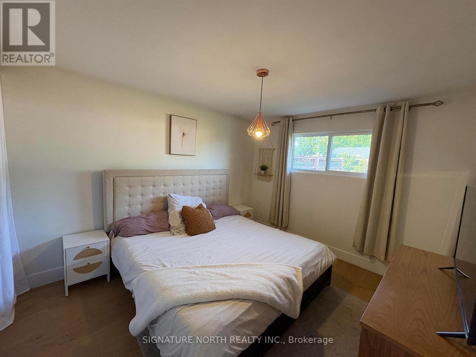
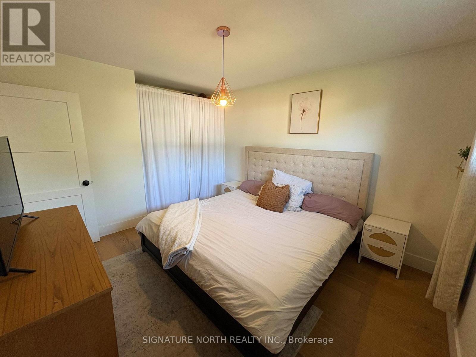
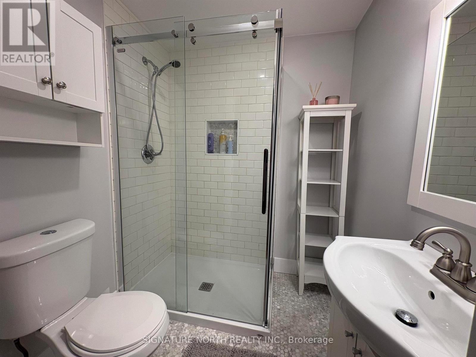
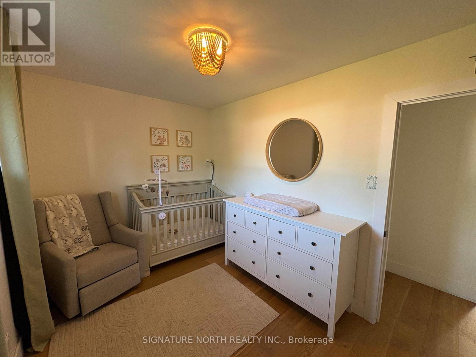
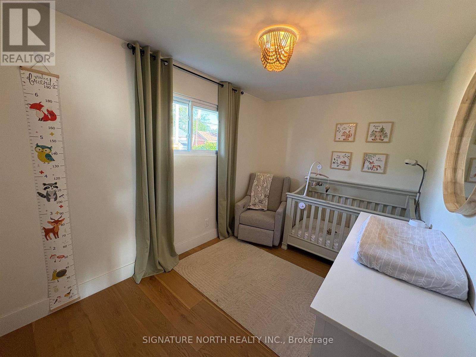
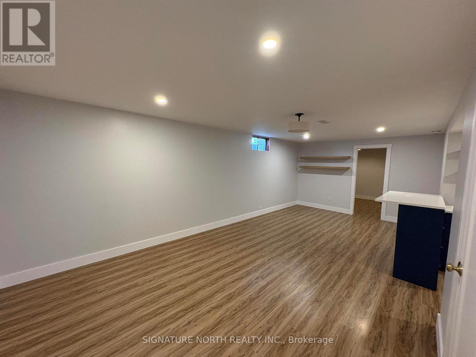
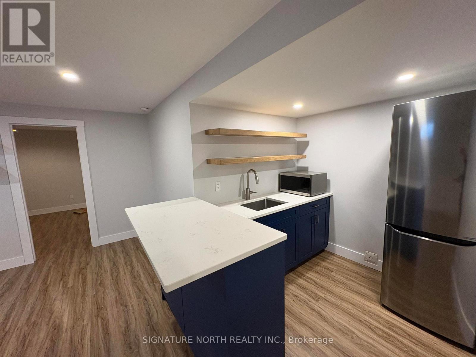
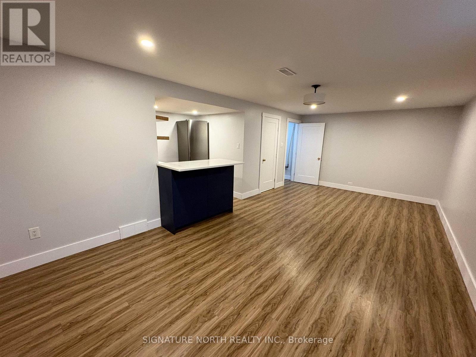
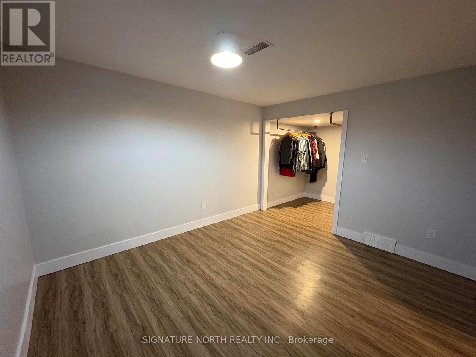

Welcome to 343 Sillesdale Crescent Located on a quite Crescent this well-maintained, over 950 sq. ft. home featuring a bright and functional open-concept main floor. The main level offers two bedrooms, a four-piece bathroom, and a spacious living area that flows seamlessly into the kitchen and dining space. Hardwood floors add warmth and character throughout the main floor. The lower level provides additional living space with a comfortable recreation room, kitchenette, 3 piece bathroom, office and dedicated laundry area. The home has seen numerous updates, including a main-floor renovation in 2020 and Basement renovations in 2018. Major recent improvements include a new furnace and air conditioning system installed in 2025 and shingles replaced in 2024. The home also features a durable poured concrete foundation. Outside, enjoy a fenced yard with a large patio, perfect for entertaining or relaxing, along with a spacious storage shed situated on a concrete pad. Located near walking trails, Chapples Park and shopping. A move-in-ready property offering a great combination of comfort, functionality, and recent updates. (id:26231)
| MLS® Number | X13691830 |
| Property Type | Single Family |
| Community Name | Northwood Park |
| Communication Type | High Speed Internet |
| Equipment Type | Water Heater |
| Rental Equipment Type | Water Heater |
| Structure | Patio(s) |
| Bathroom Total | 2 |
| Bedrooms Above Ground | 2 |
| Bedrooms Total | 2 |
| Architectural Style | Bungalow |
| Basement Development | Finished |
| Basement Type | Full (finished) |
| Construction Style Attachment | Detached |
| Cooling Type | Central Air Conditioning |
| Exterior Finish | Vinyl Siding, Brick |
| Flooring Type | Vinyl, Tile, Hardwood |
| Foundation Type | Poured Concrete |
| Heating Fuel | Natural Gas |
| Heating Type | Forced Air |
| Stories Total | 1 |
| Type | House |
| Utility Water | Municipal Water |
| No Garage |
| Access Type | Public Road |
| Acreage | No |
| Fence Type | Fenced Yard |
| Sewer | Sanitary Sewer |
| Size Depth | 109 Ft ,7 In |
| Size Frontage | 53 Ft ,9 In |
| Size Irregular | 53.83 X 109.6 Ft |
| Size Total Text | 53.83 X 109.6 Ft|under 1/2 Acre |
| Level | Type | Length | Width | Dimensions |
|---|---|---|---|---|
| Basement | Other | 3.65 m | 7.02 m | 3.65 m x 7.02 m |
| Basement | Bathroom | Measurements not available | ||
| Basement | Office | 3.07 m | 3.65 m | 3.07 m x 3.65 m |
| Main Level | Bathroom | Measurements not available | ||
| Main Level | Living Room | 3.65 m | 4.28 m | 3.65 m x 4.28 m |
| Main Level | Primary Bedroom | 3.35 m | 3.65 m | 3.35 m x 3.65 m |
| Main Level | Kitchen | 2.74 m | 3.37 m | 2.74 m x 3.37 m |
| Main Level | Dining Room | 2.45 m | 3.37 m | 2.45 m x 3.37 m |
| Main Level | Bedroom | 2.43 m | 3.65 m | 2.43 m x 3.65 m |
| Natural Gas Available | Available |
| Cable | Available |
| Electricity Connected | Connected |
| Telephone | Nearby |
Contact us for more information
(807) 622-7674
No Favourites Found

The trademarks REALTOR®, REALTORS®, and the REALTOR® logo are controlled by The Canadian Real Estate Association (CREA) and identify real estate professionals who are members of CREA. The trademarks MLS®, Multiple Listing Service® and the associated logos are owned by The Canadian Real Estate Association (CREA) and identify the quality of services provided by real estate professionals who are members of CREA. The trademark DDF® is owned by The Canadian Real Estate Association (CREA) and identifies CREA's Data Distribution Facility (DDF®)
