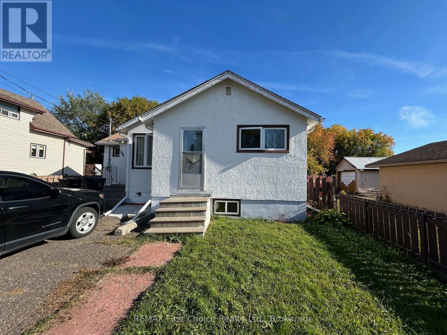
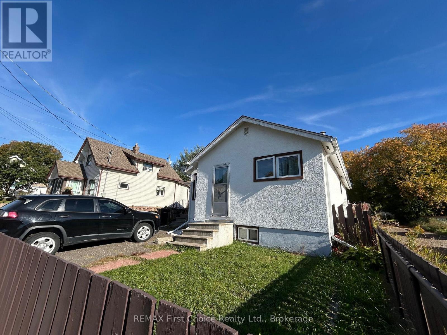
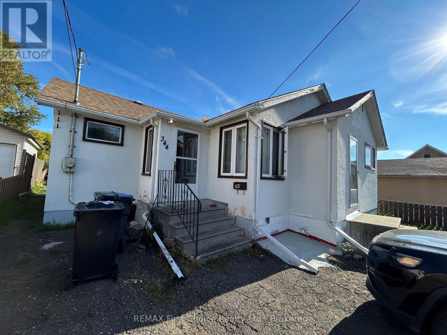
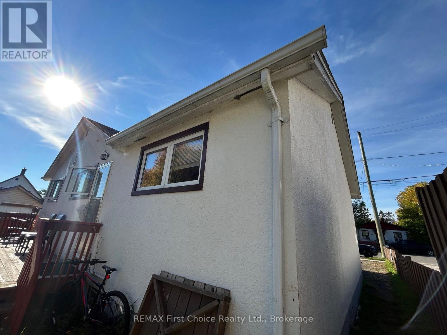
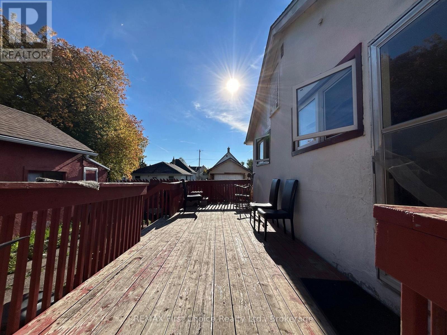
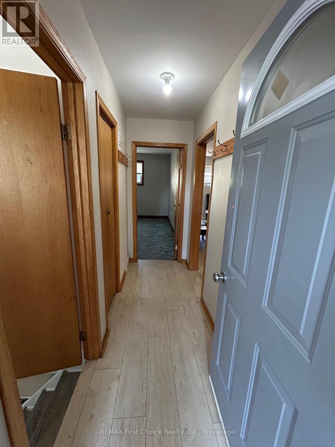
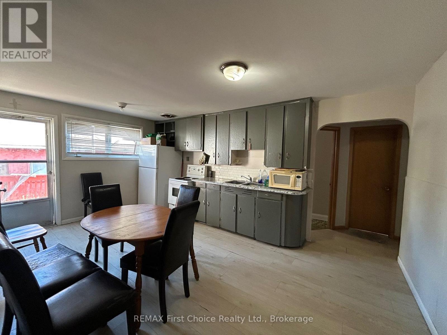
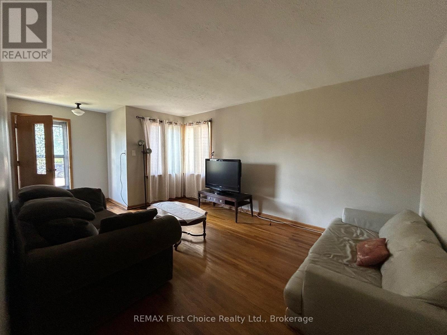
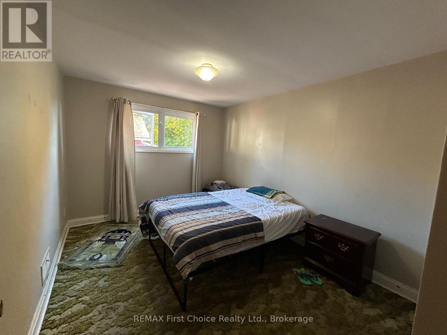
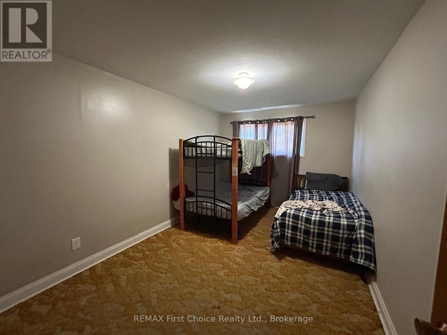
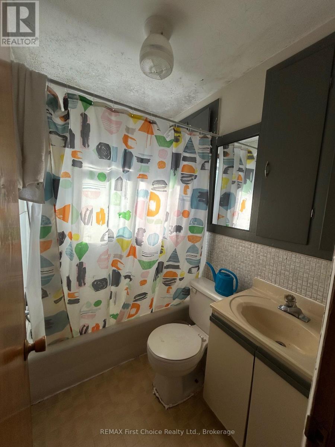
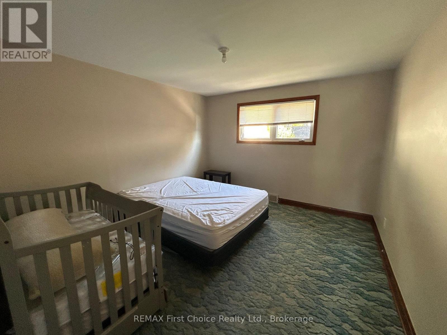
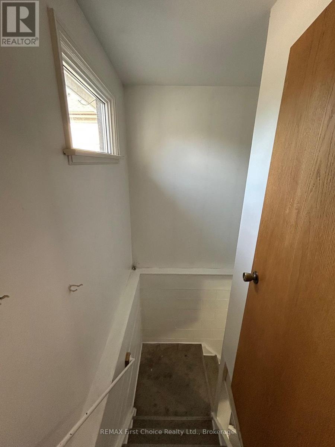
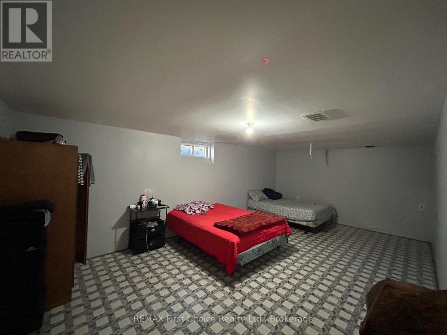
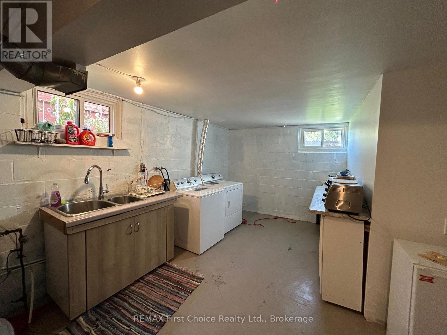
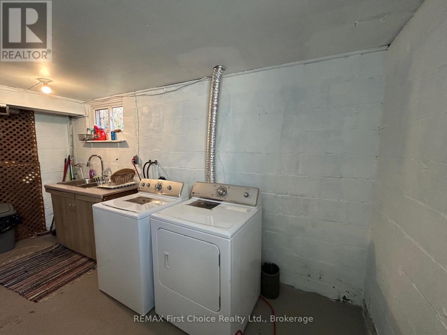
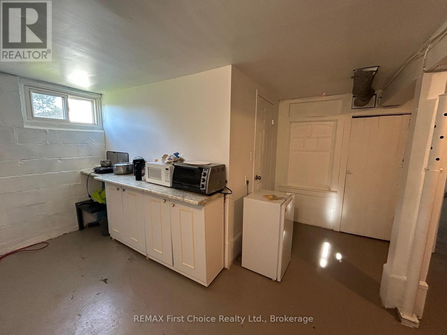
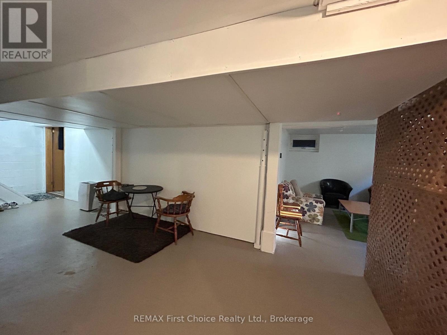
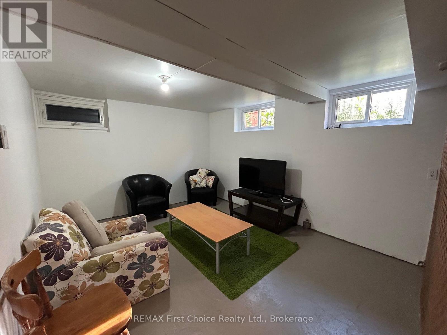
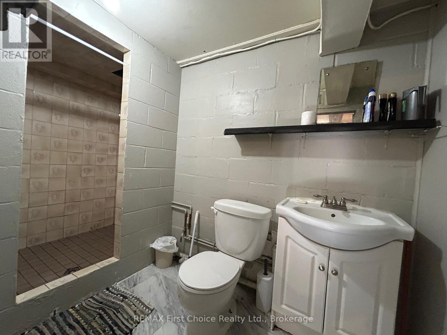
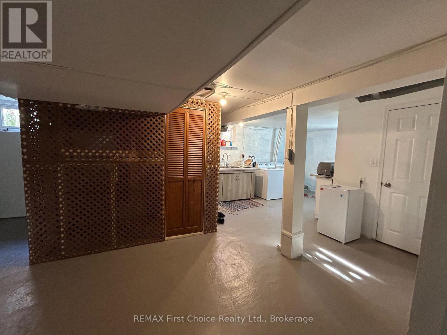
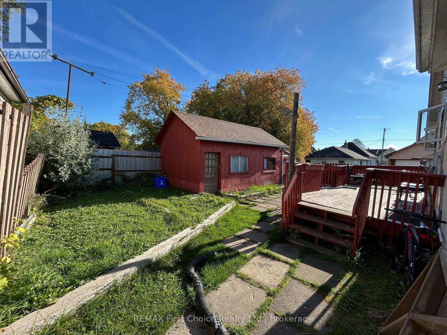
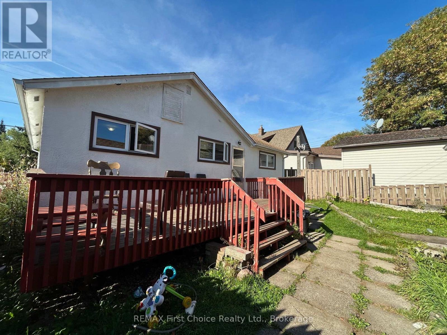

New Listing. Discover the potential of this nearly 1,100 sq. ft. bungalow in a convenient central location, close to downtown, shopping, and everyday amenities. Just minutes away from the beautiful Hillcrest Park. With four oversized bedrooms, the home offers plenty of space to suit a variety of needs. It could benefit from some personal touches, making it an opportunity for buyers ready to bring their own ideas and updates to the space. Whether you're searching for a home to make your own or a property with investment potential, this one is worth a closer look! (id:26231)
| MLS® Number | X13841022 |
| Property Type | Single Family |
| Community Name | Court / Cumberland |
| Equipment Type | Water Heater |
| Parking Space Total | 2 |
| Rental Equipment Type | Water Heater |
| Bathroom Total | 2 |
| Bedrooms Above Ground | 4 |
| Bedrooms Total | 4 |
| Appliances | Water Meter, Dryer, Stove, Washer, Refrigerator |
| Architectural Style | Bungalow |
| Basement Development | Partially Finished |
| Basement Type | N/a (partially Finished) |
| Construction Style Attachment | Detached |
| Cooling Type | None |
| Exterior Finish | Stucco |
| Foundation Type | Block |
| Heating Fuel | Natural Gas |
| Heating Type | Forced Air |
| Stories Total | 1 |
| Size Interior | 700 - 1,100 Sqft |
| Type | House |
| Utility Water | Municipal Water |
| No Garage |
| Acreage | No |
| Sewer | Sanitary Sewer |
| Size Depth | 88 Ft ,6 In |
| Size Frontage | 41 Ft ,3 In |
| Size Irregular | 41.3 X 88.5 Ft |
| Size Total Text | 41.3 X 88.5 Ft |
| Level | Type | Length | Width | Dimensions |
|---|---|---|---|---|
| Basement | Bedroom 4 | 6.27 m | 3.07 m | 6.27 m x 3.07 m |
| Basement | Living Room | 3.96 m | 3.2 m | 3.96 m x 3.2 m |
| Basement | Laundry Room | 4.6 m | 2.85 m | 4.6 m x 2.85 m |
| Basement | Other | 6.71 m | 2.67 m | 6.71 m x 2.67 m |
| Main Level | Kitchen | 5.21 m | 3.35 m | 5.21 m x 3.35 m |
| Main Level | Primary Bedroom | 4.52 m | 2.95 m | 4.52 m x 2.95 m |
| Main Level | Bedroom 2 | 3.66 m | 2.95 m | 3.66 m x 2.95 m |
| Main Level | Living Room | 4.8 m | 3.35 m | 4.8 m x 3.35 m |
| Main Level | Bedroom 3 | 3.79 m | 3.53 m | 3.79 m x 3.53 m |
Contact us for more information
(807) 344-5700
(807) 346-4037
No Favourites Found

The trademarks REALTOR®, REALTORS®, and the REALTOR® logo are controlled by The Canadian Real Estate Association (CREA) and identify real estate professionals who are members of CREA. The trademarks MLS®, Multiple Listing Service® and the associated logos are owned by The Canadian Real Estate Association (CREA) and identify the quality of services provided by real estate professionals who are members of CREA. The trademark DDF® is owned by The Canadian Real Estate Association (CREA) and identifies CREA's Data Distribution Facility (DDF®)
