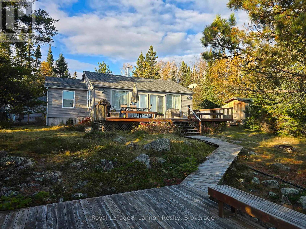
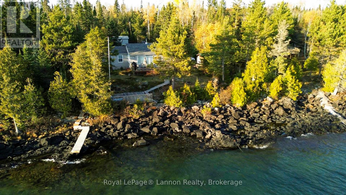
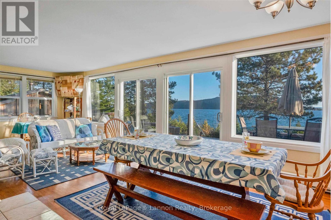
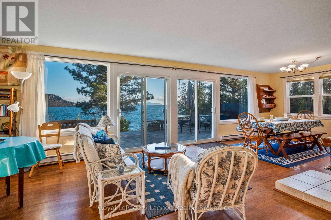
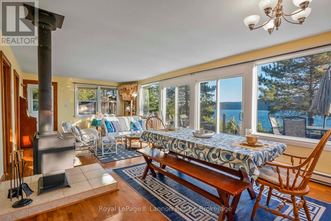
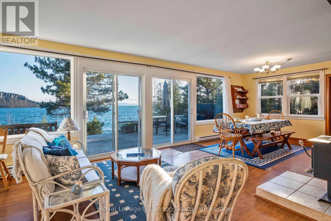
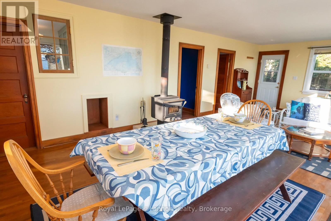
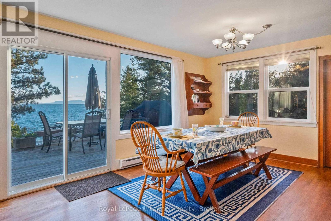
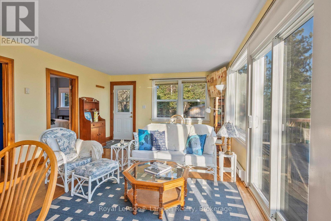
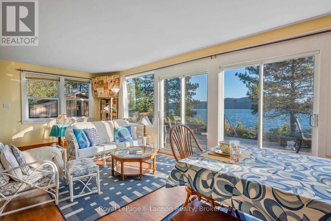
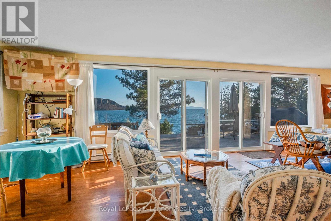
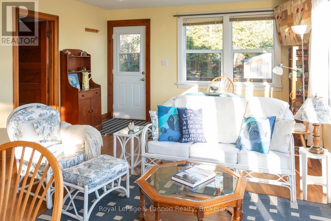
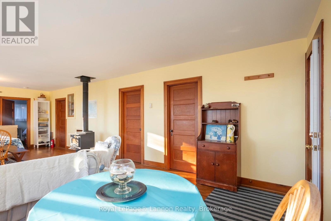
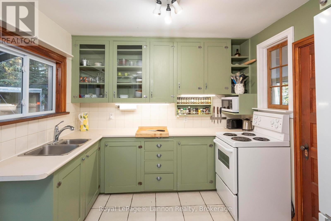
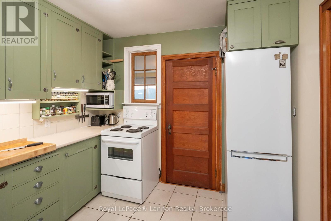
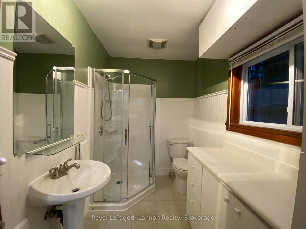
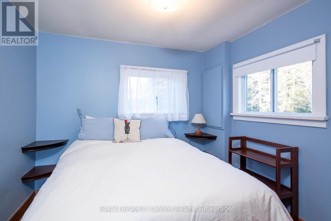
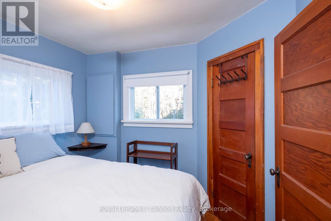
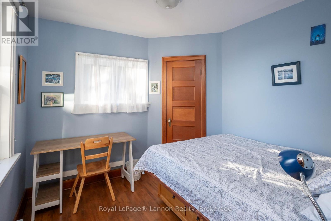
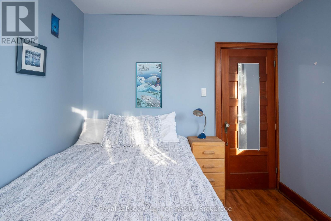
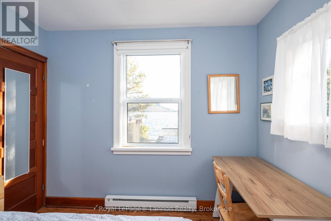
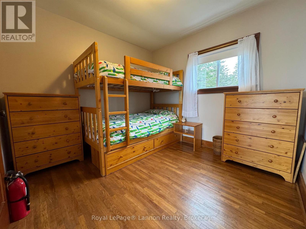
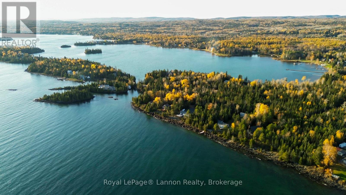
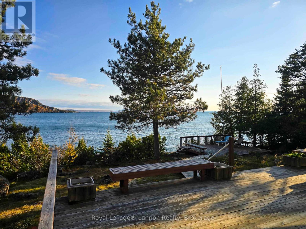
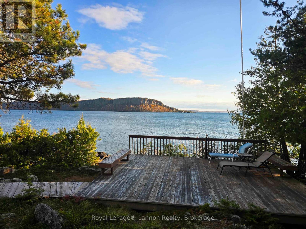
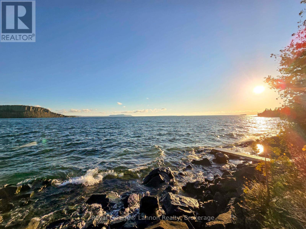
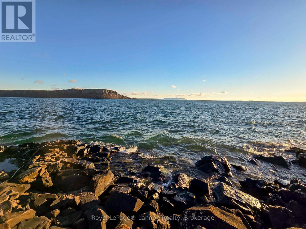
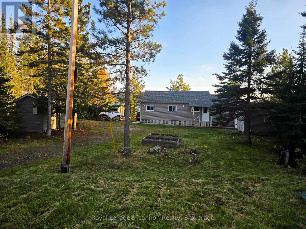
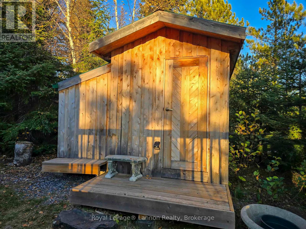
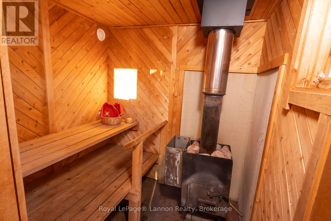
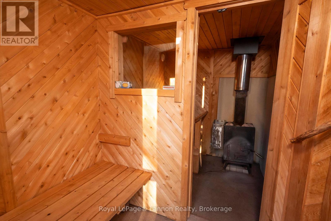
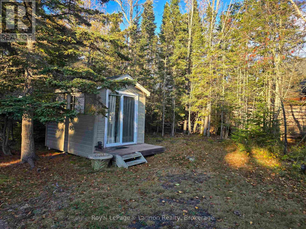
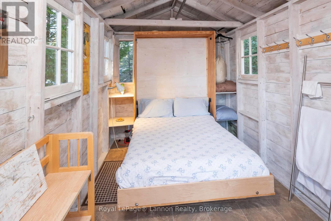
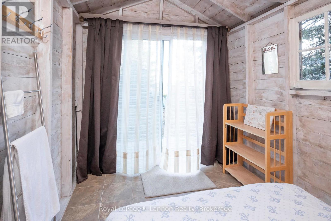
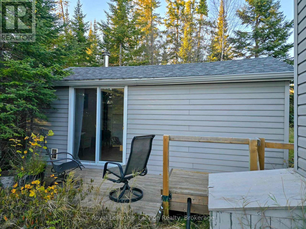
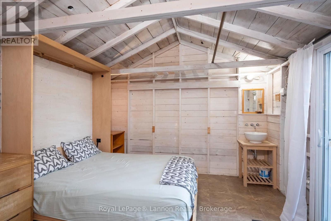
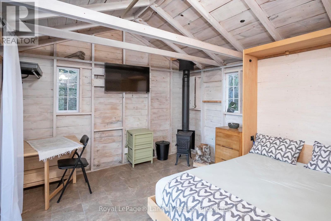
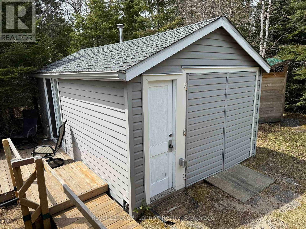
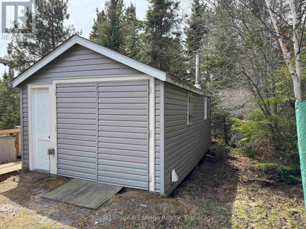
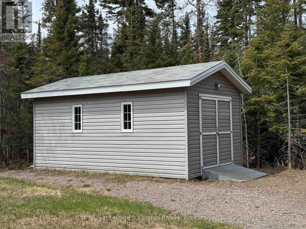
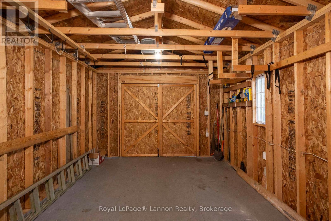
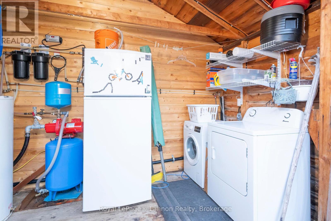
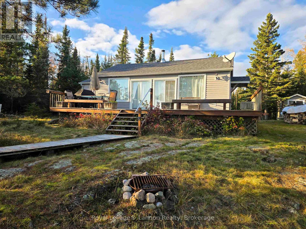
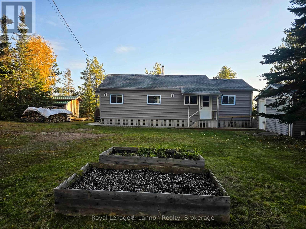
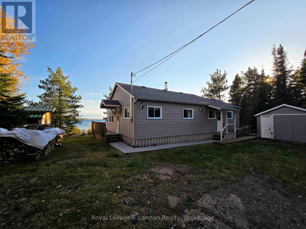
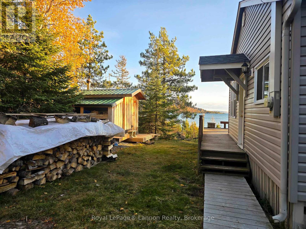
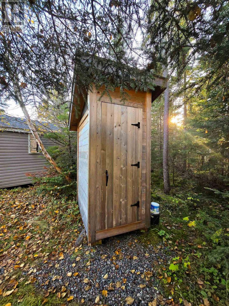

More than a cottage this is a place to become part of the Amethyst Harbour summer community. Children can bike to the park, meet up with friends and enjoy the exceptional programming offered through the Amethyst Harbour Campers Association, while parents and grandparents settle into the easy rhythm of life at camp. Seasonal programming includes swimming, tennis, biking, sports, games and activities for children of different ages, all within a friendly, active neighbourhood. Set on a private, south-facing Lake Superior lot with beautiful views toward Caribou Island, this inviting three-season retreat offers plenty of space for family and guests. The property includes a three-bedroom main cottage, bunkies, sauna, large storage shed and versatile gym/guest space. A wrap-around deck provides a wonderful setting for meals, entertaining and quiet evenings overlooking the lake, with stairs leading down the rocky shoreline to the water's edge. When Lake Superior is too rough for comfortable swimming at the cottage, association members can swim from the main dock in a warmer, more protected bay. Canoes and kayaks can be kept on association racks in a separate secluded bay, approximately a 250-metre walk from the property, subject to availability and association rules. Recent improvements include a new roof, modern plumbing, under-floor insulation, fresh paint and a renovated bathroom. Association amenities also include shared tennis, pickleball and basketball courts, community green space and the much-loved summer children's program. An opportunity to enjoy Lake Superior waterfront while giving the next generation the kind of summers they will always remember just minutes from town. (id:26231)
| MLS® Number | X13250736 |
| Property Type | Single Family |
| Community Name | TB-19 |
| Communication Type | High Speed Internet |
| Easement | Other |
| Features | Irregular Lot Size, Sauna |
| Structure | Deck, Dock |
| Water Front Name | Lake Superior |
| Water Front Type | Waterfront |
| Bathroom Total | 1 |
| Bedrooms Above Ground | 3 |
| Bedrooms Total | 3 |
| Amenities | Fireplace(s) |
| Architectural Style | Bungalow |
| Basement Development | Other, See Remarks |
| Basement Type | N/a (other, See Remarks) |
| Construction Style Attachment | Detached |
| Fireplace Present | Yes |
| Flooring Type | Tile, Hardwood |
| Heating Fuel | Wood, Electric |
| Heating Type | Baseboard Heaters, Other |
| Stories Total | 1 |
| Size Interior | 700 - 1,100 Sqft |
| Type | House |
| Detached Garage |
| Access Type | Public Road |
| Acreage | No |
| Sewer | Septic System |
| Size Frontage | 100 Ft |
| Size Irregular | 100 Ft |
| Size Total Text | 100 Ft|1/2 - 1.99 Acres |
| Level | Type | Length | Width | Dimensions |
|---|---|---|---|---|
| Main Level | Bathroom | Measurements not available | ||
| Main Level | Living Room | 7.92 m | 8.83 m | 7.92 m x 8.83 m |
| Main Level | Kitchen | 2.74 m | 2.92 m | 2.74 m x 2.92 m |
| Main Level | Primary Bedroom | 2.74 m | 3.29 m | 2.74 m x 3.29 m |
| Main Level | Bedroom 2 | 2.92 m | 2.98 m | 2.92 m x 2.98 m |
| Main Level | Bedroom 3 | 2.68 m | 2.86 m | 2.68 m x 2.86 m |
| Electricity Connected | Connected |
| Telephone | Nearby |
https://www.realtor.ca/real-estate/29793044/351-amethyst-harbour-cliff-avenue-shuniah
Contact us for more information
(807) 623-5011
(807) 623-3056
No Favourites Found

The trademarks REALTOR®, REALTORS®, and the REALTOR® logo are controlled by The Canadian Real Estate Association (CREA) and identify real estate professionals who are members of CREA. The trademarks MLS®, Multiple Listing Service® and the associated logos are owned by The Canadian Real Estate Association (CREA) and identify the quality of services provided by real estate professionals who are members of CREA. The trademark DDF® is owned by The Canadian Real Estate Association (CREA) and identifies CREA's Data Distribution Facility (DDF®)
