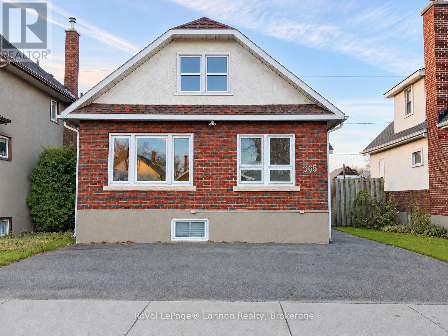
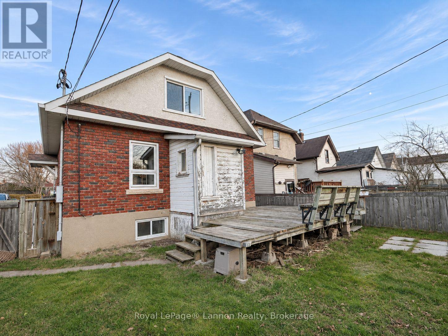
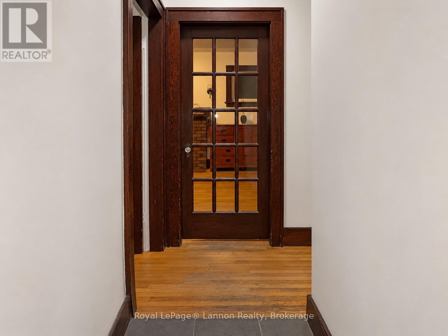
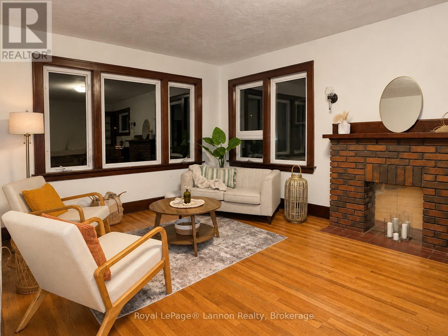
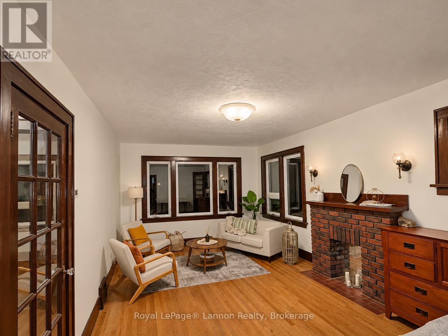
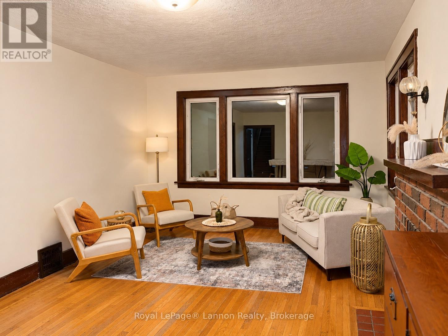
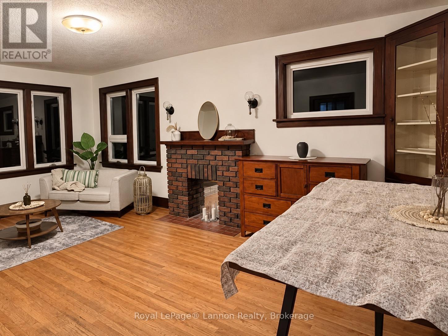
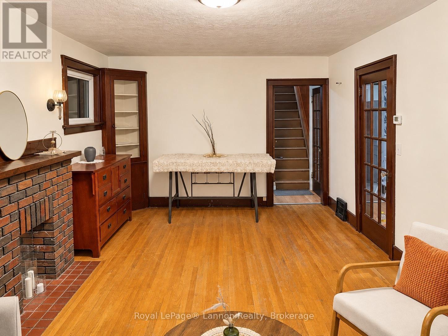
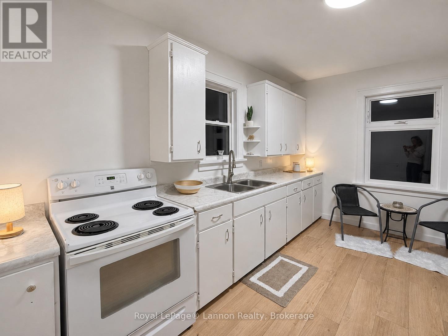
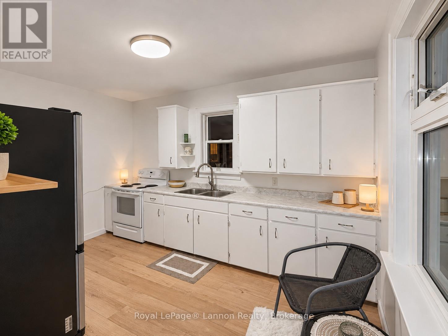
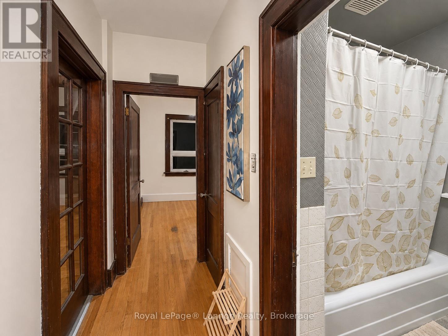
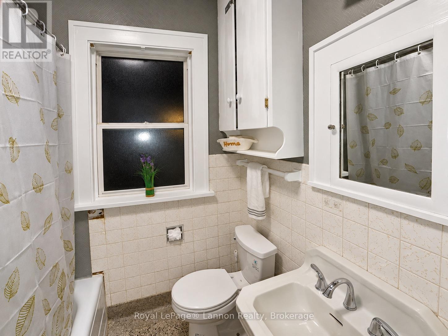
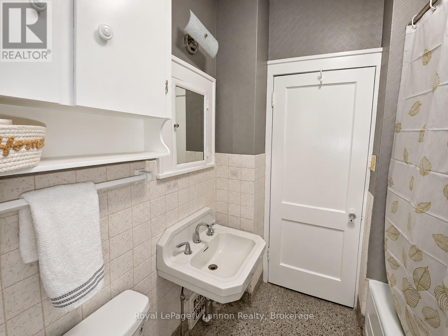
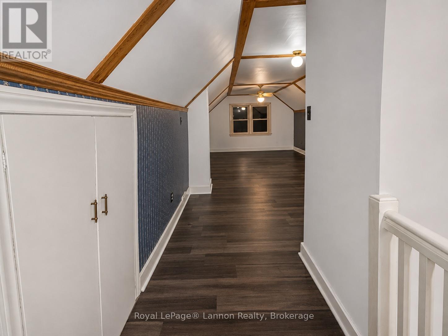
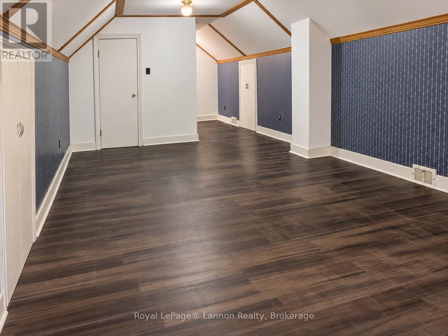
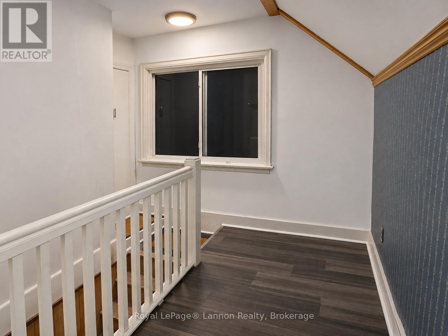
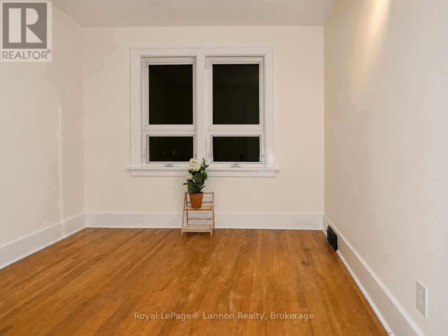
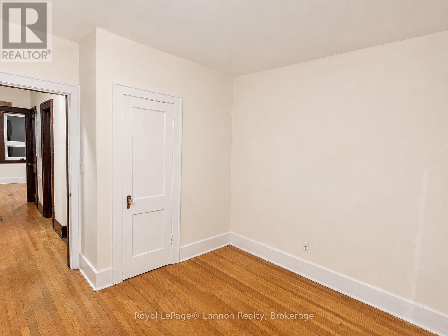
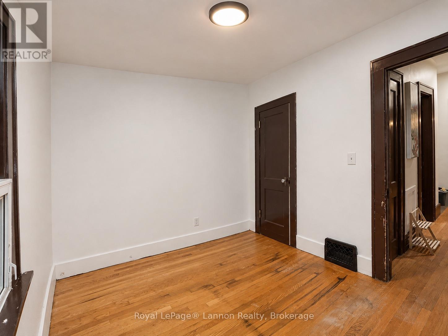
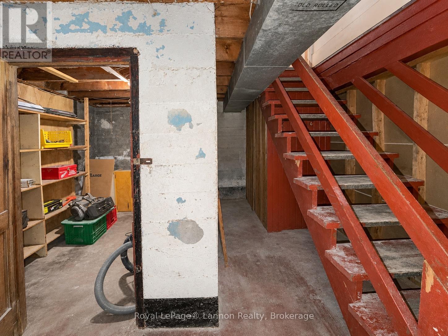
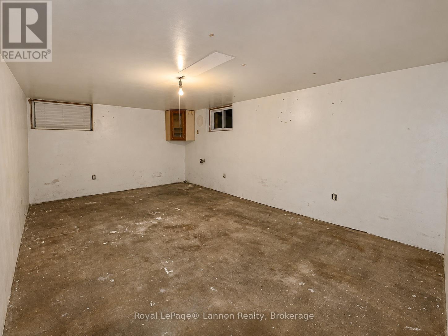
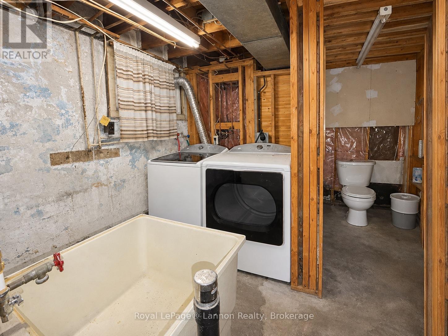
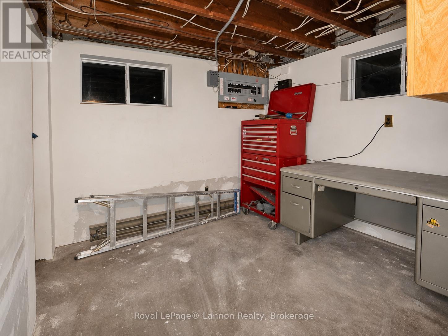
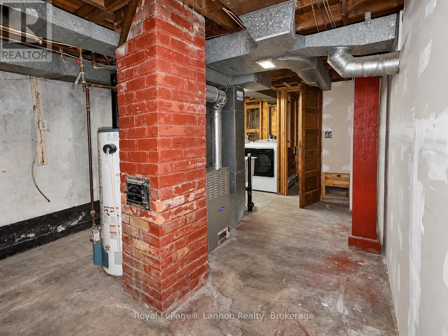
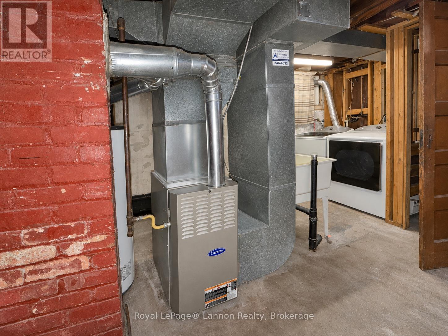

Character, charm and thoughtful updates welcome you to this inviting 1 1/2 storey, three plus one bedroom home. Hardwood floors add warmth inside, while the deck is a lovely spot for morning coffee and sunsets with southwestern exposure. The fenced yard offers room to play or relax, and the large paved front driveway provides convenient parking. The basement is partially finished with drywall and a roughed-in bathroom. Costly updates include the shingles, windows, electrical, and freshly painted throughout. Enjoy easy access to Intercity Shopping Centre, Home Depot and everyday amenities. (id:26231)
| MLS® Number | X14187080 |
| Property Type | Single Family |
| Community Name | McKeller Park |
| Parking Space Total | 3 |
| Structure | Shed |
| Bathroom Total | 1 |
| Bedrooms Above Ground | 3 |
| Bedrooms Below Ground | 1 |
| Bedrooms Total | 4 |
| Age | 51 To 99 Years |
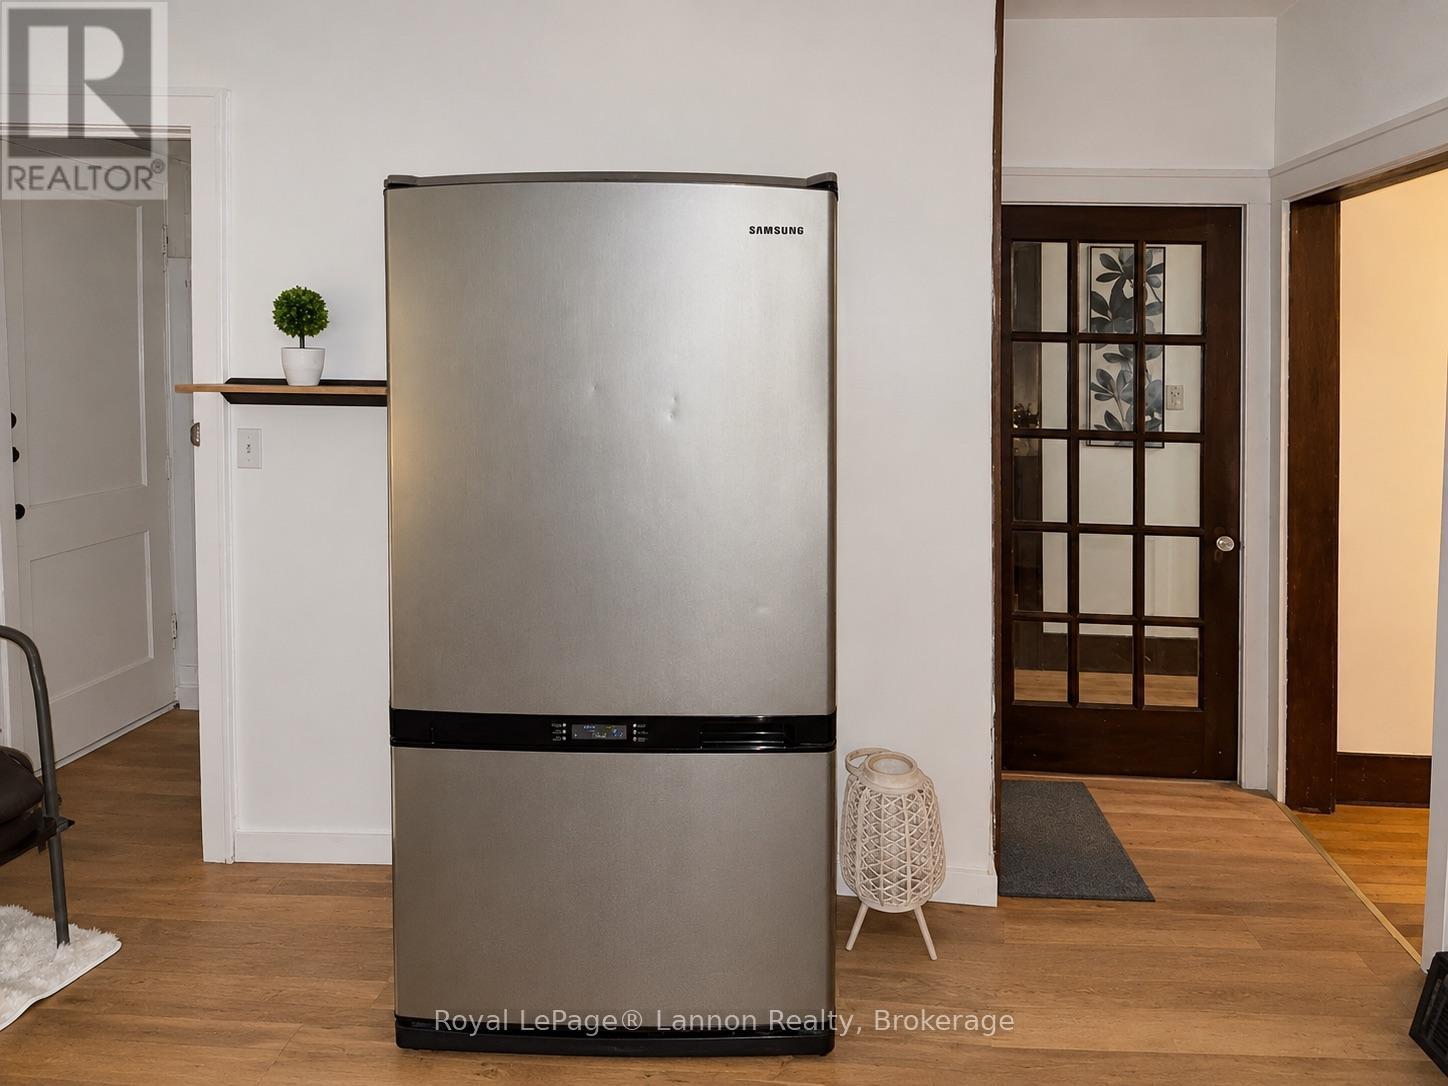
| Appliances | Dryer, Stove, Washer, Refrigerator |
| Basement Development | Partially Finished |
| Basement Type | N/a (partially Finished) |
| Construction Style Attachment | Detached |
| Cooling Type | None |
| Exterior Finish | Brick, Vinyl Siding |
| Fireplace Present | Yes |
| Fireplace Total | 1 |
| Flooring Type | Hardwood, Vinyl |
| Foundation Type | Poured Concrete |
| Heating Fuel | Natural Gas |
| Heating Type | Forced Air |
| Stories Total | 2 |
| Size Interior | 1,100 - 1,500 Sqft |
| Type | House |
| Utility Water | Municipal Water |
| No Garage |
| Acreage | No |
| Fence Type | Fenced Yard |
| Sewer | Sanitary Sewer |
| Size Depth | 95 Ft |
| Size Frontage | 35 Ft |
| Size Irregular | 35 X 95 Ft |
| Size Total Text | 35 X 95 Ft |
| Level | Type | Length | Width | Dimensions |
|---|---|---|---|---|
| Second Level | Primary Bedroom | 6.86 m | 3.51 m | 6.86 m x 3.51 m |
| Basement | Recreational, Games Room | 6.86 m | 3.51 m | 6.86 m x 3.51 m |
| Basement | Bedroom | 2.77 m | 2.77 m | 2.77 m x 2.77 m |
| Basement | Bathroom | 1.52 m | 1.22 m | 1.52 m x 1.22 m |
| Main Level | Living Room | 6.1 m | 3.61 m | 6.1 m x 3.61 m |
| Main Level | Kitchen | 4.12 m | 2.72 m | 4.12 m x 2.72 m |
| Main Level | Bedroom 2 | 2.77 m | 2.77 m | 2.77 m x 2.77 m |
| Main Level | Bedroom 3 | 2.2 m | 2.2 m | 2.2 m x 2.2 m |
| Main Level | Bathroom | 1.83 m | 1.22 m | 1.83 m x 1.22 m |
| Cable | Installed |
| Electricity | Installed |
| Sewer | Installed |
Contact us for more information
(807) 623-5011
(807) 623-3056
No Favourites Found

The trademarks REALTOR®, REALTORS®, and the REALTOR® logo are controlled by The Canadian Real Estate Association (CREA) and identify real estate professionals who are members of CREA. The trademarks MLS®, Multiple Listing Service® and the associated logos are owned by The Canadian Real Estate Association (CREA) and identify the quality of services provided by real estate professionals who are members of CREA. The trademark DDF® is owned by The Canadian Real Estate Association (CREA) and identifies CREA's Data Distribution Facility (DDF®)
