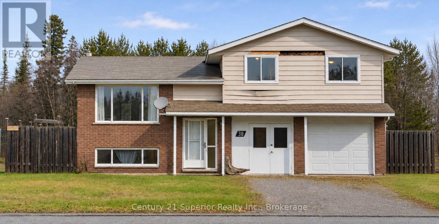
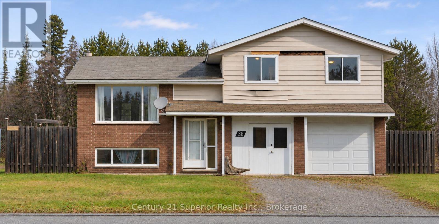
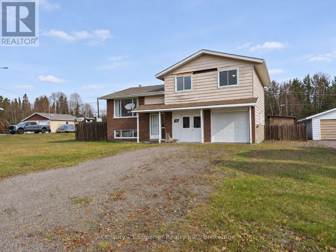
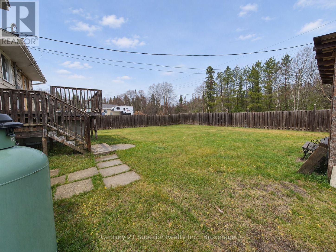
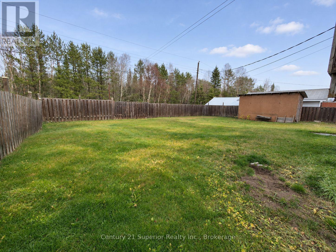
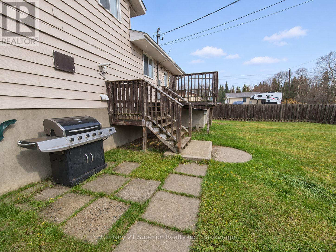
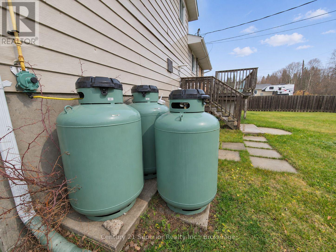
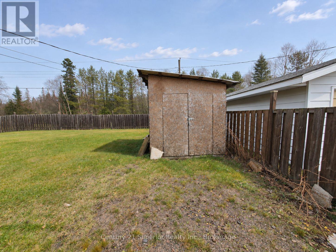
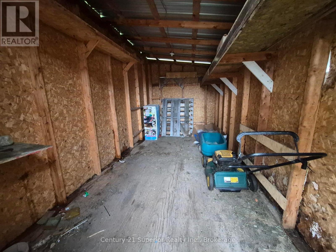
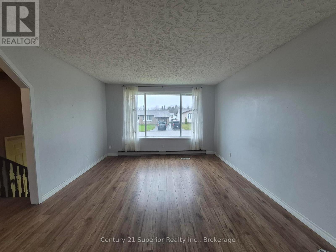
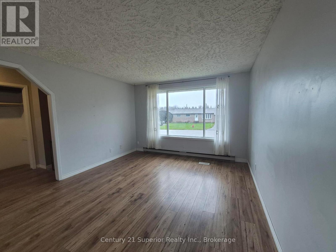
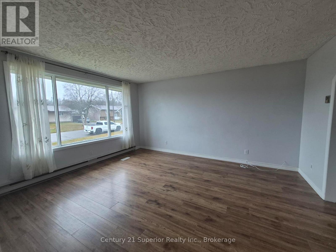
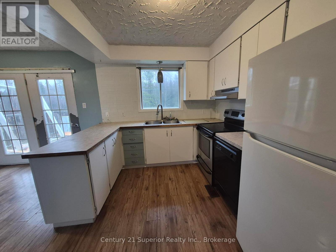
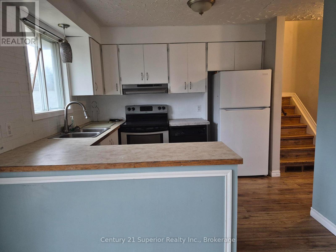
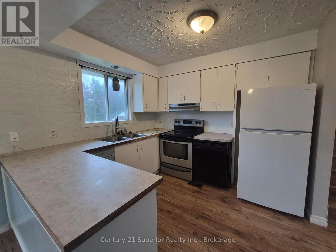
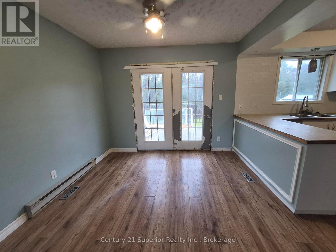
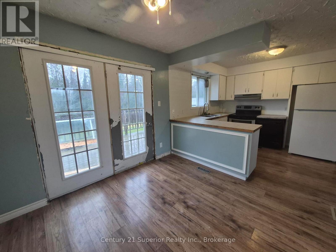
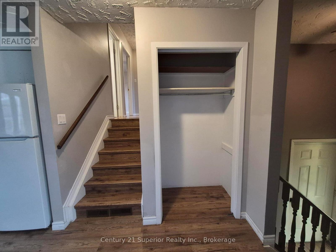
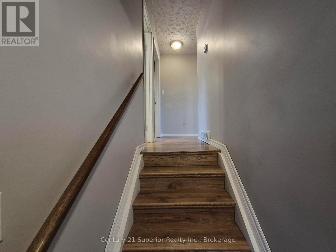
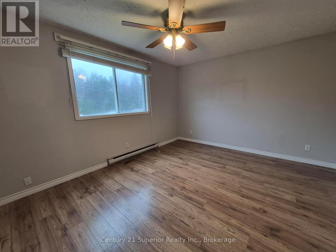
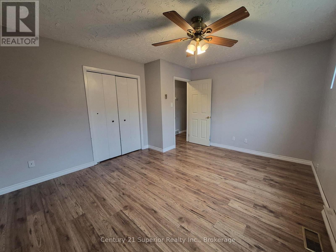
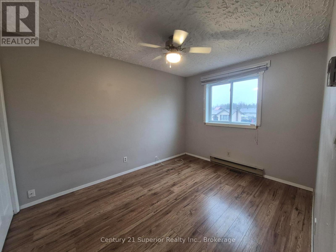
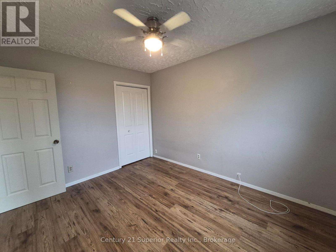
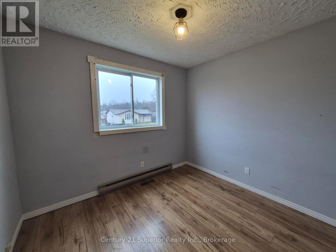
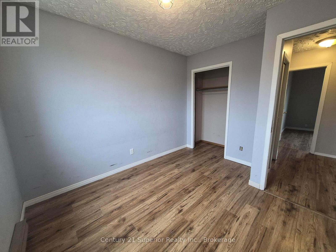
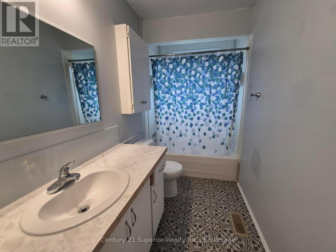
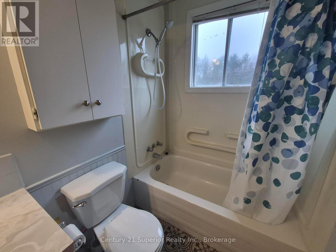
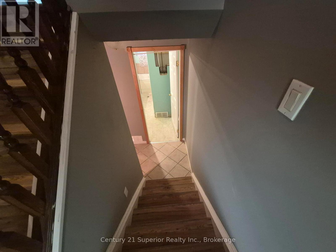
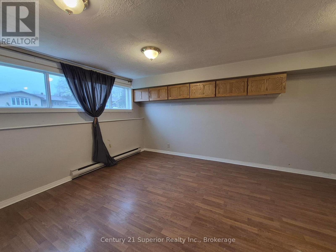
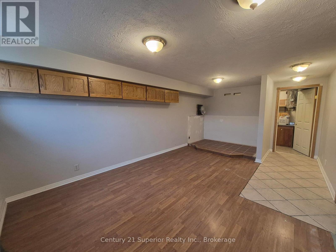
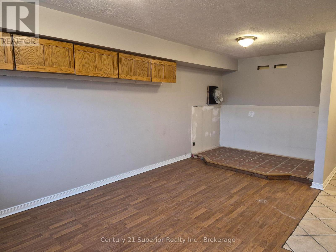
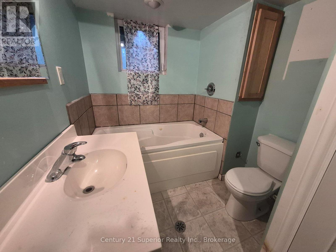
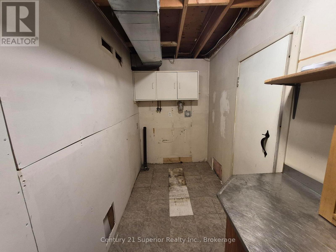
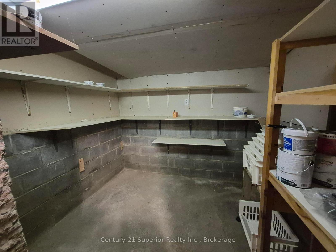
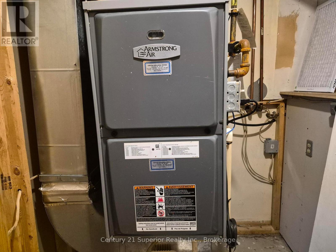
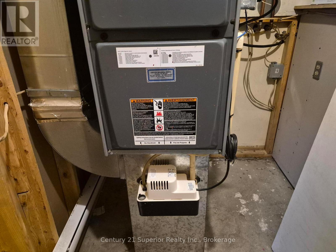
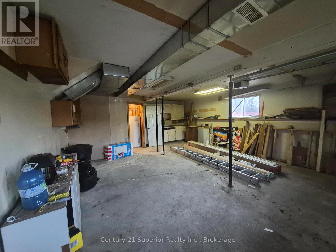
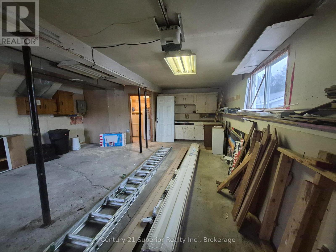
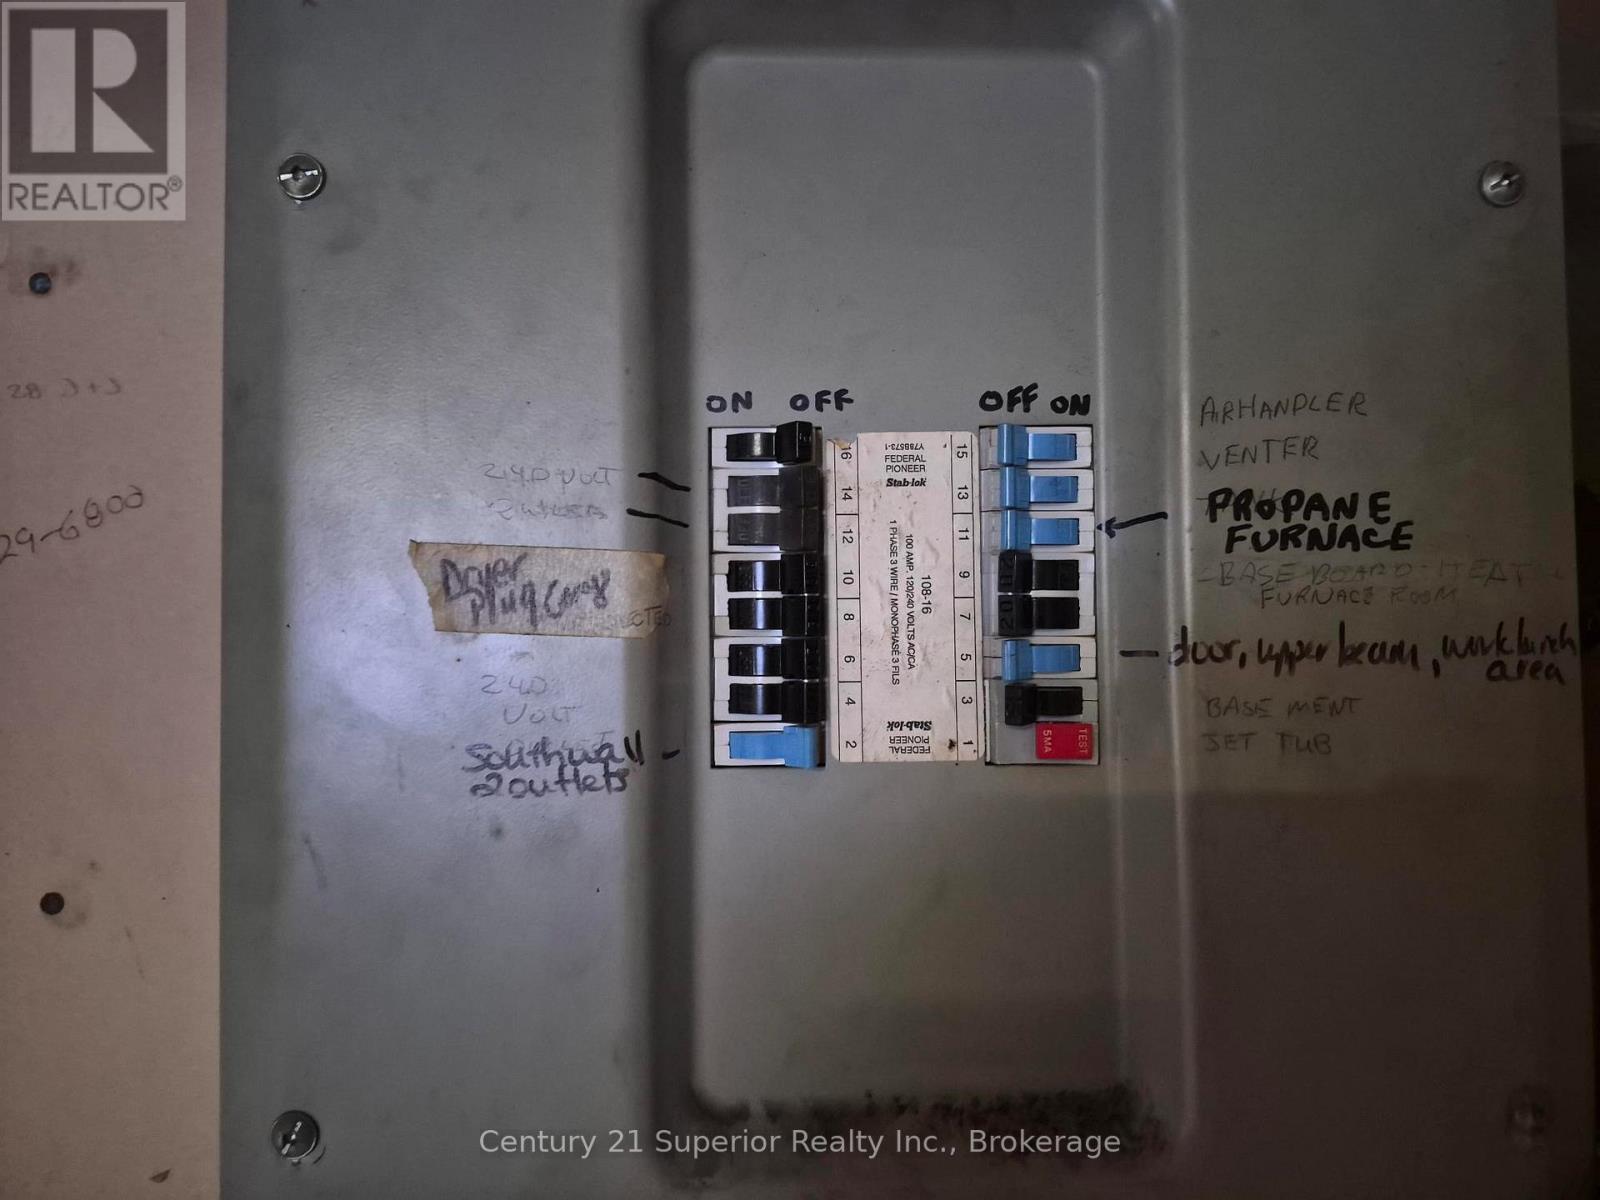

Discover this three-bedroom, two-bathroom side split in picturesque Terrace Bay, nestled along the north shore of Lake Superior.The home offers three nice sized bedrooms, two full four-piece bathrooms, and a family room with space to relax and unwind. A cold room provides additional storage, while a propane furnace keeps you comfortable, with baseboard heaters available for backup.Outside, exiting from the French Doors in the dining room, to a large deck, enjoy a large, fenced yard backing onto natural green space, along with a 14' x 8' shed for tools and outdoor equipment. No rear neighbours, makes this back yard retreat even more enjoyable. This home also has a oversized single car garage, with main an entrance to the house, for those inclement weather days. Bring your imagination and personal touches to this home, and finish it to your liking.Ready to make your move? Book your showing and explore the possibilities this home has to offer before winter sets in. (id:26231)
| MLS® Number | X14156394 |
| Property Type | Single Family |
| Equipment Type | Propane Tank |
| Features | Carpet Free |
| Parking Space Total | 3 |
| Rental Equipment Type | Propane Tank |
| Bathroom Total | 2 |
| Bedrooms Above Ground | 3 |
| Bedrooms Total | 3 |
| Age | 31 To 50 Years |
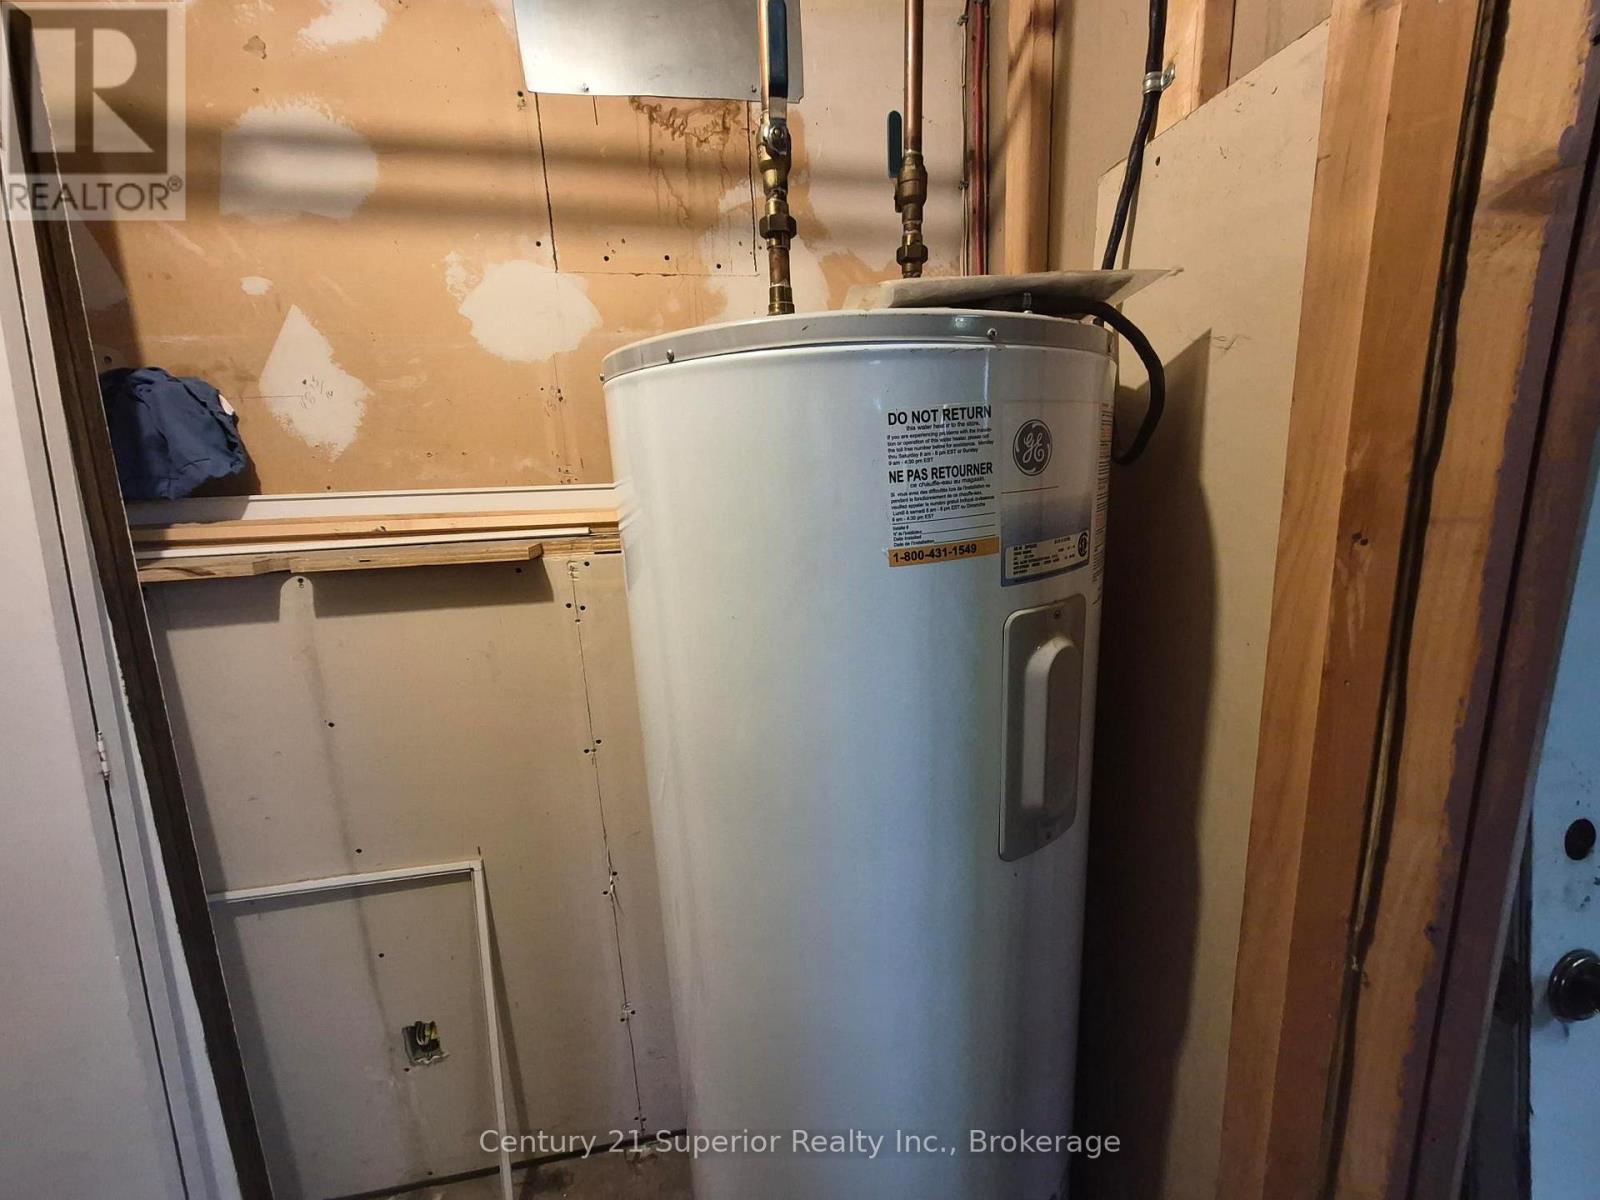
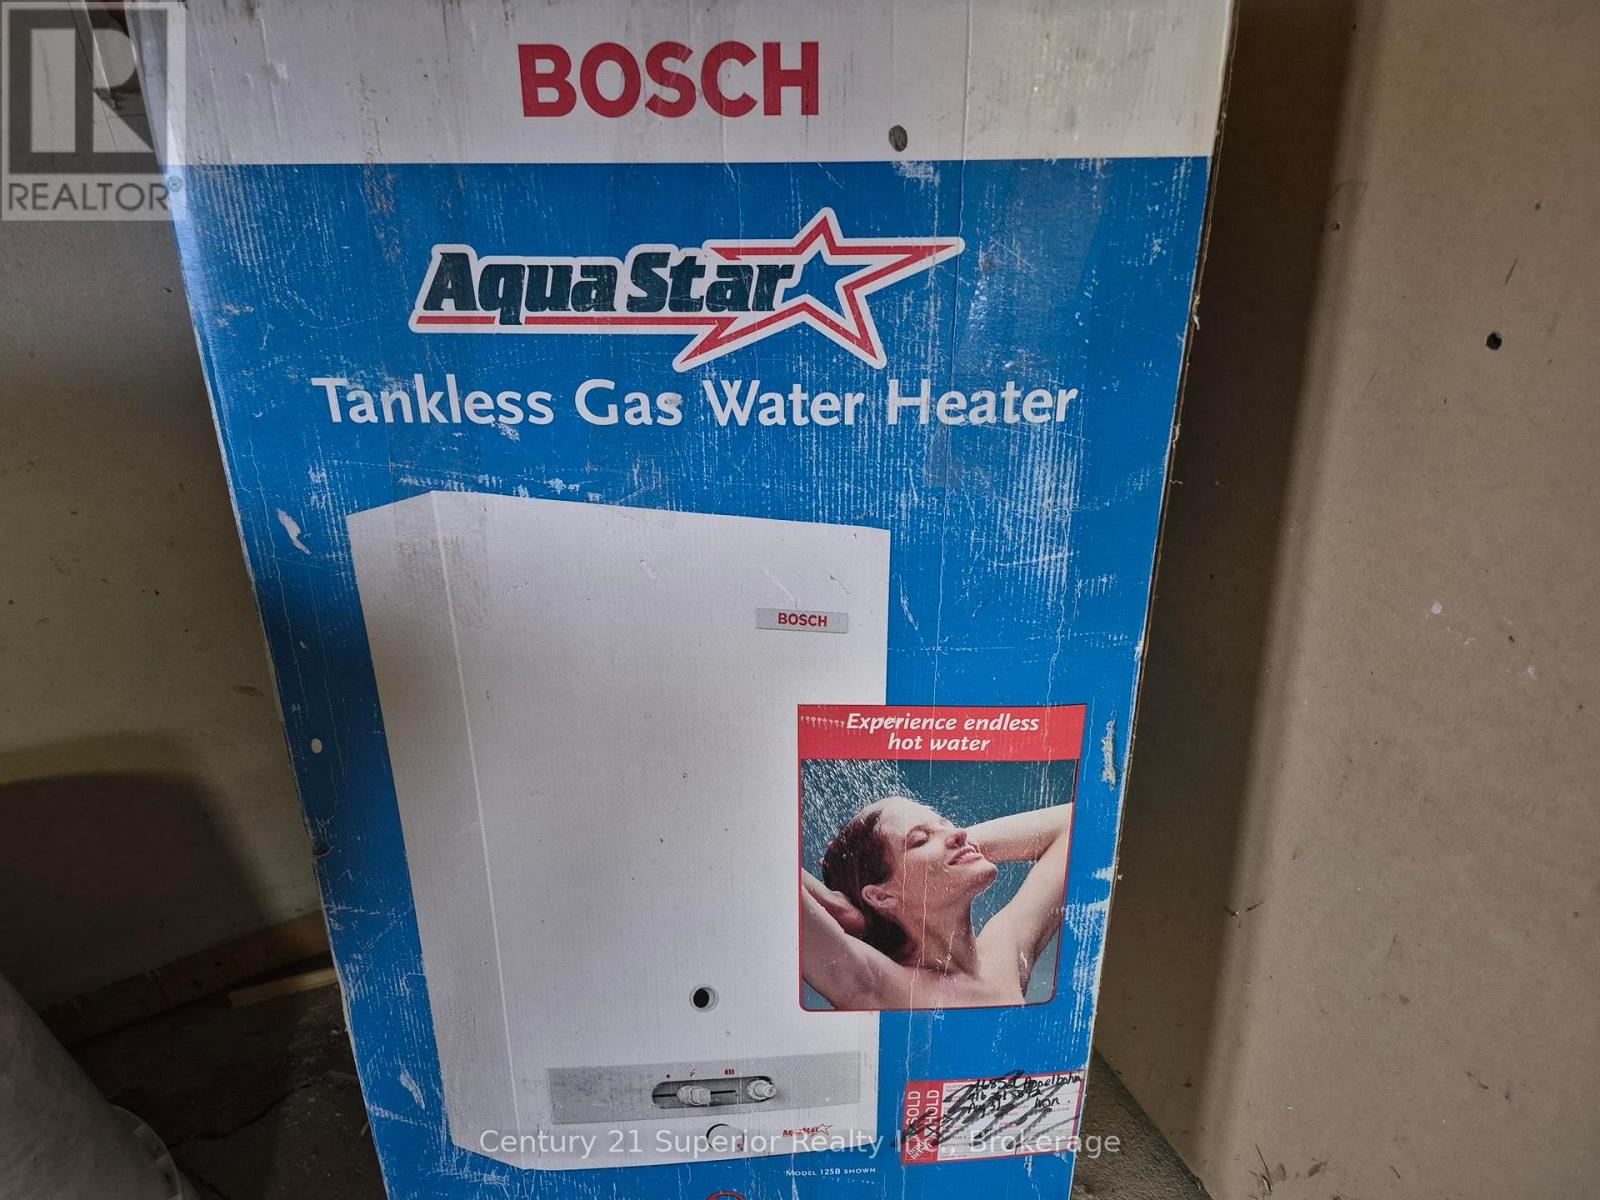
| Appliances | Dishwasher, Stove, Water Heater - Tankless, Refrigerator |
| Basement Development | Partially Finished |
| Basement Type | N/a (partially Finished) |
| Construction Style Attachment | Detached |
| Construction Style Split Level | Sidesplit |
| Cooling Type | None |
| Exterior Finish | Aluminum Siding, Brick |
| Flooring Type | Laminate, Vinyl, Concrete |
| Foundation Type | Poured Concrete |
| Heating Fuel | Propane |
| Heating Type | Forced Air |
| Size Interior | 700 - 1,100 Sqft |
| Type | House |
| Utility Water | Municipal Water |
| Attached Garage | |
| Garage |
| Acreage | No |
| Sewer | Sanitary Sewer |
| Size Depth | 113 Ft |
| Size Frontage | 64 Ft ,8 In |
| Size Irregular | 64.7 X 113 Ft |
| Size Total Text | 64.7 X 113 Ft |
| Level | Type | Length | Width | Dimensions |
|---|---|---|---|---|
| Second Level | Primary Bedroom | 4.27 m | 3.66 m | 4.27 m x 3.66 m |
| Second Level | Bedroom 2 | 3.63 m | 2.9 m | 3.63 m x 2.9 m |
| Second Level | Bedroom 3 | 3.2 m | 2.9 m | 3.2 m x 2.9 m |
| Basement | Family Room | 5.88 m | 3.6 m | 5.88 m x 3.6 m |
| Basement | Laundry Room | 3.6 m | 2.24 m | 3.6 m x 2.24 m |
| Basement | Cold Room | 2.72 m | 2.24 m | 2.72 m x 2.24 m |
| Ground Level | Kitchen | 2.89 m | 2.74 m | 2.89 m x 2.74 m |
| Ground Level | Dining Room | 3.05 m | 2.9 m | 3.05 m x 2.9 m |
| Ground Level | Living Room | 4.66 m | 3.73 m | 4.66 m x 3.73 m |
| Cable | Installed |
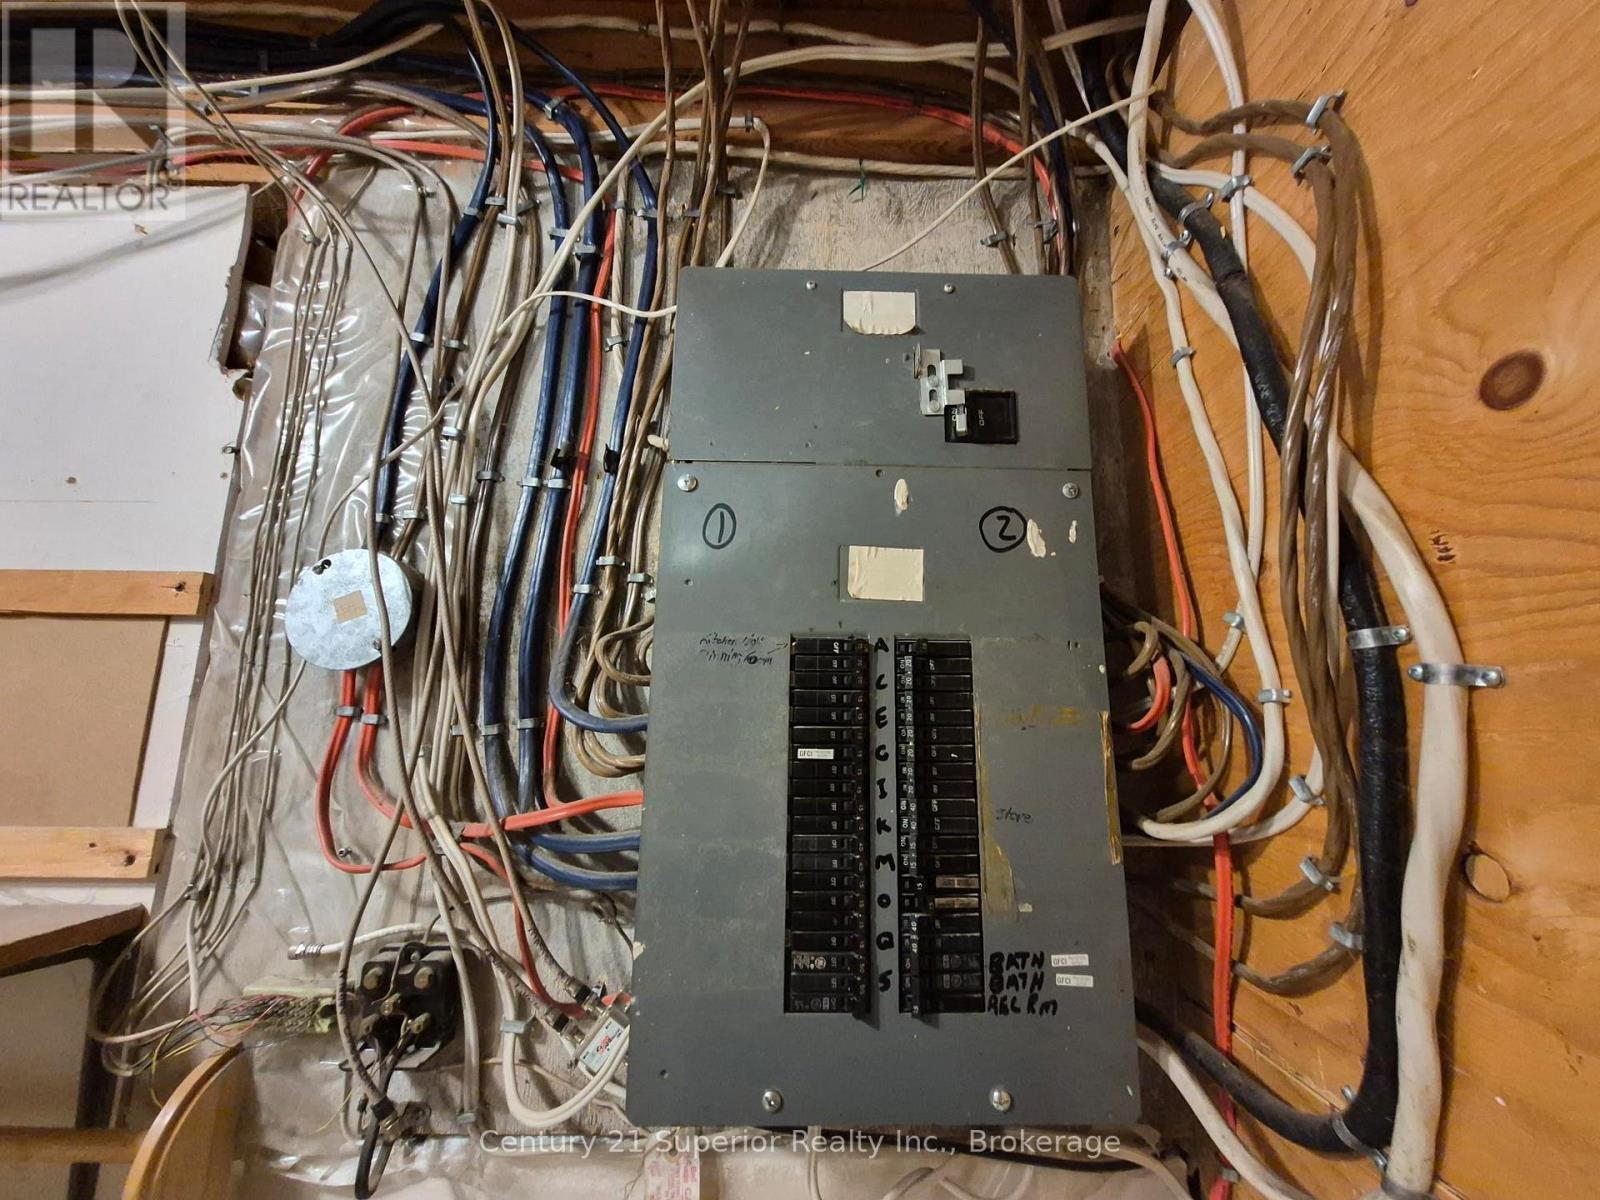
| Electricity | Installed |
| Sewer | Installed |
https://www.realtor.ca/real-estate/30487146/38-east-grove-crescent-e-terrace-bay
Contact us for more information
(807) 766-2221
(807) 767-0021
No Favourites Found

The trademarks REALTOR®, REALTORS®, and the REALTOR® logo are controlled by The Canadian Real Estate Association (CREA) and identify real estate professionals who are members of CREA. The trademarks MLS®, Multiple Listing Service® and the associated logos are owned by The Canadian Real Estate Association (CREA) and identify the quality of services provided by real estate professionals who are members of CREA. The trademark DDF® is owned by The Canadian Real Estate Association (CREA) and identifies CREA's Data Distribution Facility (DDF®)