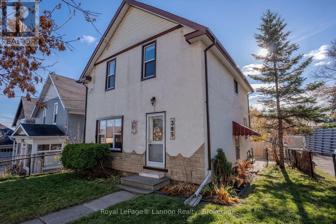

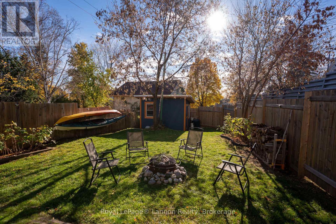
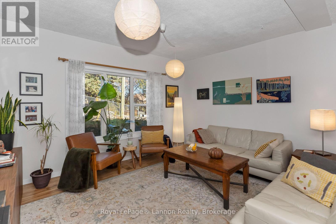
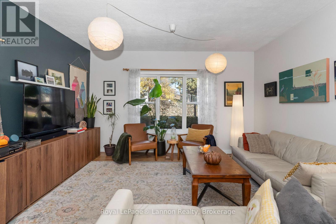
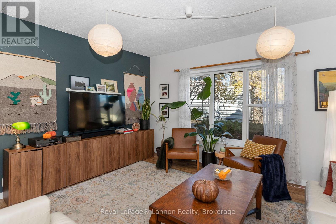
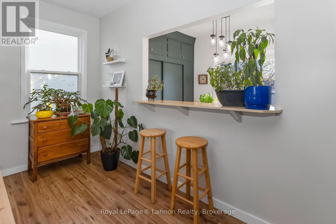
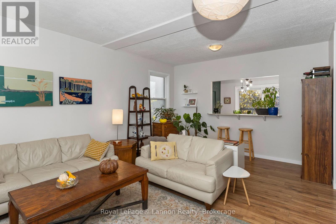
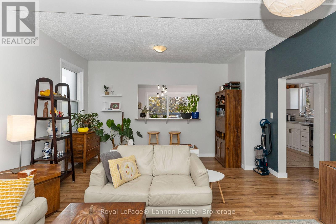
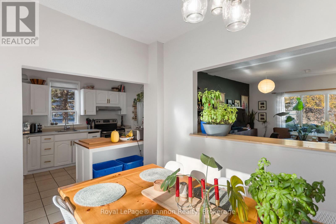
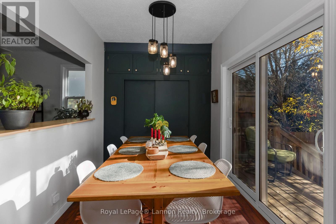
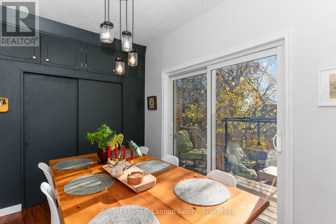
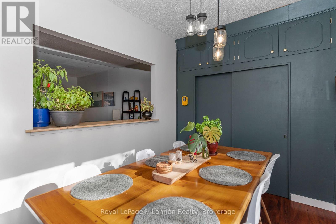
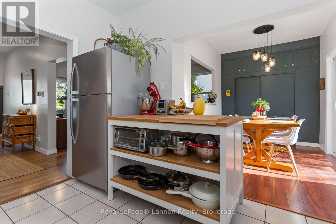
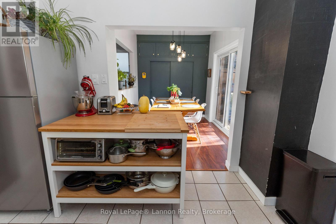
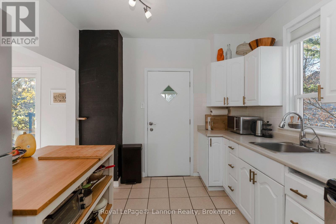
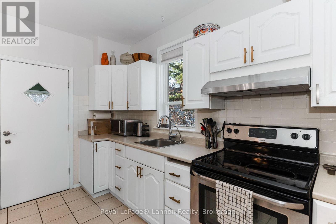
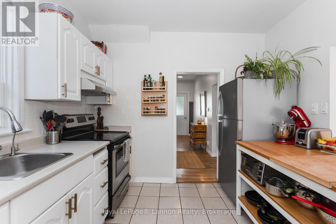
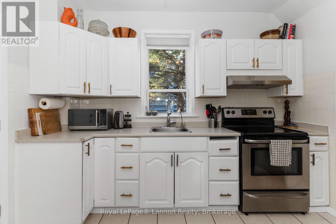
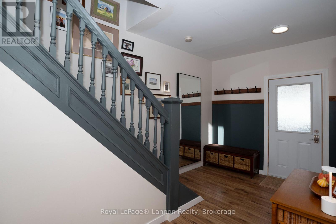
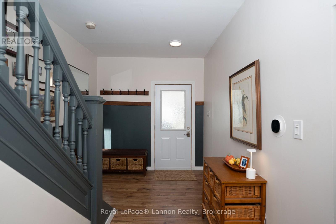
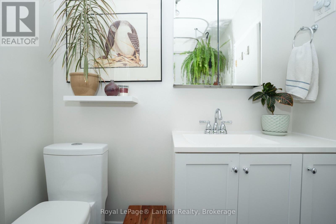
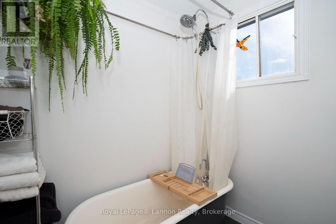
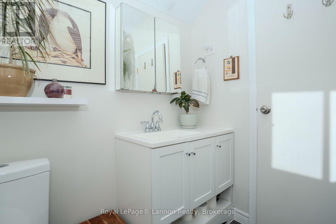
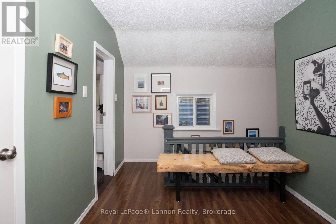
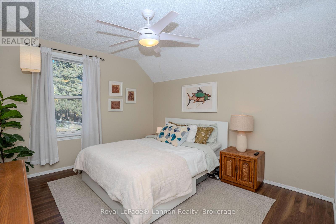
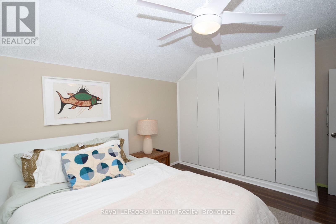
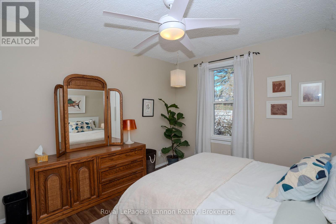
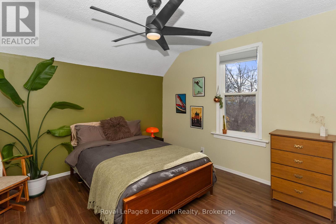
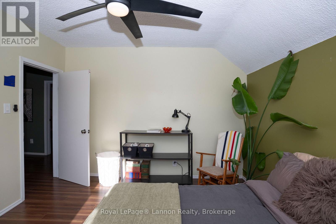
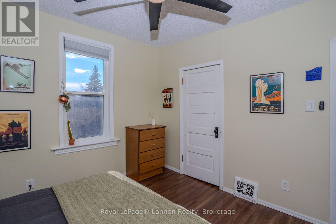
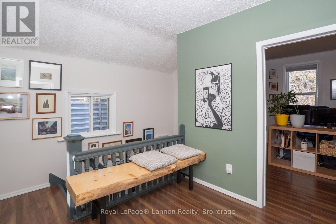
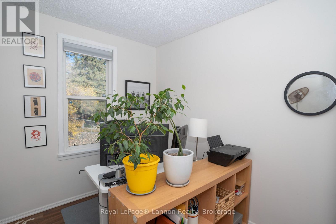
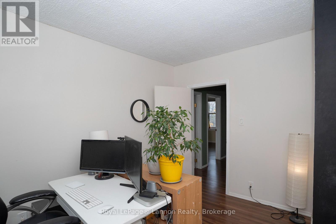
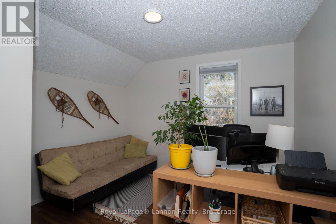
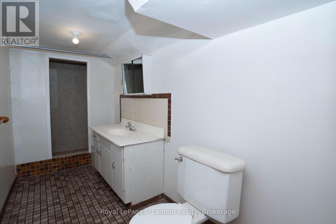
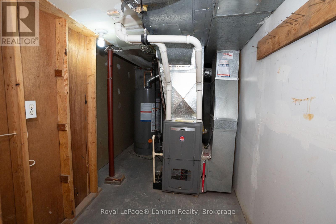
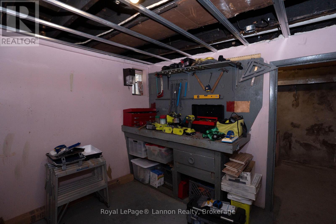
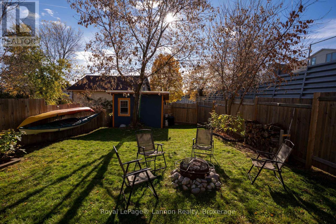
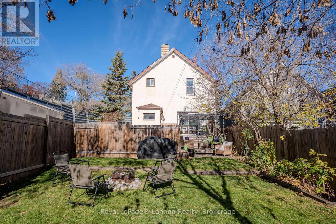
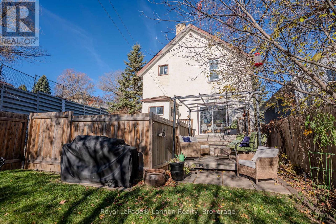
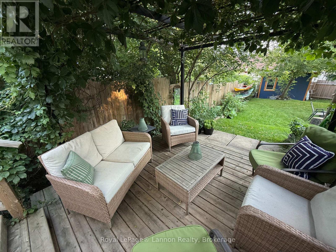
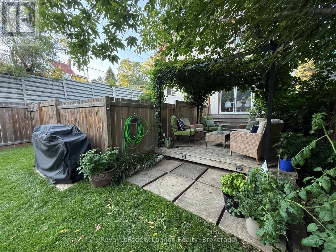
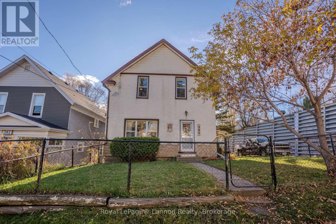
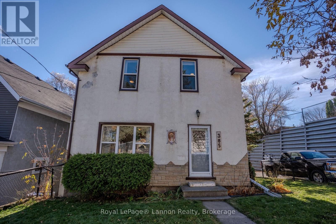

Charm, character and incredible views! This inviting 3-bedroom, 2-storey home offers beautiful views of the Sleeping Giant and Lake Superior right from your front yard! Tucked away on the corner of a low-traffic street, you'll love the convenient location, just a short walk to Hillcrest Park, downtown and everyday amenities. Both the front and back yards are fully fenced, offering great spaces to relax and enjoy the outdoors. Inside, you'll find plenty of charm, starting with a bright living room featuring a pass-through window to the spacious dining room, creating just the right amount of open-concept living while maintaining the home's cozy character. The dining room also features a convenient pantry and patio doors leading to a fantastic backyard complete with an entertaining deck, pergola and newer shed (2023). Upstairs features three generously sized bedrooms, including a spacious primary with a built-in IKEA wardrobe offering excellent storage. The basement adds a second full bathroom and plenty of additional storage space. Updates include newer windows, furnace, shingles and rental hot water tank. A wonderful opportunity to enjoy a charming home and some of Thunder Bay's most iconic views! (id:26231)
| MLS® Number | X14123846 |
| Property Type | Single Family |
| Community Name | Court / Cumberland |
| Equipment Type | Water Heater |
| Parking Space Total | 2 |
| Rental Equipment Type | Water Heater |
| Bathroom Total | 2 |
| Bedrooms Above Ground | 3 |
| Bedrooms Total | 3 |
| Appliances | Dryer, Stove, Washer, Refrigerator |
| Basement Development | Partially Finished |
| Basement Type | Partial (partially Finished) |
| Construction Style Attachment | Detached |
| Cooling Type | None |
| Foundation Type | Poured Concrete |
| Heating Fuel | Natural Gas |
| Heating Type | Forced Air |
| Stories Total | 2 |
| Size Interior | 1,100 - 1,500 Sqft |
| Type | House |
| Utility Water | Municipal Water |
| No Garage |
| Acreage | No |
| Size Depth | 132 Ft |
| Size Frontage | 40 Ft |
| Size Irregular | 40 X 132 Ft |
| Size Total Text | 40 X 132 Ft |
| Level | Type | Length | Width | Dimensions |
|---|---|---|---|---|
| Second Level | Primary Bedroom | 3.81 m | 3.48 m | 3.81 m x 3.48 m |
| Second Level | Bedroom 2 | 3.68 m | 3.51 m | 3.68 m x 3.51 m |
| Second Level | Bedroom 3 | 3.43 m | 3.28 m | 3.43 m x 3.28 m |
| Basement | Laundry Room | 2.82 m | 2.13 m | 2.82 m x 2.13 m |
| Main Level | Living Room | 5.87 m | 4.37 m | 5.87 m x 4.37 m |
| Main Level | Kitchen | 3.33 m | 2.97 m | 3.33 m x 2.97 m |
| Main Level | Dining Room | 3.25 m | 2.31 m | 3.25 m x 2.31 m |
Contact us for more information
(807) 623-5011
(807) 623-3056
(807) 623-5011
(807) 623-3056
No Favourites Found

The trademarks REALTOR®, REALTORS®, and the REALTOR® logo are controlled by The Canadian Real Estate Association (CREA) and identify real estate professionals who are members of CREA. The trademarks MLS®, Multiple Listing Service® and the associated logos are owned by The Canadian Real Estate Association (CREA) and identify the quality of services provided by real estate professionals who are members of CREA. The trademark DDF® is owned by The Canadian Real Estate Association (CREA) and identifies CREA's Data Distribution Facility (DDF®)
