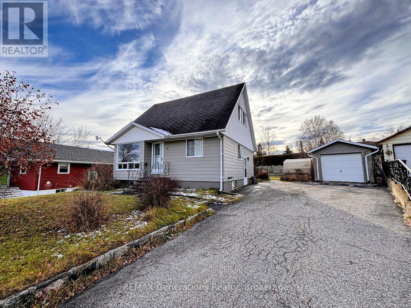
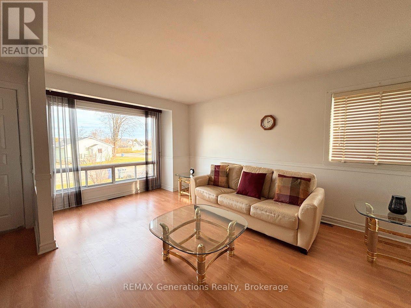
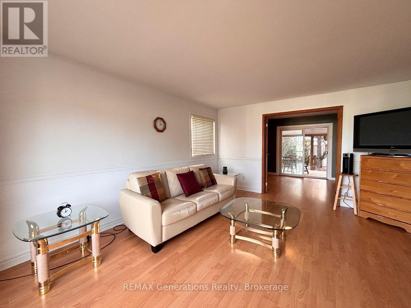
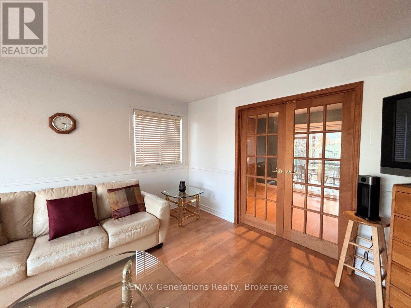
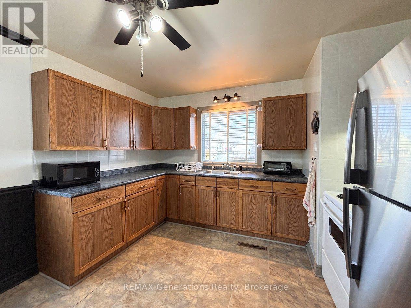
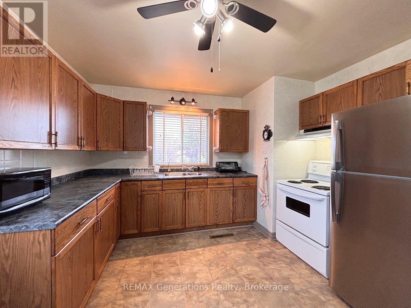
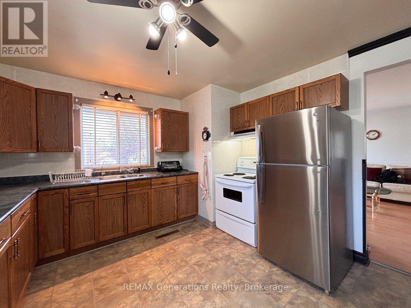
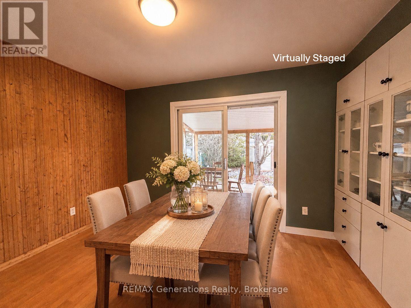
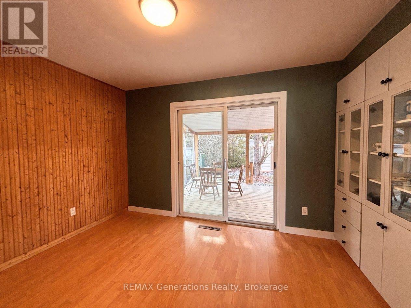
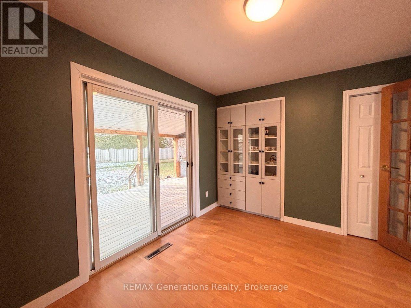
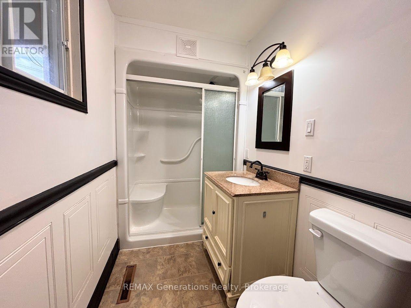
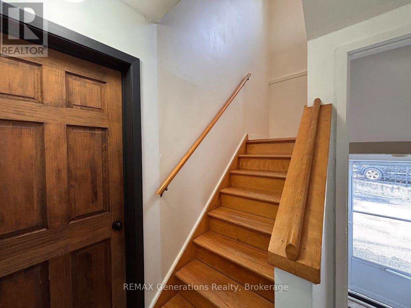
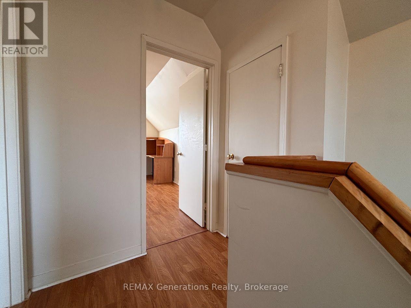
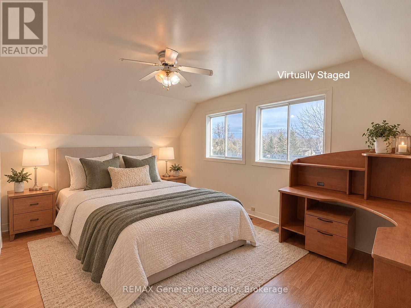
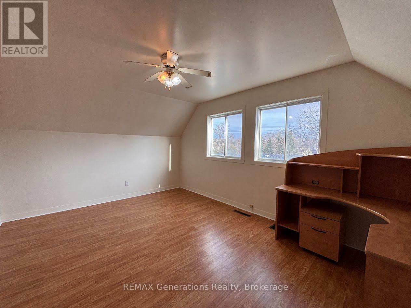
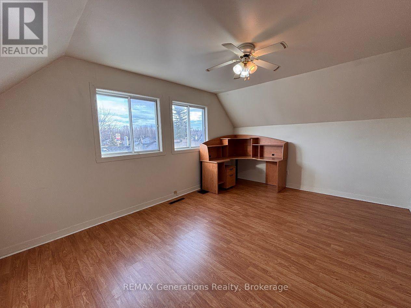
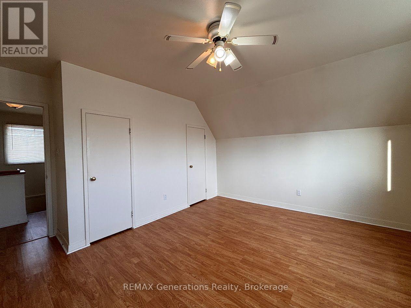
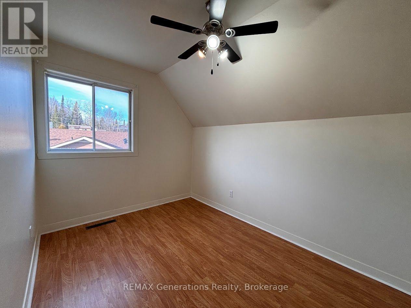
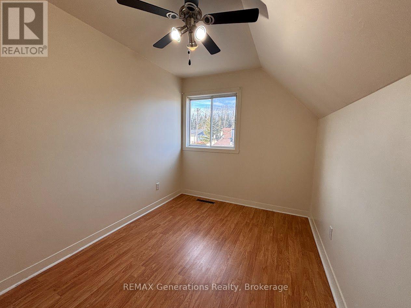
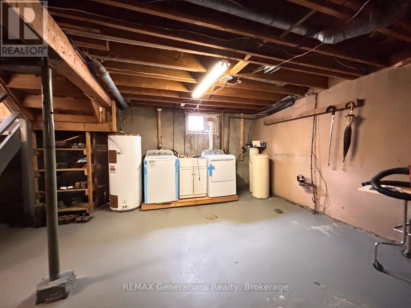
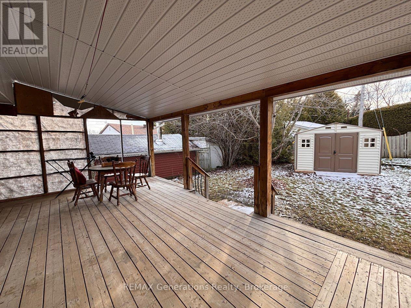
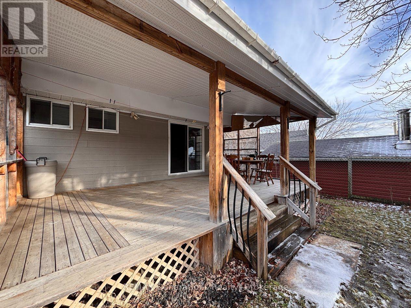
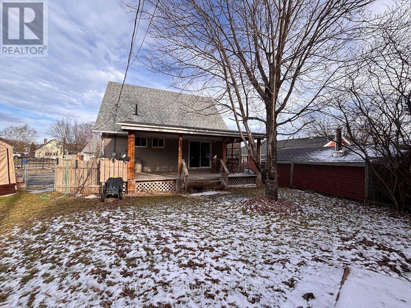
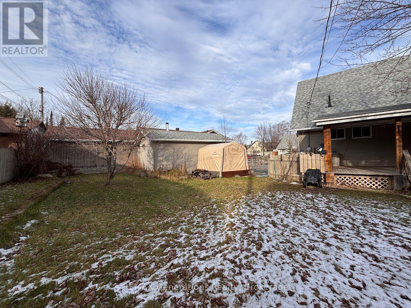
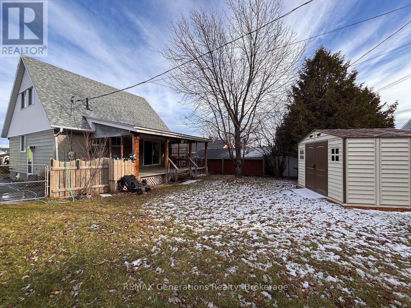
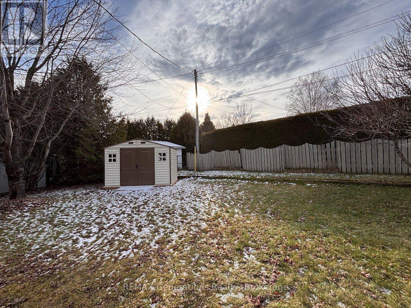
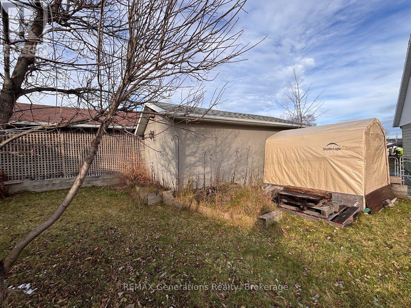
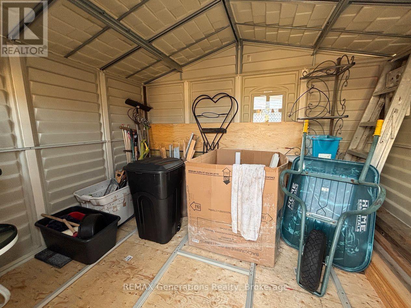
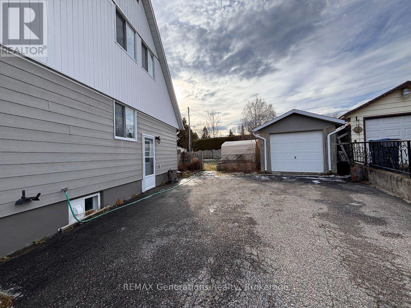

Welcome to 4 Mona Drive! A charming 1.5-storey home filled with character, warmth, and unique spaces waiting to be enjoyed. The main floor offers a bright kitchen with ample cupboard space and included appliances, along with a spacious living room perfect for relaxing. Through the French doors, you'll discover a versatile bonus room ready to suit your lifestyle. Whether you envision an additional bedroom, a cozy family sitting area, or a formal dining room, the possibilities are yours. Complete with patio doors leading directly to the farmer's porch, this space offers a lovely view overlooking the beautiful backyard. A convenient 3-piece bathroom completes the main level. Upstairs, you'll find a generously sized primary bedroom with plenty of room for a king-sized bed and the added convenience of dual closets, along with an additional bedroom. The basement offers even more potential, ready for your finishing touches, and includes a designated laundry area. Step outside and enjoy the privacy of your fully fenced backyard, complete with two storage sheds and a detached single-car garage. And for those who love the outdoors, the nearby Blueberry Hiking Trail is just a short walk away! Full of charm, flexible living spaces, and outdoor enjoyment, 4 Mona Drive is ready to welcome you home! (id:26231)
| MLS® Number | X14187266 |
| Property Type | Single Family |
| Parking Space Total | 4 |
| Structure | Shed |
| Bathroom Total | 1 |
| Bedrooms Above Ground | 2 |
| Bedrooms Total | 2 |
| Appliances | Water Softener, Water Heater, Dryer, Stove, Washer, Refrigerator |
| Basement Development | Unfinished |
| Basement Type | N/a (unfinished) |
| Construction Style Attachment | Detached |
| Cooling Type | None |
| Exterior Finish | Hardboard |
| Foundation Type | Poured Concrete |
| Heating Fuel | Electric |
| Heating Type | Forced Air |
| Stories Total | 2 |
| Size Interior | 700 - 1,100 Sqft |
| Type | House |
| Utility Water | Municipal Water |
| Detached Garage | |
| Garage |
| Acreage | No |
| Sewer | Sanitary Sewer |
| Size Depth | 97 Ft ,8 In |
| Size Frontage | 44 Ft ,10 In |
| Size Irregular | 44.9 X 97.7 Ft ; Lot Size Irregular |
| Size Total Text | 44.9 X 97.7 Ft ; Lot Size Irregular |
| Level | Type | Length | Width | Dimensions |
|---|---|---|---|---|
| Second Level | Primary Bedroom | 4.85 m | 3.38 m | 4.85 m x 3.38 m |
| Second Level | Bedroom | 3.38 m | 2.44 m | 3.38 m x 2.44 m |
| Main Level | Living Room | 4.57 m | 4.27 m | 4.57 m x 4.27 m |
| Main Level | Kitchen | 3.68 m | 3.63 m | 3.68 m x 3.63 m |
| Main Level | Dining Room | 3.38 m | 2.77 m | 3.38 m x 2.77 m |
https://www.realtor.ca/real-estate/30520127/4-mona-drive-manitouwadge
Contact us for more information
(807) 623-4455
(807) 623-9435
No Favourites Found

The trademarks REALTOR®, REALTORS®, and the REALTOR® logo are controlled by The Canadian Real Estate Association (CREA) and identify real estate professionals who are members of CREA. The trademarks MLS®, Multiple Listing Service® and the associated logos are owned by The Canadian Real Estate Association (CREA) and identify the quality of services provided by real estate professionals who are members of CREA. The trademark DDF® is owned by The Canadian Real Estate Association (CREA) and identifies CREA's Data Distribution Facility (DDF®)
