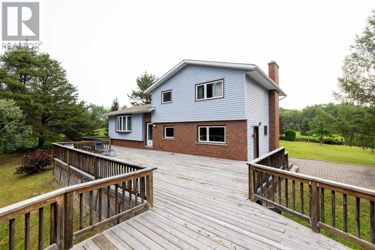
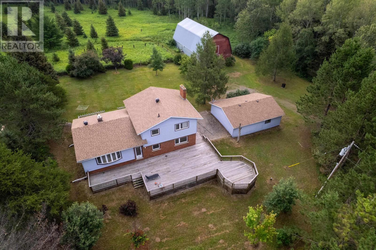
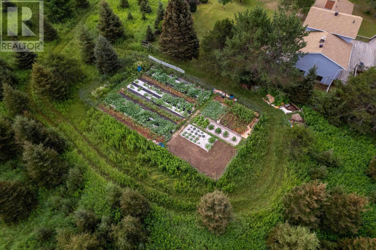
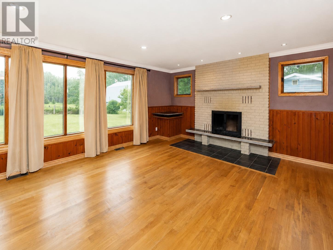
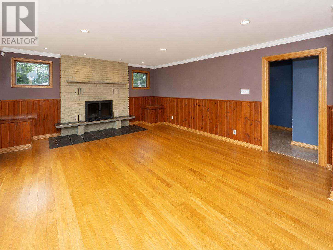
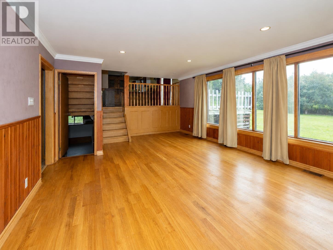
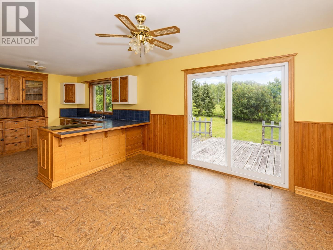
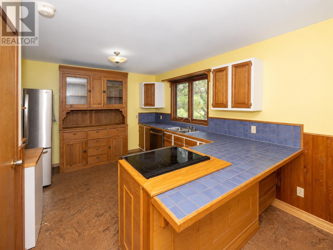
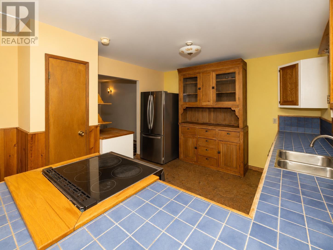
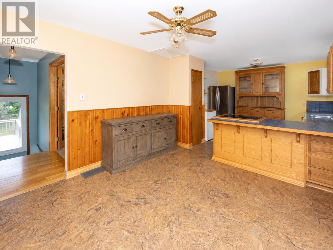
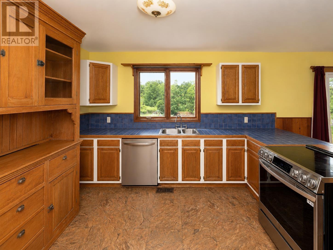
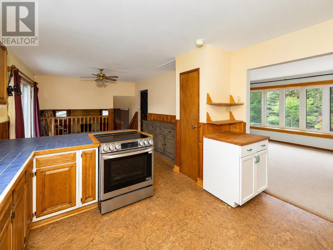
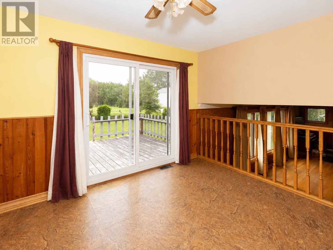
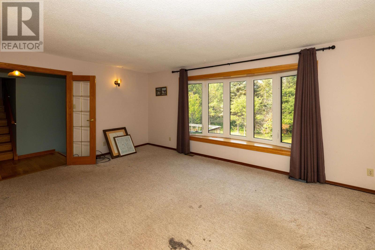
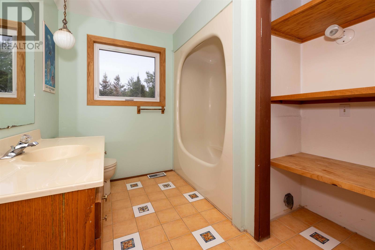
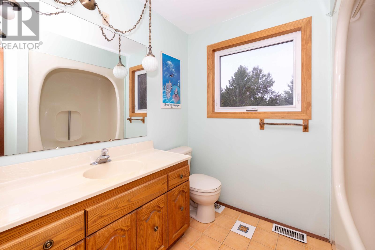
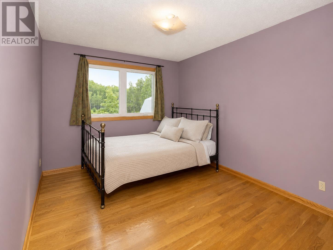
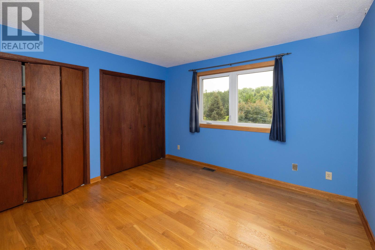
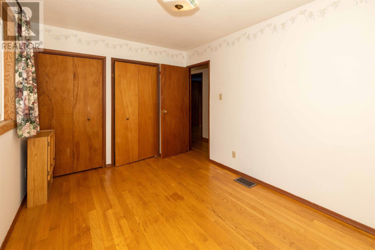
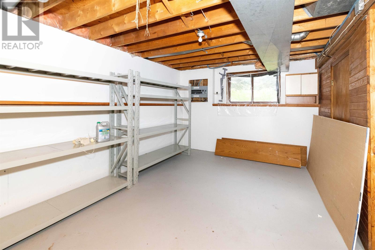
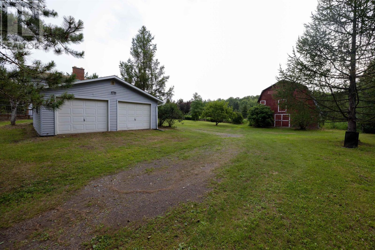
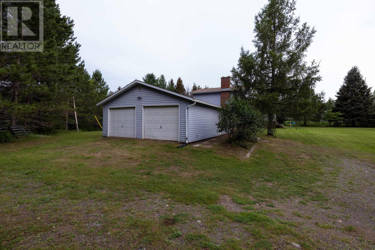
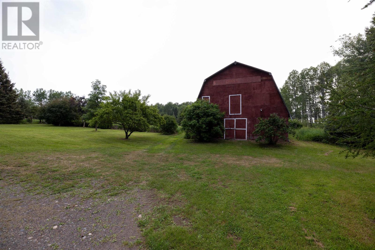
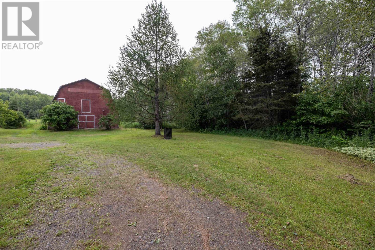
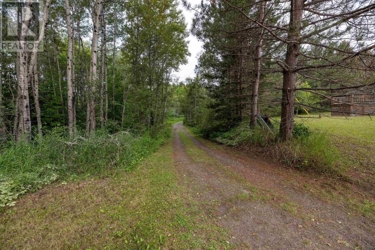
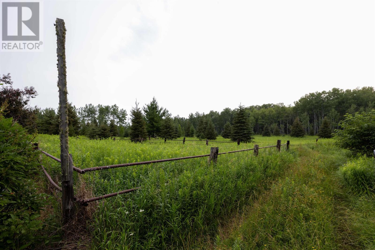
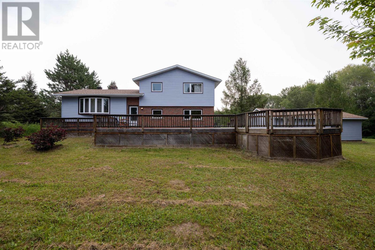
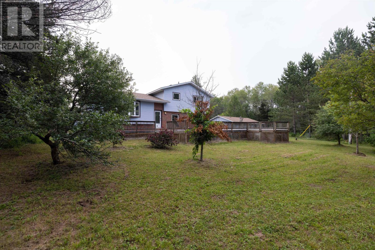
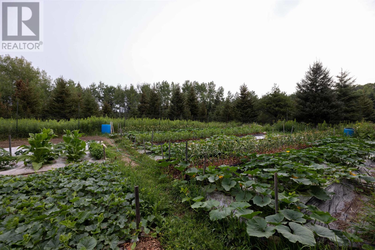
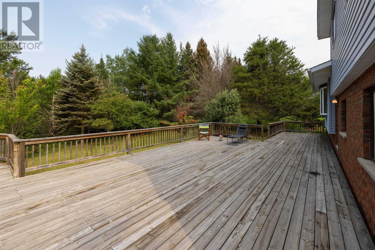
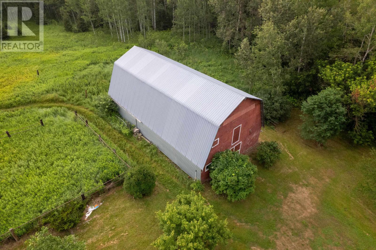
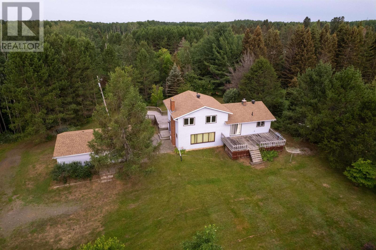
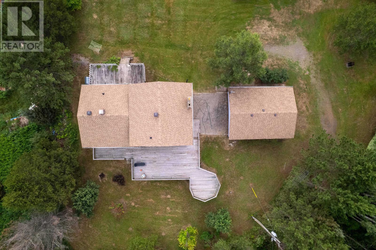
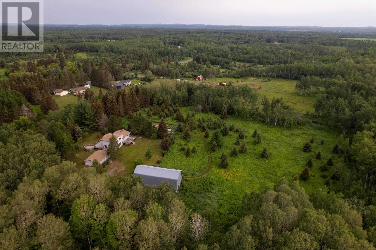
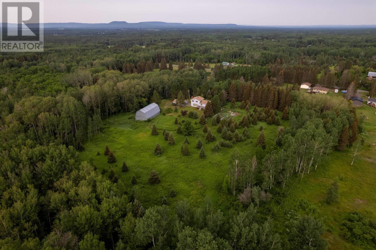
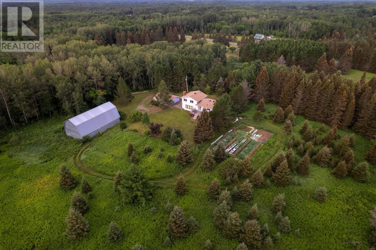
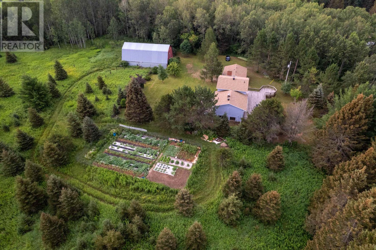
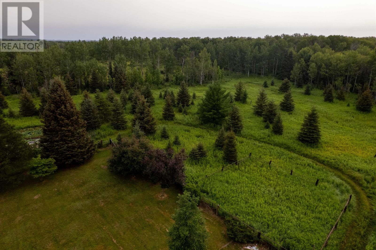

Get true country privacy without giving up city convenience at 40 Centre Street in Murillo, situated just outside city limits and only 15 minutes from the hospital. Set on 7.4 acres of tree lined land, this warm 3 bedroom, 1.5 bathroom side-split features a cozy living space, bright windows, and sliding doors that open onto an expansive back deck. Anyone needing extra space for tools, hobbies, or animals will love the outdoor setup, which includes a massive 2,040 sq ft, 10 stall, classic red barn with hay loft, a detached two car garage, an established vegetable garden patch, and a fenced paddock area. This home offers a simple, comfortable country lifestyle just minutes from town. Send a message or call today to schedule your private walk through! (id:26231)
| MLS® Number | TB2602152 |
| Property Type | Single Family |
| Community Name | MURILLO |
| Communication Type | High Speed Internet |
| Structure | Deck |
| Bathroom Total | 2 |
| Bedrooms Above Ground | 3 |
| Bedrooms Total | 3 |
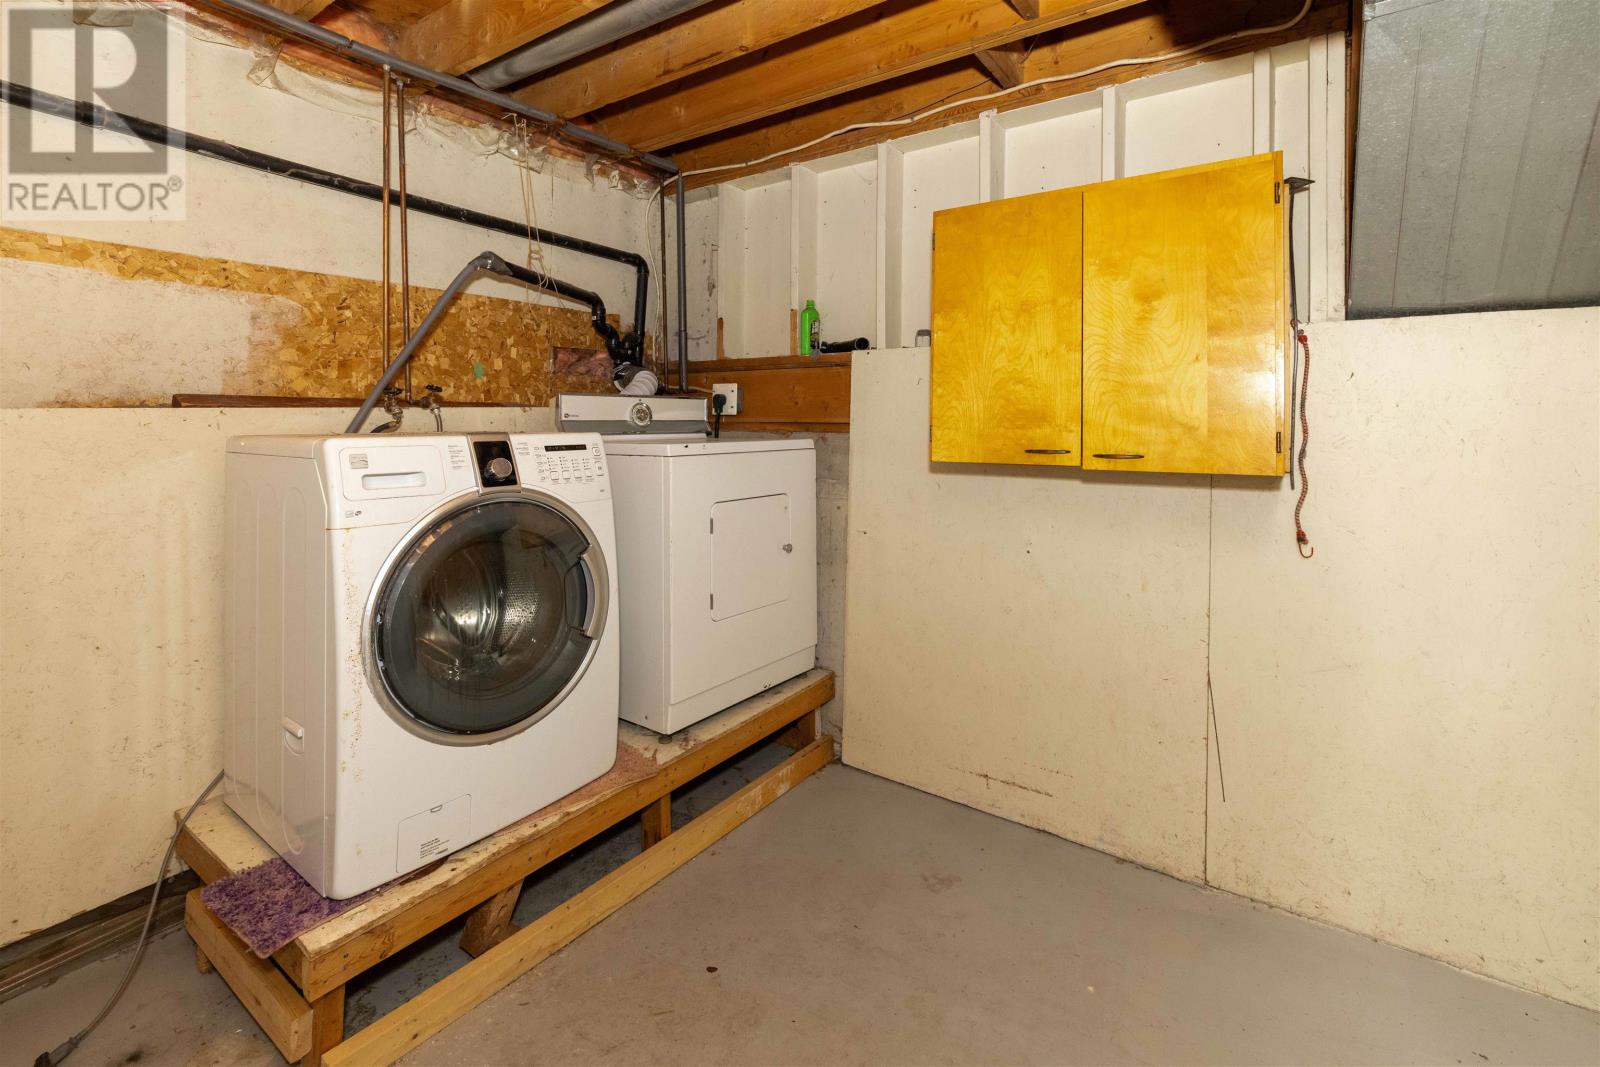
| Appliances | Dishwasher, Stove, Dryer, Refrigerator, Washer |
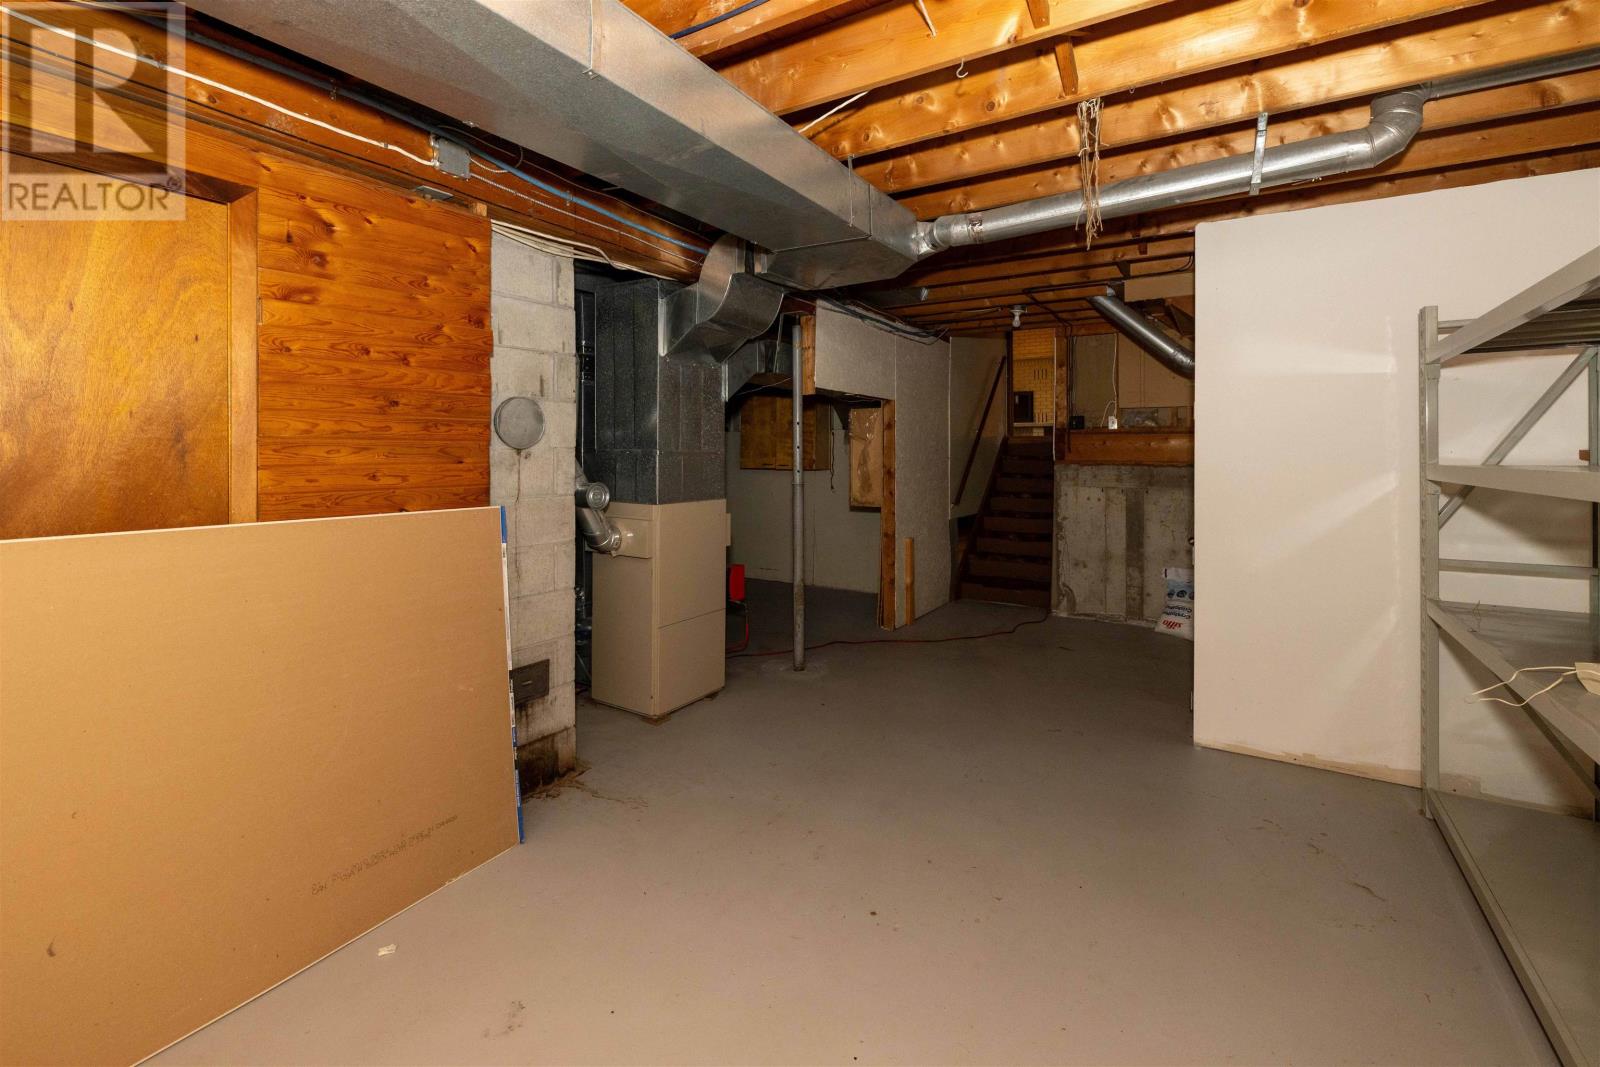
| Basement Development | Unfinished |
| Basement Type | Full (unfinished) |
| Constructed Date | 1977 |
| Construction Style Attachment | Detached |
| Construction Style Split Level | Sidesplit |
| Exterior Finish | Brick, Siding |
| Fireplace Present | Yes |
| Fireplace Total | 1 |
| Flooring Type | Hardwood |
| Foundation Type | Block |
| Half Bath Total | 1 |
| Heating Fuel | Oil |
| Heating Type | Forced Air |
| Size Interior | 1,936 Ft2 |
| Utility Water | Drilled Well |
| Garage | |
| Detached Garage |
| Access Type | Road Access |
| Acreage | Yes |
| Sewer | Septic System |
| Size Irregular | 7.4 |
| Size Total | 7.4 Ac|3 - 10 Acres |
| Size Total Text | 7.4 Ac|3 - 10 Acres |
| Level | Type | Length | Width | Dimensions |
|---|---|---|---|---|
| Second Level | Primary Bedroom | 12.11 X 9.08 | ||
| Second Level | Bedroom | 12.11 X 9.02 | ||
| Second Level | Bedroom | 11.10 X 11.07 | ||
| Second Level | Bathroom | 4 PIECE | ||
| Main Level | Living Room | 24 X 11.11 | ||
| Main Level | Kitchen | 24 X 11.11 | ||
| Main Level | Family Room | 19.06 X 12.08 | ||
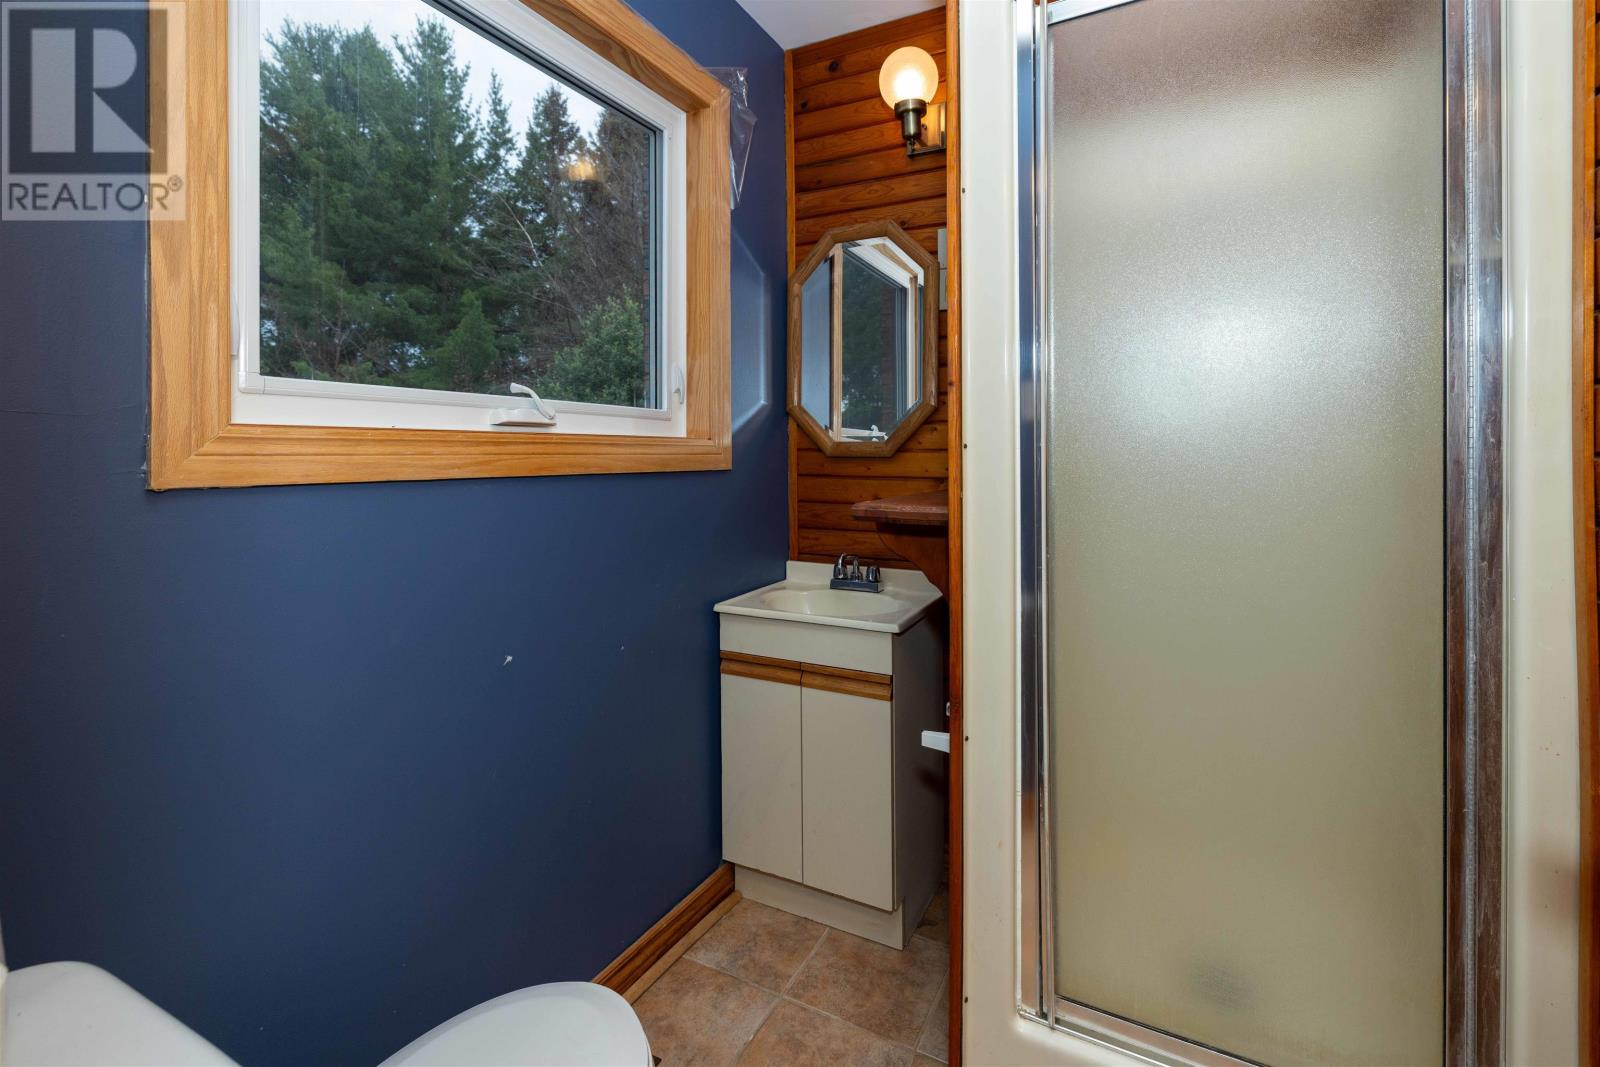
| Main Level | Bathroom | 3 PIECE | ||
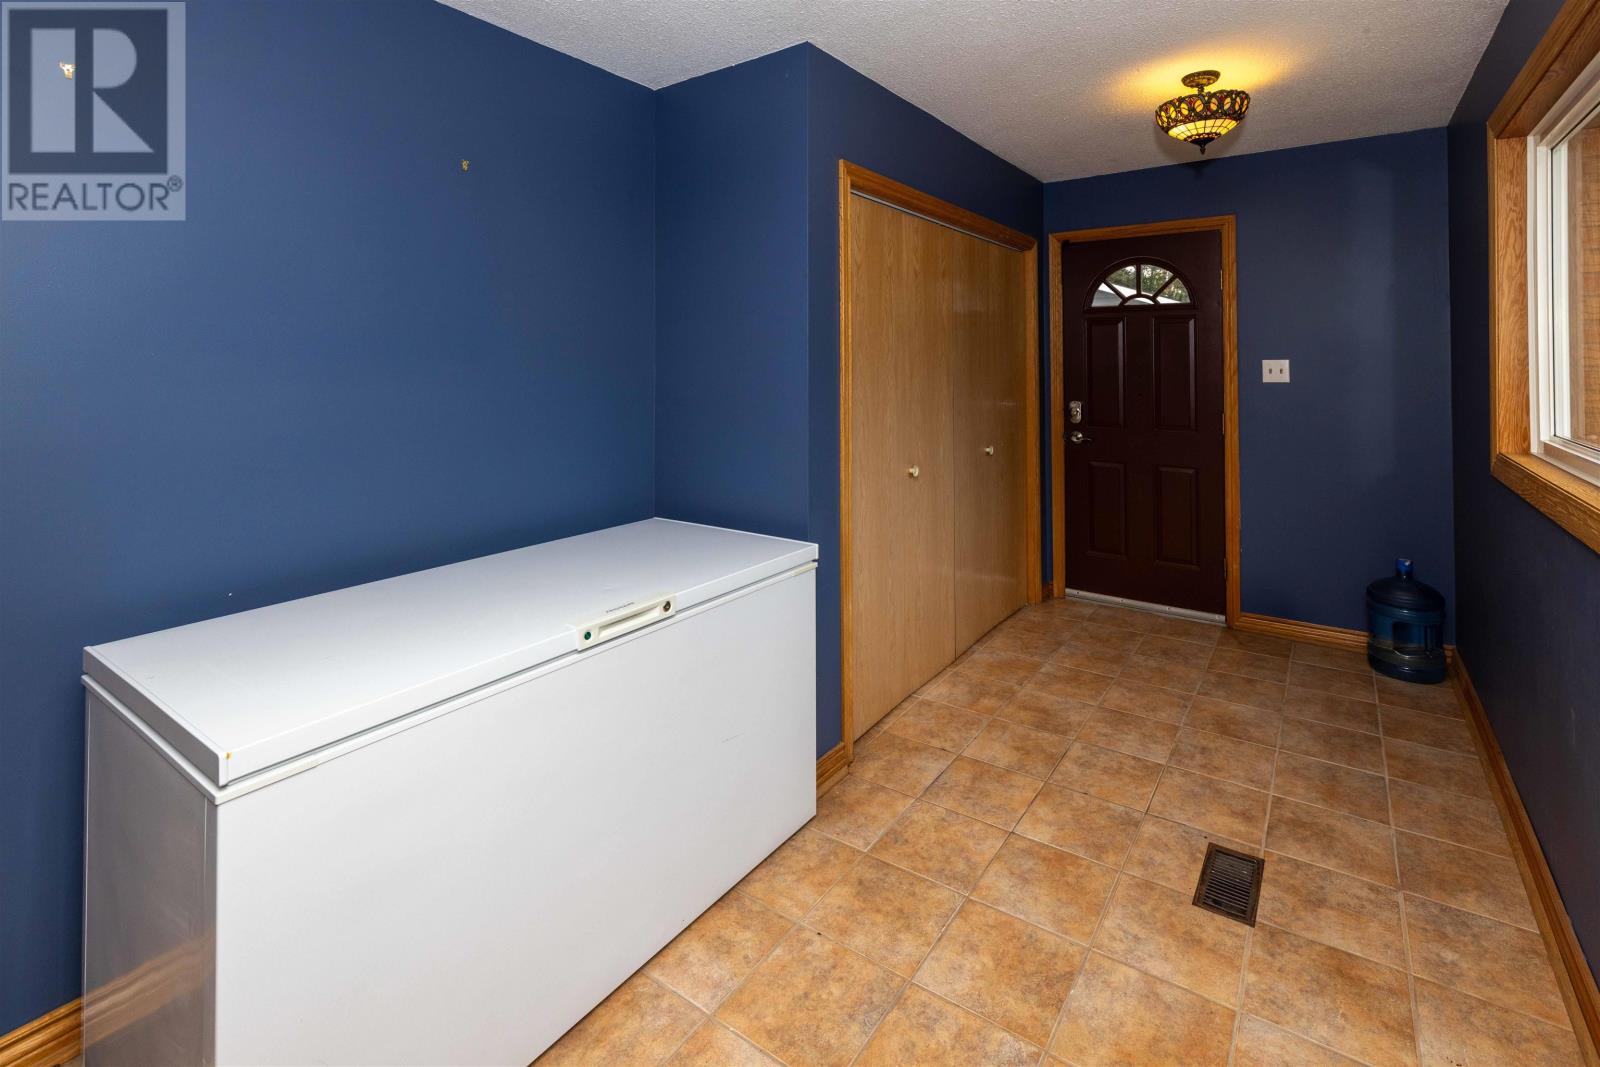
| Main Level | Foyer | 15.03 X 8.03 |
| Cable | Available |
| Electricity | Available |
| Telephone | Available |
https://www.realtor.ca/real-estate/30088311/40-centre-st-murillo-murillo
Contact us for more information
(807) 623-5011
(807) 623-3056
WWW.ROYALLEPAGETHUNDERBAY.COM
(807) 623-5011
(807) 623-3056
WWW.ROYALLEPAGETHUNDERBAY.COM
No Favourites Found

The trademarks REALTOR®, REALTORS®, and the REALTOR® logo are controlled by The Canadian Real Estate Association (CREA) and identify real estate professionals who are members of CREA. The trademarks MLS®, Multiple Listing Service® and the associated logos are owned by The Canadian Real Estate Association (CREA) and identify the quality of services provided by real estate professionals who are members of CREA. The trademark DDF® is owned by The Canadian Real Estate Association (CREA) and identifies CREA's Data Distribution Facility (DDF®)
