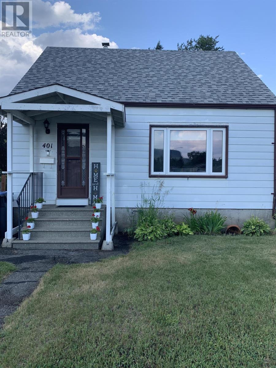
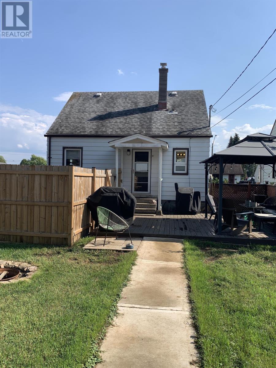
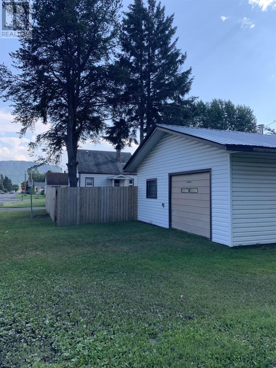
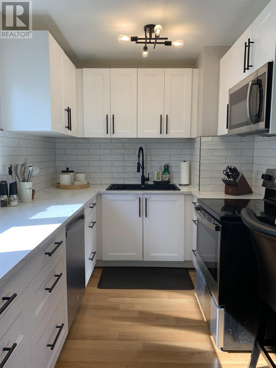
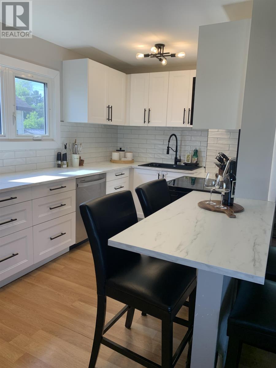
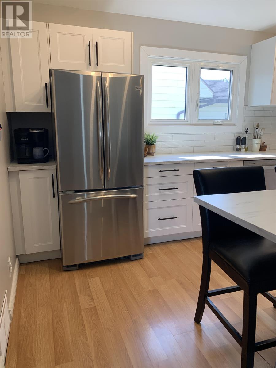
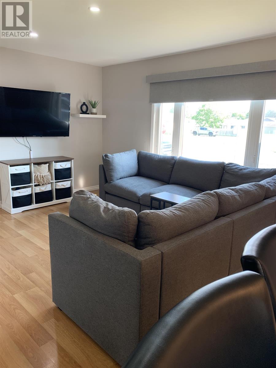
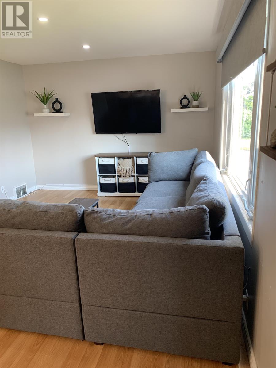
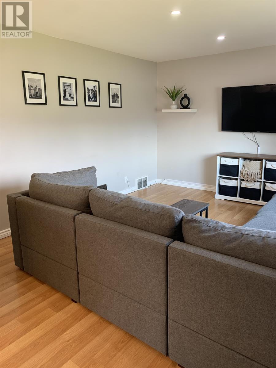
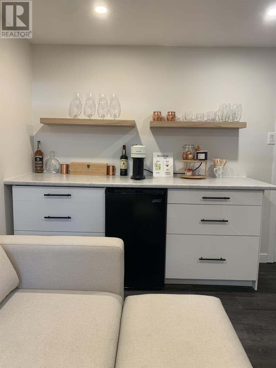
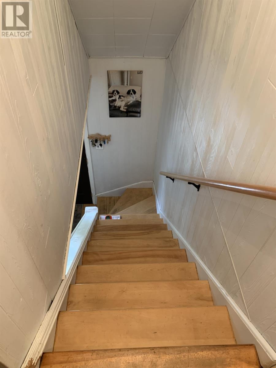
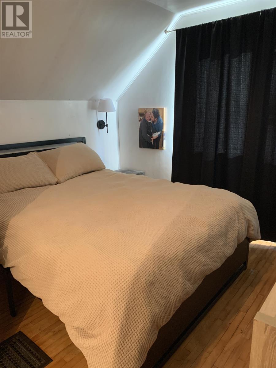
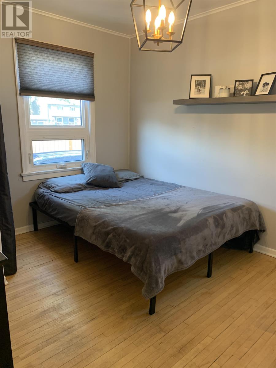
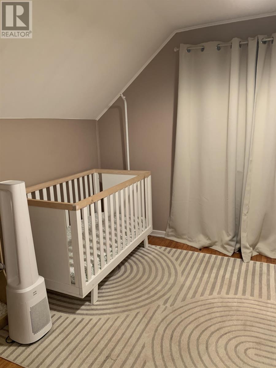
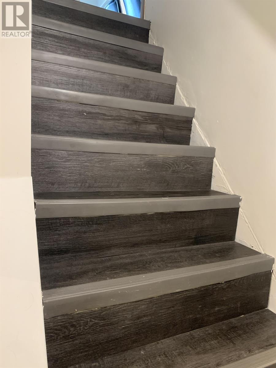
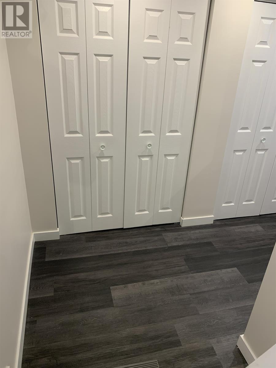
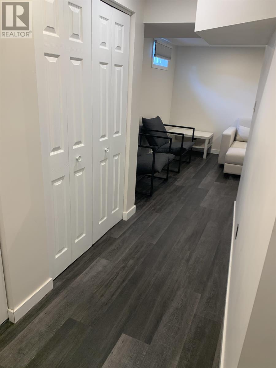
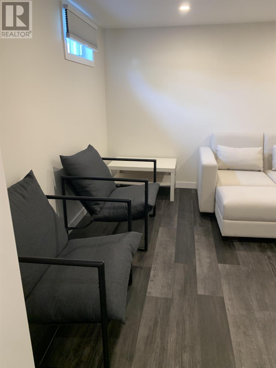
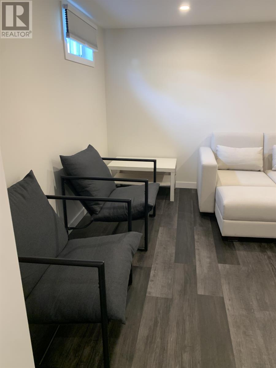
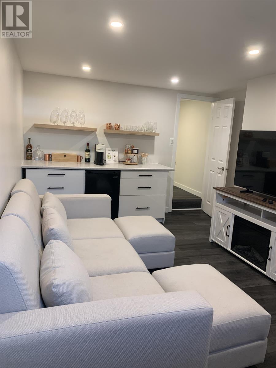
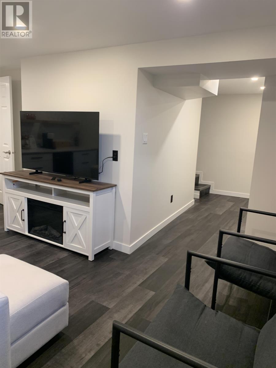
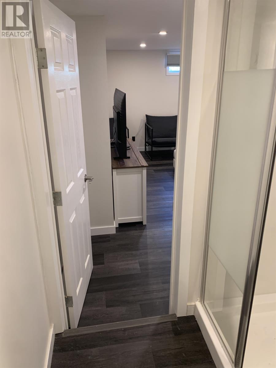
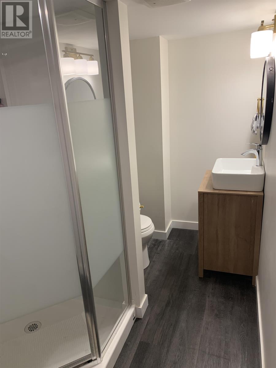
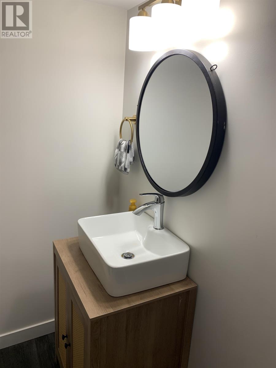
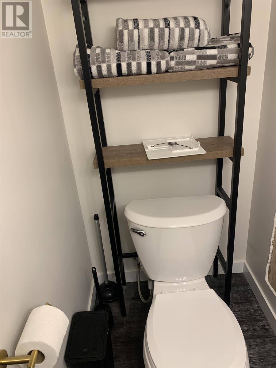
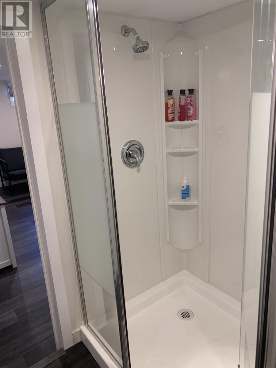
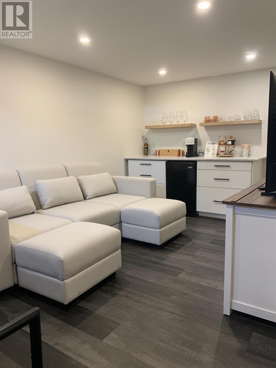
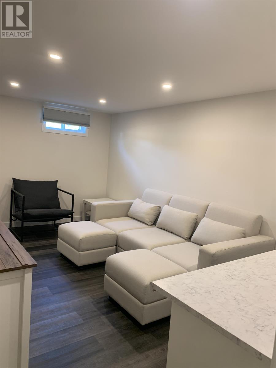
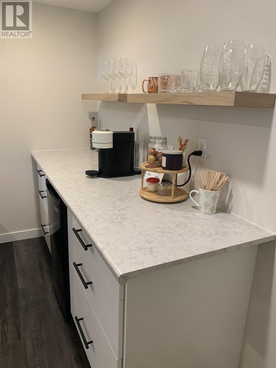
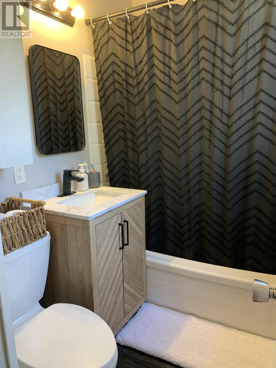
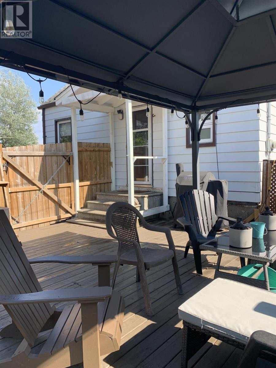
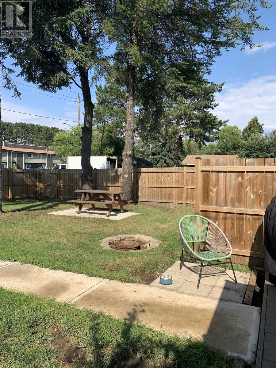
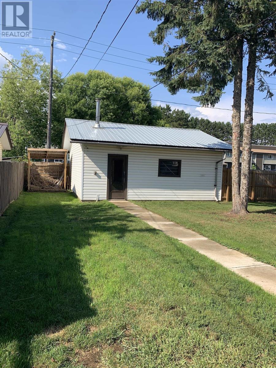
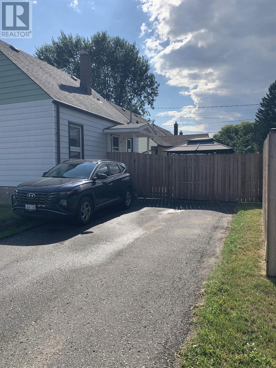

Very well appointed, turn key 3 bedroom 1 1/2 story {911.68/sqft above grade} in a very quiet area of Westfort. Corner lot on a dead end street Close to schools and a block away from the public park/pool. 24 x 24 detached garage with working wood stove which was wet certified several{6/7} years ago. Fully fenced yard with concrete walk to garage. Slab already poured for a hot tub potentially. Great deck for entertaining or just some quiet time in your very private back yard. This property also includes a built in Dishwasher, and Microwave, and A/C, Beautifully finished through-out, 2 bathrooms{1-3/pc and 1-4/pc}, Rec and Family room, 3 bedrooms quick possession. Don't miss this one... (id:26231)
| MLS® Number | TB2602051 |
| Property Type | Single Family |
| Community Name | Thunder Bay |
| Communication Type | High Speed Internet |
| Community Features | Bus Route |
| Features | Paved Driveway |
| Structure | Deck |
| Bathroom Total | 2 |
| Bedrooms Above Ground | 3 |
| Bedrooms Total | 3 |
| Age | Over 26 Years |
| Appliances | Microwave Built-in, Dishwasher, All, Stove, Dryer, Refrigerator, Washer |
| Basement Development | Finished |
| Basement Type | Full (finished) |
| Construction Style Attachment | Detached |
| Cooling Type | Central Air Conditioning |
| Exterior Finish | Aluminum Siding |
| Flooring Type | Hardwood |
| Foundation Type | Poured Concrete |
| Heating Fuel | Natural Gas |
| Heating Type | Forced Air |
| Stories Total | 2 |
| Size Interior | 911 Ft2 |
| Utility Water | Municipal Water |
| Garage | |
| Detached Garage |
| Access Type | Road Access |
| Acreage | No |
| Sewer | Sanitary Sewer |
| Size Frontage | 41.4300 |
| Size Total Text | Under 1/2 Acre |
| Level | Type | Length | Width | Dimensions |
|---|---|---|---|---|
| Second Level | Primary Bedroom | 11.1x10 | ||
| Second Level | Bedroom | 12.2x9.4 | ||
| Basement | Bathroom | 3pc | ||
| Basement | Family Room | 16x10.6 | ||
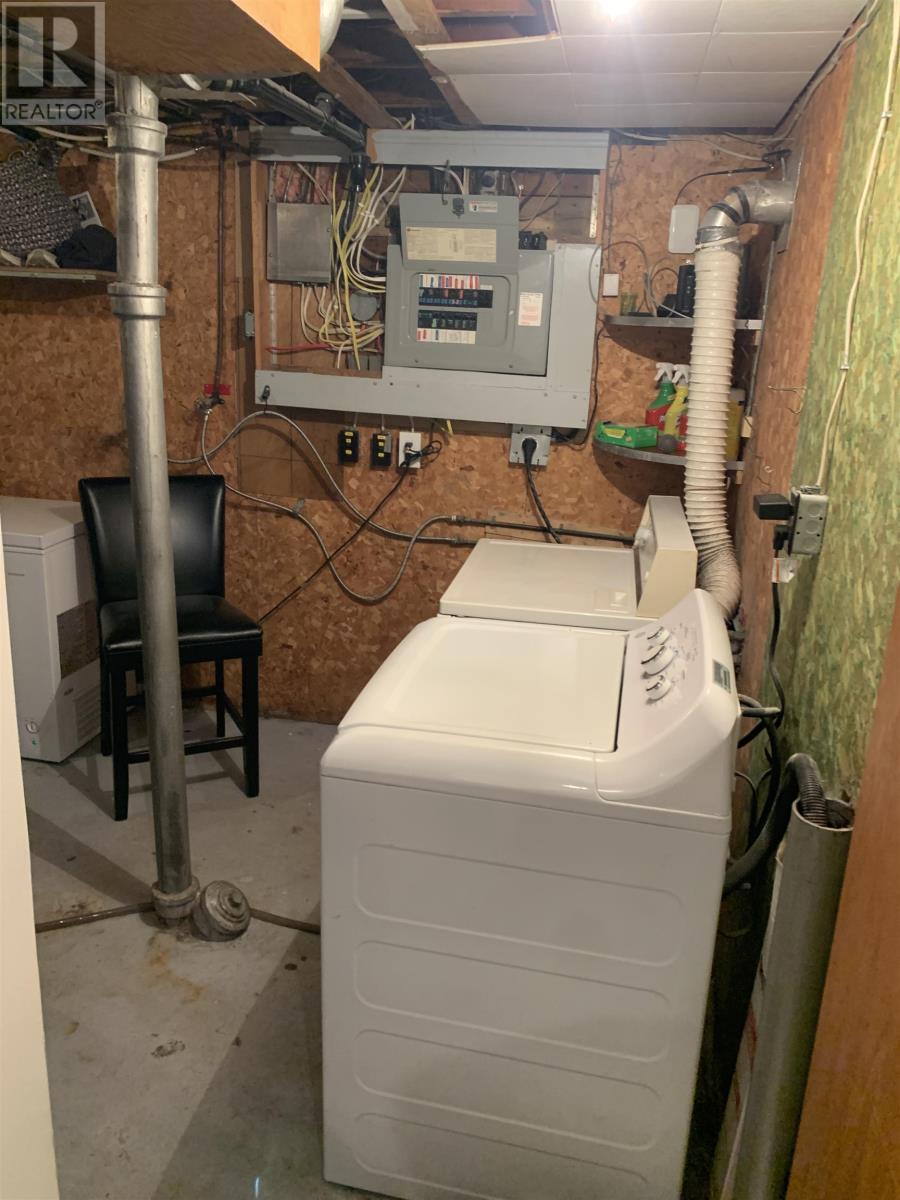
| Basement | Utility Room | 11.6x16 | ||
| Main Level | Living Room | 11.11x11.9 | ||
| Main Level | Kitchen | 14.1x8.7 | ||
| Main Level | Bathroom | 4pc | ||
| Main Level | Bedroom | 11.6x9.3 |
| Cable | Available |
| Electricity | Available |
| Natural Gas | Available |
| Telephone | Available |
https://www.realtor.ca/real-estate/30061356/401-christina-street-w-thunder-bay-thunder-bay
Contact us for more information
(807) 622-7674
No Favourites Found

The trademarks REALTOR®, REALTORS®, and the REALTOR® logo are controlled by The Canadian Real Estate Association (CREA) and identify real estate professionals who are members of CREA. The trademarks MLS®, Multiple Listing Service® and the associated logos are owned by The Canadian Real Estate Association (CREA) and identify the quality of services provided by real estate professionals who are members of CREA. The trademark DDF® is owned by The Canadian Real Estate Association (CREA) and identifies CREA's Data Distribution Facility (DDF®)
