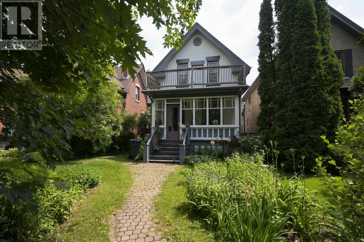
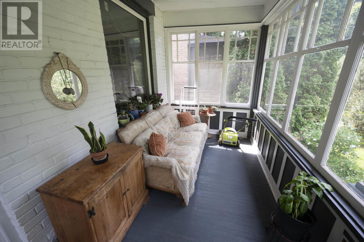
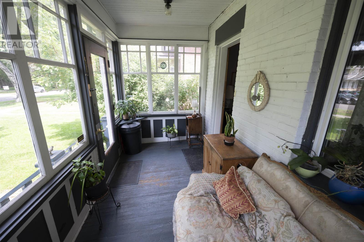
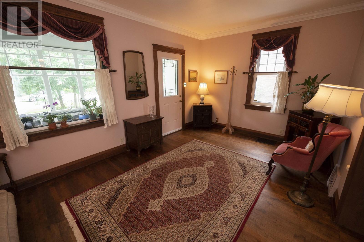
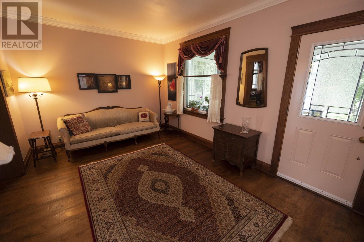
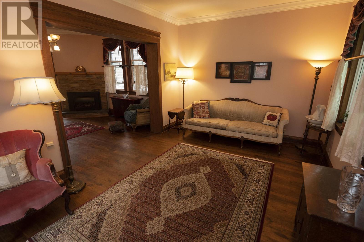
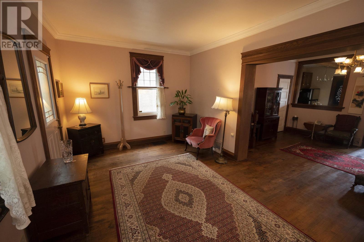
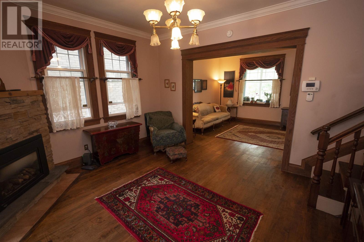
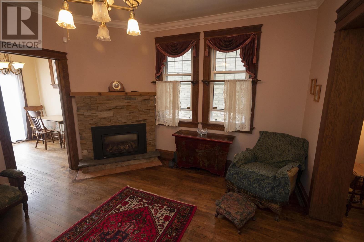
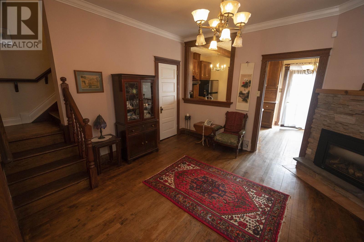
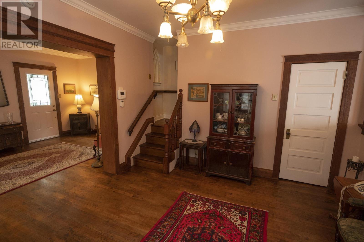
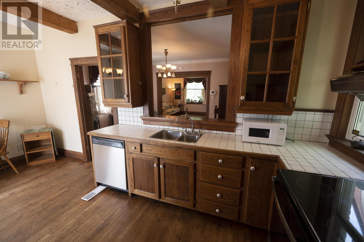
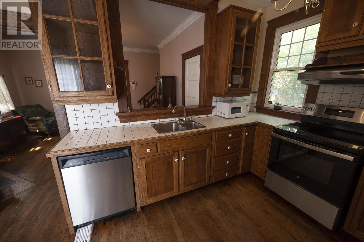
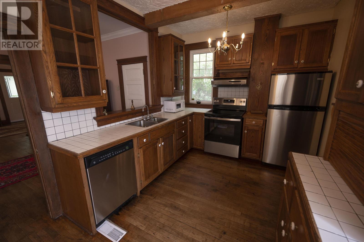
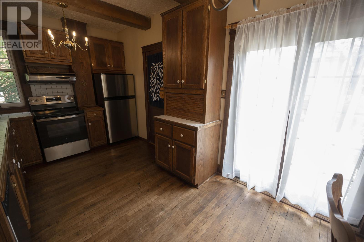
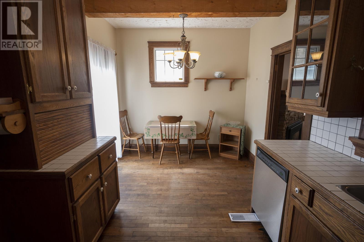
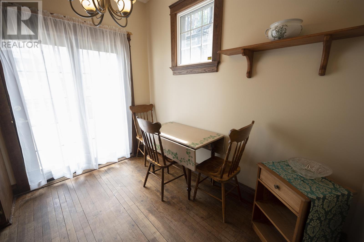
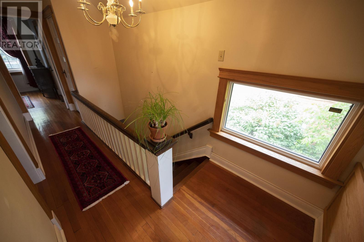
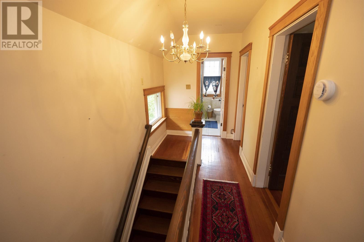
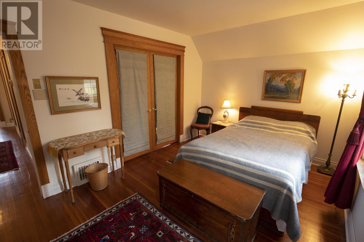
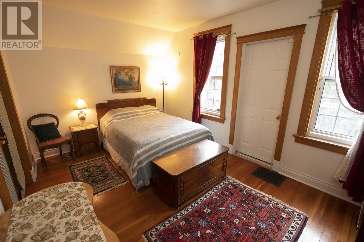
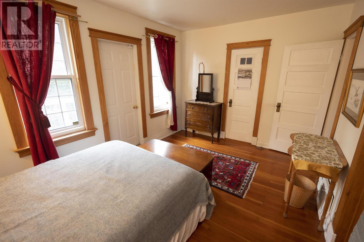
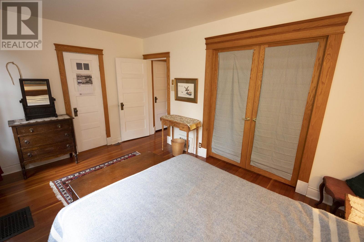
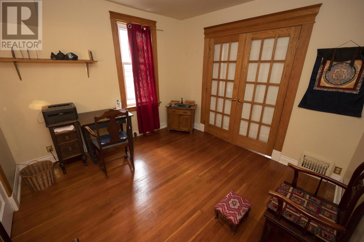
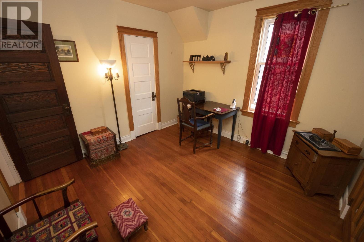
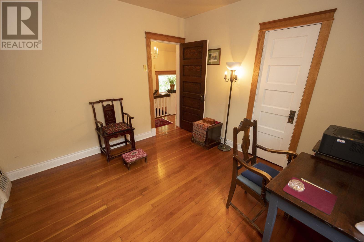
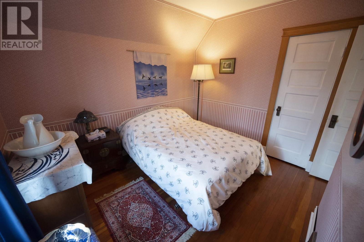
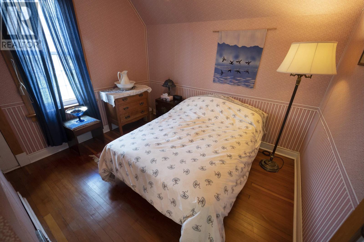
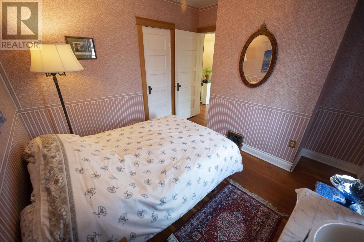
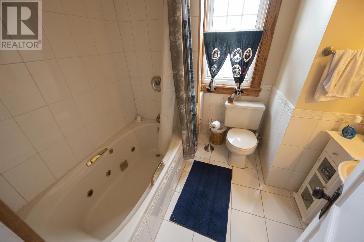
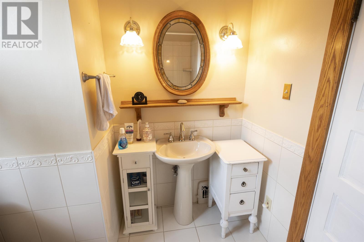
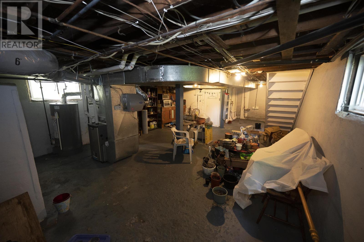
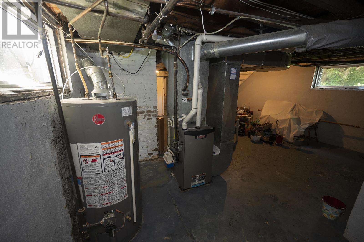
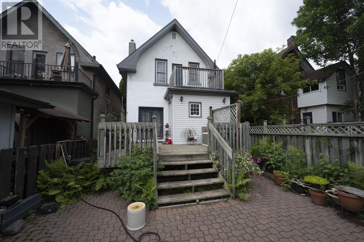
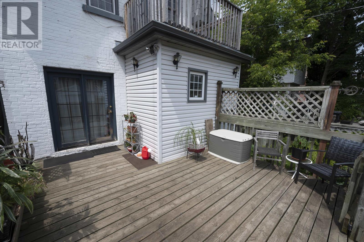
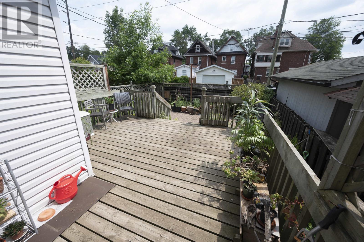
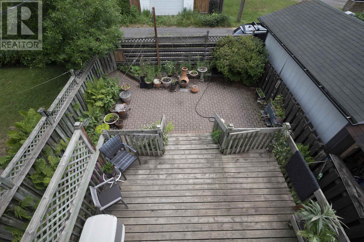
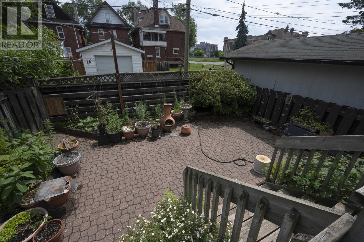
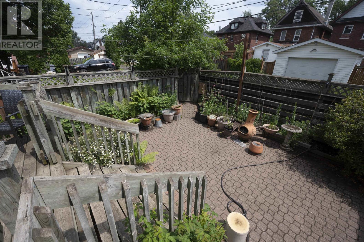

Hyde Park Character Home! Beautiful 3 bedroom, 2-storey character home offering 1,400sqft in a very desirable Hyde Park area. Features hardwood flooring throughout, a formal dining room with gas fireplace, and a bright eat-in kitchen with appliances included and patio doors leading to the deck. The second floor offers three bedrooms, including two with private balconies, and a 4 piece bathroom. Outside, enjoy a fully fenced backyard with deck and patio, ideal for relaxing or entertaining. Additional features include an updated high-efficient furnace and a convenient location close to schools, parks, shopping, and amenities. Visit www.neilirwin.ca for more information. (id:26231)
| MLS® Number | TB2601950 |
| Property Type | Single Family |
| Community Name | Thunder Bay |
| Communication Type | High Speed Internet |
| Community Features | Bus Route |
| Features | Balcony |
| Structure | Deck, Patio(s) |
| Bathroom Total | 2 |
| Bedrooms Above Ground | 3 |
| Bedrooms Total | 3 |
| Appliances | Dishwasher |
| Architectural Style | 2 Level |
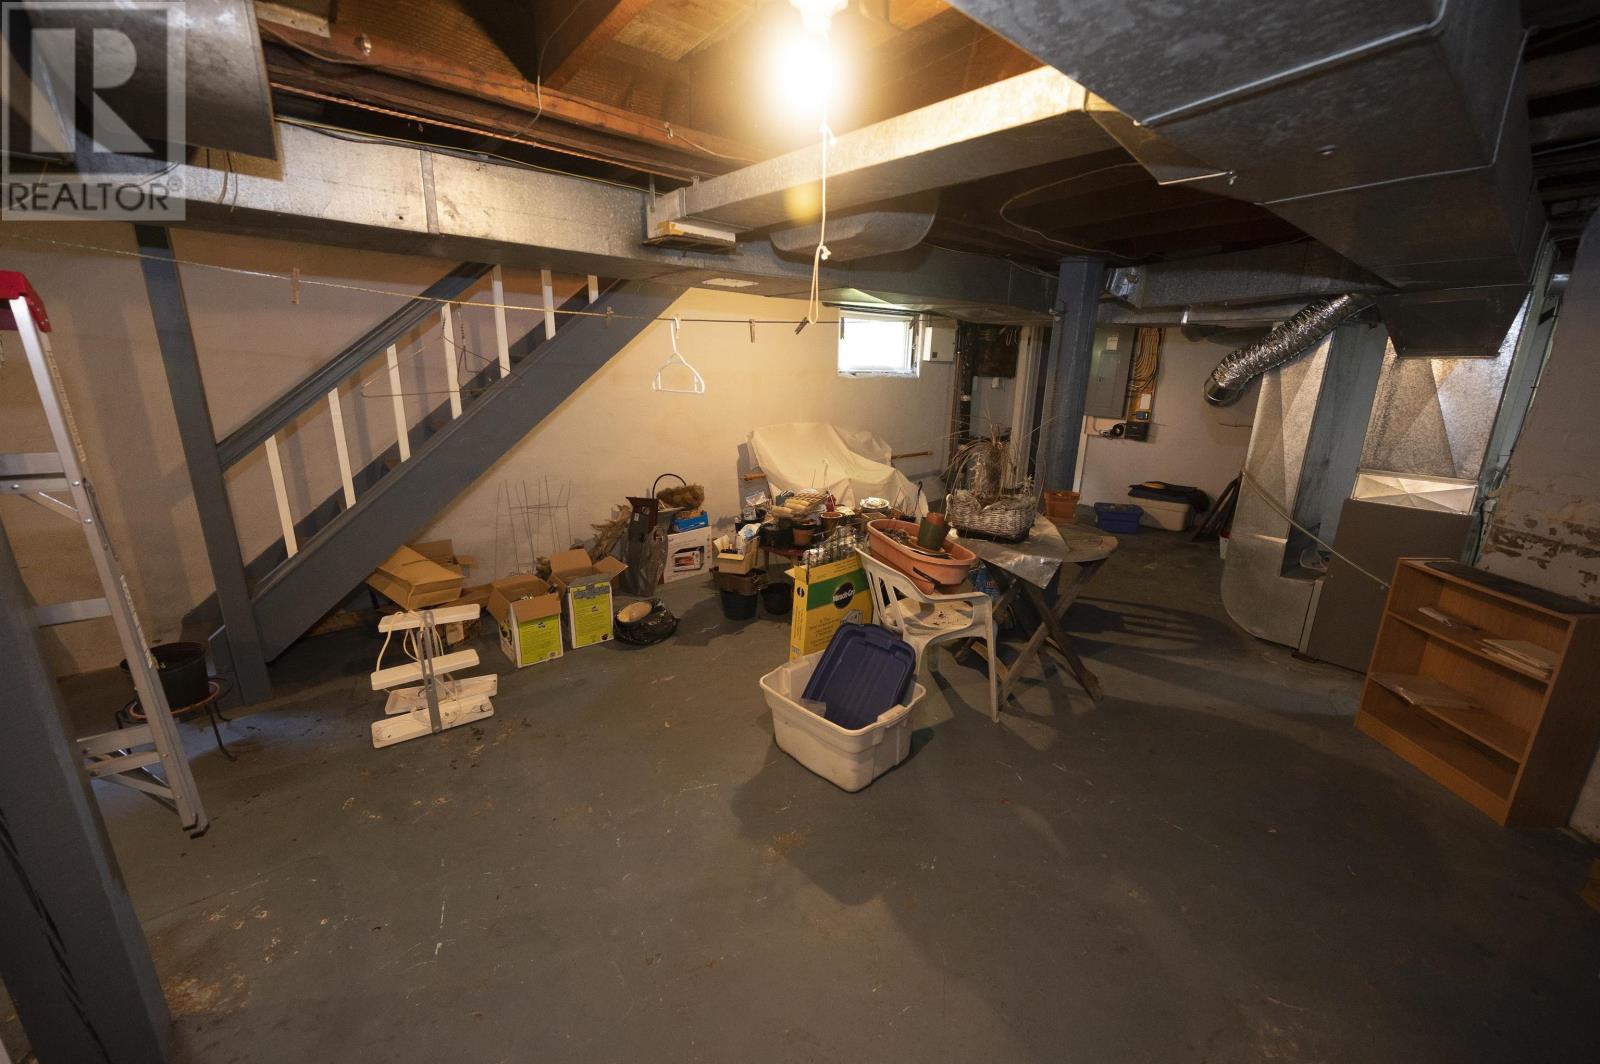
| Basement Development | Unfinished |
| Basement Type | Full (unfinished) |
| Constructed Date | 1905 |
| Construction Style Attachment | Detached |
| Cooling Type | Air Conditioned, Central Air Conditioning |
| Exterior Finish | Brick, Vinyl |
| Fireplace Present | Yes |
| Fireplace Total | 1 |
| Flooring Type | Hardwood |
| Foundation Type | Poured Concrete |
| Half Bath Total | 1 |
| Heating Fuel | Natural Gas |
| Heating Type | Forced Air |
| Stories Total | 2 |
| Size Interior | 1,386 Ft2 |
| Utility Water | Municipal Water |
| No Garage | |
| Rear |
| Access Type | Road Access |
| Acreage | No |
| Fence Type | Fenced Yard |
| Sewer | Sanitary Sewer |
| Size Frontage | 25.0000 |
| Size Irregular | 0.07 |
| Size Total | 0.07 Ac|under 1/2 Acre |
| Size Total Text | 0.07 Ac|under 1/2 Acre |
| Level | Type | Length | Width | Dimensions |
|---|---|---|---|---|
| Second Level | Primary Bedroom | 14.7x10.0 | ||
| Second Level | Bedroom | 10.9x10.8 | ||
| Second Level | Bedroom | 10.6x9.0 | ||
| Second Level | Bathroom | 4 Piece | ||
| Main Level | Living Room | 17.4x11.0 | ||
| Main Level | Kitchen | 17.2x9.5 | ||
| Main Level | Dining Room | 14.0x12.6 | ||
| Main Level | Bathroom | 2 Piece |
| Cable | Available |
| Electricity | Available |
| Natural Gas | Available |
| Telephone | Available |
https://www.realtor.ca/real-estate/30032277/434-norah-street-south-thunder-bay-thunder-bay
Contact us for more information
(807) 622-7674
No Favourites Found

The trademarks REALTOR®, REALTORS®, and the REALTOR® logo are controlled by The Canadian Real Estate Association (CREA) and identify real estate professionals who are members of CREA. The trademarks MLS®, Multiple Listing Service® and the associated logos are owned by The Canadian Real Estate Association (CREA) and identify the quality of services provided by real estate professionals who are members of CREA. The trademark DDF® is owned by The Canadian Real Estate Association (CREA) and identifies CREA's Data Distribution Facility (DDF®)
