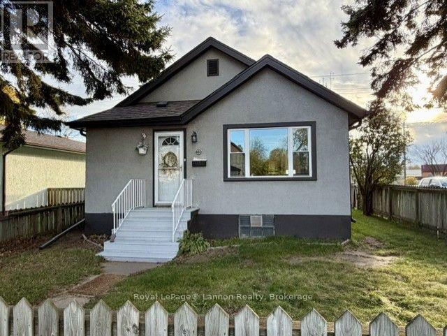
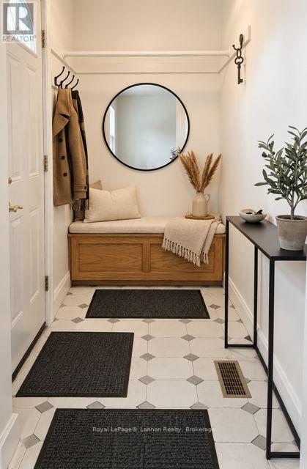
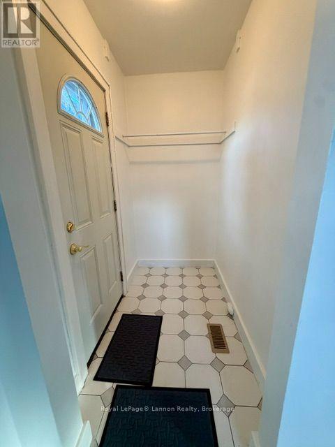
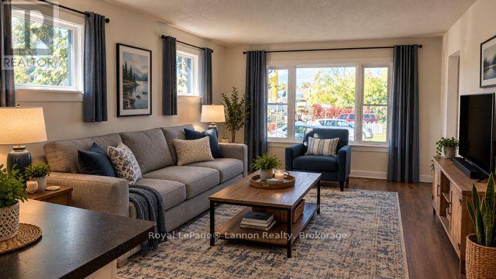
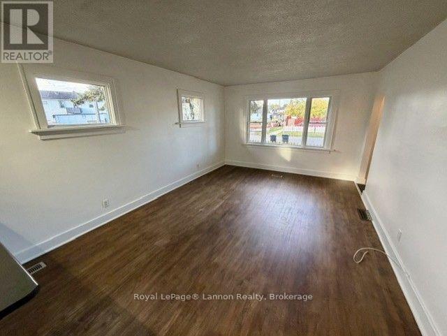
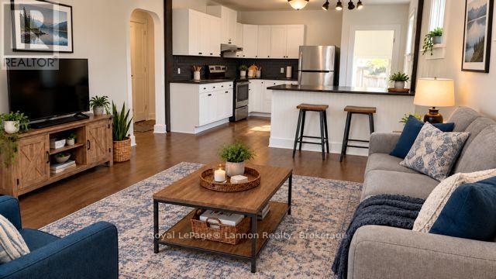
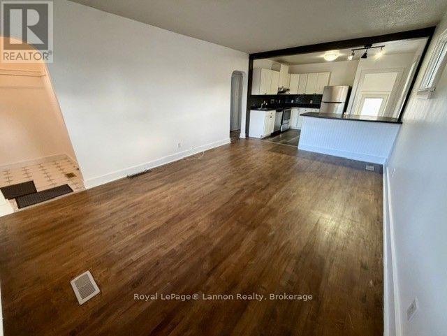
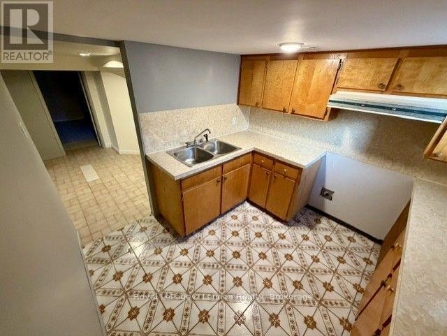
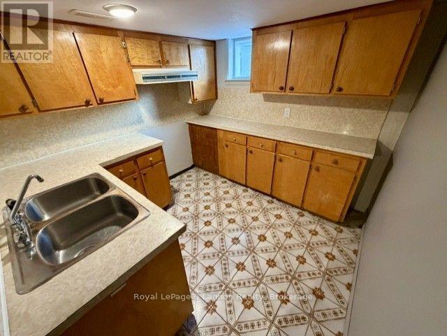
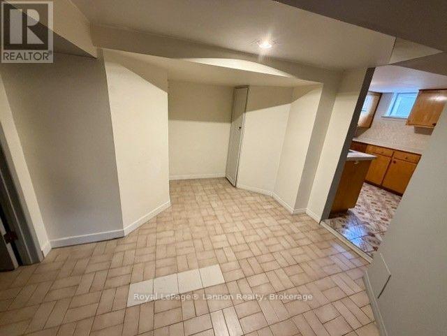
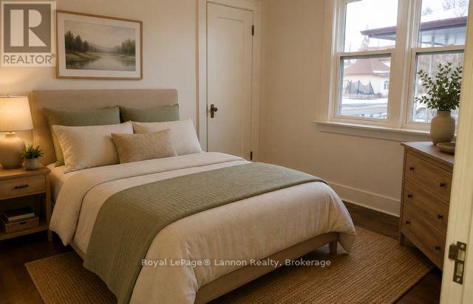
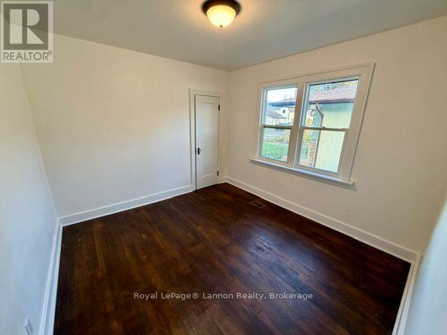
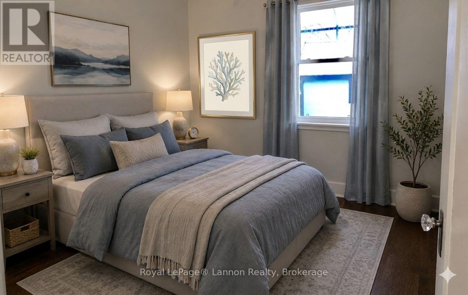
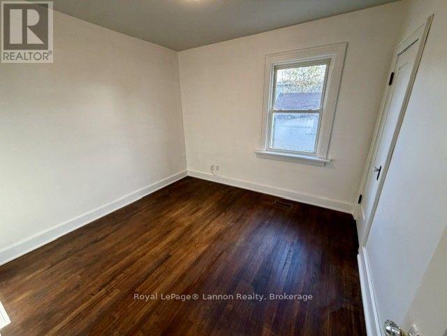
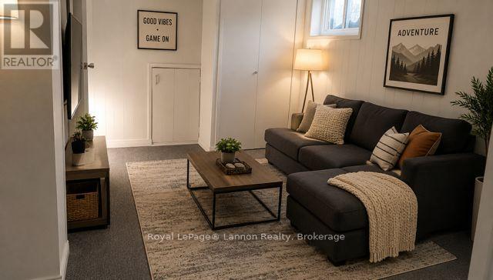
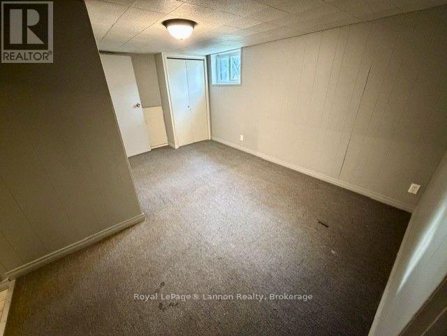
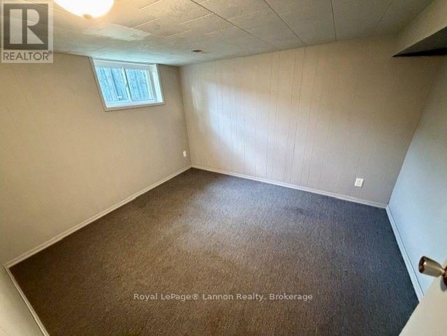
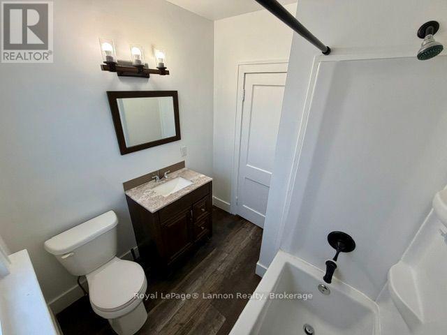
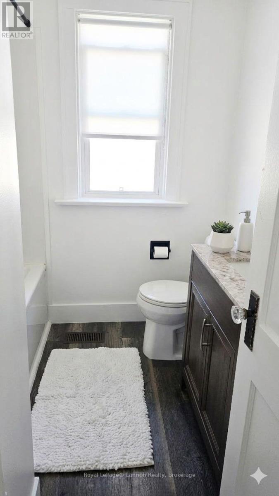
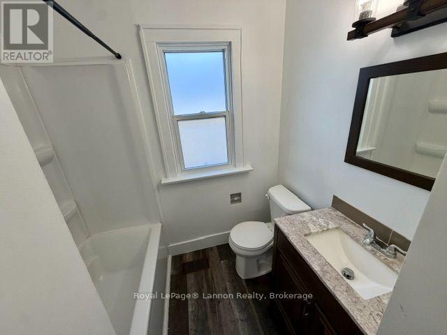
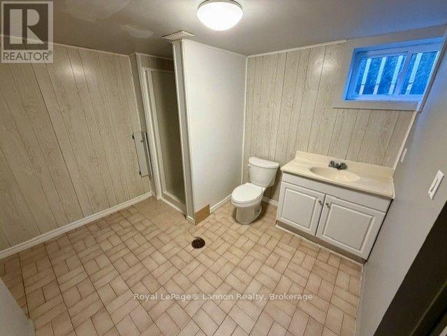
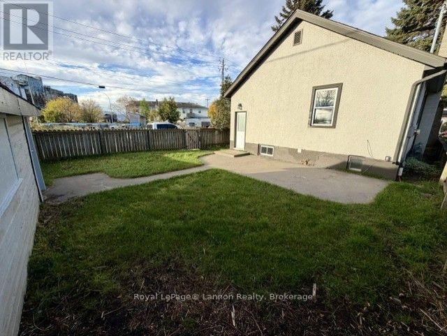
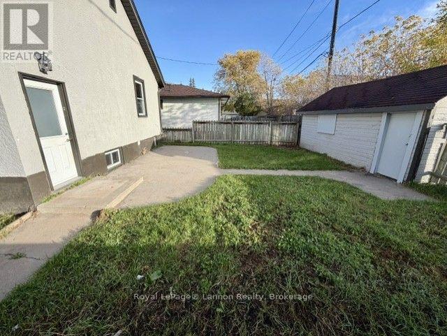
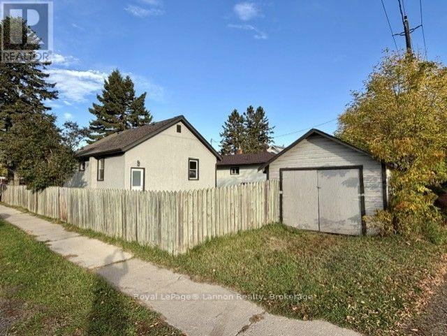
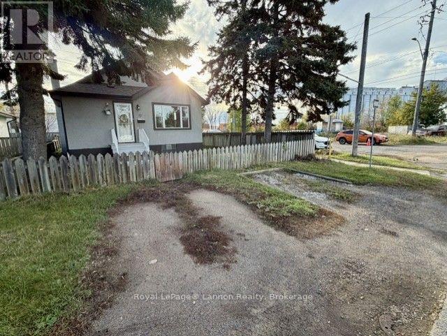

2+1 Bed, 2 bath, move-in ready, charming 840 sq. ft. Hyde Park bungalow! Freshly painted throughout and features finished original h/w floors and a bright, open-concept layout. The main floor offers 2 beds,1 bath, and a functional kitchen with fridge and stove included. Downstairs you'll find an additional 3rd bedroom, 2nd kitchen, 2nd bathroom, and plenty of extra living space. Complete with a high-efficiency furnace, detached garage, fully fenced yard and so much more. A great opportunity for first-time buyers, investors, or anyone looking for a comfortable home with added basement potential! (id:26231)
| MLS® Number | X13871838 |
| Property Type | Single Family |
| Community Name | Hyde Park |
| Communication Type | High Speed Internet |
| Equipment Type | Water Heater - Electric, Water Heater |
| Parking Space Total | 1 |
| Rental Equipment Type | Water Heater - Electric, Water Heater |
| Structure | Patio(s) |
| Bathroom Total | 2 |
| Bedrooms Above Ground | 2 |
| Bedrooms Below Ground | 1 |
| Bedrooms Total | 3 |
| Appliances | Dishwasher, Stove, Refrigerator |
| Architectural Style | Bungalow |
| Basement Development | Finished |
| Basement Type | Full (finished) |
| Construction Style Attachment | Detached |
| Exterior Finish | Stucco |
| Foundation Type | Unknown |
| Heating Fuel | Natural Gas |
| Heating Type | Forced Air |
| Stories Total | 1 |
| Size Interior | 700 - 1,100 Sqft |
| Type | House |
| Utility Water | Municipal Water |
| Detached Garage | |
| Garage |
| Access Type | Public Road |
| Acreage | No |
| Fence Type | Fenced Yard |
| Sewer | Sanitary Sewer |
| Size Depth | 95 Ft ,3 In |
| Size Frontage | 37 Ft ,6 In |
| Size Irregular | 37.5 X 95.3 Ft |
| Size Total Text | 37.5 X 95.3 Ft|under 1/2 Acre |
| Level | Type | Length | Width | Dimensions |
|---|---|---|---|---|
| Basement | Bedroom 3 | 2.92 m | 3.41 m | 2.92 m x 3.41 m |
| Basement | Recreational, Games Room | 2.43 m | 3.84 m | 2.43 m x 3.84 m |
| Basement | Kitchen | 2.59 m | 2.57 m | 2.59 m x 2.57 m |
| Main Level | Living Room | 3.84 m | 5.79 m | 3.84 m x 5.79 m |
| Main Level | Primary Bedroom | 3.23 m | 3.41 m | 3.23 m x 3.41 m |
| Main Level | Kitchen | 3.13 m | 3.84 m | 3.13 m x 3.84 m |
| Main Level | Bedroom 2 | 3.04 m | 3.35 m | 3.04 m x 3.35 m |
| Natural Gas Available | Available |
| Cable | Available |
| Electricity Connected | Connected |
| Telephone | Nearby |
https://www.realtor.ca/real-estate/30375375/440-archibald-street-s-thunder-bay-hyde-park-hyde-park
Contact us for more information
(807) 623-5011
(807) 623-3056
(807) 623-5011
(807) 623-3056
No Favourites Found

The trademarks REALTOR®, REALTORS®, and the REALTOR® logo are controlled by The Canadian Real Estate Association (CREA) and identify real estate professionals who are members of CREA. The trademarks MLS®, Multiple Listing Service® and the associated logos are owned by The Canadian Real Estate Association (CREA) and identify the quality of services provided by real estate professionals who are members of CREA. The trademark DDF® is owned by The Canadian Real Estate Association (CREA) and identifies CREA's Data Distribution Facility (DDF®)
