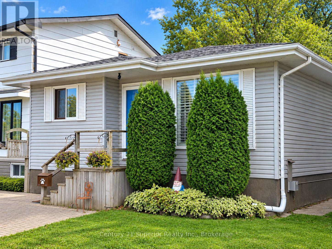
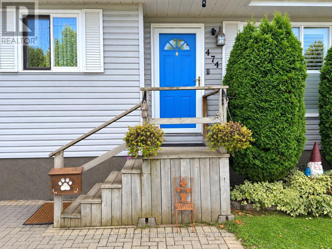
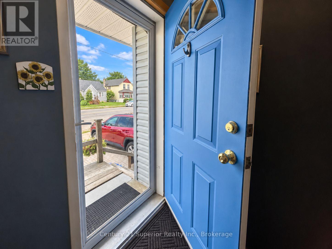
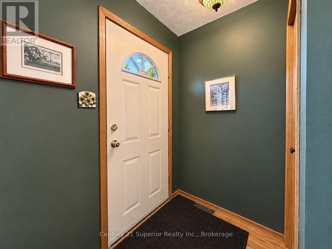
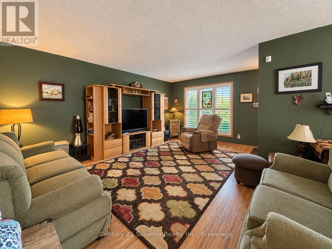
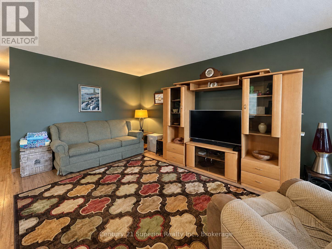
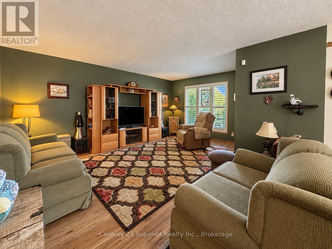
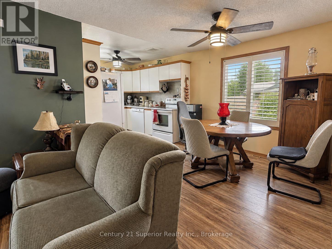
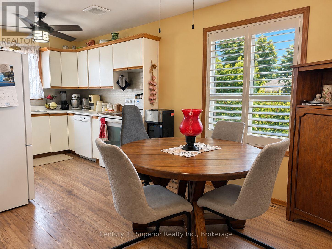
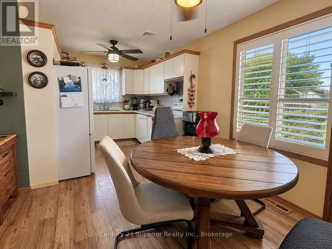
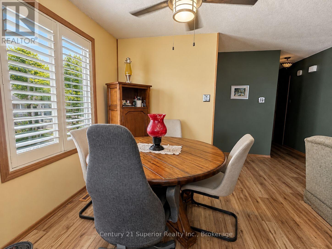
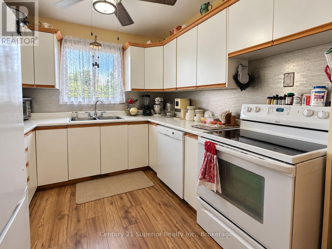
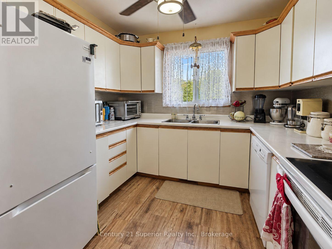
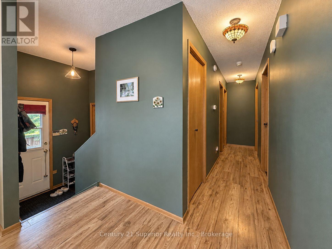
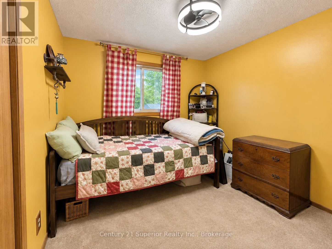
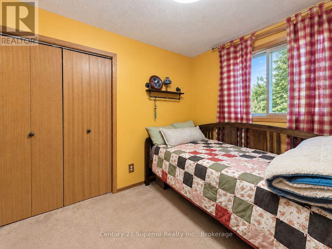
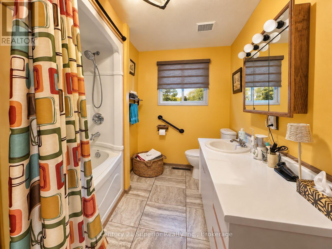
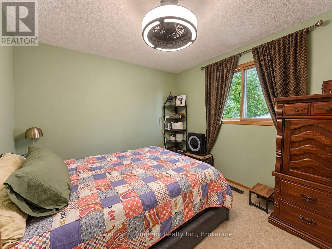
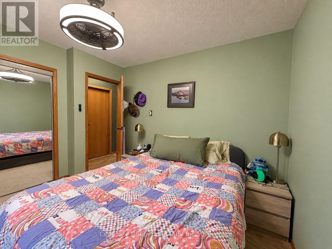
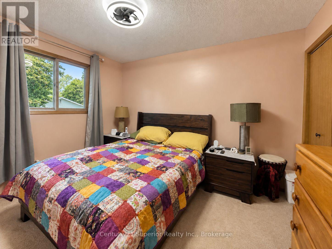
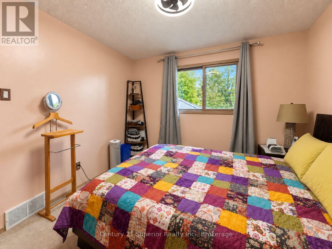
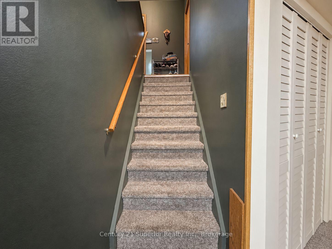
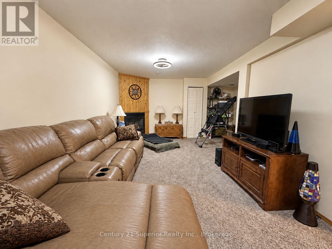
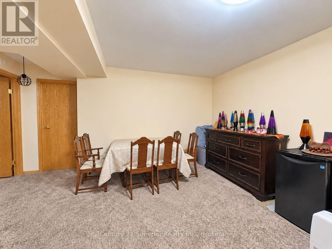
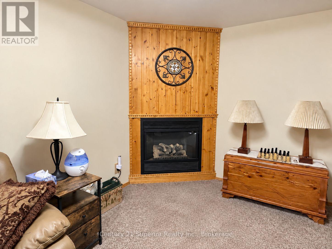
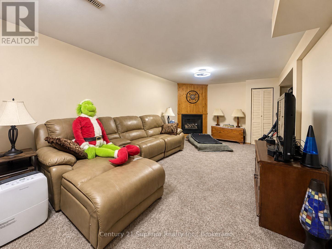
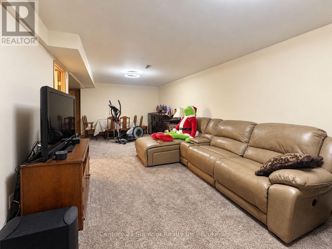
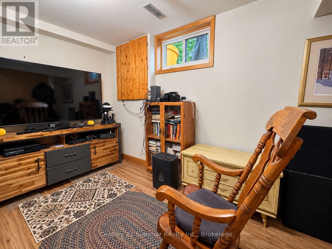
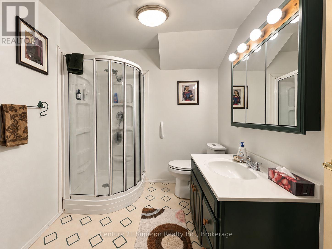
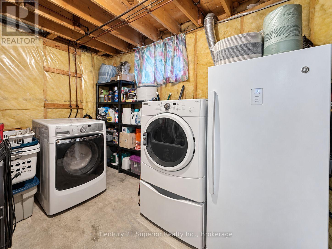
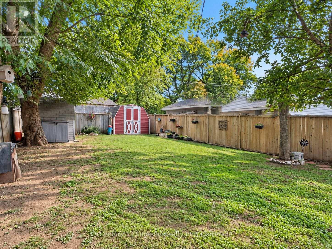
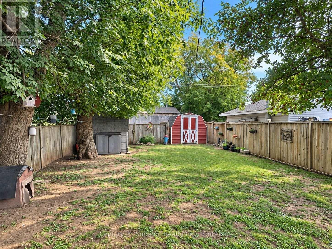
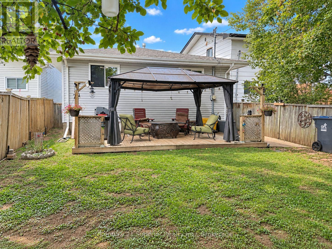
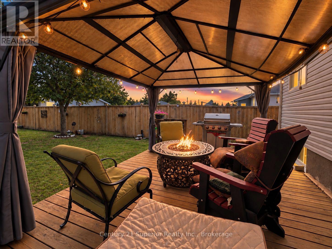
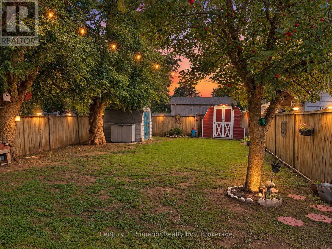
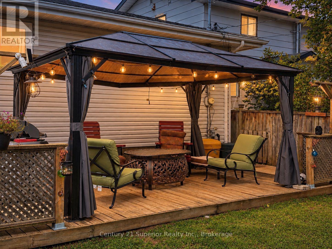
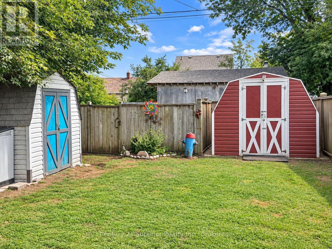
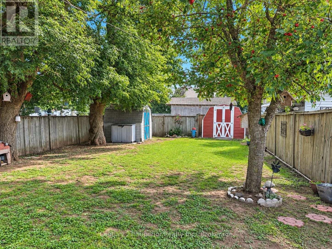
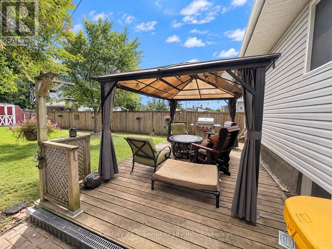
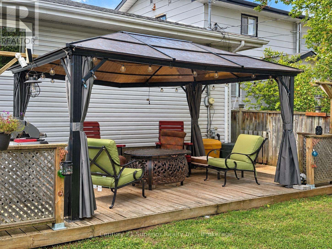
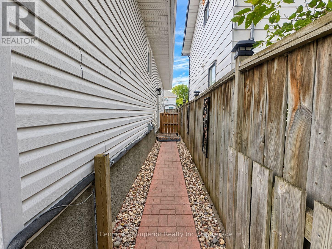
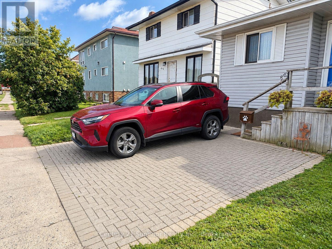
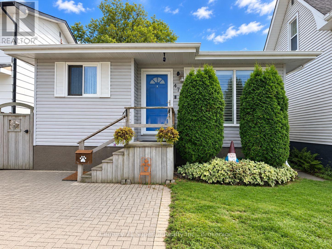
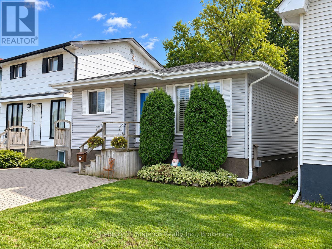
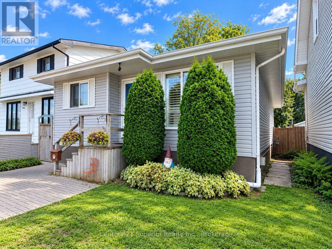

Looking for a great family home in an established residential neighbourhood? This lovingly maintained 3+1 bedroom, 2 full bathroom bungalow in Westfort offers plenty of room for everyone, inside and out. The main floor features a spacious open-concept living room, dining room and kitchen, creating a comfortable layout for family life and entertaining. The finished lower level is a fantastic extension of the living space with a large rec room featuring a cozy corner gas fireplace, a generous 3-piece bathroom and an extra-large fourth bedroom that could easily serve as a guest room, den or home office. Outside, the fully fenced backyard is perfect for kids and pets, while the large raised deck with built-in gazebo provides a great spot for summer BBQs, entertaining or relaxing outdoors. Two large storage sheds offer plenty of room for bikes, toys and seasonal items, plus there's the convenience of both front and rear parking. Lovingly cared for over the years, this is a comfortable, well-kept home with the space and versatility a growing family will appreciate in a great Westfort location. (id:26231)
| MLS® Number | X13780344 |
| Property Type | Single Family |
| Community Name | Westfort |
| Features | Gazebo |
| Parking Space Total | 2 |
| Structure | Deck, Shed |
| Bathroom Total | 2 |
| Bedrooms Above Ground | 3 |
| Bedrooms Below Ground | 1 |
| Bedrooms Total | 4 |
| Age | 31 To 50 Years |
| Amenities | Fireplace(s) |
| Appliances | Water Heater, Water Meter, Dryer, Stove, Washer, Refrigerator |
| Architectural Style | Bungalow |
| Basement Development | Finished |
| Basement Type | Full (finished) |
| Construction Style Attachment | Detached |
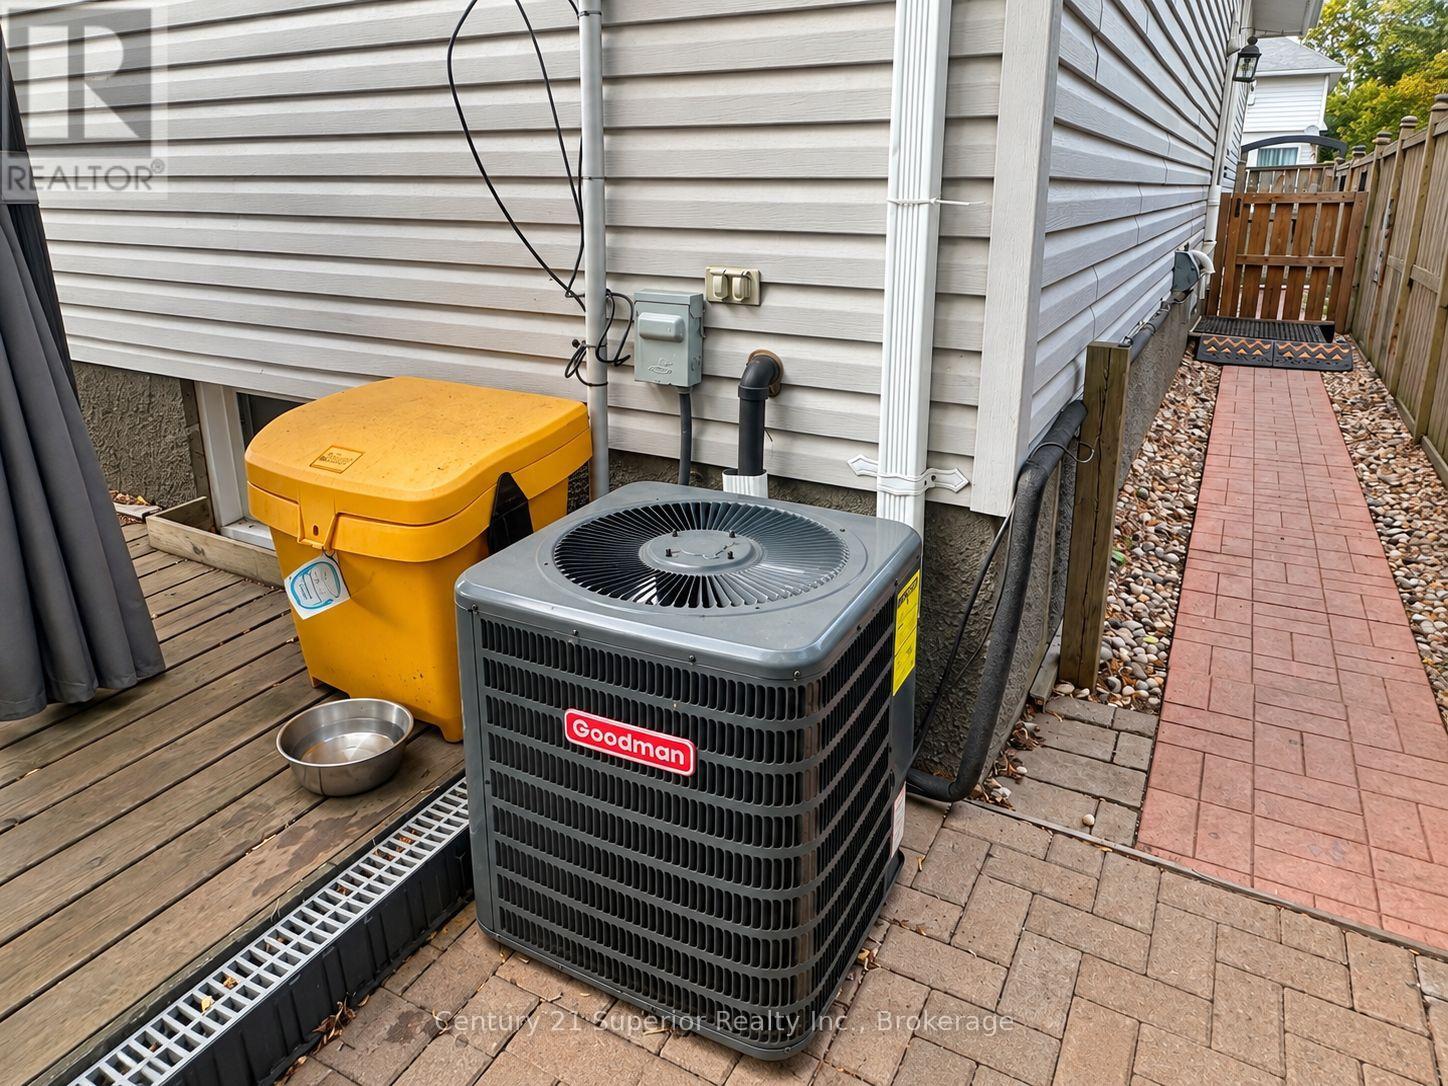
| Cooling Type | Central Air Conditioning |
| Exterior Finish | Vinyl Siding |
| Fire Protection | Security System, Smoke Detectors, Alarm System |
| Fireplace Present | Yes |
| Fireplace Total | 1 |
| Foundation Type | Block |
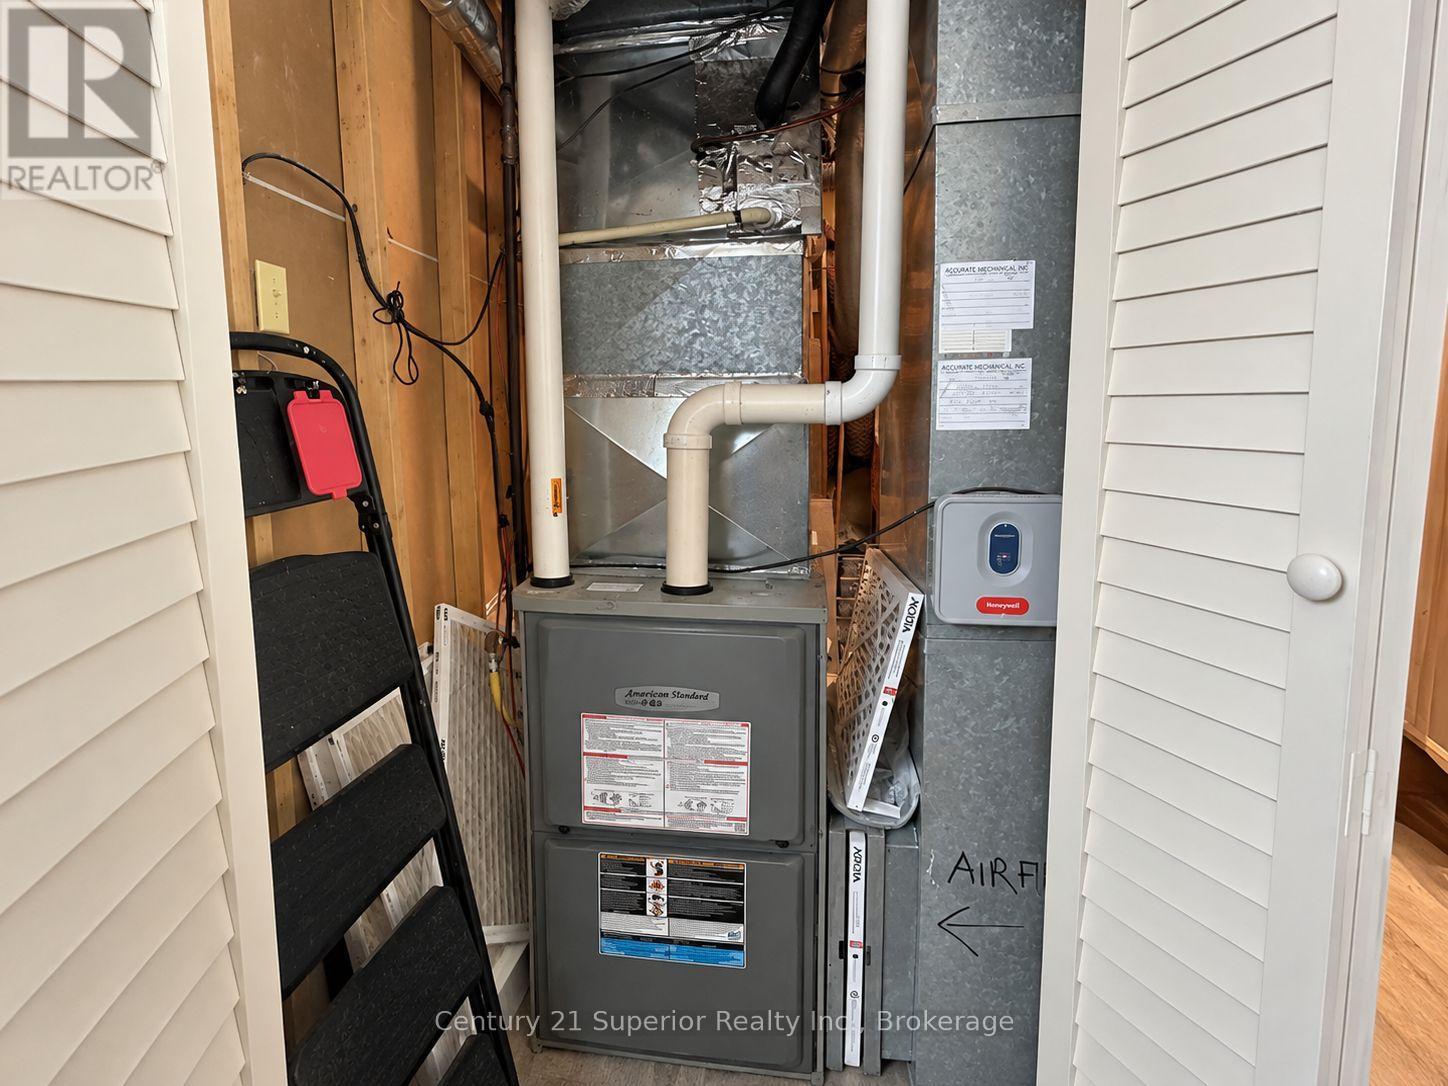
| Heating Fuel | Natural Gas |
| Heating Type | Forced Air |
| Stories Total | 1 |
| Size Interior | 700 - 1,100 Sqft |
| Type | House |
| Utility Water | Municipal Water |
| No Garage |
| Acreage | No |
| Fence Type | Fully Fenced, Fenced Yard |
| Landscape Features | Landscaped |
| Sewer | Sanitary Sewer |
| Size Depth | 155 Ft |
| Size Frontage | 33 Ft |
| Size Irregular | 33 X 155 Ft |
| Size Total Text | 33 X 155 Ft |
| Level | Type | Length | Width | Dimensions |
|---|---|---|---|---|
| Lower Level | Recreational, Games Room | 8.9 m | 3.35 m | 8.9 m x 3.35 m |
| Lower Level | Bedroom 3 | 2.84 m | 7.01 m | 2.84 m x 7.01 m |
| Lower Level | Laundry Room | 2.44 m | 3.35 m | 2.44 m x 3.35 m |
| Main Level | Living Room | 4.63 m | 5.33 m | 4.63 m x 5.33 m |
| Main Level | Primary Bedroom | 3.51 m | 3.02 m | 3.51 m x 3.02 m |
| Main Level | Kitchen | 2.56 m | 2.74 m | 2.56 m x 2.74 m |
| Main Level | Bedroom | 3.02 m | 2.77 m | 3.02 m x 2.77 m |
| Main Level | Bedroom 2 | 3.2 m | 3.11 m | 3.2 m x 3.11 m |
| Cable | Installed |
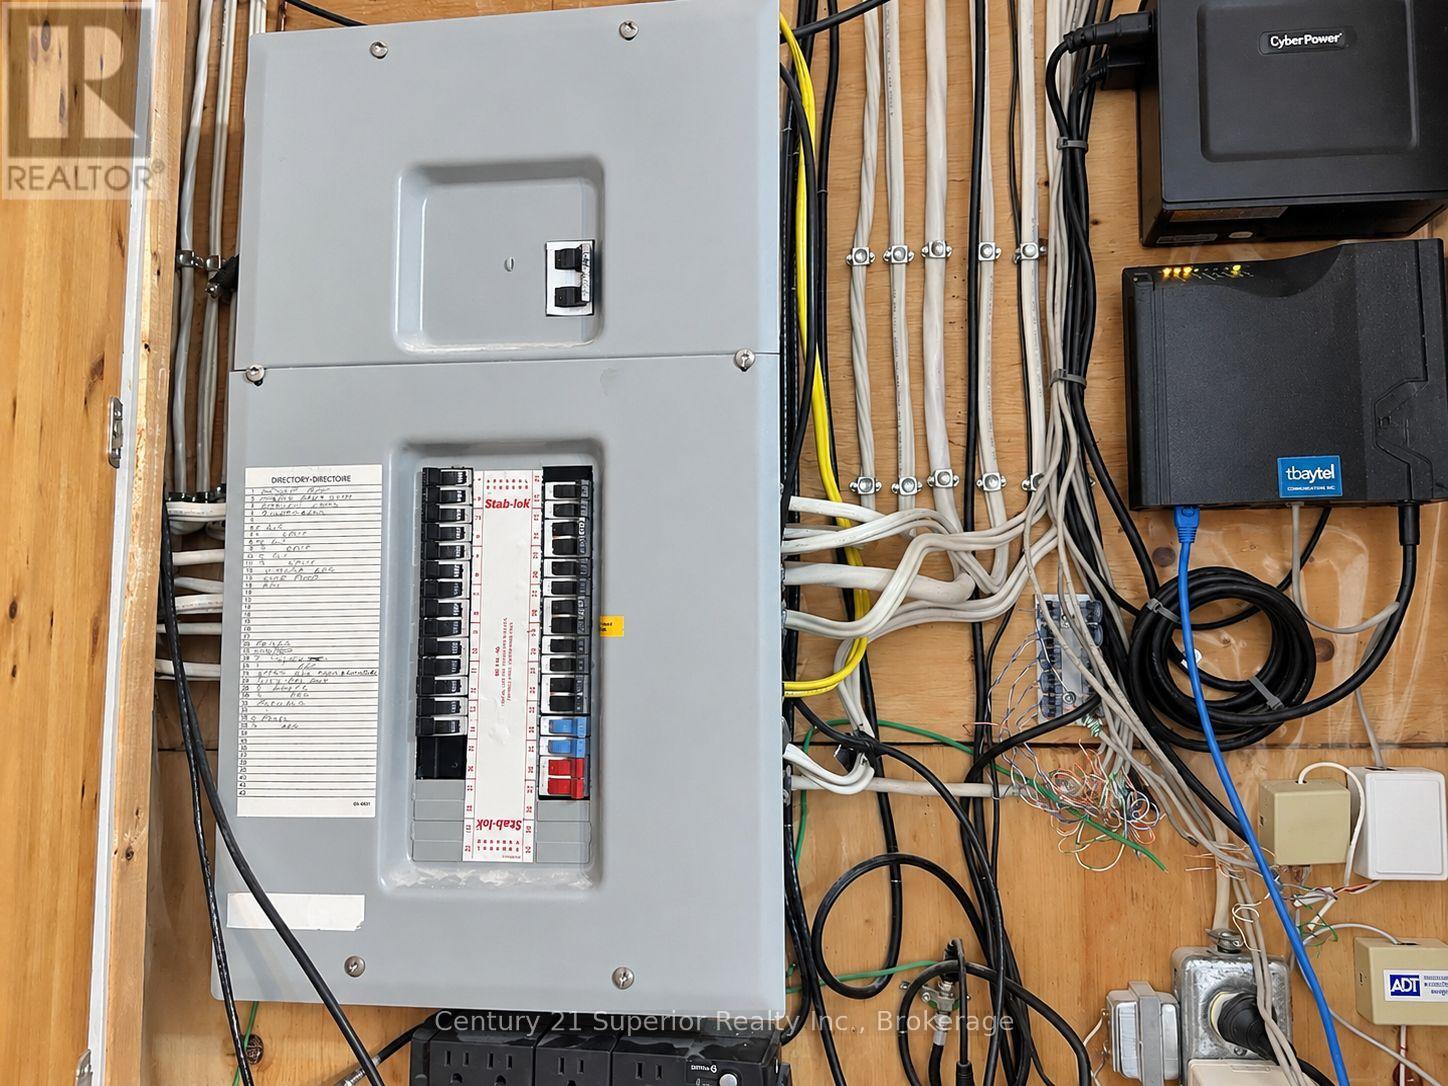
| Electricity | Installed |
| Sewer | Installed |
https://www.realtor.ca/real-estate/30274422/474-brock-street-e-thunder-bay-westfort-westfort
Contact us for more information
(807) 766-2221
(807) 767-0021
No Favourites Found

The trademarks REALTOR®, REALTORS®, and the REALTOR® logo are controlled by The Canadian Real Estate Association (CREA) and identify real estate professionals who are members of CREA. The trademarks MLS®, Multiple Listing Service® and the associated logos are owned by The Canadian Real Estate Association (CREA) and identify the quality of services provided by real estate professionals who are members of CREA. The trademark DDF® is owned by The Canadian Real Estate Association (CREA) and identifies CREA's Data Distribution Facility (DDF®)
