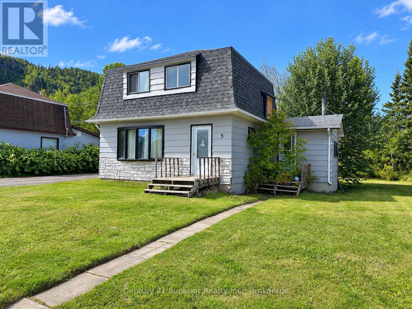
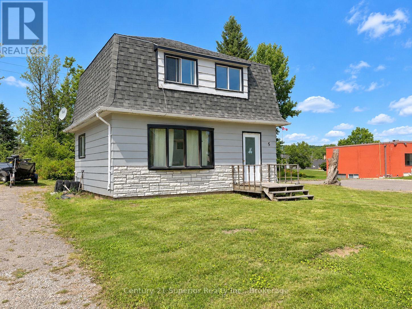
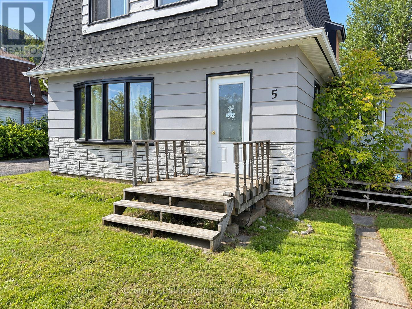
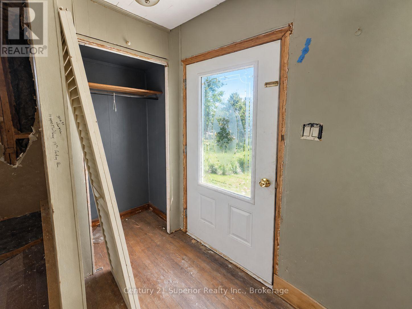
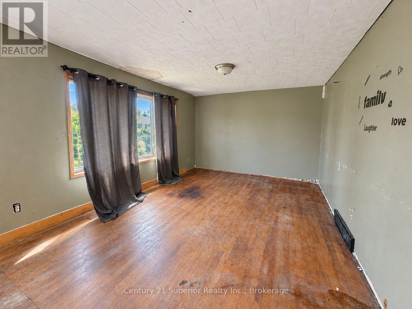
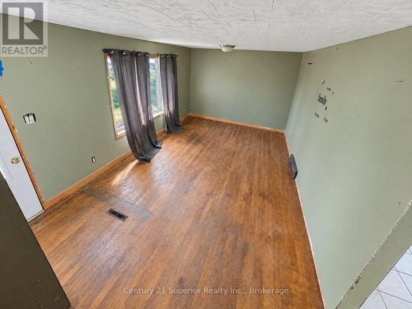
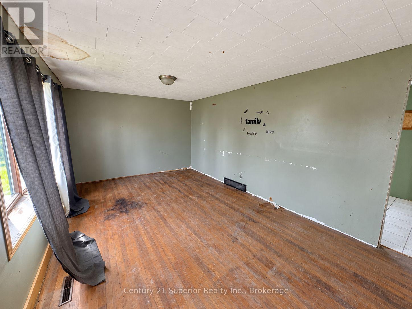
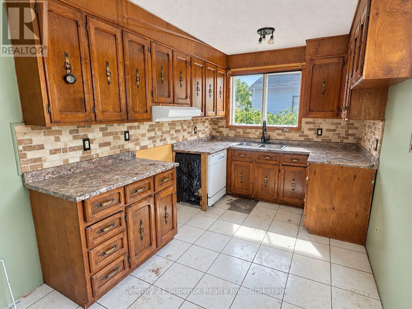
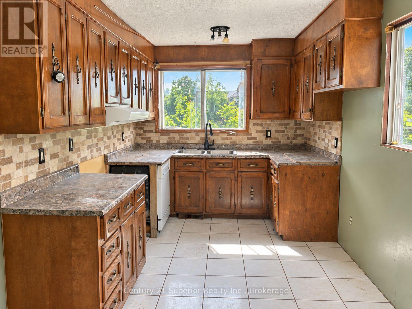
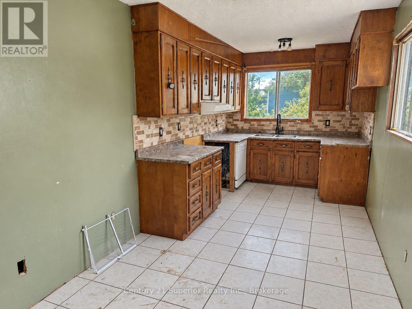
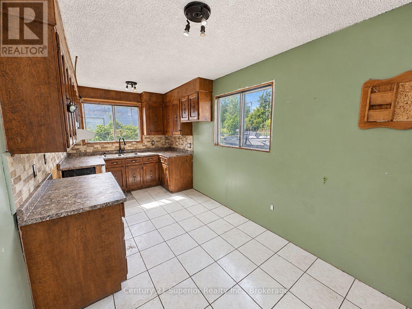
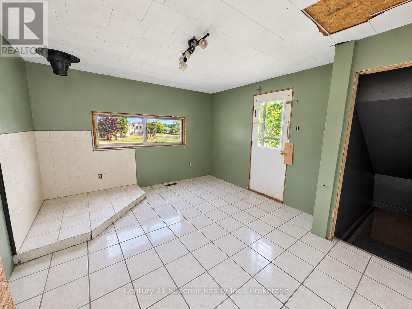
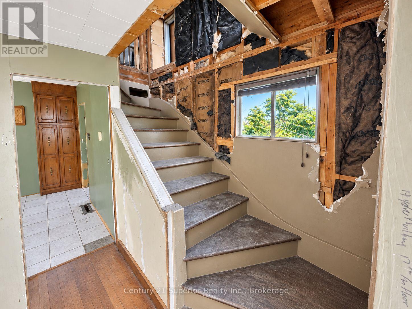
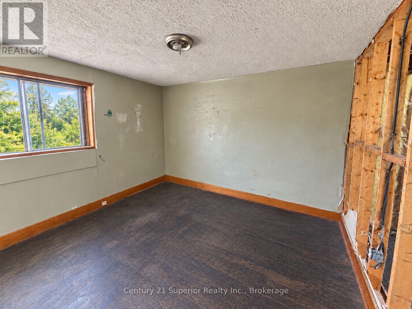
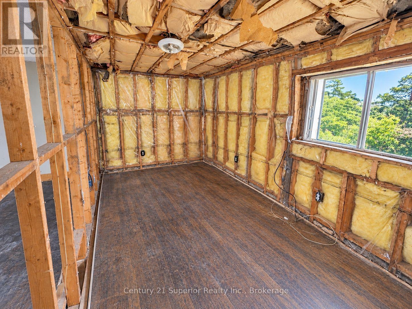
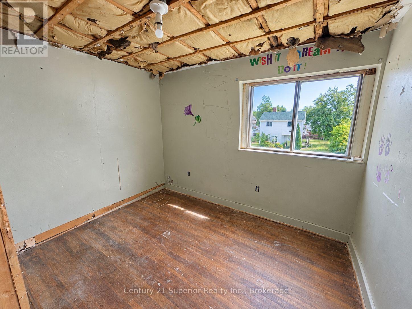
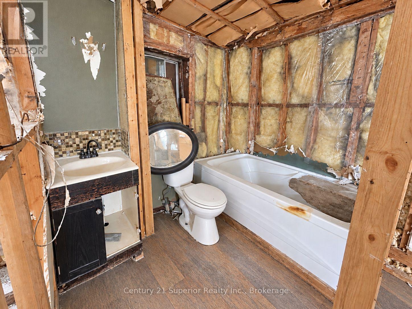
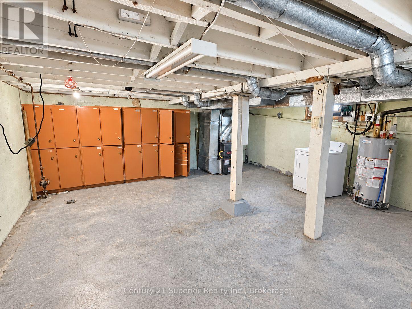
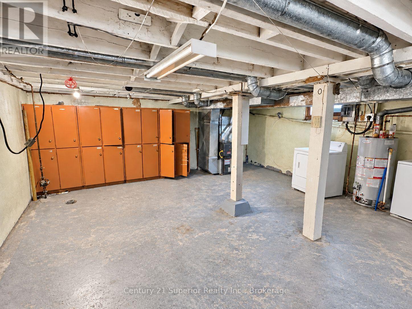
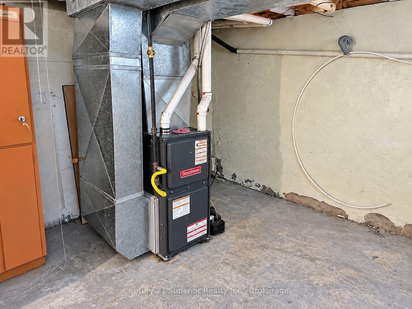
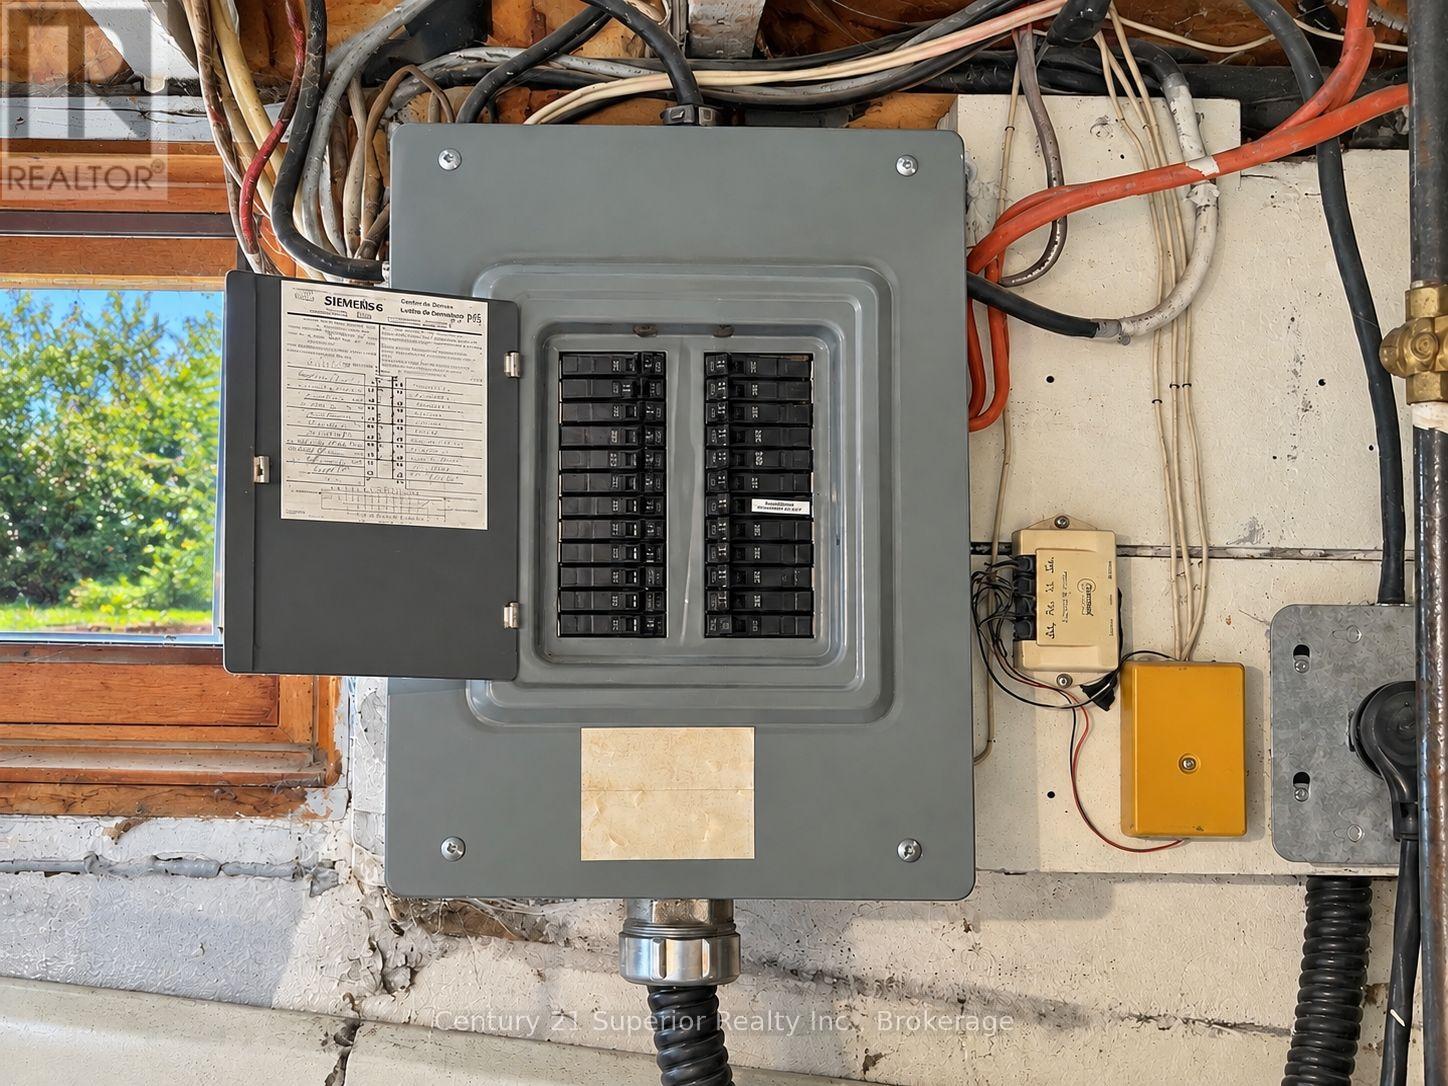
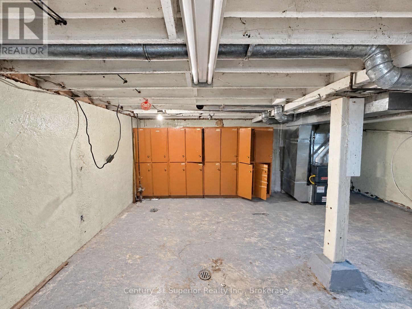
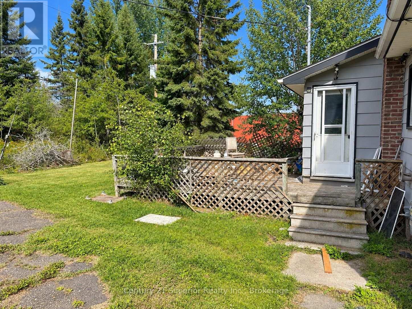
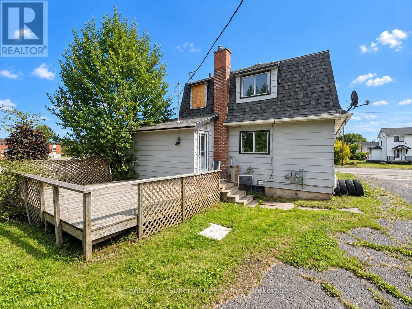
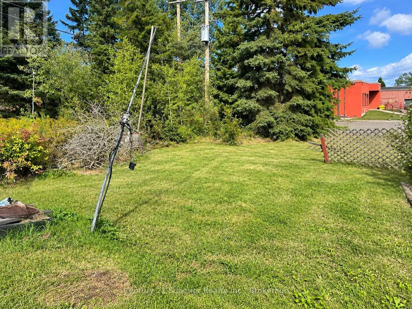
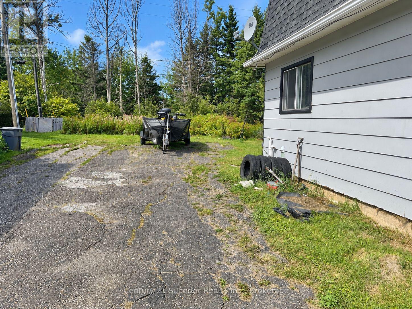
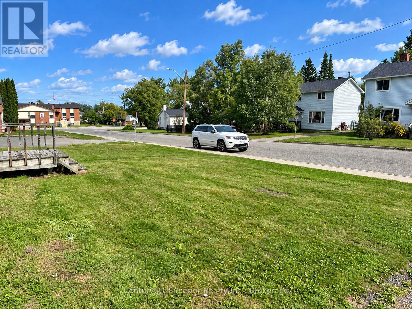

This affordable 3-bedroom, 2-storey home offers an excellent opportunity for renovators, investors, first-time buyers with renovation experience, or anyone looking for a property they can finish to their own taste. Following a small fire in the bathroom, most of the upper-level interior walls have been gutted for remediation, creating a head start for someone ready to renovate, restore and add value-whether as a future home or a potential flip. The home offers a large eat-in kitchen with gas stove, original hardwood flooring, a full open basement, private backyard and detached single-car garage. Some important improvements have already been completed, including updated shingles, a high-efficiency furnace and 100-amp breaker panel. Located in a quiet small-town setting with convenient four-lane highway access to Thunder Bay, you'll be close to the shores of Lake Superior and surrounded by hiking trails, recreational lakes, fishing, boating and endless outdoor opportunities. If you're looking for an affordable property with renovation potential in a great Northern Ontario community, bring your ideas and make this one your own. (id:26231)
| MLS® Number | X13809566 |
| Property Type | Single Family |
| Amenities Near By | Schools |
| Communication Type | High Speed Internet |
| Equipment Type | Water Heater - Gas, Water Heater |
| Parking Space Total | 3 |
| Rental Equipment Type | Water Heater - Gas, Water Heater |
| Structure | Deck |
| Bathroom Total | 1 |
| Bedrooms Above Ground | 3 |
| Bedrooms Total | 3 |
| Age | 51 To 99 Years |
| Appliances | Water Meter |
| Basement Development | Unfinished |
| Basement Type | Full (unfinished) |
| Construction Style Attachment | Detached |
| Cooling Type | None |
| Exterior Finish | Aluminum Siding |
| Foundation Type | Block |
| Heating Fuel | Natural Gas |
| Heating Type | Forced Air |
| Stories Total | 2 |
| Size Interior | 1,100 - 1,500 Sqft |
| Type | House |
| Utility Water | Municipal Water |
| No Garage |
| Access Type | Public Road |
| Acreage | No |
| Land Amenities | Schools |
| Sewer | Sanitary Sewer |
| Size Depth | 107 Ft |
| Size Frontage | 50 Ft |
| Size Irregular | 50 X 107 Ft |
| Size Total Text | 50 X 107 Ft|under 1/2 Acre |
| Level | Type | Length | Width | Dimensions |
|---|---|---|---|---|
| Second Level | Primary Bedroom | 3.35 m | 3.04 m | 3.35 m x 3.04 m |
| Second Level | Bedroom | 2.98 m | 2.13 m | 2.98 m x 2.13 m |
| Second Level | Bedroom 3 | 3.51 m | 2.16 m | 3.51 m x 2.16 m |
| Main Level | Living Room | 3.35 m | 5.66 m | 3.35 m x 5.66 m |
| Main Level | Kitchen | 2.43 m | 5.66 m | 2.43 m x 5.66 m |
| Main Level | Family Room | 4.9 m | 3.47 m | 4.9 m x 3.47 m |
| Cable | Installed |
| Electricity | Installed |
| Natural Gas Available | Available |
| Electricity Connected | Connected |
| Telephone | Nearby |
| Sewer | Installed |
https://www.realtor.ca/real-estate/30306631/5-steele-avenue-red-rock
Contact us for more information
(807) 766-2221
(807) 767-0021
No Favourites Found

The trademarks REALTOR®, REALTORS®, and the REALTOR® logo are controlled by The Canadian Real Estate Association (CREA) and identify real estate professionals who are members of CREA. The trademarks MLS®, Multiple Listing Service® and the associated logos are owned by The Canadian Real Estate Association (CREA) and identify the quality of services provided by real estate professionals who are members of CREA. The trademark DDF® is owned by The Canadian Real Estate Association (CREA) and identifies CREA's Data Distribution Facility (DDF®)
