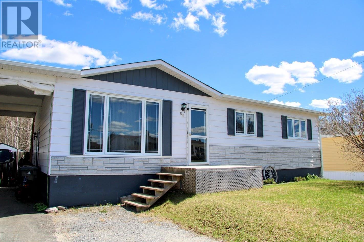
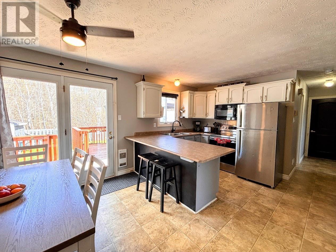
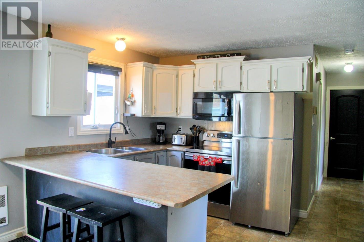
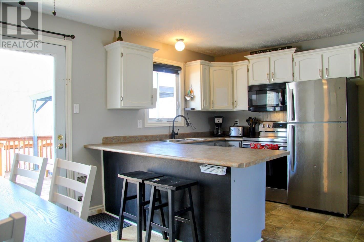
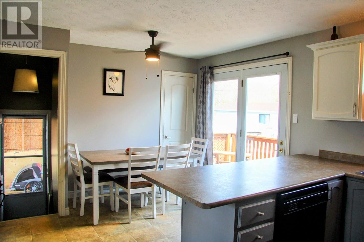
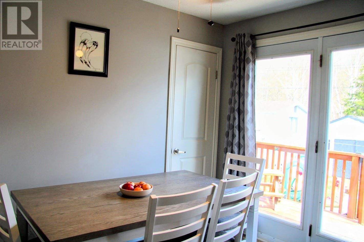
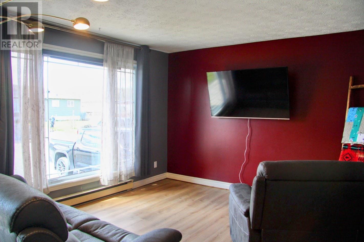
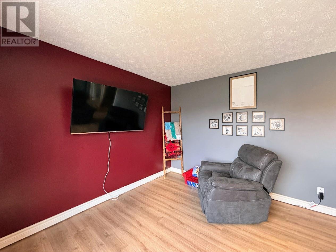
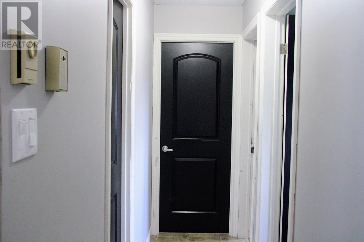
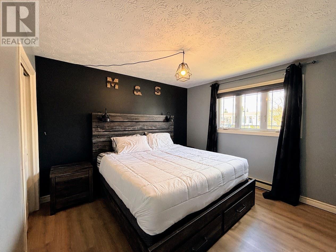
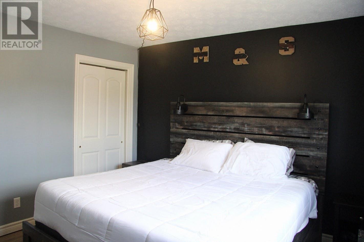
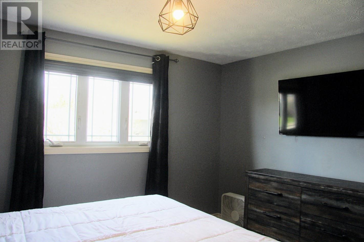
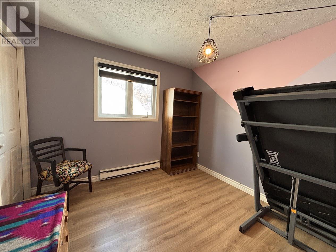
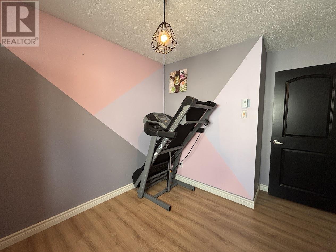
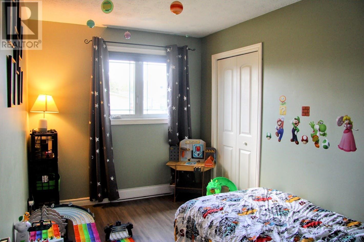
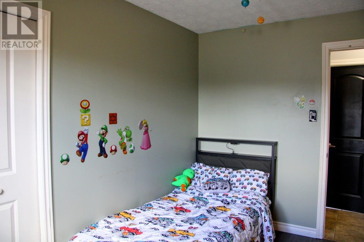
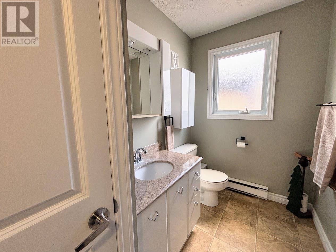
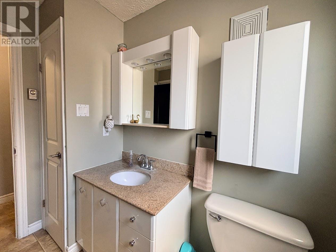
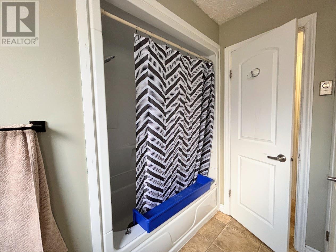
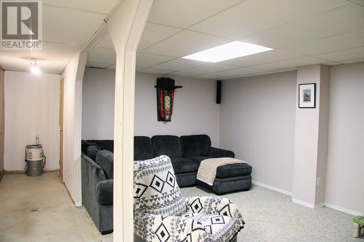
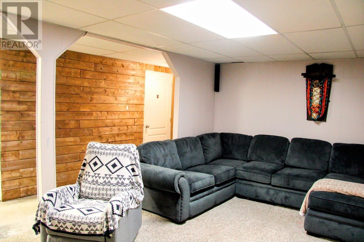
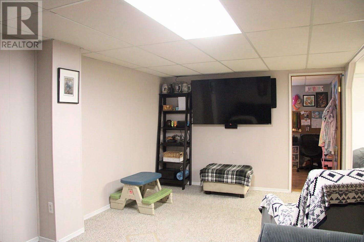
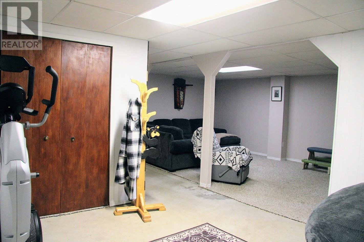
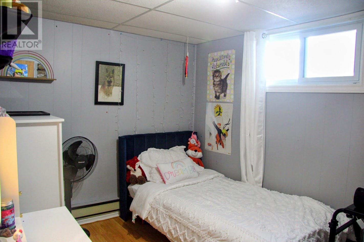
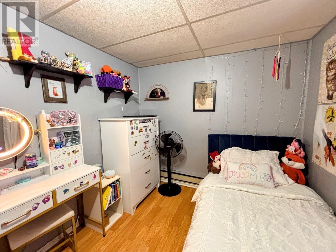
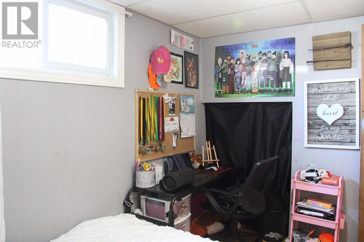
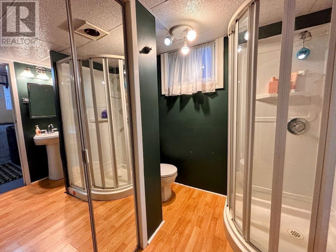
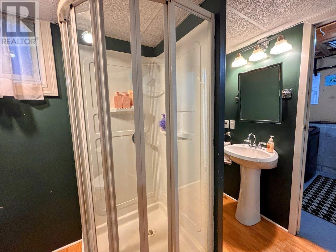
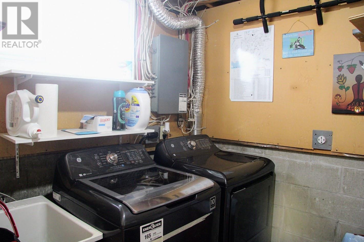
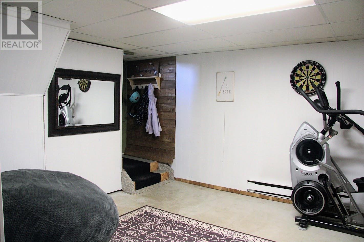
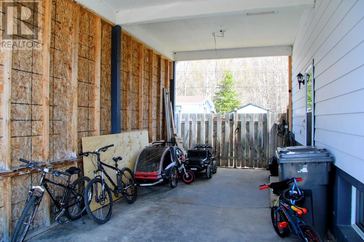
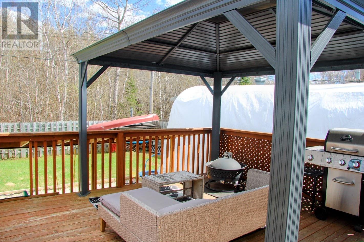
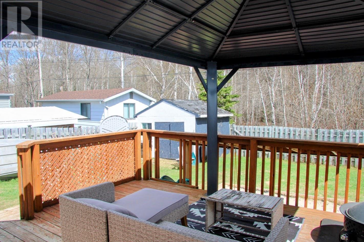
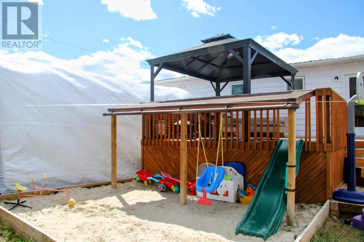
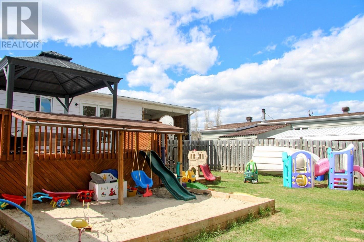
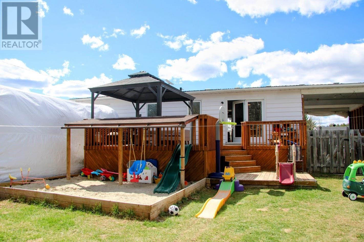
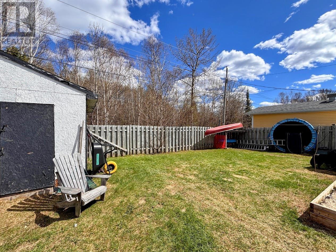
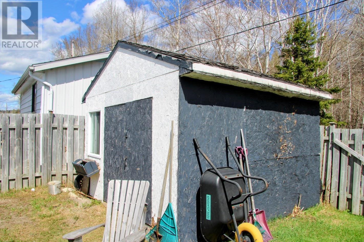
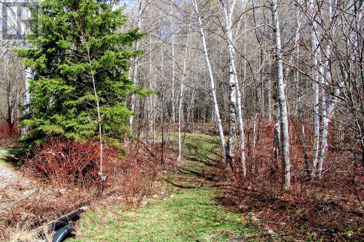

This property truly has it all! Step inside to a bright open-concept kitchen and dining area, fully equipped with appliances and featuring a convenient eat-in counter—perfect for meal prep, casual dining, or entertaining guests. Patio doors off the dining room lead directly to a sunny deck, creating the ideal indoor-outdoor flow. A spacious walk-in pantry offers excellent additional storage. The inviting living room showcases updated flooring and a large picture window that fills the space with natural light. The main floor also features a generous king-sized primary bedroom, two additional bedrooms, and a full 4-piece bathroom. Downstairs, the finished rec room is ideal for family movie nights, hanging with friends, or a play area—the perfect space to unwind. A fourth bedroom, 3-piece bathroom, laundry room, and storage room complete the basement. Outside, enjoy your fully fenced backyard overlooking lush forest for added privacy and scenic views. Direct gate access leads to various trails—perfect for hiking, walking, and snowshoeing year-round. The outdoor space also includes a sandbox for the kids, tarp shed, storage shed, and a large carport for added convenience. Whether you’re looking for the right home to raise your family, buying your first home, or trying to find that peaceful connection to nature, this property ticks all your boxes. Welcome home! (id:26231)
| MLS® Number | TB2601216 |
| Property Type | Single Family |
| Community Name | Manitouwadge |
| Communication Type | High Speed Internet |
| Features | Paved Driveway |
| Storage Type | Storage Shed |
| Structure | Deck, Shed |
| Bathroom Total | 2 |
| Bedrooms Above Ground | 3 |
| Bedrooms Below Ground | 1 |
| Bedrooms Total | 4 |
| Appliances | Central Vacuum, Stove, Dryer, Microwave, Refrigerator, Washer |
| Architectural Style | Bungalow |
| Basement Development | Partially Finished |
| Basement Type | Full (partially Finished) |
| Constructed Date | 1982 |
| Construction Style Attachment | Detached |
| Exterior Finish | Aluminum Siding |
| Foundation Type | Block |
| Heating Fuel | Electric |
| Heating Type | Baseboard Heaters |
| Stories Total | 1 |
| Size Interior | 1,050 Ft2 |
| Utility Water | Municipal Water |
| Garage | |
| Carport | |
| Gravel |
| Access Type | Road Access |
| Acreage | No |
| Fence Type | Fenced Yard |
| Sewer | Sanitary Sewer |
| Size Frontage | 60.0000 |
| Size Total Text | Under 1/2 Acre |
| Level | Type | Length | Width | Dimensions |
|---|---|---|---|---|
| Basement | Recreation Room | 18.0 x 10.10 | ||
| Basement | Bedroom | 10.11 x 7.11 | ||
| Basement | Laundry Room | 9.02 x 7.06 | ||
| Basement | Bathroom | 3pce | ||
| Main Level | Living Room | 16.08 x 11.05 | ||
| Main Level | Primary Bedroom | 11.05 x 11.11 | ||
| Main Level | Kitchen | 11.05 x 16.09 | ||
| Main Level | Bedroom | 9.11 x 9.02 | ||
| Main Level | Bedroom | 11.05 x 8.0 | ||
| Main Level | Bathroom | 4pce |
| Electricity | Available |
| Telephone | Available |
https://www.realtor.ca/real-estate/29811288/50-otter-ave-manitouwadge-manitouwadge
Contact us for more information
(807) 623-4455
(807) 623-9435
(807) 623-9435
WWW.BELLUZ.COM
No Favourites Found

The trademarks REALTOR®, REALTORS®, and the REALTOR® logo are controlled by The Canadian Real Estate Association (CREA) and identify real estate professionals who are members of CREA. The trademarks MLS®, Multiple Listing Service® and the associated logos are owned by The Canadian Real Estate Association (CREA) and identify the quality of services provided by real estate professionals who are members of CREA. The trademark DDF® is owned by The Canadian Real Estate Association (CREA) and identifies CREA's Data Distribution Facility (DDF®)
