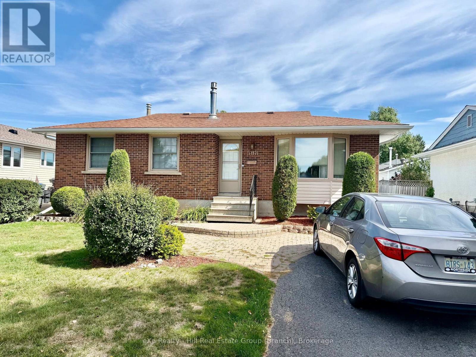
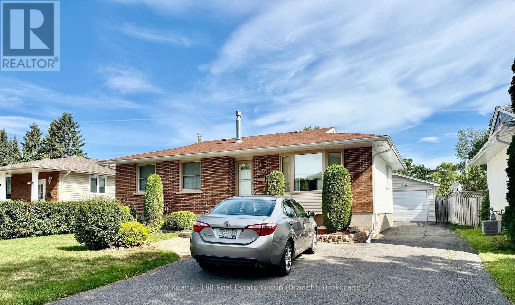
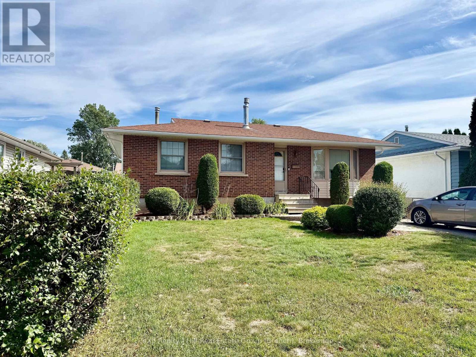
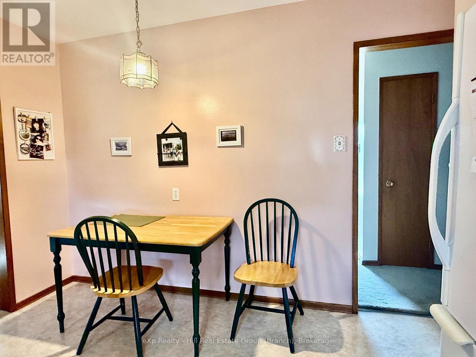
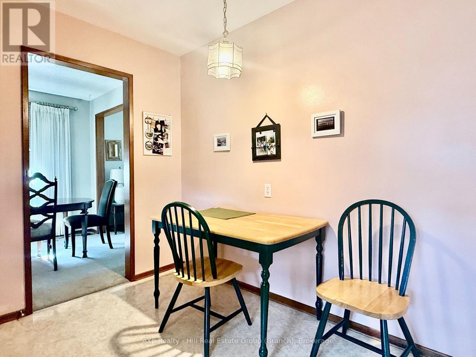
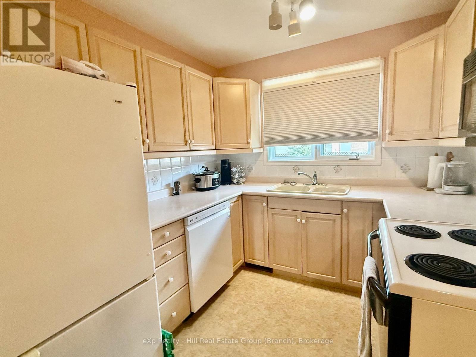
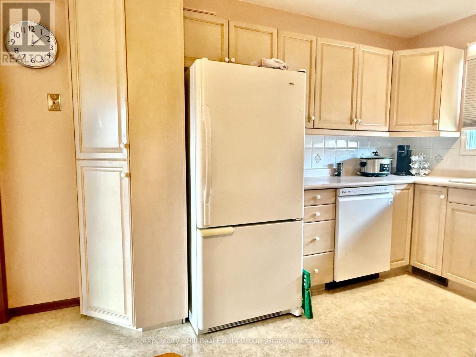
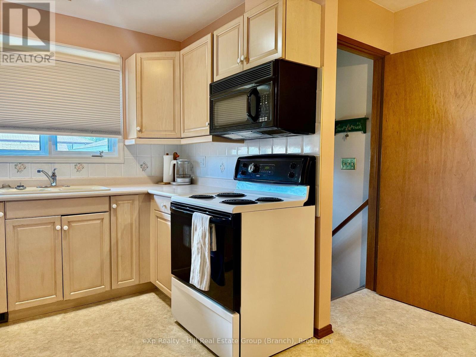
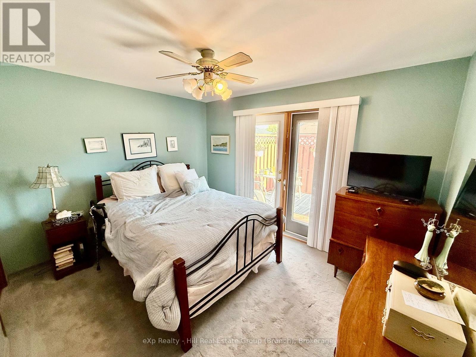
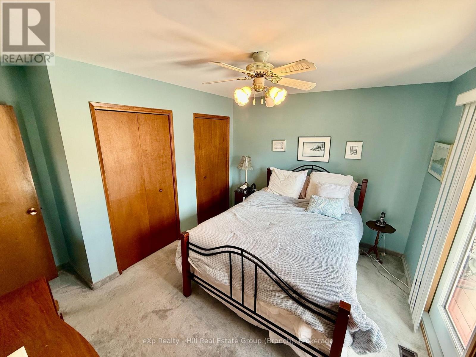
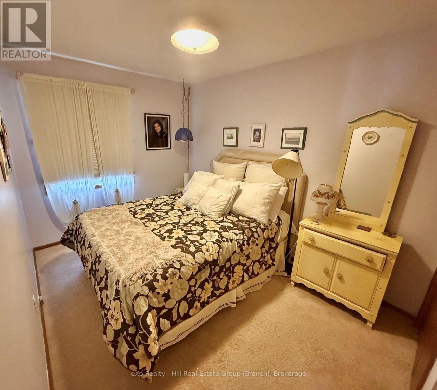
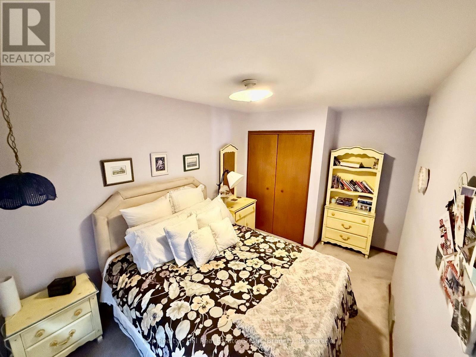
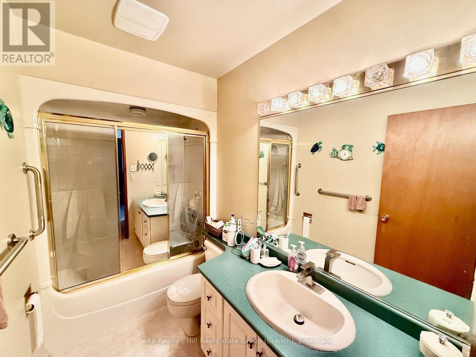
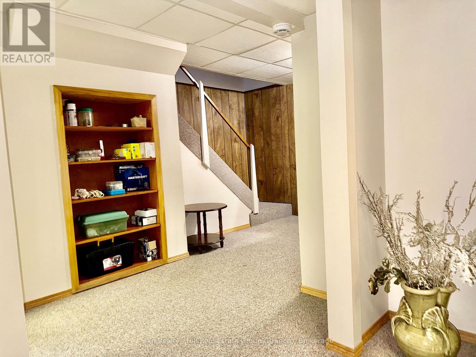
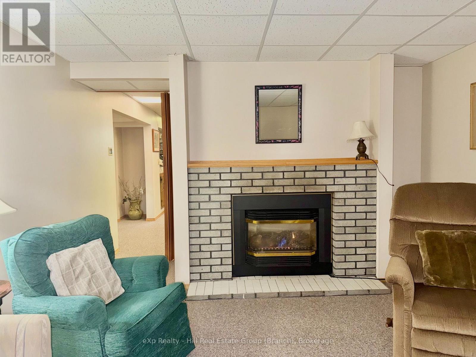
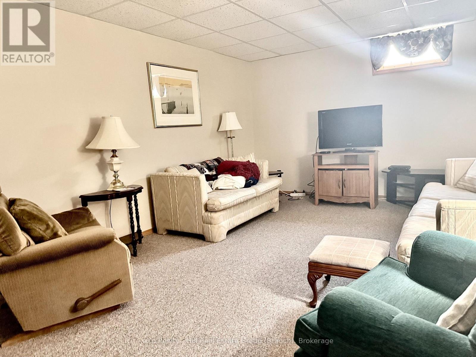
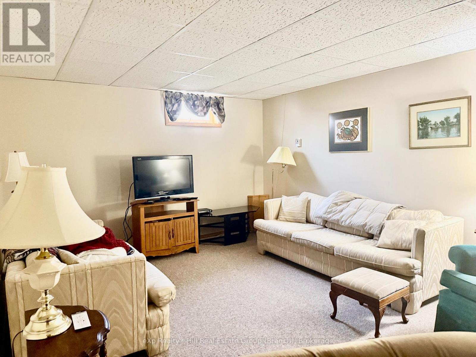
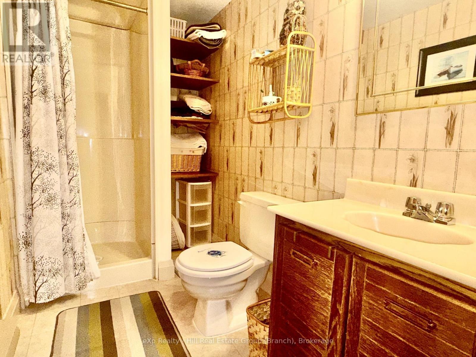
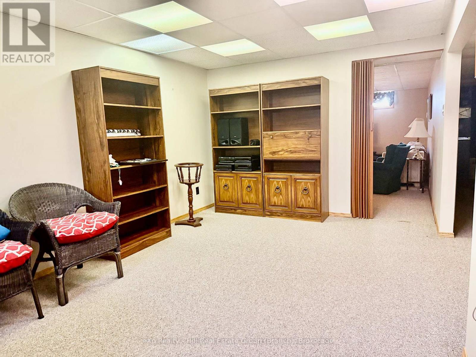
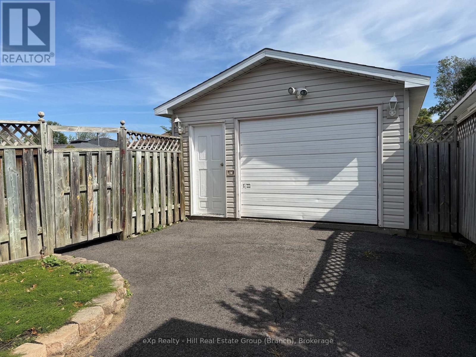
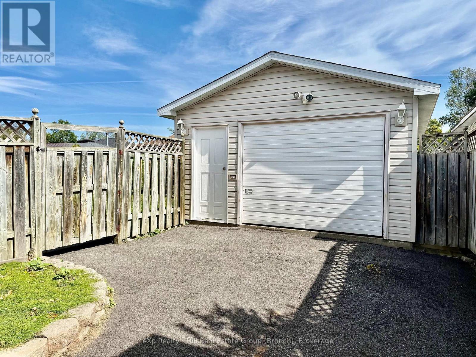
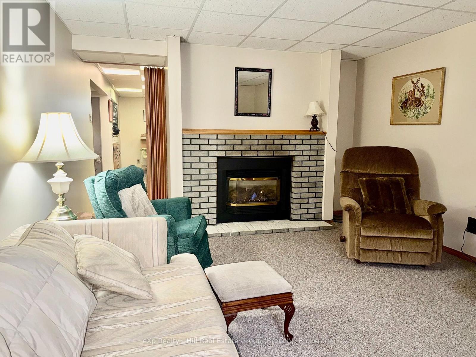

Welcome to 508 Cambrian Crescent, a 3 bedroom, 2 bathroom bungalow on a quiet crescent in a great neighbourhood. The main floor has three bedrooms and a full 4-piece bath. The primary bedroom has its own door out to the backyard patio, so you can have your morning coffee outside without walking through the house. Downstairs, the large basement adds a lot of living space, including a big rec room with a cozy gas fireplace and a 3-piece bath, which makes it a good setup for guests, movie nights, or a home gym. The 1.5 car detached garage gives you room to park plus space for tools, bikes, and storage. You're close to St. Francis school and James Street Park, and the quiet street makes it an easy place to settle in. Book your showing today! (id:26231)
| MLS® Number | X13840124 |
| Property Type | Single Family |
| Community Name | Northwood Park |
| Community Features | School Bus |
| Equipment Type | Water Heater |
| Features | Paved Yard |
| Parking Space Total | 6 |
| Rental Equipment Type | Water Heater |
| Structure | Deck, Patio(s) |
| Bathroom Total | 2 |
| Bedrooms Above Ground | 3 |
| Bedrooms Total | 3 |
| Appliances | Dryer, Furniture, Stove, Washer, Refrigerator |
| Architectural Style | Bungalow |
| Basement Development | Finished |
| Basement Type | Full (finished) |
| Construction Style Attachment | Detached |
| Cooling Type | Central Air Conditioning |
| Exterior Finish | Brick, Stucco |
| Fire Protection | Smoke Detectors |
| Fireplace Present | Yes |
| Fireplace Total | 1 |
| Foundation Type | Poured Concrete |
| Heating Fuel | Natural Gas |
| Heating Type | Forced Air |
| Stories Total | 1 |
| Size Interior | 1,100 - 1,500 Sqft |
| Type | House |
| Utility Water | Municipal Water |
| Detached Garage | |
| Garage |
| Acreage | No |
| Fence Type | Fully Fenced |
| Sewer | Sanitary Sewer |
| Size Depth | 110 Ft |
| Size Frontage | 55 Ft |
| Size Irregular | 55 X 110 Ft |
| Size Total Text | 55 X 110 Ft|under 1/2 Acre |
| Level | Type | Length | Width | Dimensions |
|---|---|---|---|---|
| Basement | Laundry Room | 2.77 m | 3.15 m | 2.77 m x 3.15 m |
| Basement | Games Room | 5.61 m | 3.12 m | 5.61 m x 3.12 m |
| Main Level | Living Room | 5.52 m | 3.66 m | 5.52 m x 3.66 m |
| Main Level | Dining Room | 2.44 m | 2.67 m | 2.44 m x 2.67 m |
| Main Level | Kitchen | 3.84 m | 3.66 m | 3.84 m x 3.66 m |
| Main Level | Primary Bedroom | 3.73 m | 3.11 m | 3.73 m x 3.11 m |
| Main Level | Bedroom | 3.54 m | 2.59 m | 3.54 m x 2.59 m |
| Main Level | Bedroom 2 | 3.14 m | 2.62 m | 3.14 m x 2.62 m |
| Cable | Installed |
| Electricity | Installed |
| Sewer | Installed |
Contact us for more information
(866) 530-7737
(866) 530-7737
No Favourites Found

The trademarks REALTOR®, REALTORS®, and the REALTOR® logo are controlled by The Canadian Real Estate Association (CREA) and identify real estate professionals who are members of CREA. The trademarks MLS®, Multiple Listing Service® and the associated logos are owned by The Canadian Real Estate Association (CREA) and identify the quality of services provided by real estate professionals who are members of CREA. The trademark DDF® is owned by The Canadian Real Estate Association (CREA) and identifies CREA's Data Distribution Facility (DDF®)
