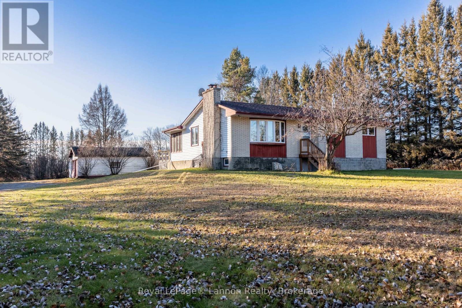
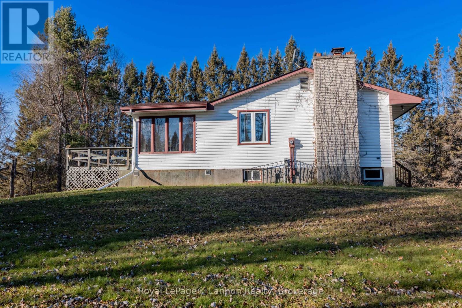
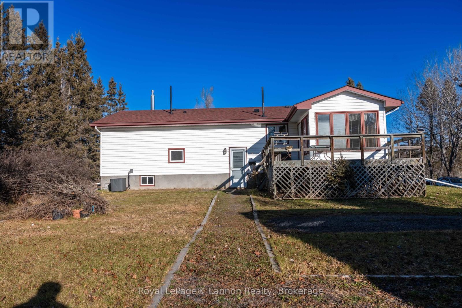
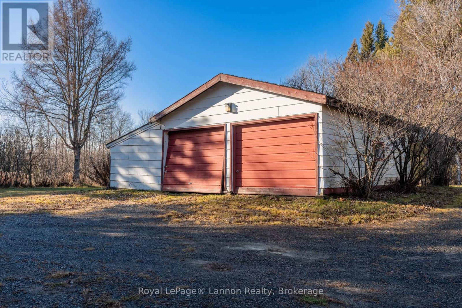
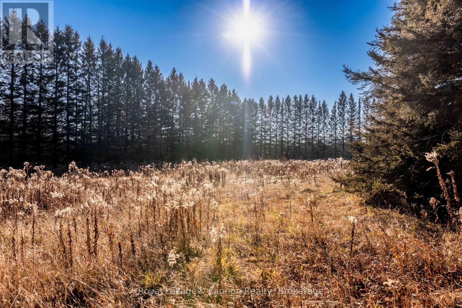
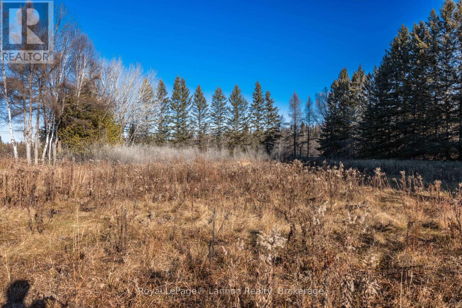
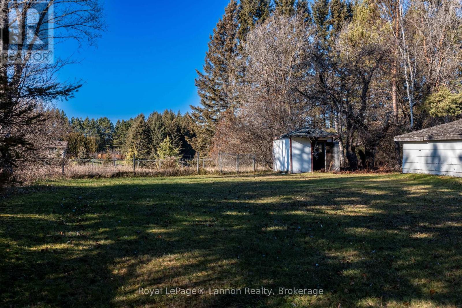
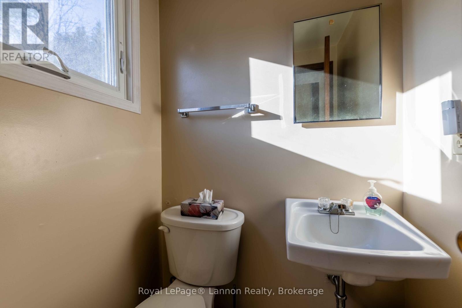
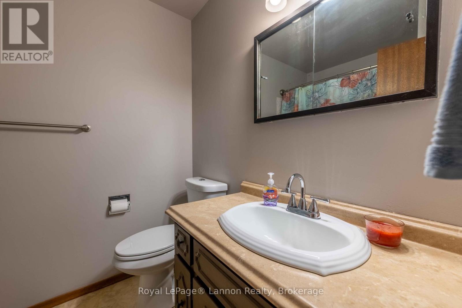
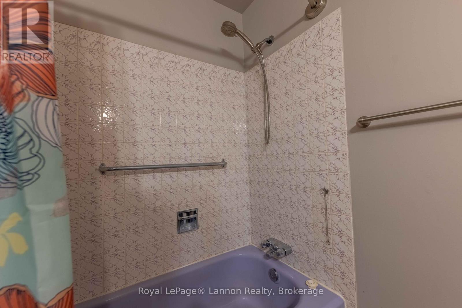
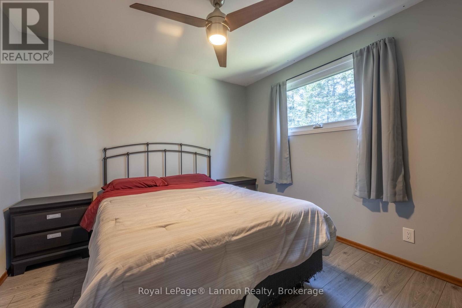
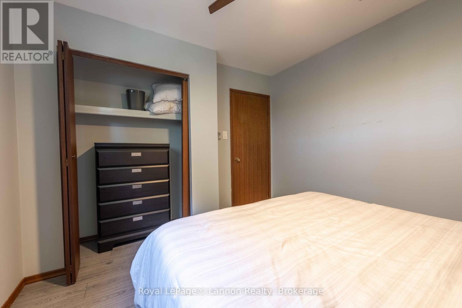
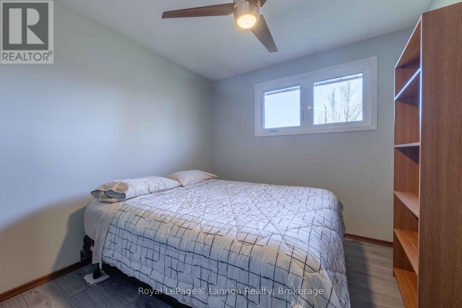
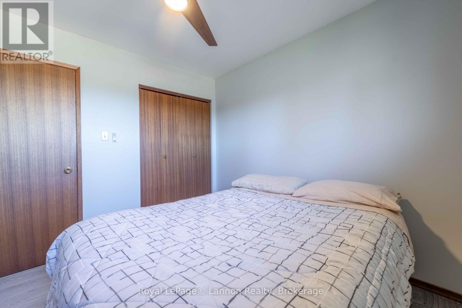
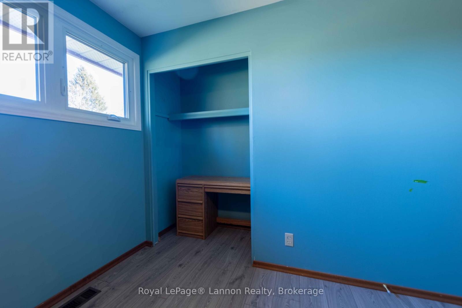
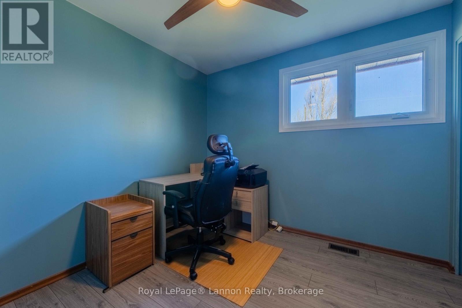
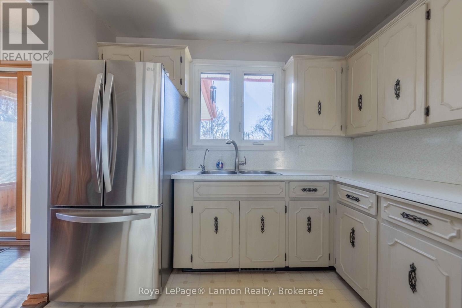
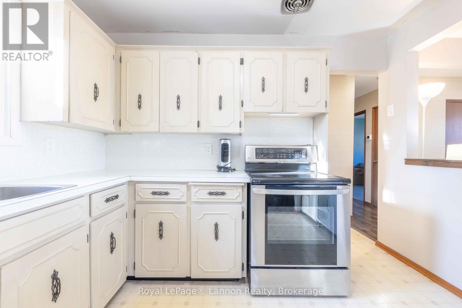
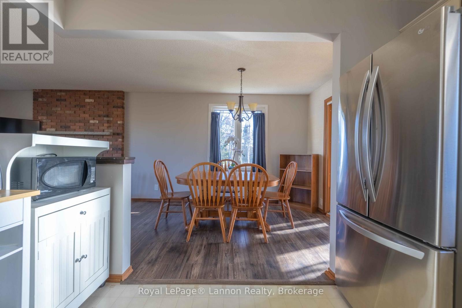
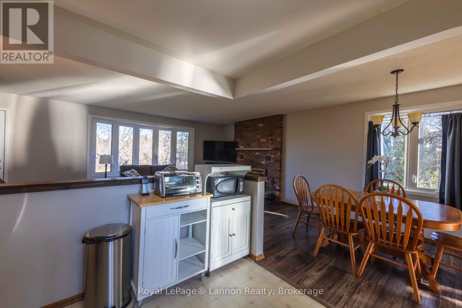
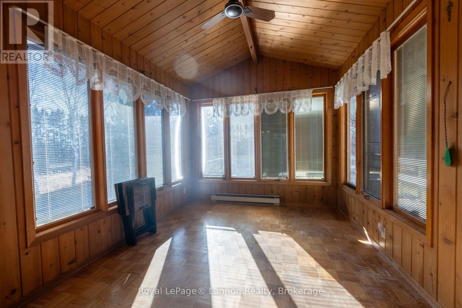
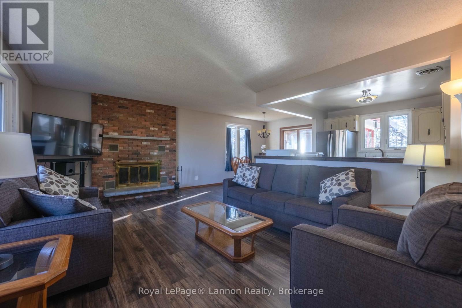
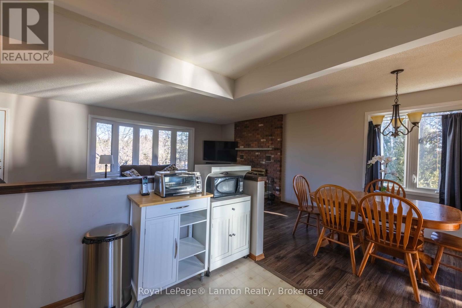
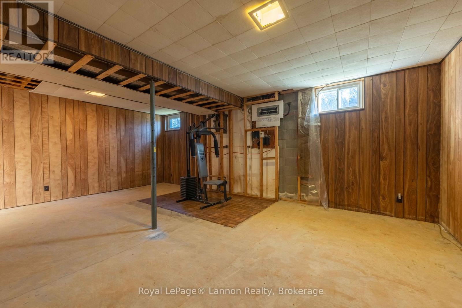
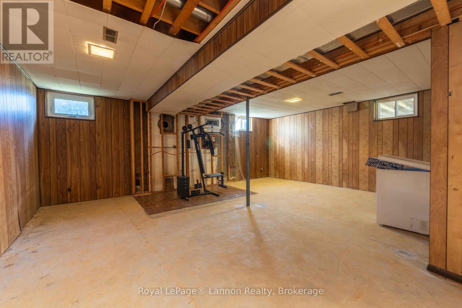
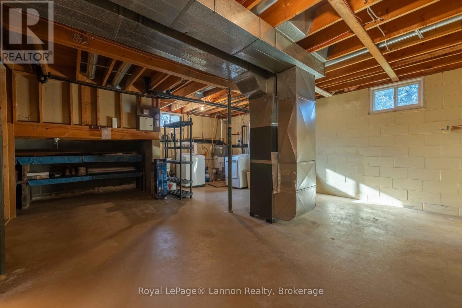

Enjoy country living just minutes from city amenities on this picturesque 5-acre semi-rural property in the desirable Murillo area. This charming three-bedroom, 1.5-bathroom home features modern updates throughout, including newer windows and updated flooring. Step out from the bright 9'x11' three-season sunroom onto a spacious rear deck, ideal for relaxing or entertaining while overlooking your private acreage. The full, open basement offers a blank canvas ready for future development to suit your family's needs. Outside, the property includes an older two-car detached garage, along with a drilled well and septic system. Offering space, privacy, and endless potential, this Murillo acreage is a must-see. (id:26231)
| MLS® Number | X14195420 |
| Property Type | Single Family |
| Equipment Type | Water Heater |
| Features | Carpet Free, Sump Pump |
| Parking Space Total | 5 |
| Rental Equipment Type | Water Heater |
| Bathroom Total | 2 |
| Bedrooms Above Ground | 3 |
| Bedrooms Total | 3 |
| Amenities | Fireplace(s) |
| Appliances | Water Heater, Water Meter, All |
| Architectural Style | Bungalow |
| Basement Development | Unfinished |
| Basement Type | N/a (unfinished) |
| Construction Style Attachment | Detached |
| Cooling Type | Central Air Conditioning |
| Exterior Finish | Brick |
| Fireplace Present | Yes |
| Foundation Type | Block |
| Half Bath Total | 1 |
| Heating Fuel | Natural Gas, Wood |
| Heating Type | Forced Air |
| Stories Total | 1 |
| Size Interior | 1,100 - 1,500 Sqft |
| Type | House |
| Utility Water | Drilled Well |
| Detached Garage | |
| Garage |
| Acreage | No |
| Sewer | Septic System |
| Size Depth | 507 Ft |
| Size Frontage | 358 Ft |
| Size Irregular | 358 X 507 Ft |
| Size Total Text | 358 X 507 Ft |
| Level | Type | Length | Width | Dimensions |
|---|---|---|---|---|
| Basement | Other | 6.2 m | 4.22 m | 6.2 m x 4.22 m |
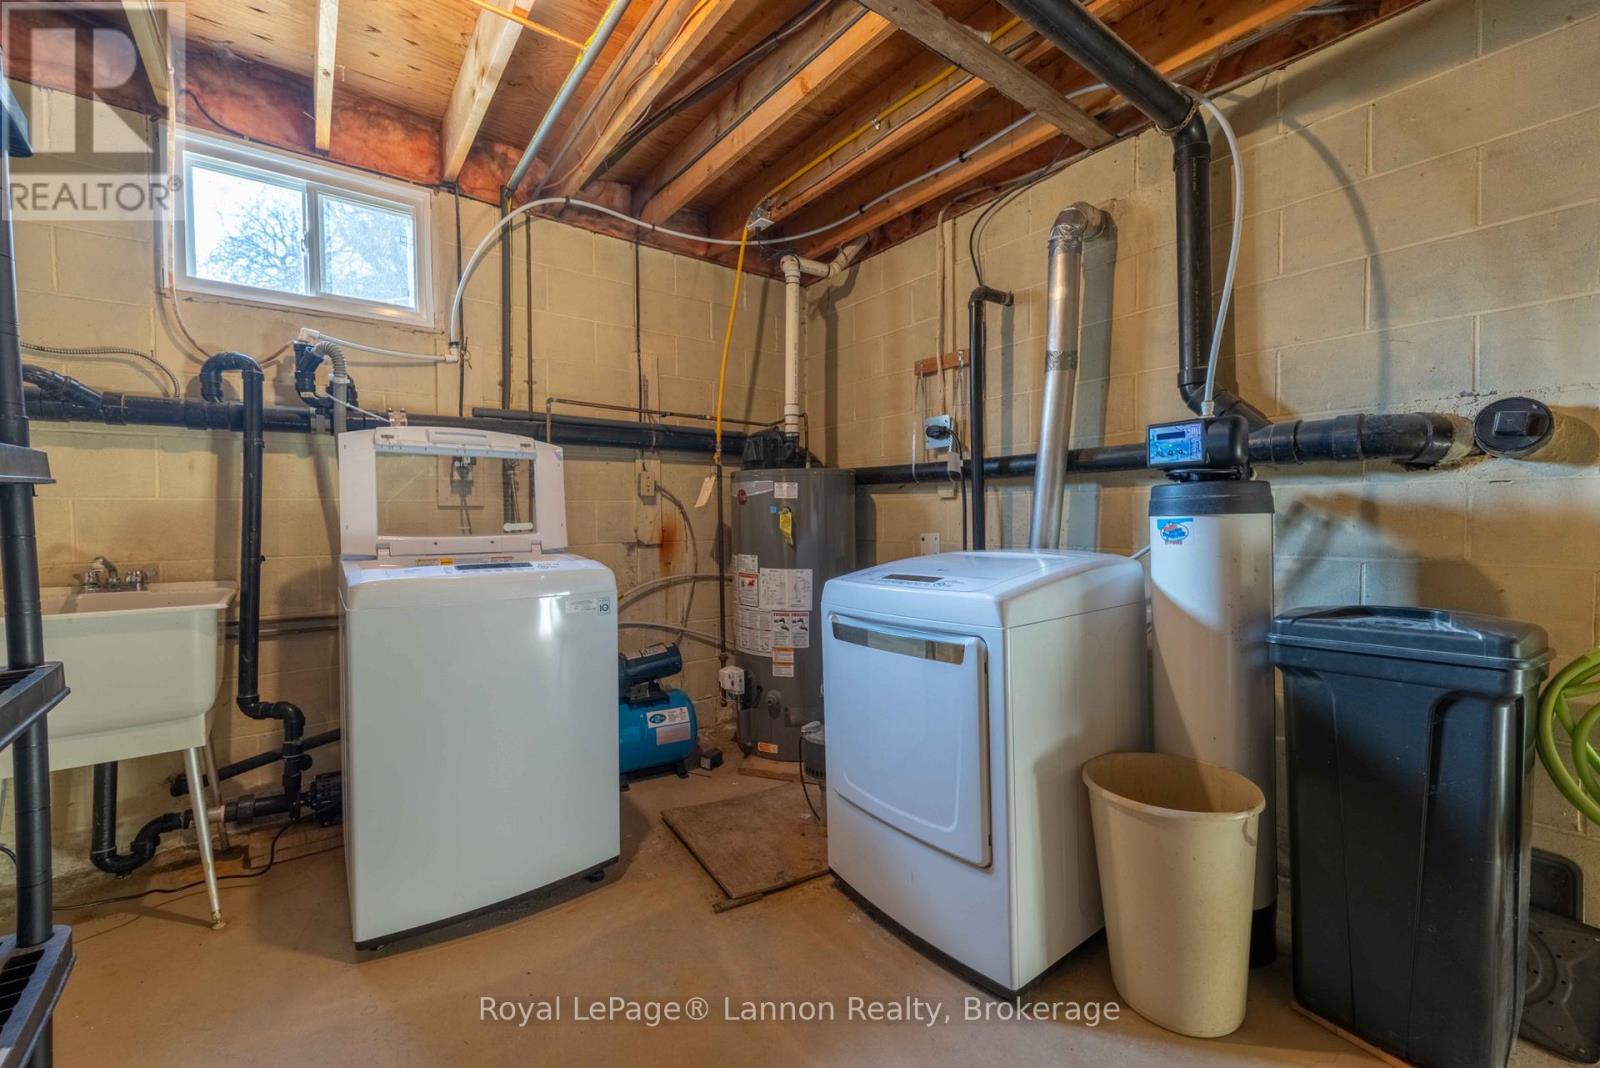
| Basement | Laundry Room | 6.33 m | 3.05 m | 6.33 m x 3.05 m |
| Basement | Recreational, Games Room | 6.68 m | 6.3 m | 6.68 m x 6.3 m |
| Main Level | Kitchen | 3.18 m | 2.85 m | 3.18 m x 2.85 m |
| Main Level | Dining Room | 3.33 m | 2.46 m | 3.33 m x 2.46 m |
| Main Level | Living Room | 5.41 m | 3.66 m | 5.41 m x 3.66 m |
| Main Level | Primary Bedroom | 3.12 m | 3.38 m | 3.12 m x 3.38 m |
| Main Level | Bedroom 2 | 3.05 m | 2.79 m | 3.05 m x 2.79 m |
| Main Level | Bedroom 3 | 3.05 m | 2.9 m | 3.05 m x 2.9 m |
| Main Level | Bathroom | 1.88 m | 2.29 m | 1.88 m x 2.29 m |
| Main Level | Sunroom | 3.53 m | 2.82 m | 3.53 m x 2.82 m |
| Ground Level | Bathroom | 1.4 m | 1.17 m | 1.4 m x 1.17 m |
https://www.realtor.ca/real-estate/30528943/5135-oliver-road-oliver-paipoonge
Contact us for more information
(807) 623-5011
(807) 623-3056
(807) 623-5011
(807) 623-3056
No Favourites Found

The trademarks REALTOR®, REALTORS®, and the REALTOR® logo are controlled by The Canadian Real Estate Association (CREA) and identify real estate professionals who are members of CREA. The trademarks MLS®, Multiple Listing Service® and the associated logos are owned by The Canadian Real Estate Association (CREA) and identify the quality of services provided by real estate professionals who are members of CREA. The trademark DDF® is owned by The Canadian Real Estate Association (CREA) and identifies CREA's Data Distribution Facility (DDF®)
