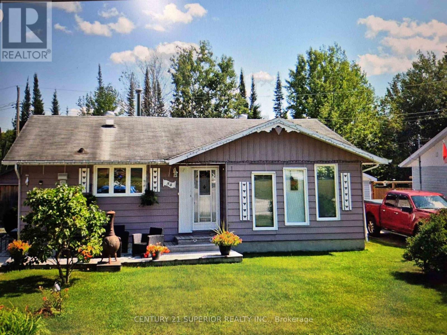
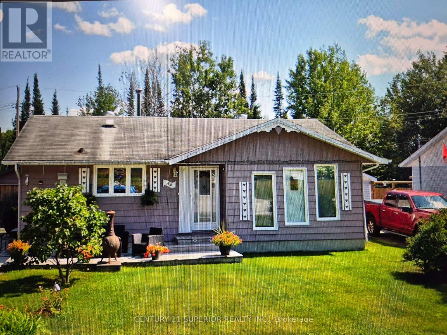
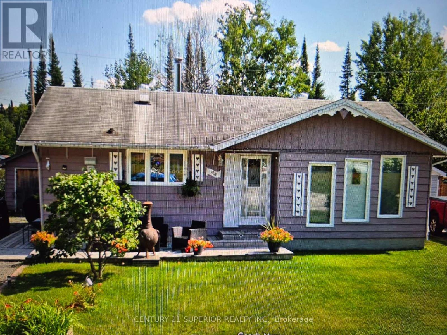
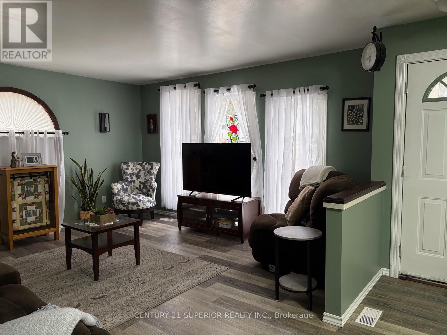
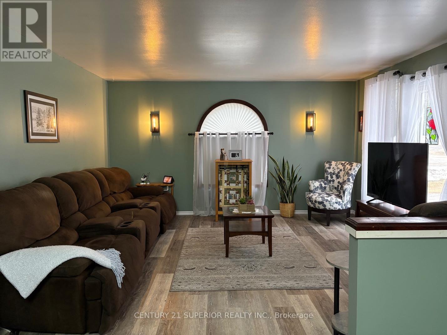
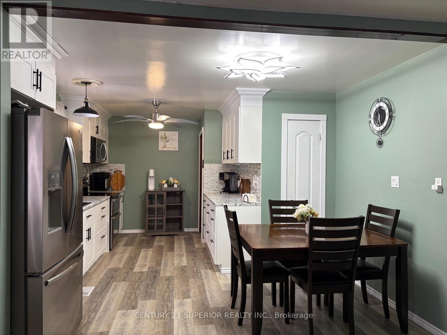
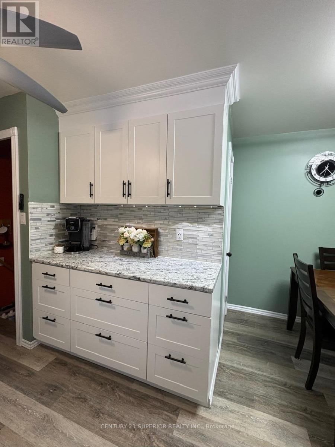
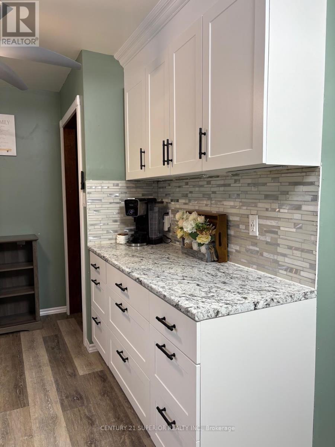
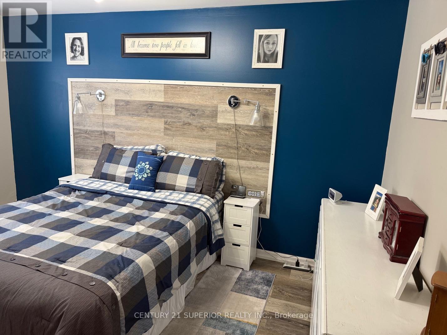
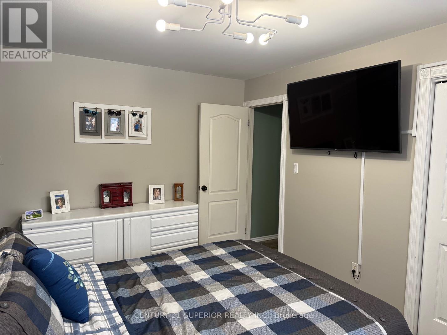
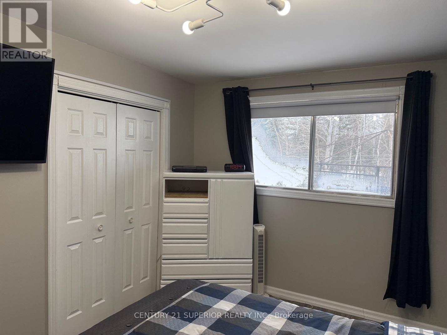
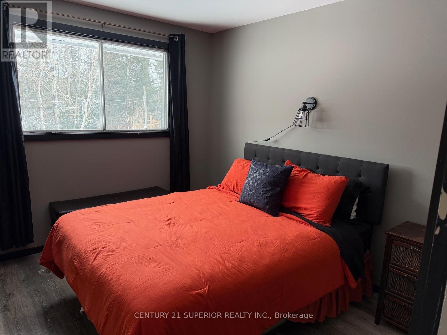
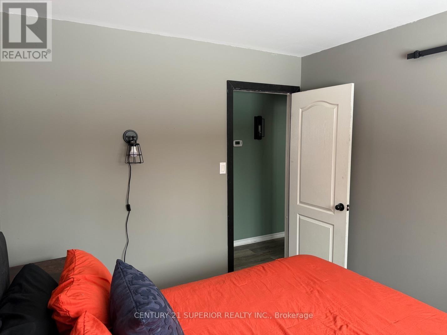
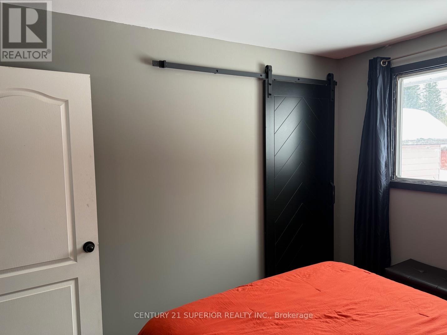
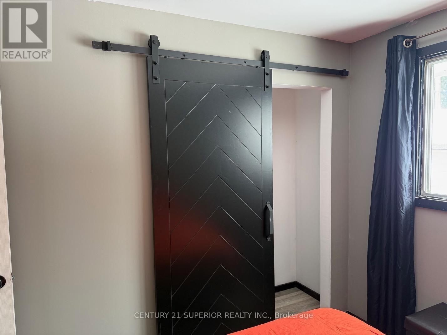
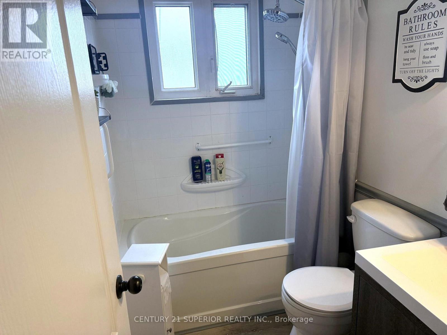
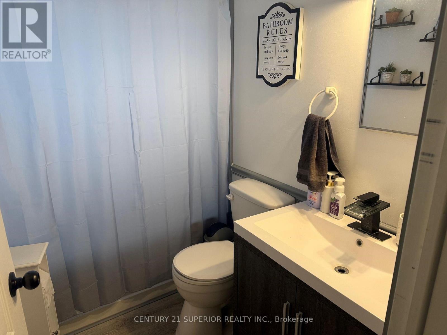
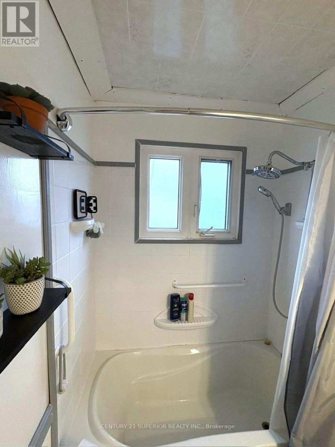
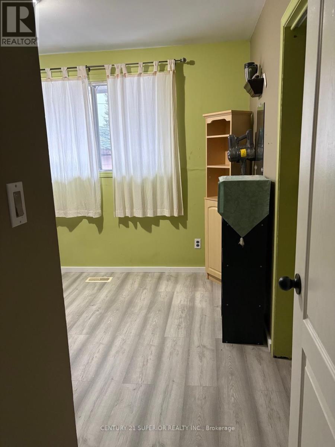
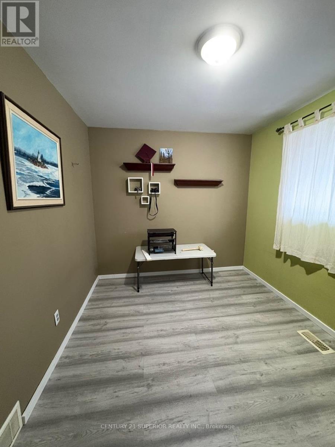
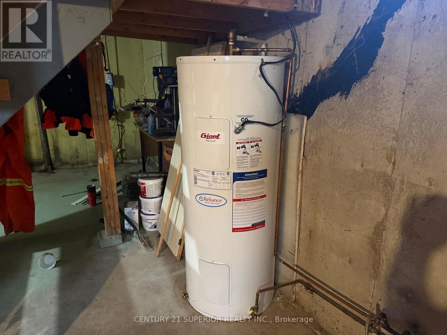
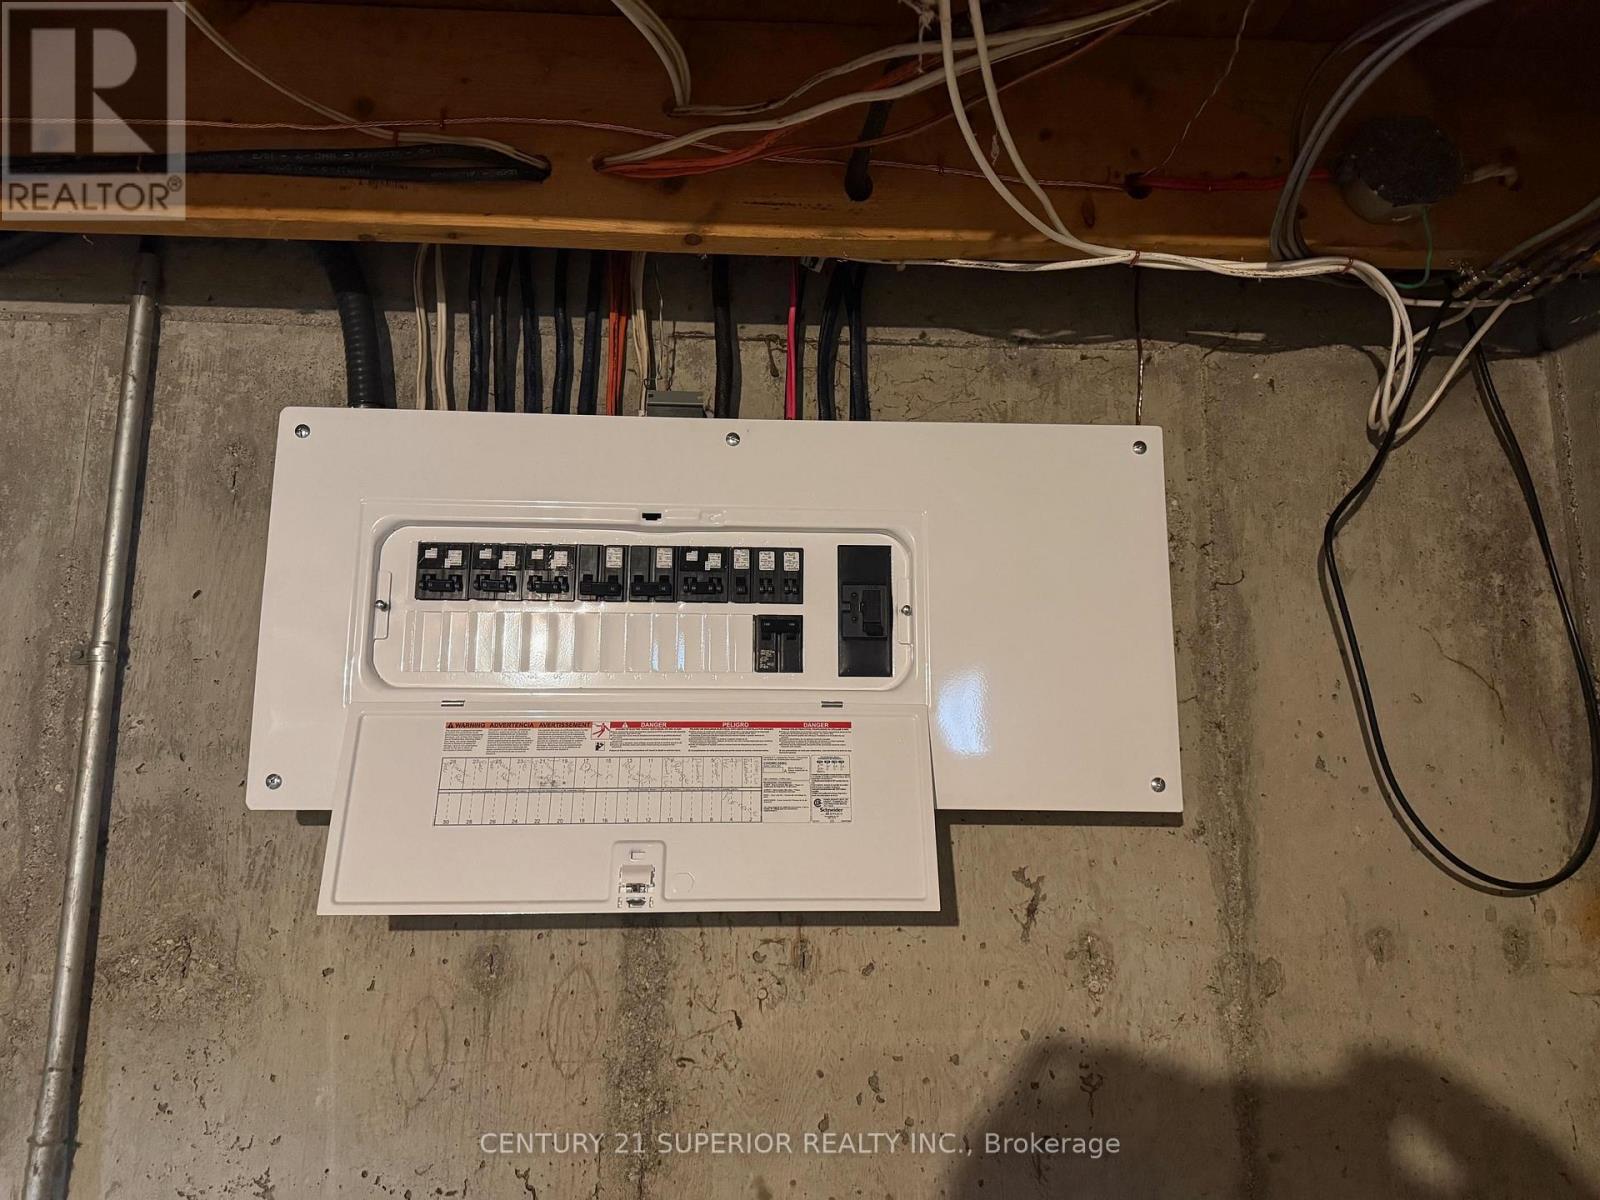
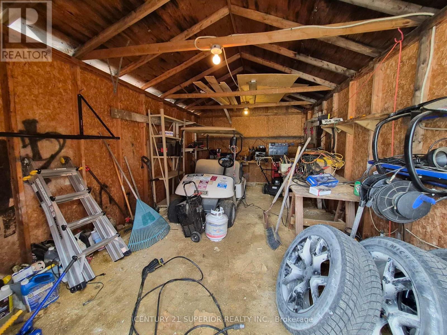
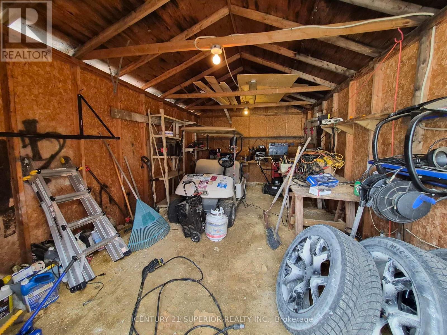
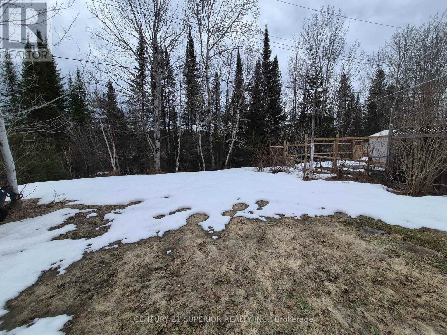

Welcome to this well-maintained 3-bedroom home, 1-bathroom home located in a desirable area of Manitouwadge, set in the heart of the breathtaking Boreal Forest. This inviting home features a bright open-concept layout, ideal for modern living and entertaining. Step outside to your private backyard retreat, backing onto greenspace with a peaceful lake just beyond offering the ultimate Northern Ontario lifestyle. Extensively updated over the years, this home delivers comfort, efficiency, and peace of mind with major updates already completed. New 200-amp electrical service, furnace (2025), modern kitchen (2021), new flooring throughout main floor (2019), smart thermostat, Ring door camera for added security, appliances included, spacious 24x14 shed, partially fenced yard. Quick possession available – move in and start enjoying your new home right away. Whether you’re a first-time buyer, downsizing, or looking for a quiet escape surrounded by nature, this property checks all the boxes. Visit www.century21superior.com for more info and pics. (id:26231)
| MLS® Number | X13245354 |
| Property Type | Single Family |
| Community Name | TB-73 |
| Communication Type | High Speed Internet |
| Equipment Type | Water Heater |
| Features | Irregular Lot Size |
| Rental Equipment Type | Water Heater |
| Structure | Deck |
| Bathroom Total | 1 |
| Bedrooms Above Ground | 3 |
| Bedrooms Total | 3 |
| Appliances | Oven - Built-in, Dishwasher, Dryer, Microwave, Satellite Dish, Stove, Washer, Window Coverings, Refrigerator |
| Architectural Style | Bungalow |
| Basement Development | Partially Finished |
| Basement Type | Full (partially Finished) |
| Construction Style Attachment | Detached |
| Exterior Finish | Aluminum Siding |
| Flooring Type | Concrete, Laminate |
| Foundation Type | Poured Concrete |
| Heating Fuel | Electric |
| Heating Type | Forced Air |
| Stories Total | 1 |
| Type | House |
| Utility Water | Municipal Water |
| No Garage |
| Access Type | Public Road |
| Acreage | No |
| Sewer | Sanitary Sewer |
| Size Frontage | 72 Ft ,3 In |
| Size Irregular | 72.28 Ft |
| Size Total Text | 72.28 Ft|under 1/2 Acre |
| Level | Type | Length | Width | Dimensions |
|---|---|---|---|---|
| Basement | Other | 4.45 m | 8.22 m | 4.45 m x 8.22 m |
| Basement | Other | 2.74 m | 3.01 m | 2.74 m x 3.01 m |
| Basement | Other | 2.62 m | 2.98 m | 2.62 m x 2.98 m |
| Basement | Laundry Room | 4.26 m | 5.42 m | 4.26 m x 5.42 m |
| Main Level | Bathroom | Measurements not available | ||
| Main Level | Living Room | 4.54 m | 4.57 m | 4.54 m x 4.57 m |
| Main Level | Primary Bedroom | 3.01 m | 4.32 m | 3.01 m x 4.32 m |
| Main Level | Kitchen | 3.93 m | 5.05 m | 3.93 m x 5.05 m |
| Main Level | Bedroom | 3.32 m | 3.32 m | 3.32 m x 3.32 m |
| Main Level | Bedroom 2 | 2.86 m | 3.32 m | 2.86 m x 3.32 m |
| Cable | Available |
| Electricity Connected | Connected |
| Telephone | Nearby |
https://www.realtor.ca/real-estate/29684365/54-redwing-ave-manitouwadge-tb-73-tb-73
Contact us for more information
(807) 766-2221
(807) 767-0021
No Favourites Found

The trademarks REALTOR®, REALTORS®, and the REALTOR® logo are controlled by The Canadian Real Estate Association (CREA) and identify real estate professionals who are members of CREA. The trademarks MLS®, Multiple Listing Service® and the associated logos are owned by The Canadian Real Estate Association (CREA) and identify the quality of services provided by real estate professionals who are members of CREA. The trademark DDF® is owned by The Canadian Real Estate Association (CREA) and identifies CREA's Data Distribution Facility (DDF®)
