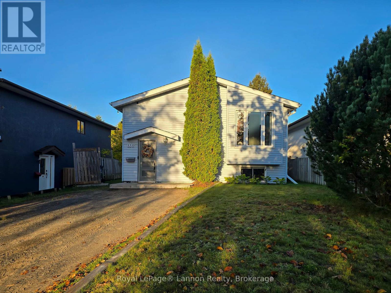
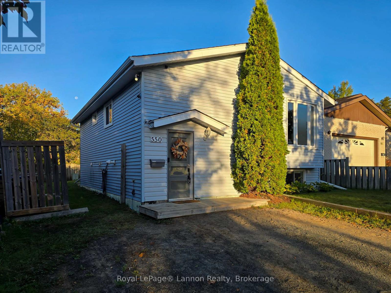
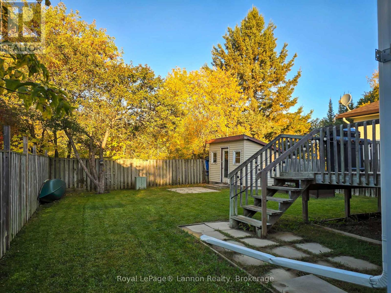
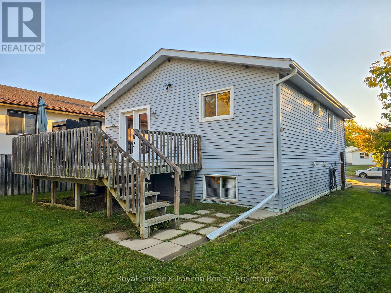
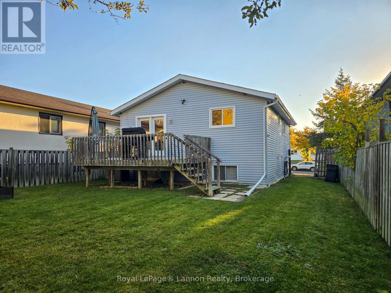
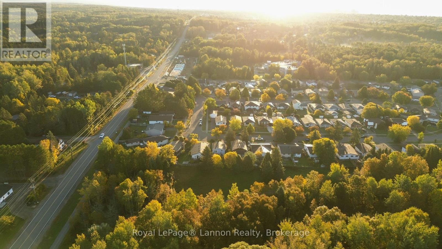
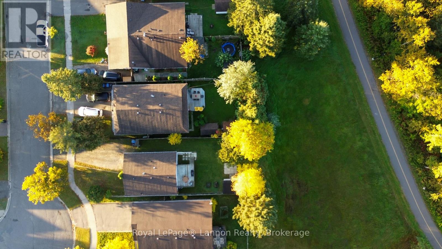
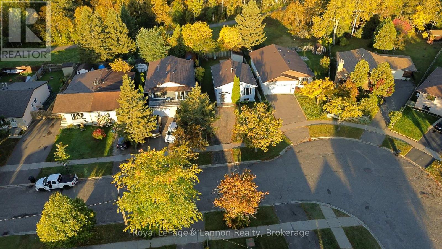
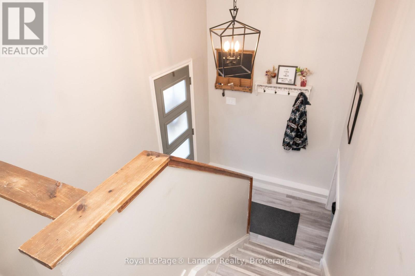
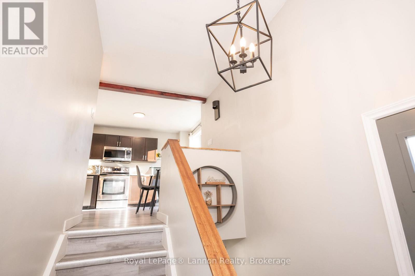
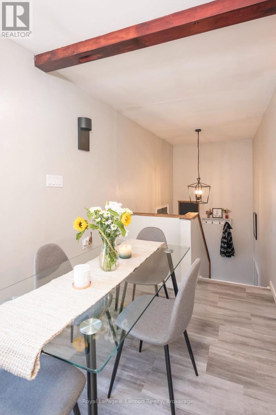
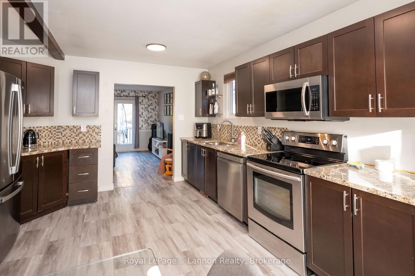
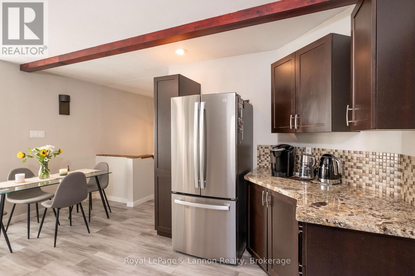
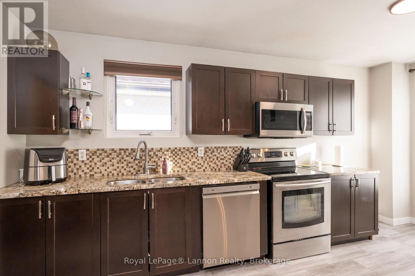
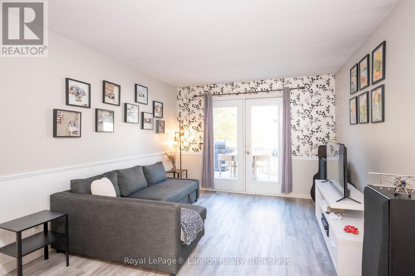
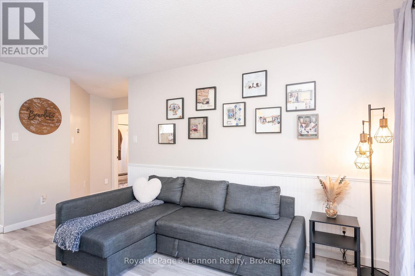
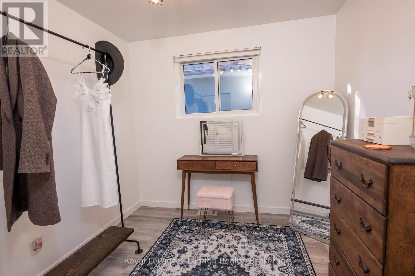
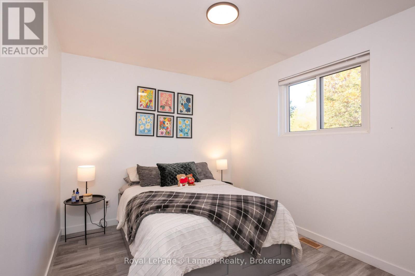
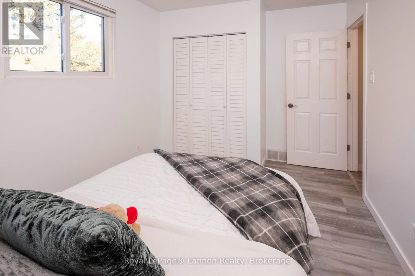
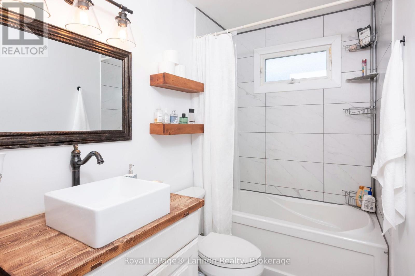
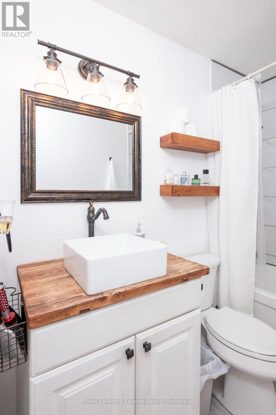
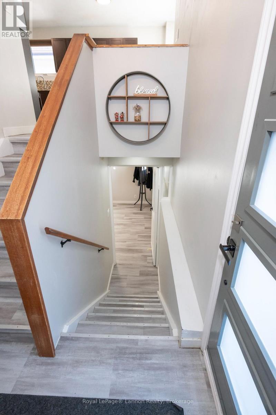
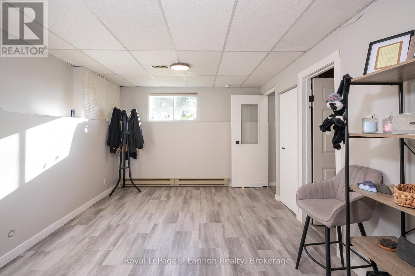
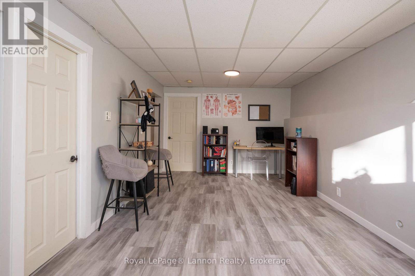
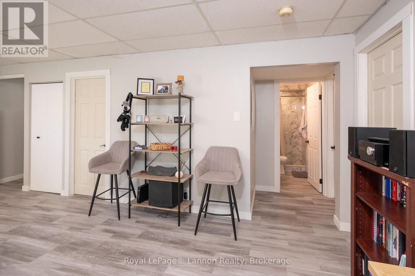
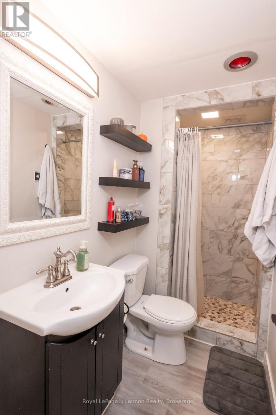
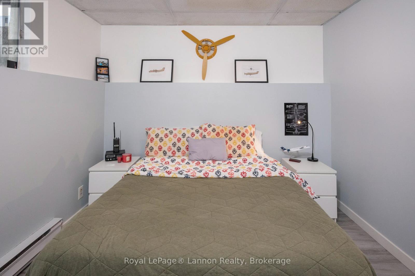
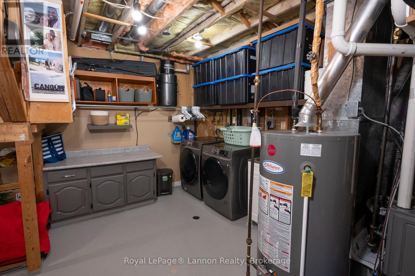
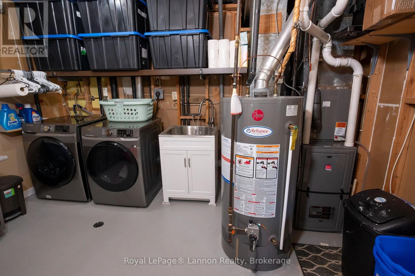
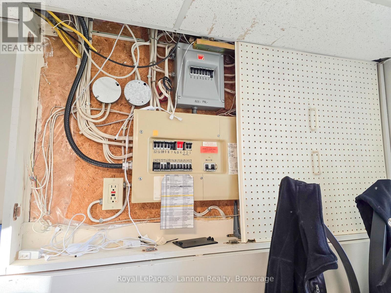

Welcome to 550 Lanark Crescent! This beautifully maintained 2+2 bedroom, 2 bathroom bi-level offers plenty of space for the whole family in the County Park neighbourhood. The bright main floor features an inviting eat-in kitchen with granite countertops and newer appliances, updated flooring, spacious bedrooms and a beautifully updated bathroom. Downstairs, you'll find two additional bedrooms, a second updated bathroom, laundry room and a generous rec room perfect for movie nights, a playroom or entertaining. Several main-floor windows were replaced in 2021, along with a newer furnace and central air conditioning. Outside, enjoy a fully fenced backyard with a deck, powered storage shed and the added bonus of backing onto green space offering extra privacy. With a private driveway and a fantastic location close to parks, trails, schools, shopping, restaurants and everyday amenities, 550 Lanark Crescent is a wonderful place to call home! (id:26231)
| MLS® Number | X13838376 |
| Property Type | Single Family |
| Community Name | County Park |
| Equipment Type | Water Heater |
| Features | Irregular Lot Size |
| Parking Space Total | 2 |
| Rental Equipment Type | Water Heater |
| Structure | Deck |
| Bathroom Total | 2 |
| Bedrooms Above Ground | 4 |
| Bedrooms Total | 4 |
| Age | 31 To 50 Years |
| Appliances | Central Vacuum, Dryer, Stove, Washer, Window Coverings, Refrigerator |
| Basement Development | Finished |
| Basement Type | N/a (finished) |
| Construction Style Attachment | Detached |
| Cooling Type | Central Air Conditioning |
| Exterior Finish | Aluminum Siding |
| Foundation Type | Poured Concrete |
| Heating Fuel | Natural Gas |
| Heating Type | Forced Air |
| Size Interior | 700 - 1,100 Sqft |
| Type | House |
| Utility Water | Municipal Water |
| No Garage |
| Acreage | No |
| Sewer | Sanitary Sewer |
| Size Frontage | 43 Ft ,6 In |
| Size Irregular | 43.5 Ft |
| Size Total Text | 43.5 Ft|under 1/2 Acre |
| Level | Type | Length | Width | Dimensions |
|---|---|---|---|---|
| Basement | Bathroom | 2.57 m | 1.19 m | 2.57 m x 1.19 m |
| Basement | Recreational, Games Room | 6.1 m | 3.23 m | 6.1 m x 3.23 m |
| Basement | Laundry Room | 3.91 m | 3.79 m | 3.91 m x 3.79 m |
| Basement | Bedroom 3 | 3.23 m | 2.87 m | 3.23 m x 2.87 m |
| Basement | Bedroom 4 | 3.18 m | 2.87 m | 3.18 m x 2.87 m |
| Main Level | Foyer | 2.03 m | 1.35 m | 2.03 m x 1.35 m |
| Main Level | Kitchen | 5.03 m | 3.81 m | 5.03 m x 3.81 m |
| Main Level | Living Room | 4.65 m | 3.35 m | 4.65 m x 3.35 m |
| Main Level | Primary Bedroom | 3.35 m | 2.79 m | 3.35 m x 2.79 m |
| Main Level | Bedroom 2 | 2.9 m | 2.9 m | 2.9 m x 2.9 m |
| Main Level | Bathroom | 2.9 m | 1.5 m | 2.9 m x 1.5 m |
https://www.realtor.ca/real-estate/30339181/550-lanark-crescent-thunder-bay-county-park-county-park
Contact us for more information
(807) 623-5011
(807) 623-3056
No Favourites Found

The trademarks REALTOR®, REALTORS®, and the REALTOR® logo are controlled by The Canadian Real Estate Association (CREA) and identify real estate professionals who are members of CREA. The trademarks MLS®, Multiple Listing Service® and the associated logos are owned by The Canadian Real Estate Association (CREA) and identify the quality of services provided by real estate professionals who are members of CREA. The trademark DDF® is owned by The Canadian Real Estate Association (CREA) and identifies CREA's Data Distribution Facility (DDF®)
