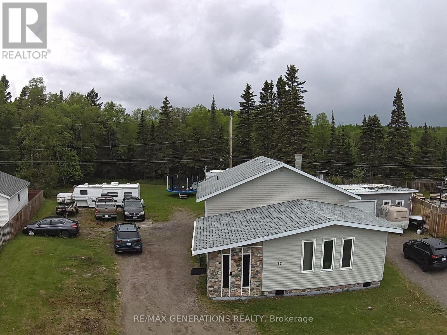
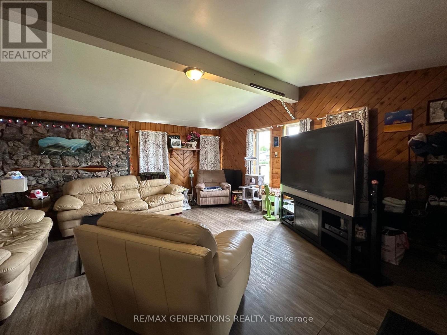
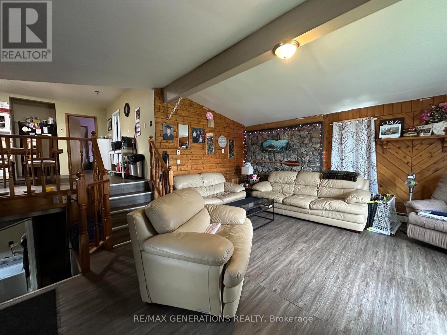
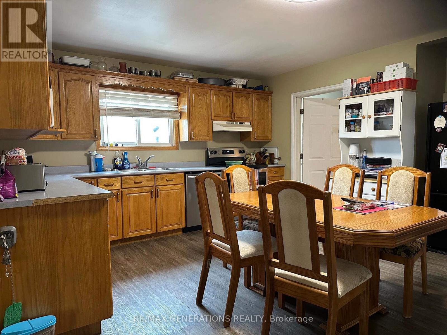
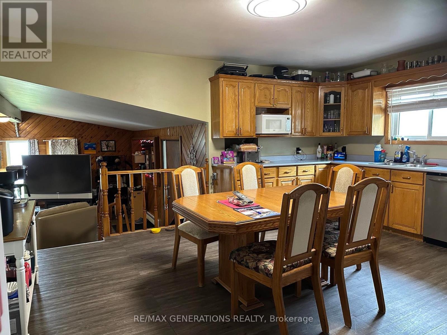
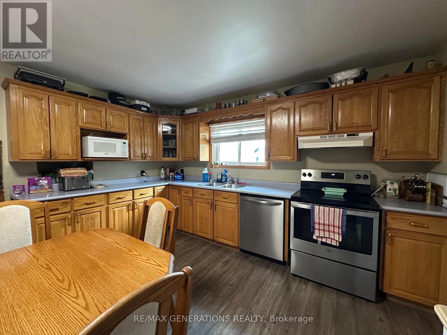
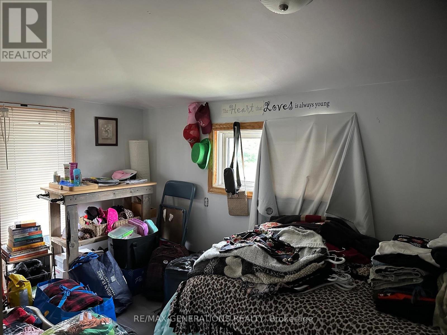
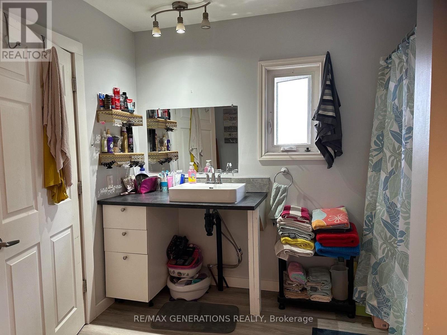
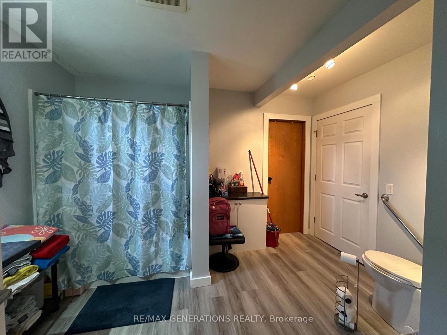
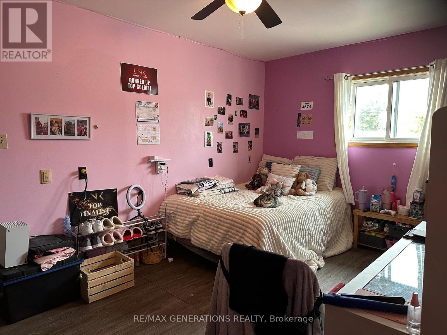
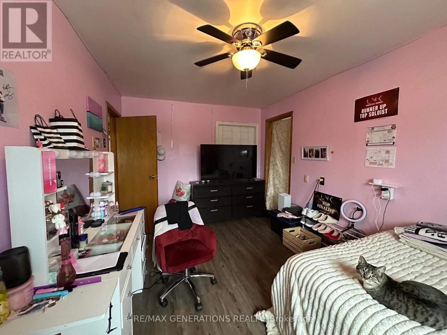
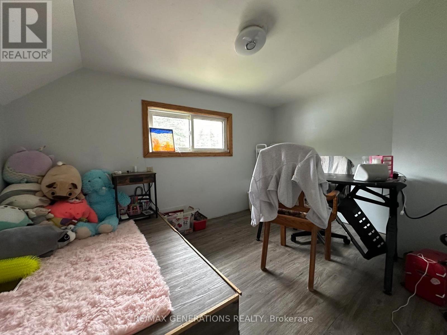
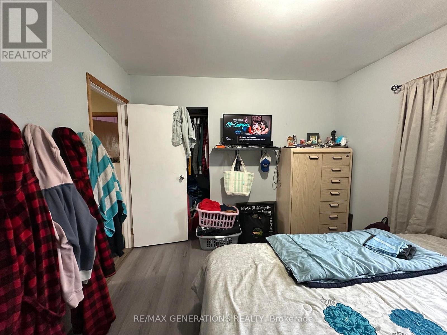
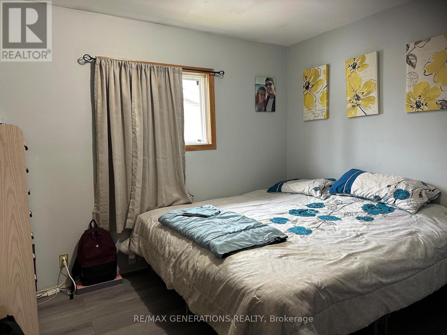
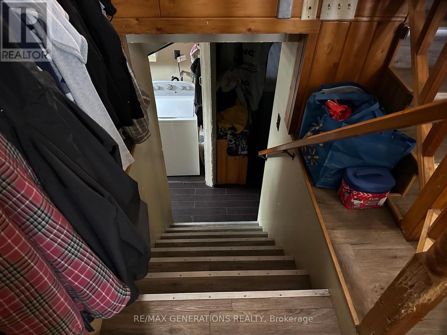
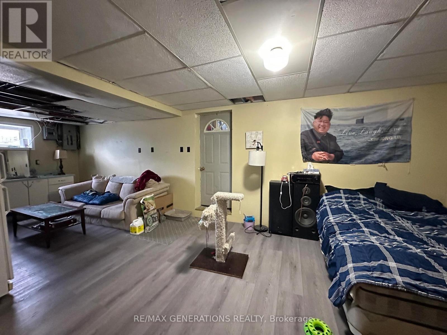
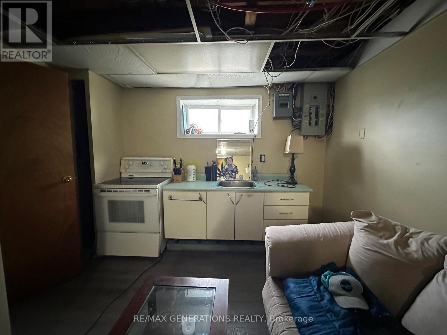
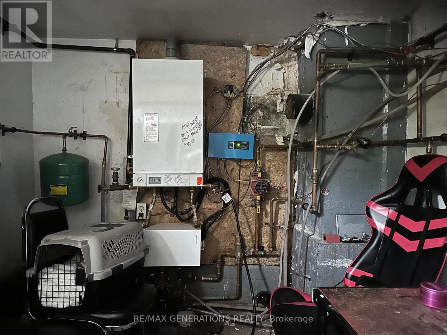
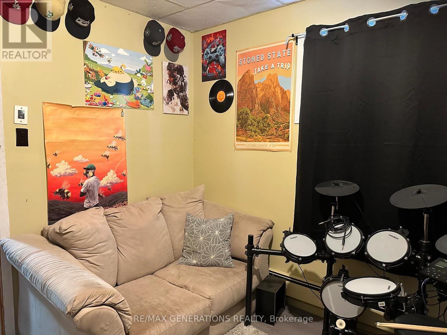
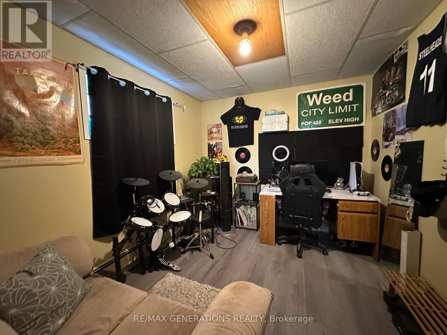
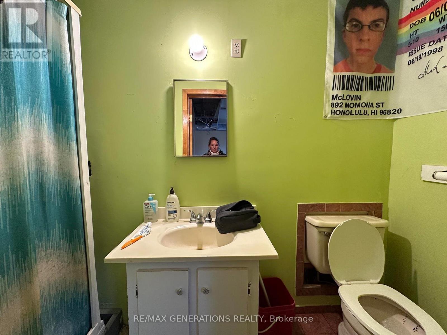
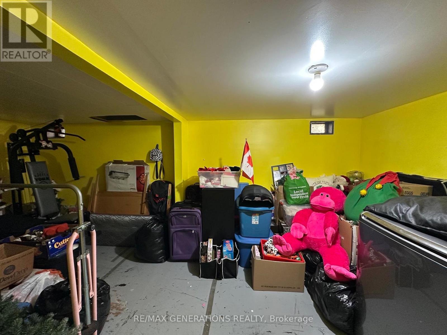
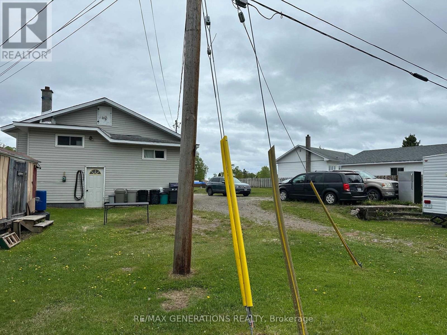
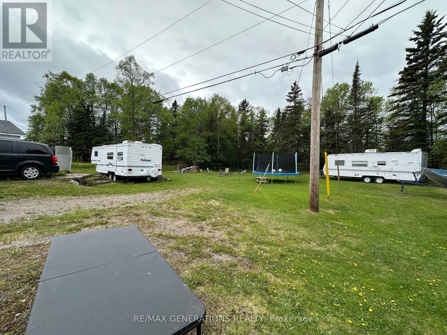
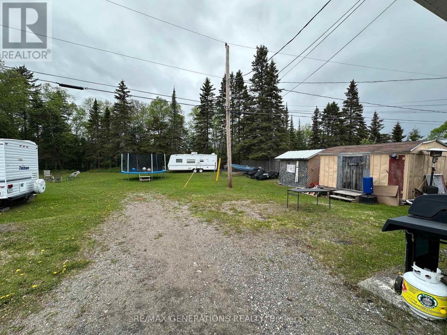

Huge backyard with Endless Possibilities! Enjoy the privacy and space of this impressive property featuring a huge backyard with mature trees and plenty of room for all your toys, campers, trailers and outdoor activities. Inside, you'll find 3 bedrooms, 2 full bathrooms, a spacious kitchen perfect for family gatherings, plus a convenient summer kitchen for entertaining or extended family living. A great opportunity to enjoy both comfort and outdoor living in one fantastic package! (id:26231)
| MLS® Number | X13489166 |
| Property Type | Single Family |
| Community Name | TB-92 |
| Communication Type | High Speed Internet |
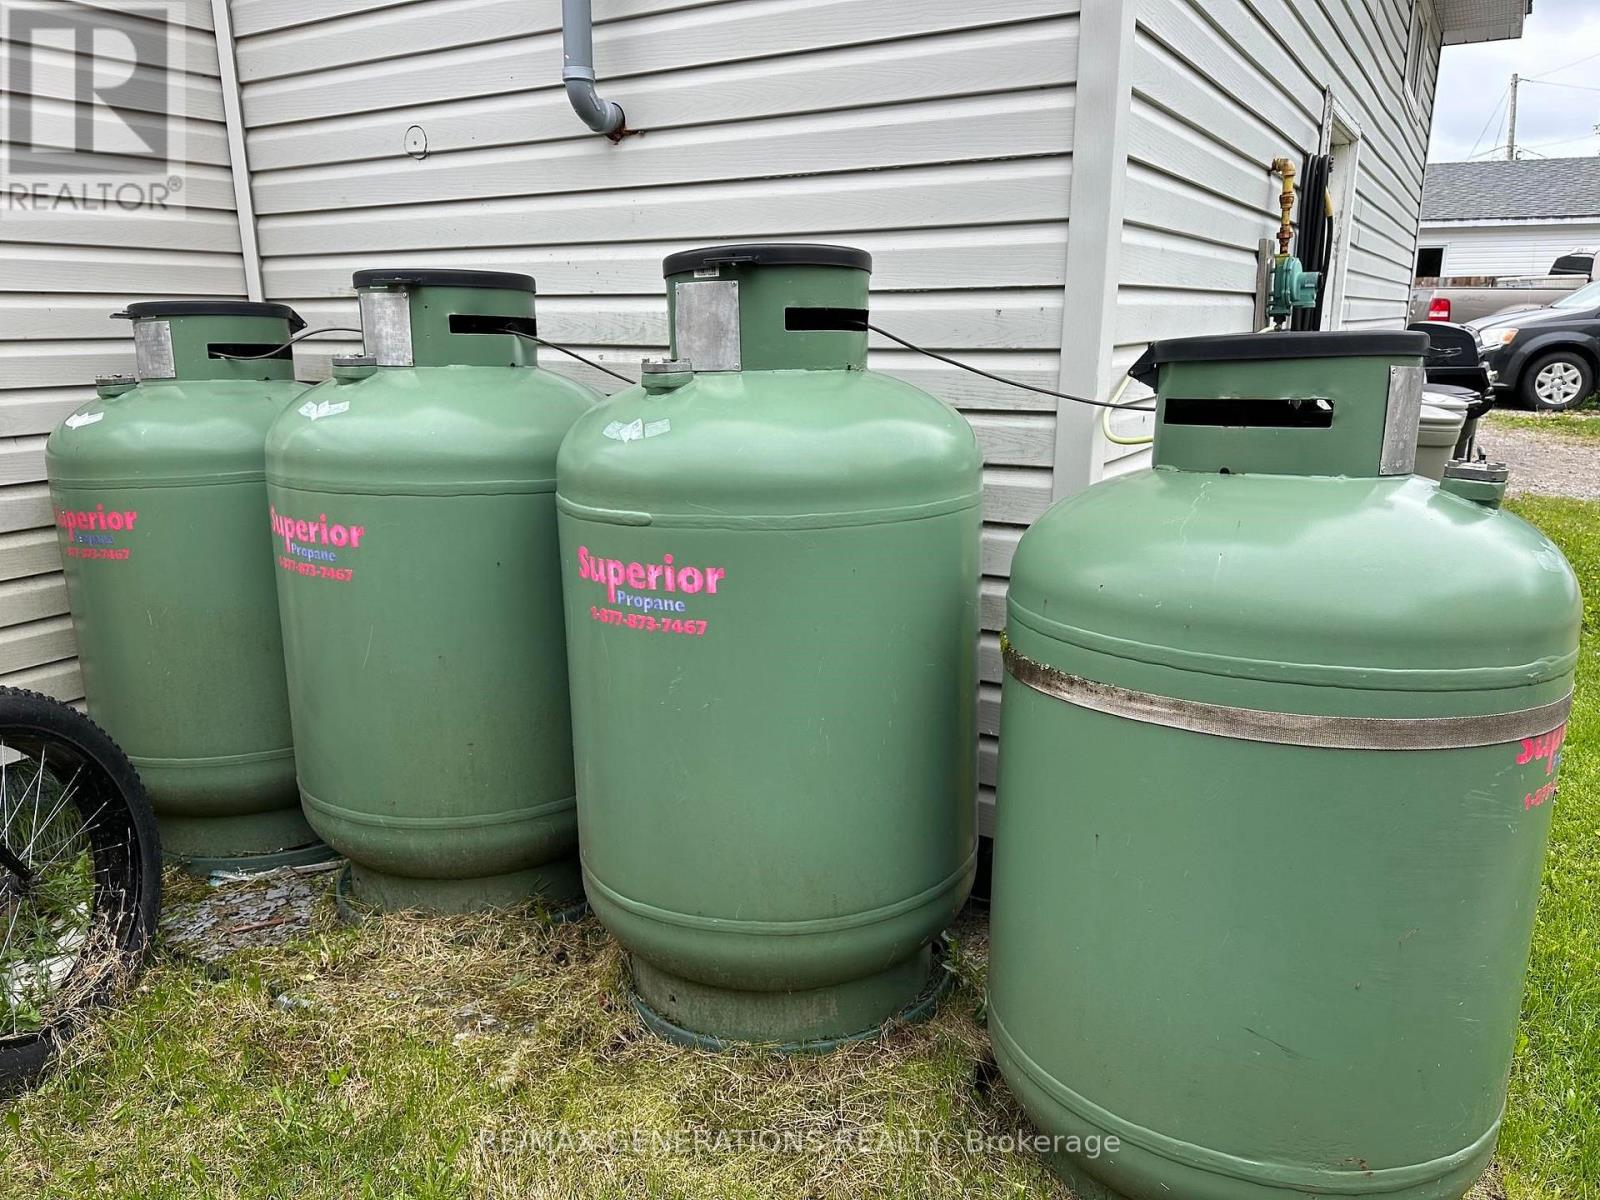
| Equipment Type | Propane Tank |
| Features | Irregular Lot Size |
| Rental Equipment Type | Propane Tank |
| Bathroom Total | 2 |
| Bedrooms Above Ground | 2 |
| Bedrooms Below Ground | 1 |
| Bedrooms Total | 3 |
| Basement Development | Partially Finished |
| Basement Type | Full (partially Finished) |
| Construction Style Attachment | Detached |
| Construction Style Split Level | Backsplit |
| Exterior Finish | Vinyl Siding, Stone |
| Foundation Type | Block |
| Heating Fuel | Other |
| Heating Type | Radiant Heat, Other |
| Type | House |
| Utility Water | Municipal Water |
| No Garage |
| Access Type | Public Road |
| Acreage | No |
| Sewer | Sanitary Sewer |
| Size Frontage | 60 Ft |
| Size Irregular | 60 Ft |
| Size Total Text | 60 Ft|under 1/2 Acre |
| Level | Type | Length | Width | Dimensions |
|---|---|---|---|---|
| Second Level | Den | 3.35 m | 2.15 m | 3.35 m x 2.15 m |
| Second Level | Primary Bedroom | 3.35 m | 3.05 m | 3.35 m x 3.05 m |
| Second Level | Kitchen | 3.97 m | 4.89 m | 3.97 m x 4.89 m |
| Second Level | Bedroom | 4.3 m | 2.76 m | 4.3 m x 2.76 m |
| Basement | Other | 2.76 m | 5.49 m | 2.76 m x 5.49 m |
| Basement | Living Room | 3.96 m | 3.07 m | 3.96 m x 3.07 m |
| Basement | Laundry Room | 2.13 m | 2.75 m | 2.13 m x 2.75 m |
| Basement | Bathroom | Measurements not available | ||
| Basement | Kitchen | 3.07 m | 3.68 m | 3.07 m x 3.68 m |
| Basement | Bedroom 2 | 2.46 m | 3.08 m | 2.46 m x 3.08 m |
| Main Level | Bathroom | Measurements not available | ||
| Main Level | Living Room | 5.19 m | 5.79 m | 5.19 m x 5.79 m |
| Electricity Connected | Connected |
https://www.realtor.ca/real-estate/29952196/57-superior-avenue-terrace-bay-tb-92-tb-92
Contact us for more information
(807) 623-4455
(807) 623-9435
No Favourites Found

The trademarks REALTOR®, REALTORS®, and the REALTOR® logo are controlled by The Canadian Real Estate Association (CREA) and identify real estate professionals who are members of CREA. The trademarks MLS®, Multiple Listing Service® and the associated logos are owned by The Canadian Real Estate Association (CREA) and identify the quality of services provided by real estate professionals who are members of CREA. The trademark DDF® is owned by The Canadian Real Estate Association (CREA) and identifies CREA's Data Distribution Facility (DDF®)
