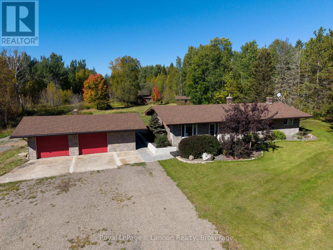
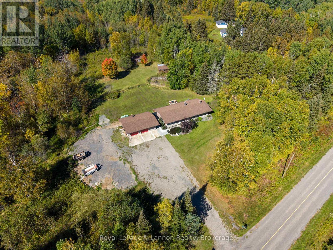
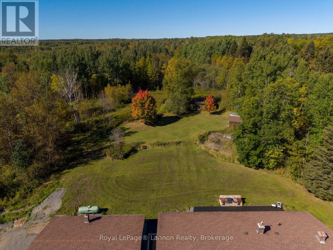
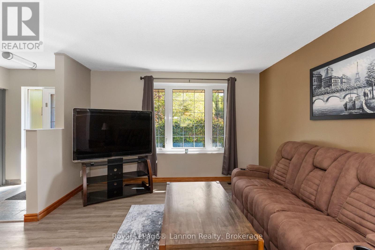
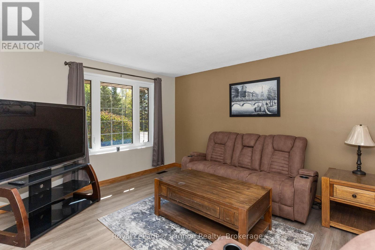
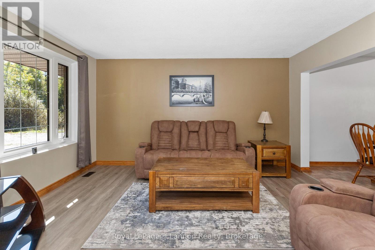
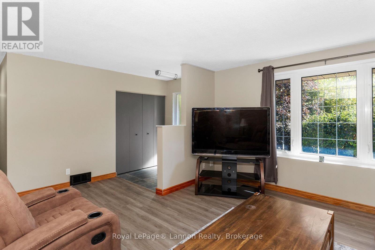
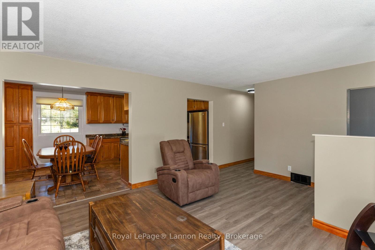
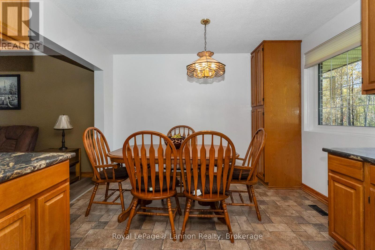
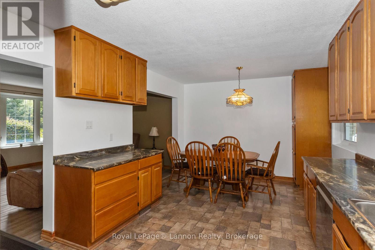
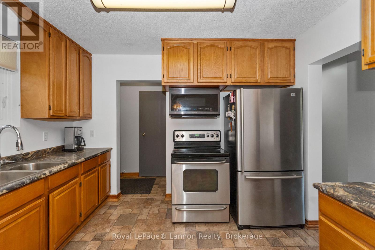
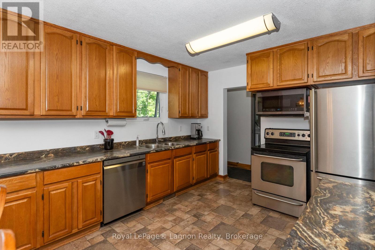
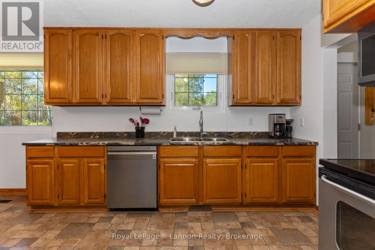
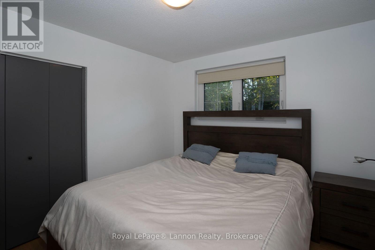
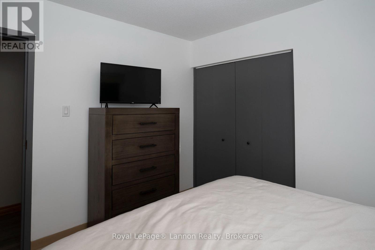
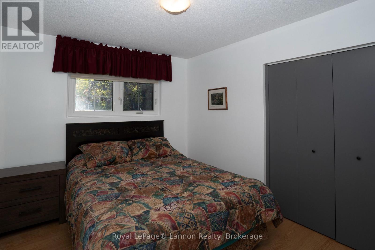
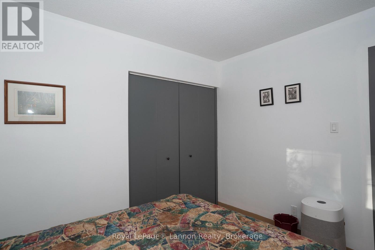
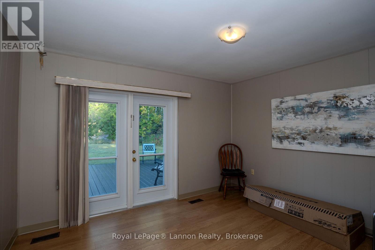
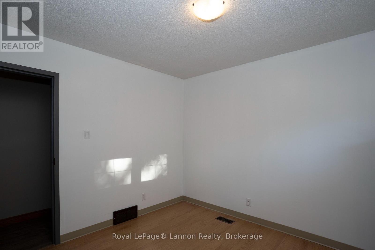
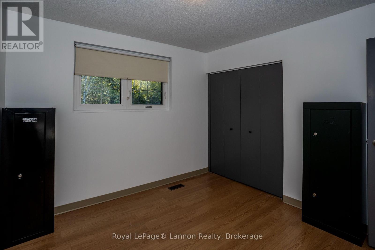
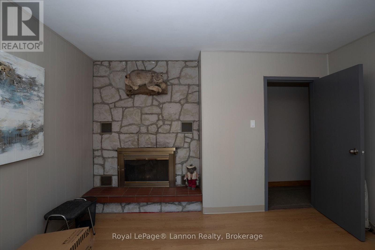
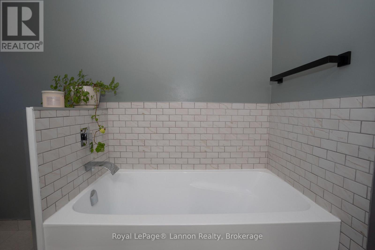
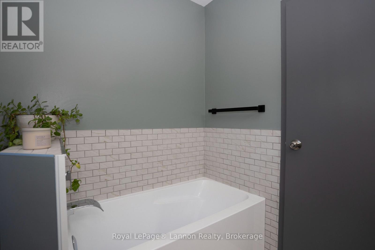
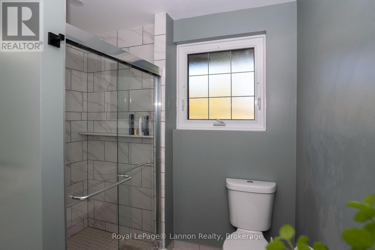
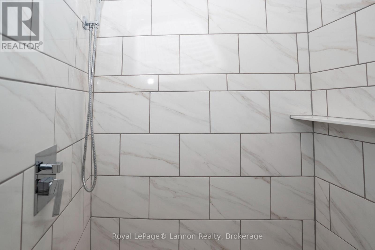
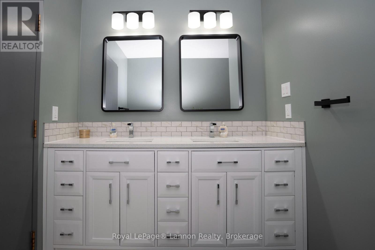
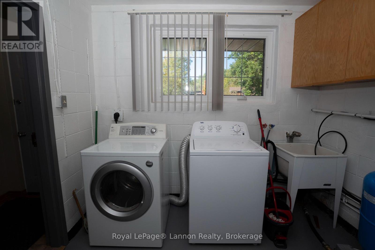
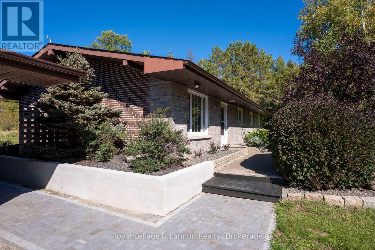
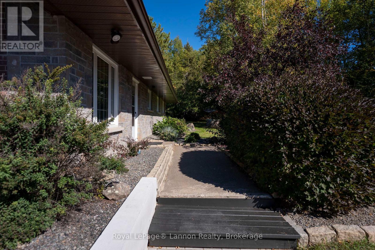
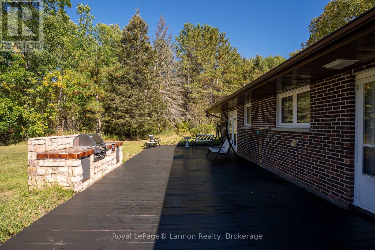
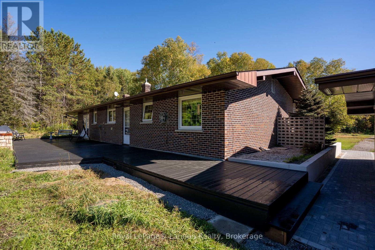
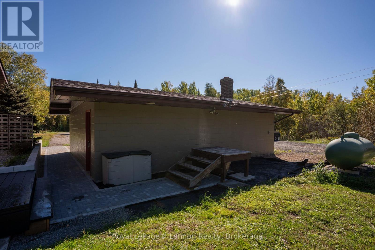
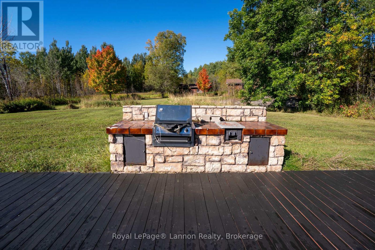
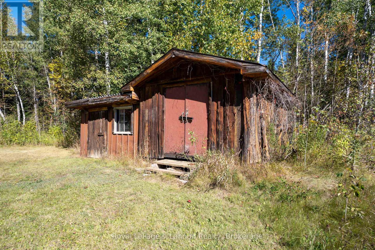
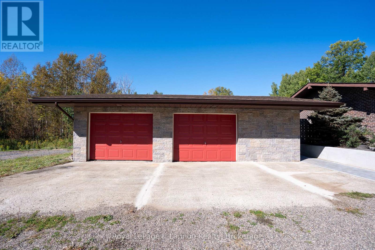
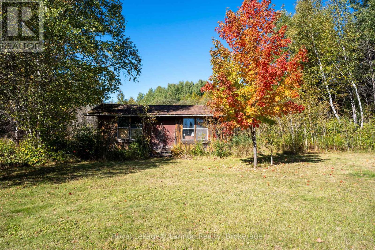
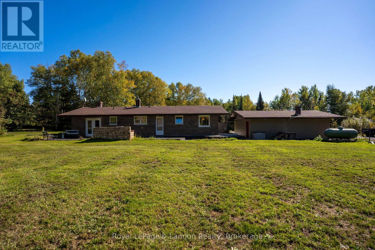
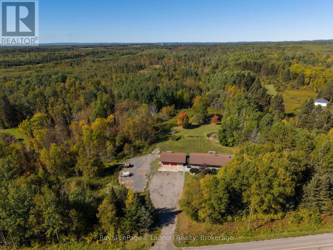

Enjoy peaceful country living with this spacious 1,568 sq. ft. core-floor home situated on 25 sprawling acres! Offering convenient one-level living, this home features 4 bedrooms, 1 beautifully updated bathroom, and main-floor laundry. Step outside onto the huge deck, perfect for entertaining or relaxing while taking in the peaceful surroundings. The property also features a double-car garage, mature apple trees, and trails winding throughout the acreage. With privacy, space, and nature all around, this property is a fantastic opportunity to enjoy country living at its best! (id:26231)
| MLS® Number | X13819244 |
| Property Type | Single Family |
| Equipment Type | Propane Tank |
| Features | Irregular Lot Size |
| Parking Space Total | 4 |
| Rental Equipment Type | Propane Tank |
| Structure | Deck |
| Bathroom Total | 1 |
| Bedrooms Above Ground | 4 |
| Bedrooms Total | 4 |
| Age | 16 To 30 Years |
| Appliances | Dryer, Stove, Washer, Refrigerator |
| Basement Type | None |
| Construction Style Attachment | Detached |
| Cooling Type | None |
| Exterior Finish | Stone |
| Fireplace Present | Yes |
| Foundation Type | Slab |
| Heating Fuel | Propane |
| Heating Type | Forced Air |
| Size Interior | 1,500 - 2,000 Sqft |
| Type | House |
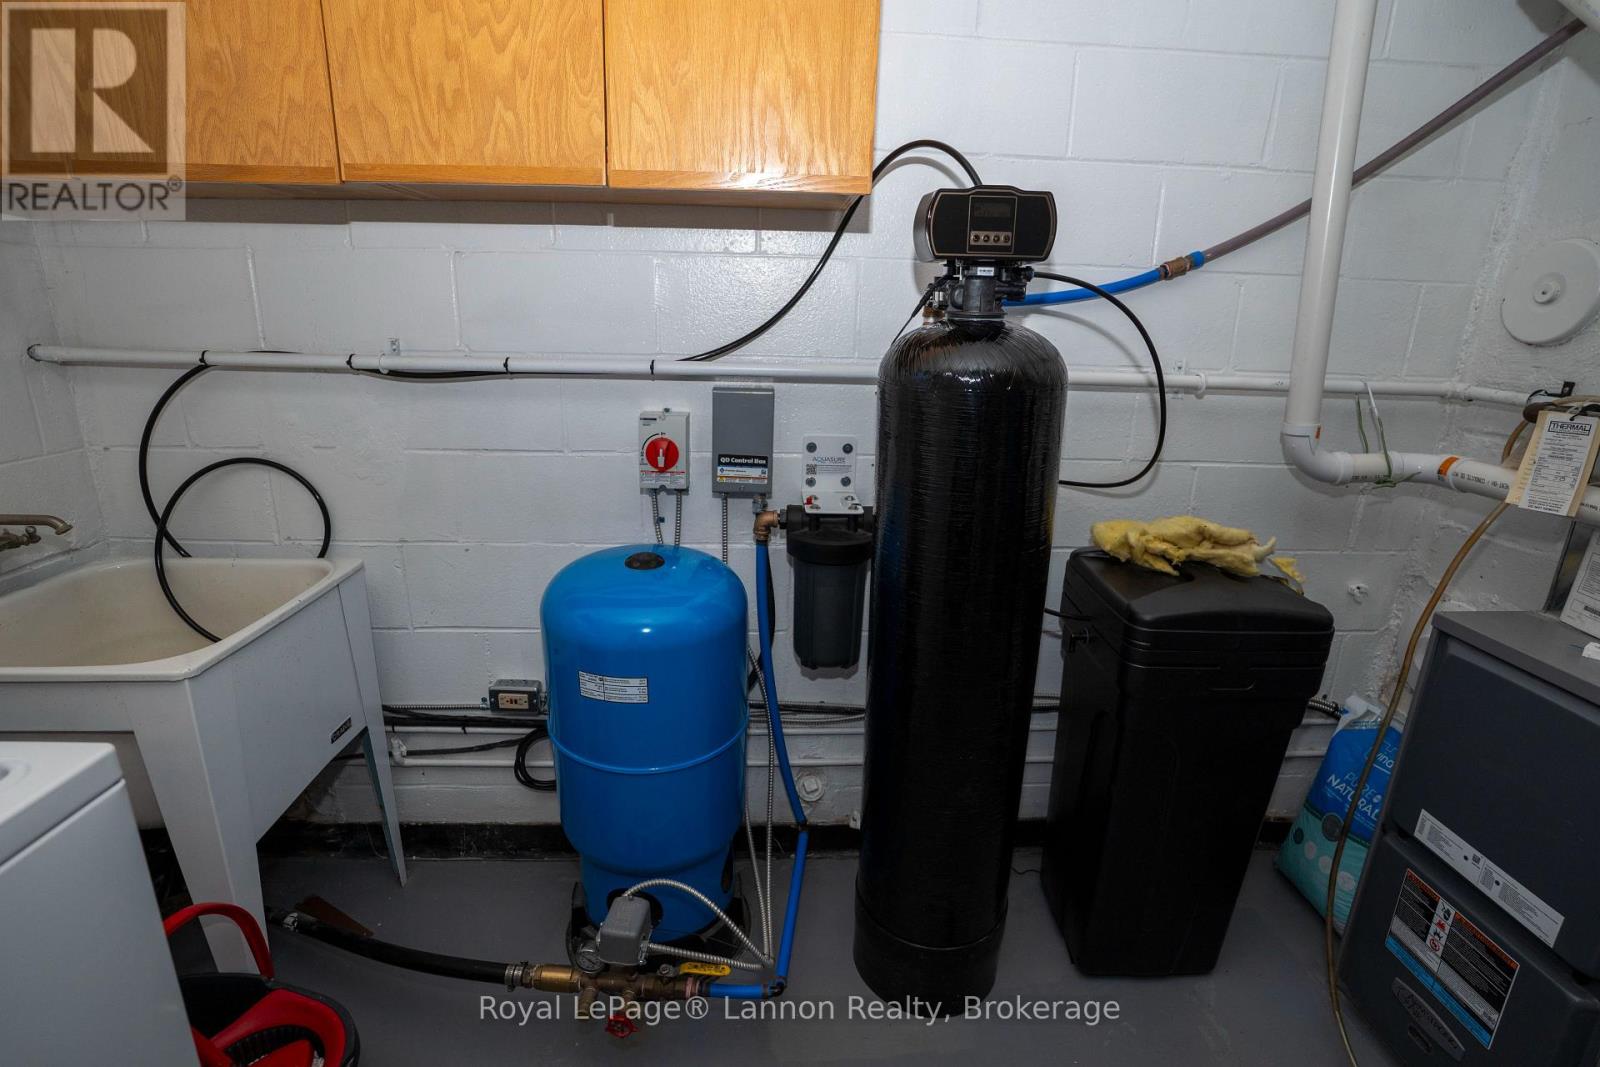
| Utility Water | Drilled Well |
| Detached Garage | |
| Garage |
| Acreage | Yes |
| Landscape Features | Landscaped |
| Sewer | Septic System |
| Size Depth | 2641 Ft |
| Size Frontage | 439 Ft ,10 In |
| Size Irregular | 439.9 X 2641 Ft |
| Size Total Text | 439.9 X 2641 Ft|10 - 24.99 Acres |
| Level | Type | Length | Width | Dimensions |
|---|---|---|---|---|
| Main Level | Kitchen | 5.55 m | 3.35 m | 5.55 m x 3.35 m |
| Main Level | Living Room | 4.42 m | 3.72 m | 4.42 m x 3.72 m |
| Main Level | Bathroom | 3.05 m | 3.05 m | 3.05 m x 3.05 m |
| Main Level | Primary Bedroom | 3.26 m | 2.9 m | 3.26 m x 2.9 m |
| Main Level | Bedroom 2 | 3.32 m | 3.14 m | 3.32 m x 3.14 m |
| Main Level | Bedroom 3 | 3.32 m | 3.05 m | 3.32 m x 3.05 m |
| Main Level | Bedroom 4 | 3.41 m | 3.81 m | 3.41 m x 3.81 m |
| Main Level | Laundry Room | 10 m | 3.81 m | 10 m x 3.81 m |
| Electricity | Installed |
https://www.realtor.ca/real-estate/30317381/573-boulter-road-oliver-paipoonge
Contact us for more information
(807) 623-5011
(807) 623-3056
No Favourites Found

The trademarks REALTOR®, REALTORS®, and the REALTOR® logo are controlled by The Canadian Real Estate Association (CREA) and identify real estate professionals who are members of CREA. The trademarks MLS®, Multiple Listing Service® and the associated logos are owned by The Canadian Real Estate Association (CREA) and identify the quality of services provided by real estate professionals who are members of CREA. The trademark DDF® is owned by The Canadian Real Estate Association (CREA) and identifies CREA's Data Distribution Facility (DDF®)
