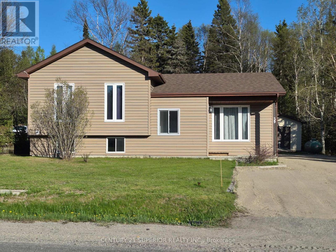
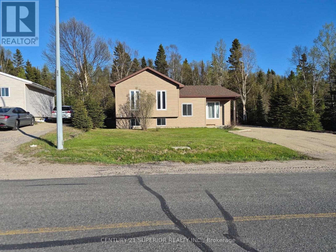
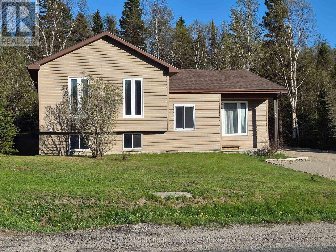
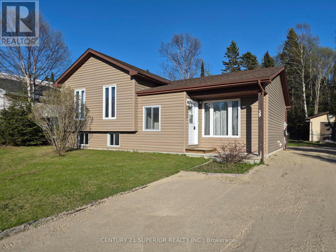
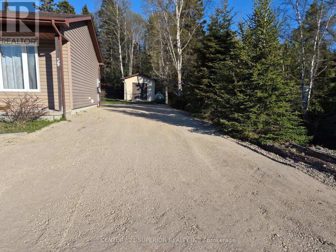
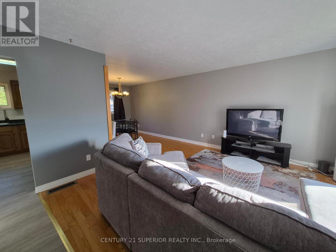
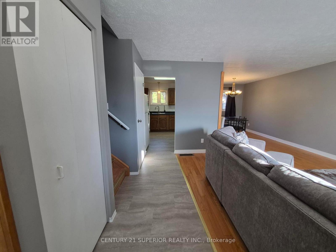
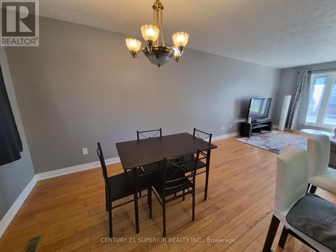
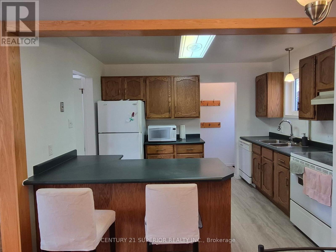
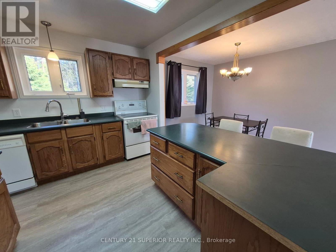
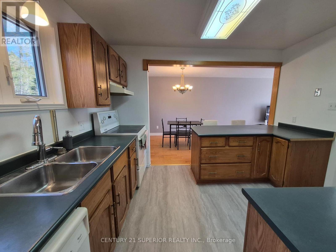
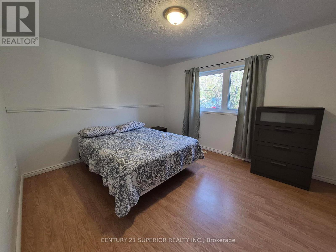
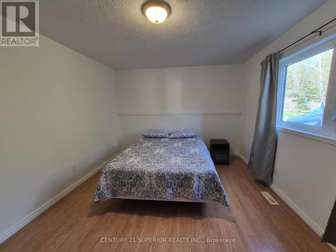
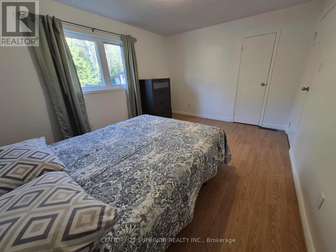
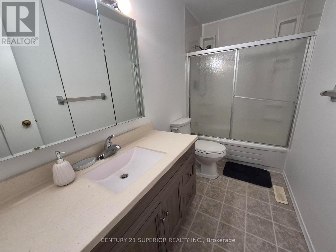
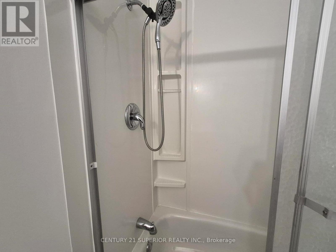
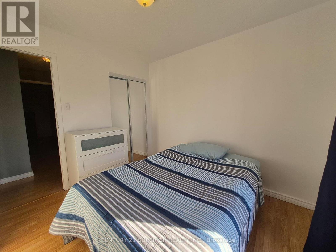
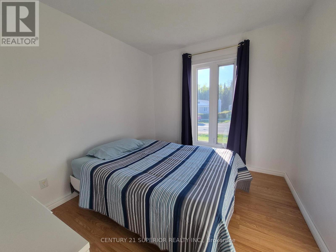
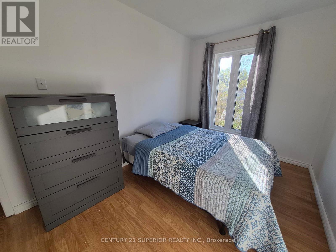
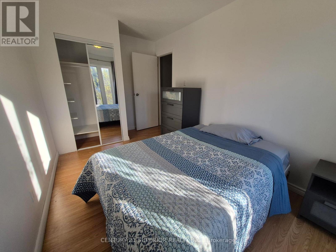
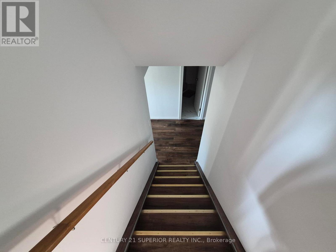
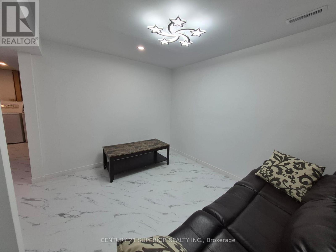
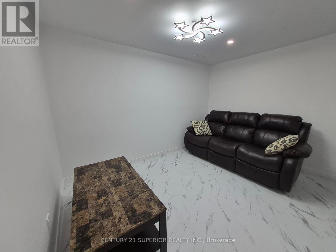
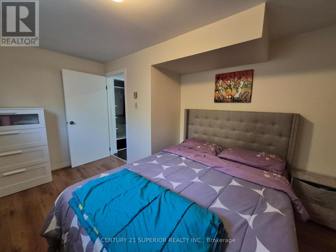
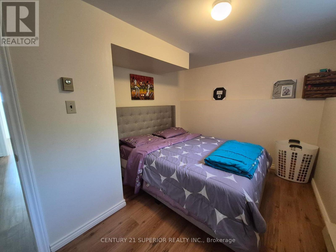
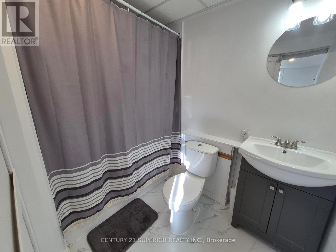
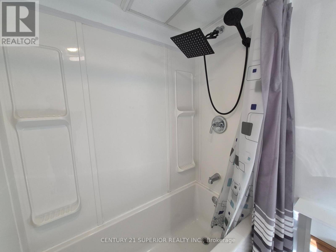
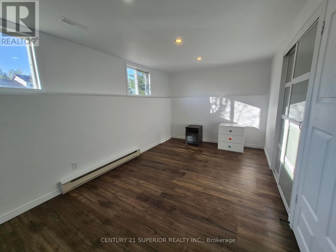
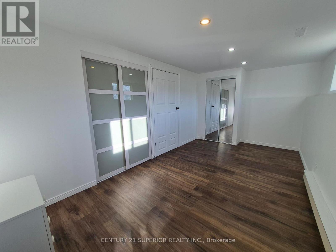
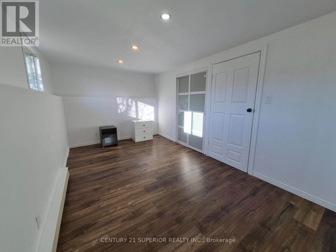
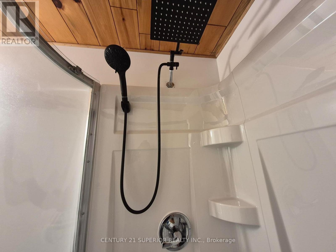
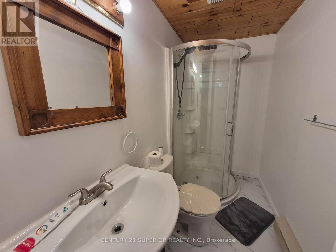
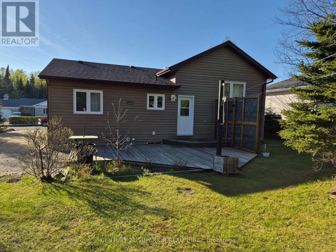
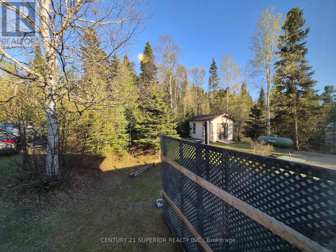
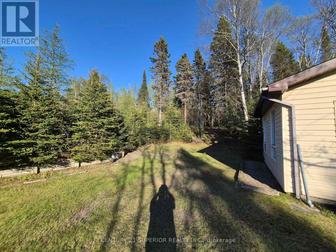
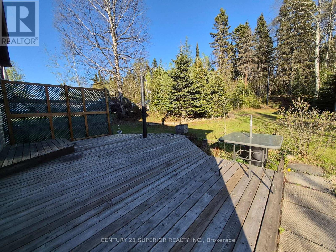
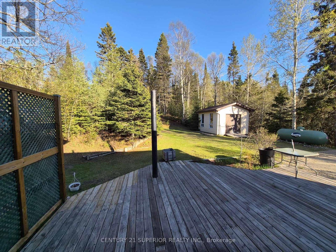
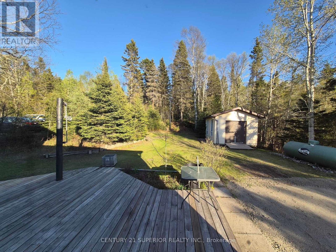
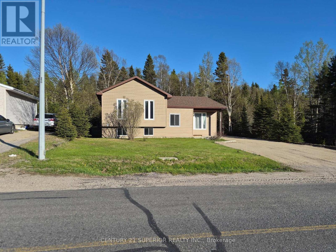

Rare find! 5-bedroom, 3-bath home backing onto greenspace ? Marathon On. Welcome to this rare opportunity to own a spacious 5-bedroom, 3-bathroom fully finished home in one of Marathon?s most desirable neighbourhoods, nestled along the stunning shores of Lake Superior. This well-maintained home offers exceptional space for growing families or those who love to entertain. The fully finished interior provides flexibility and comfort, while the private backyard backs directly onto beautiful greenspace ? offering peace, privacy and a true Northern Ontario lifestyle. Enjoy the perfect balance of nature and convenience, with nearby access to trails, breathtaking scenery and all local amenities. Visit www.century21superior.com for more info and pics. (id:26231)
| MLS® Number | X13251362 |
| Property Type | Single Family |
| Community Name | Marathon |
| Communication Type | High Speed Internet |
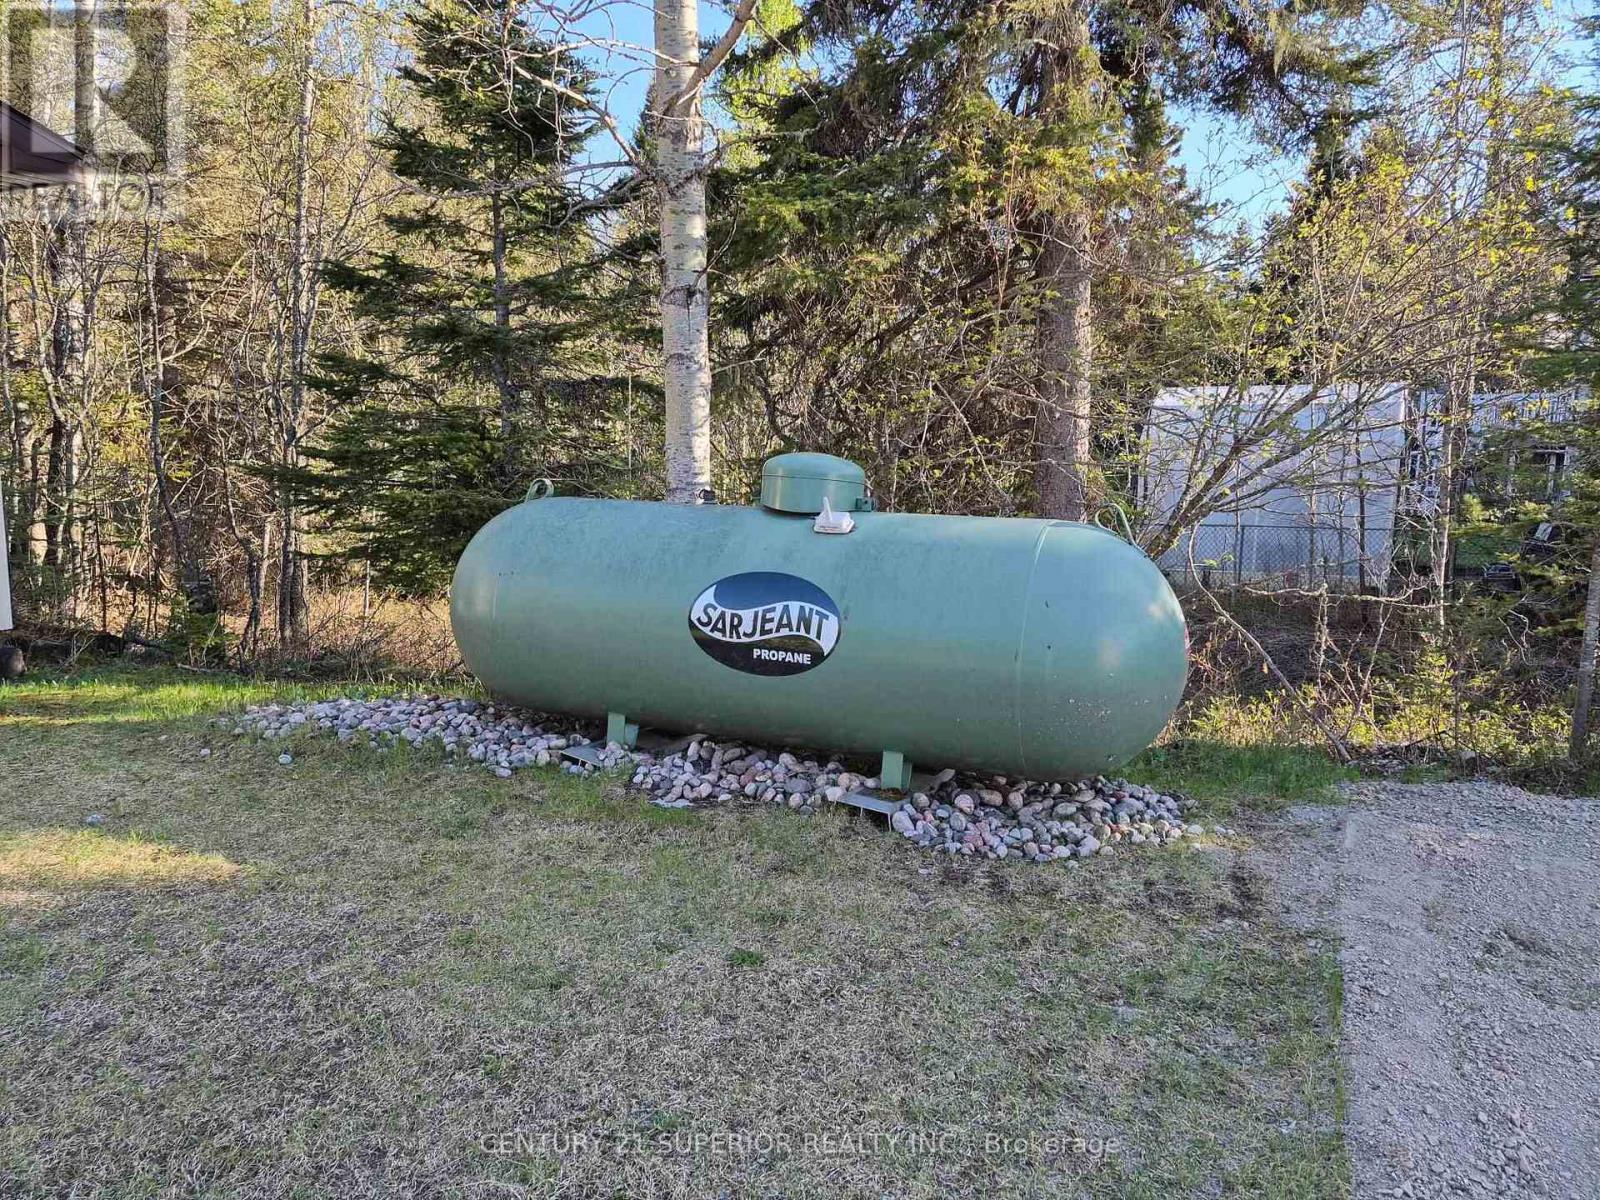
| Equipment Type | Propane Tank |
| Features | Irregular Lot Size |
| Rental Equipment Type | Propane Tank |
| Structure | Deck |
| Bathroom Total | 3 |
| Bedrooms Above Ground | 3 |
| Bedrooms Below Ground | 2 |
| Bedrooms Total | 5 |
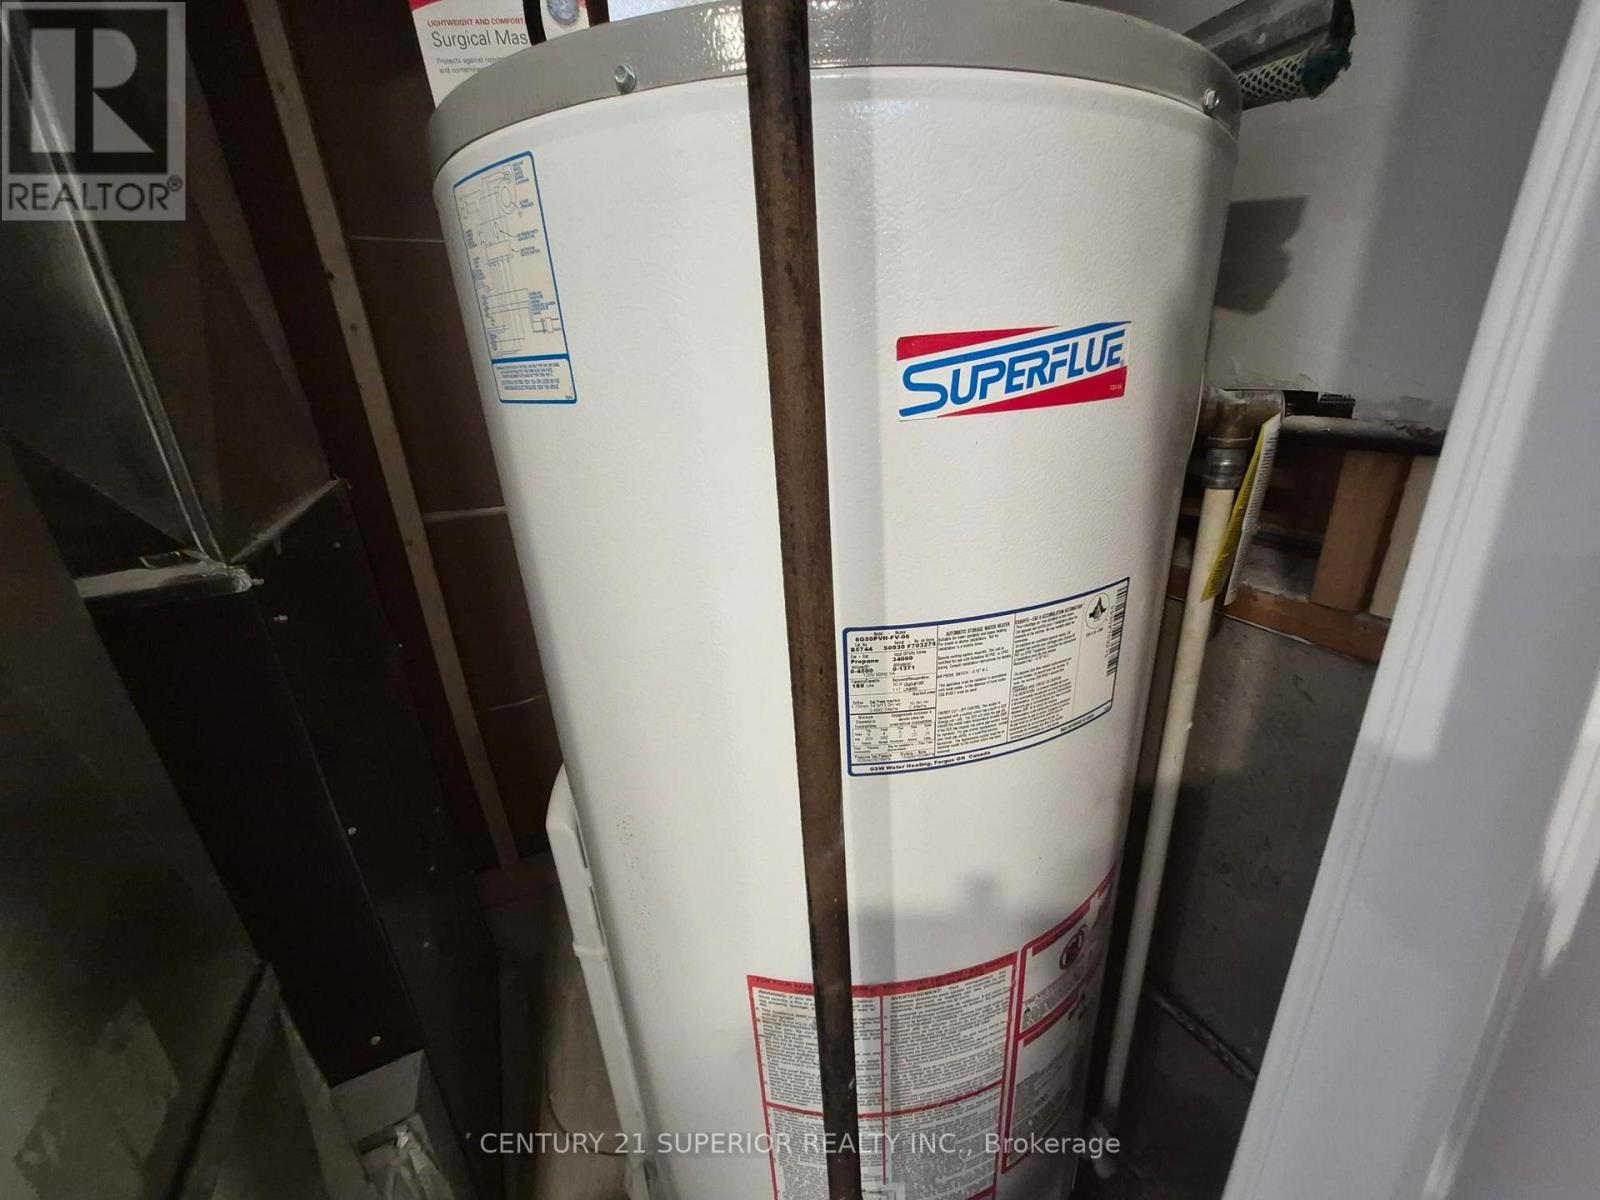
| Appliances | Dishwasher, Dryer, Stove, Water Heater, Washer, Refrigerator |
| Basement Development | Finished |
| Basement Type | Full (finished) |
| Construction Style Attachment | Detached |
| Construction Style Split Level | Sidesplit |
| Exterior Finish | Vinyl Siding |
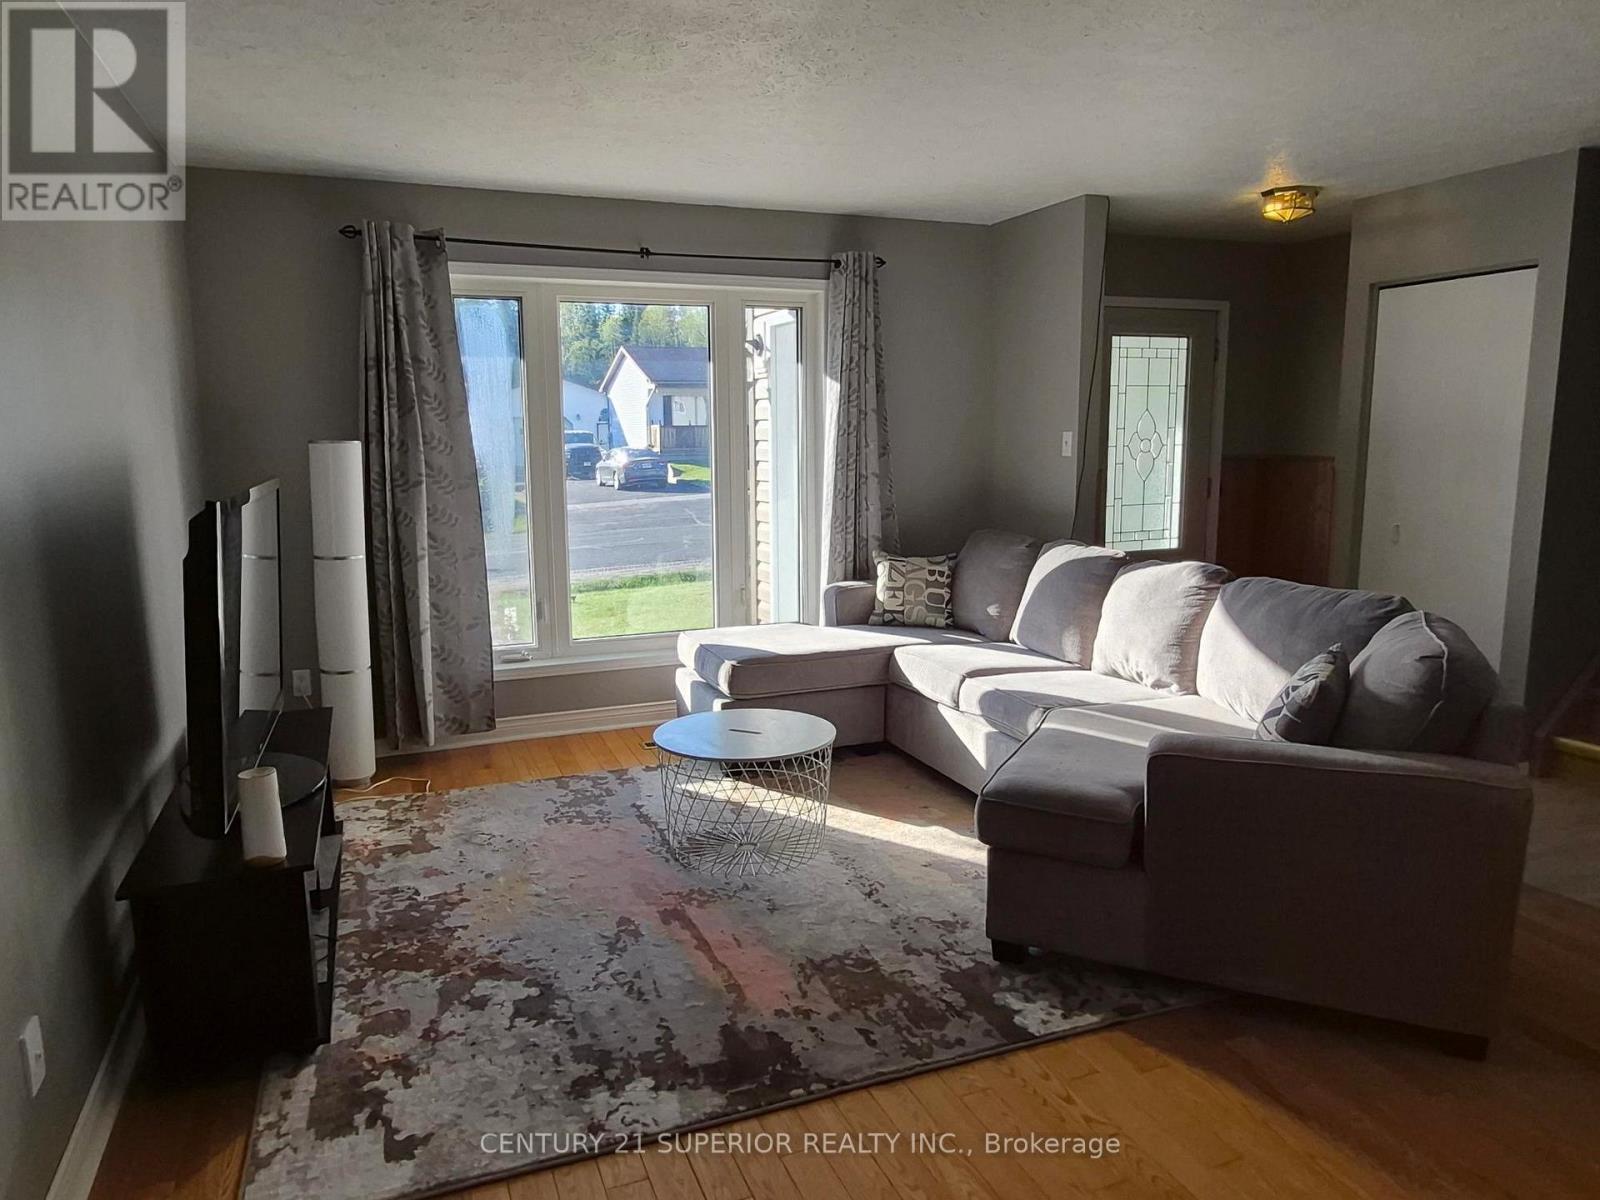
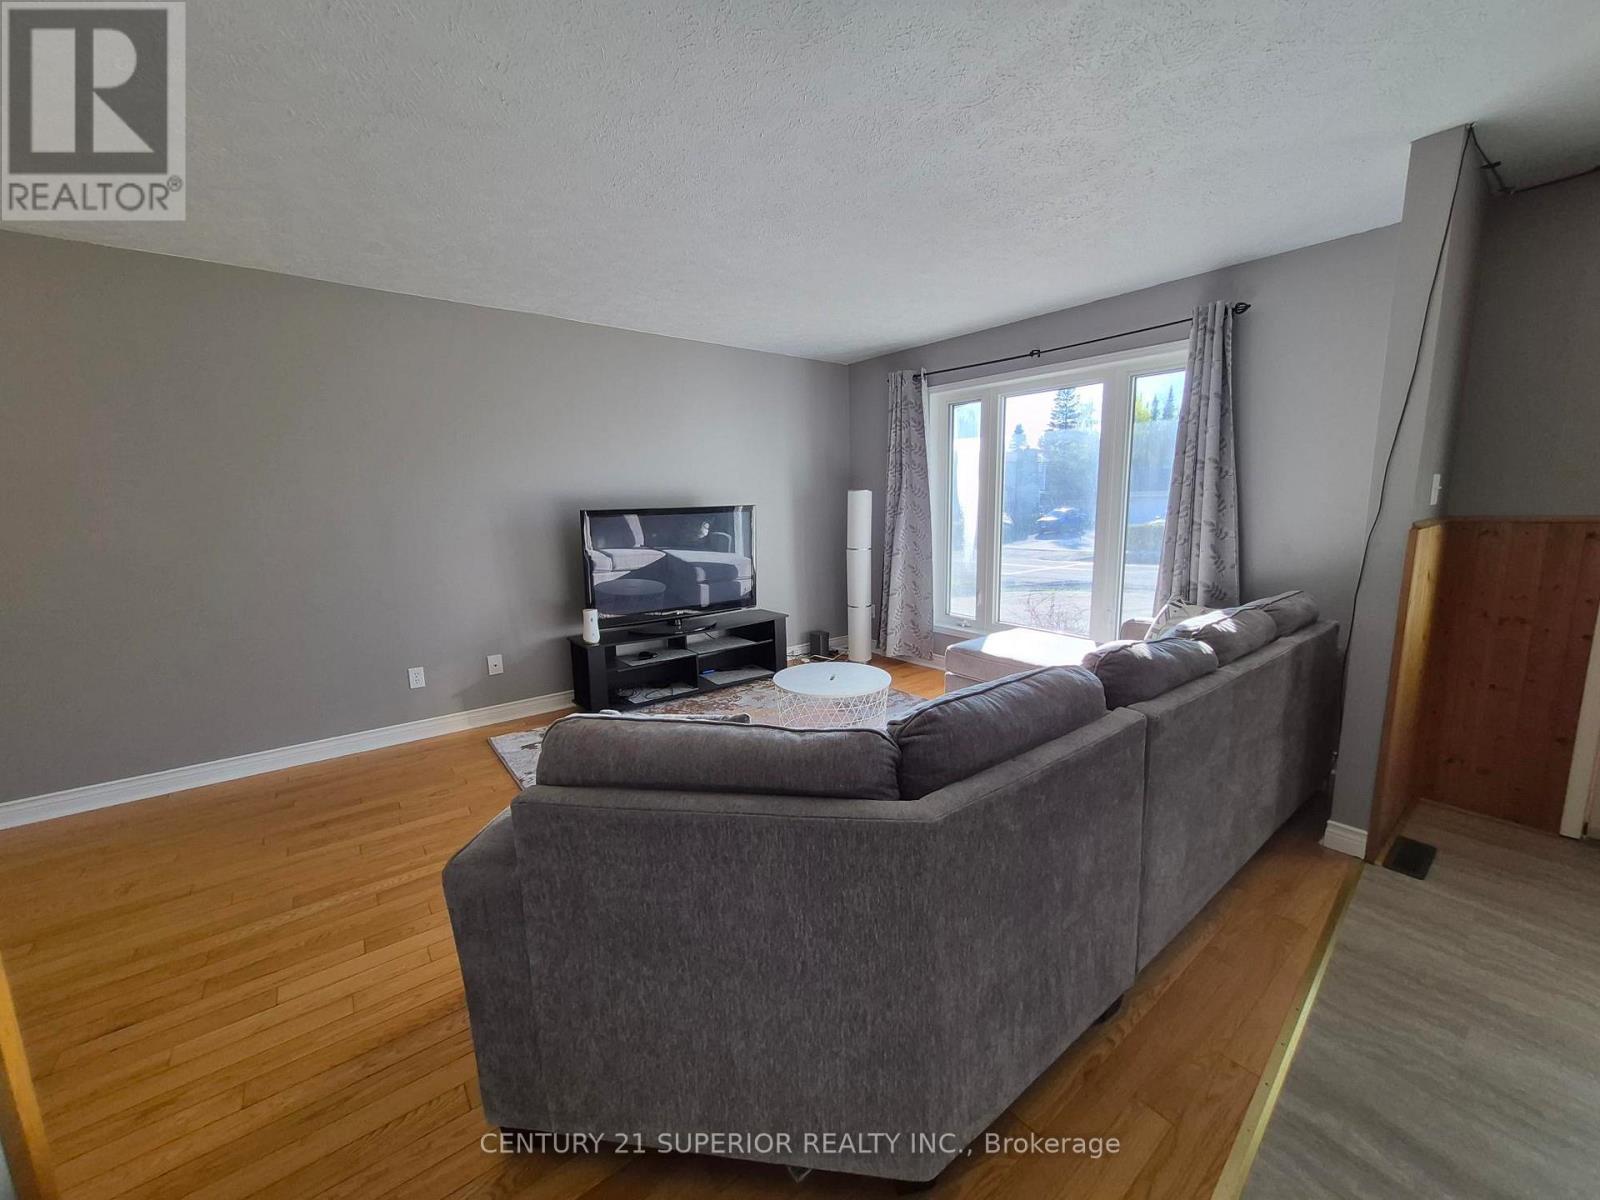
| Flooring Type | Laminate, Concrete, Hardwood |
| Foundation Type | Poured Concrete |
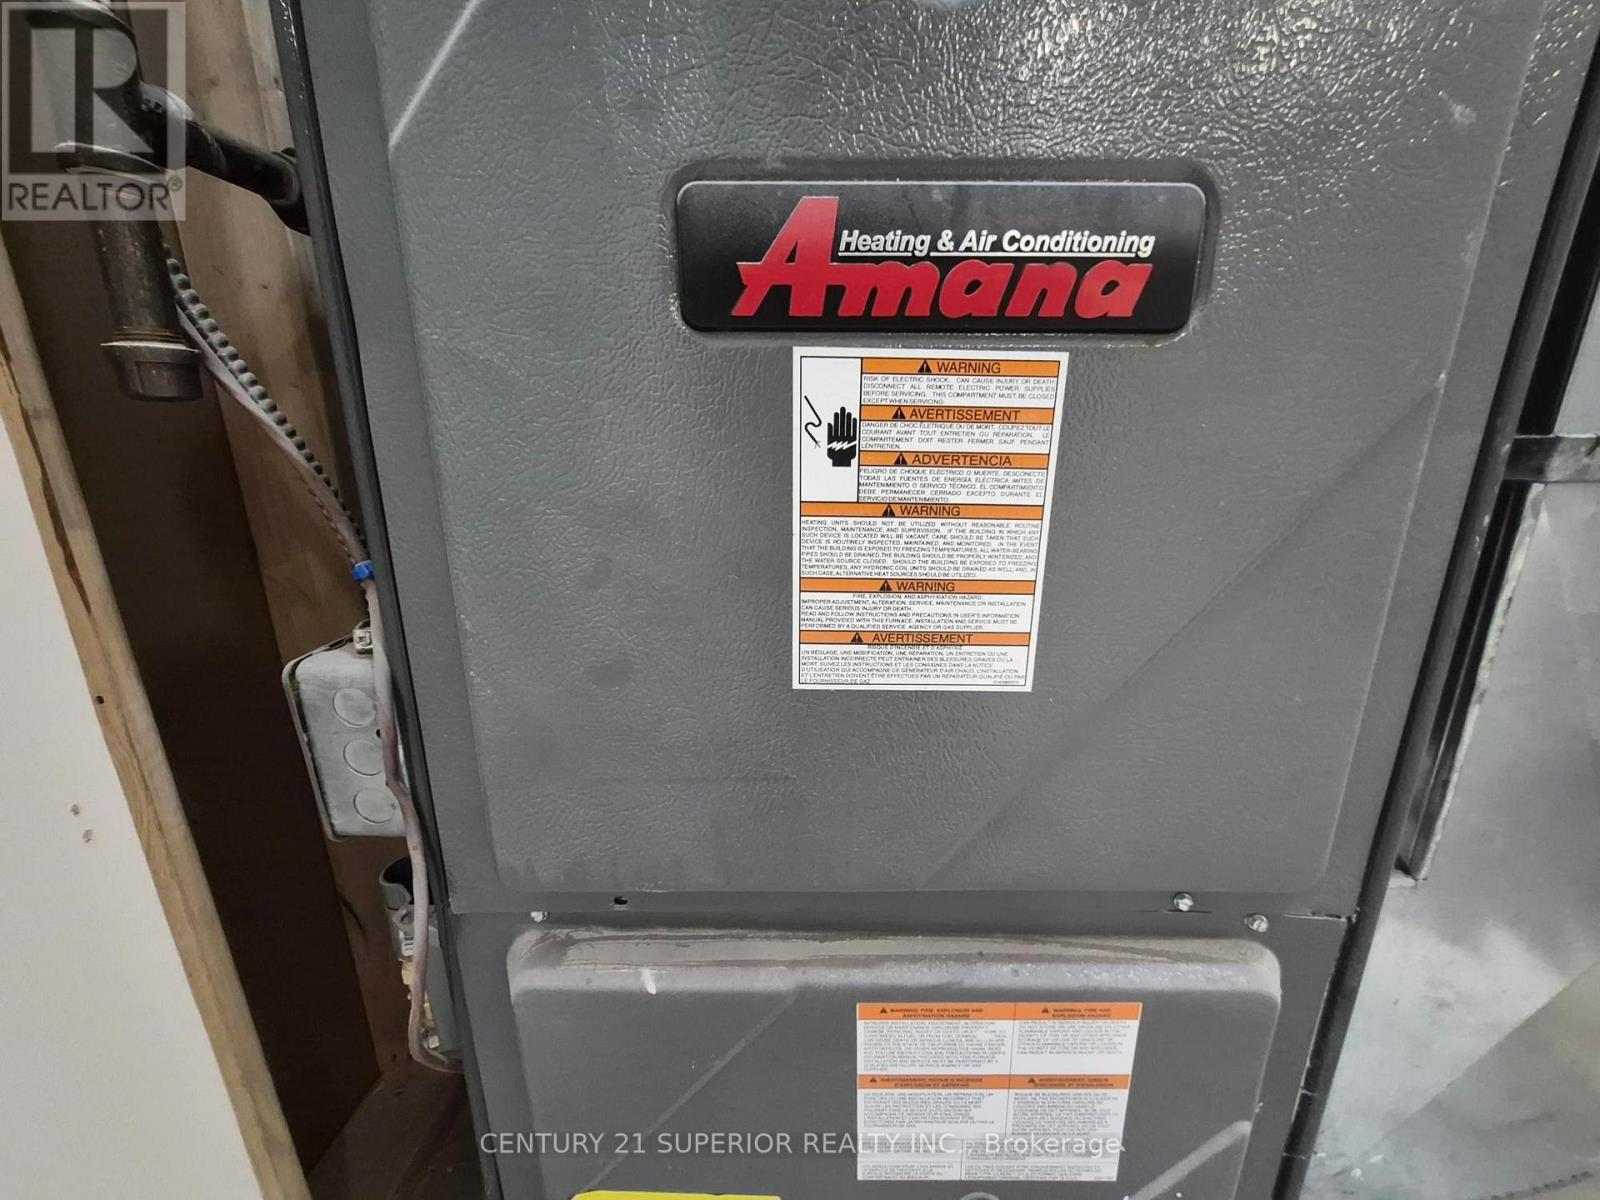
| Heating Fuel | Propane |
| Heating Type | Forced Air |
| Size Interior | 700 - 1,100 Sqft |
| Type | House |
| Utility Water | Municipal Water |
| No Garage |
| Access Type | Public Road |
| Acreage | No |
| Sewer | Sanitary Sewer |
| Size Frontage | 64 Ft |
| Size Irregular | 64 Ft |
| Size Total Text | 64 Ft|under 1/2 Acre |
| Level | Type | Length | Width | Dimensions |
|---|---|---|---|---|
| Second Level | Bedroom 2 | 2.43 m | 4.26 m | 2.43 m x 4.26 m |
| Second Level | Bedroom 3 | 2.62 m | 3.01 m | 2.62 m x 3.01 m |
| Basement | Bedroom 5 | 2.71 m | 3.96 m | 2.71 m x 3.96 m |
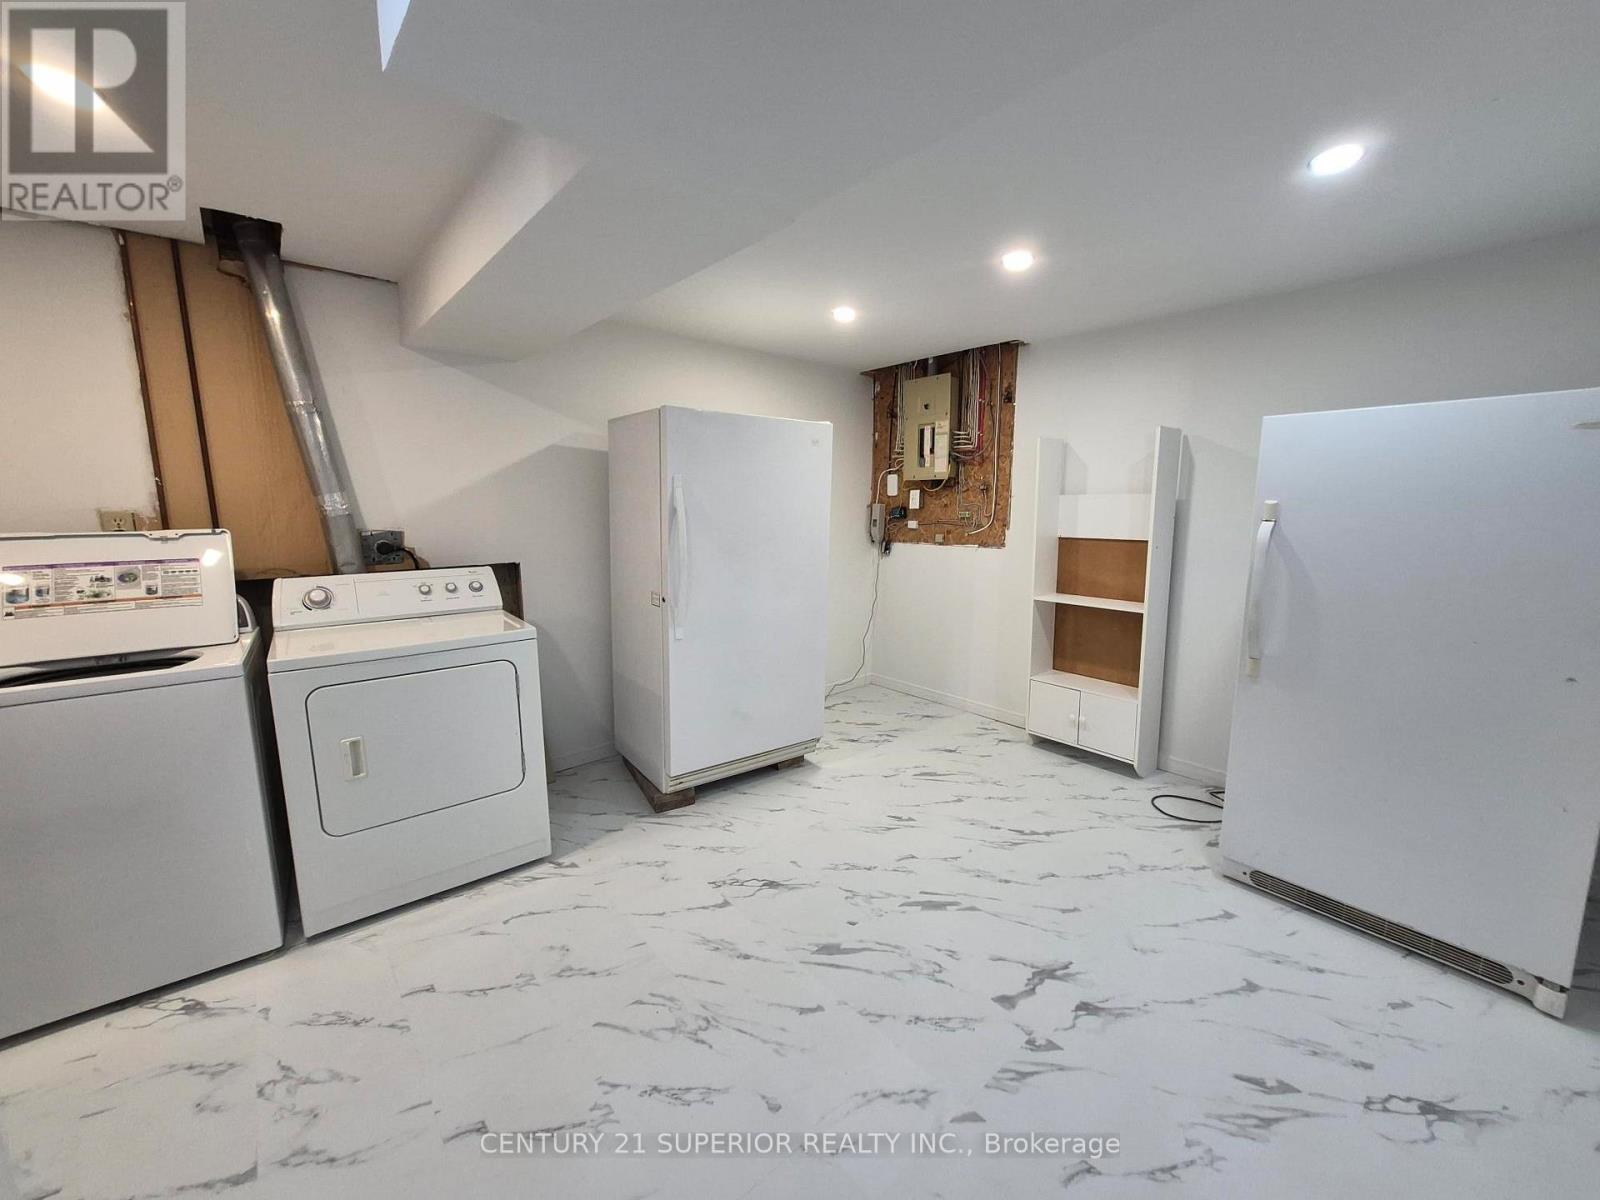
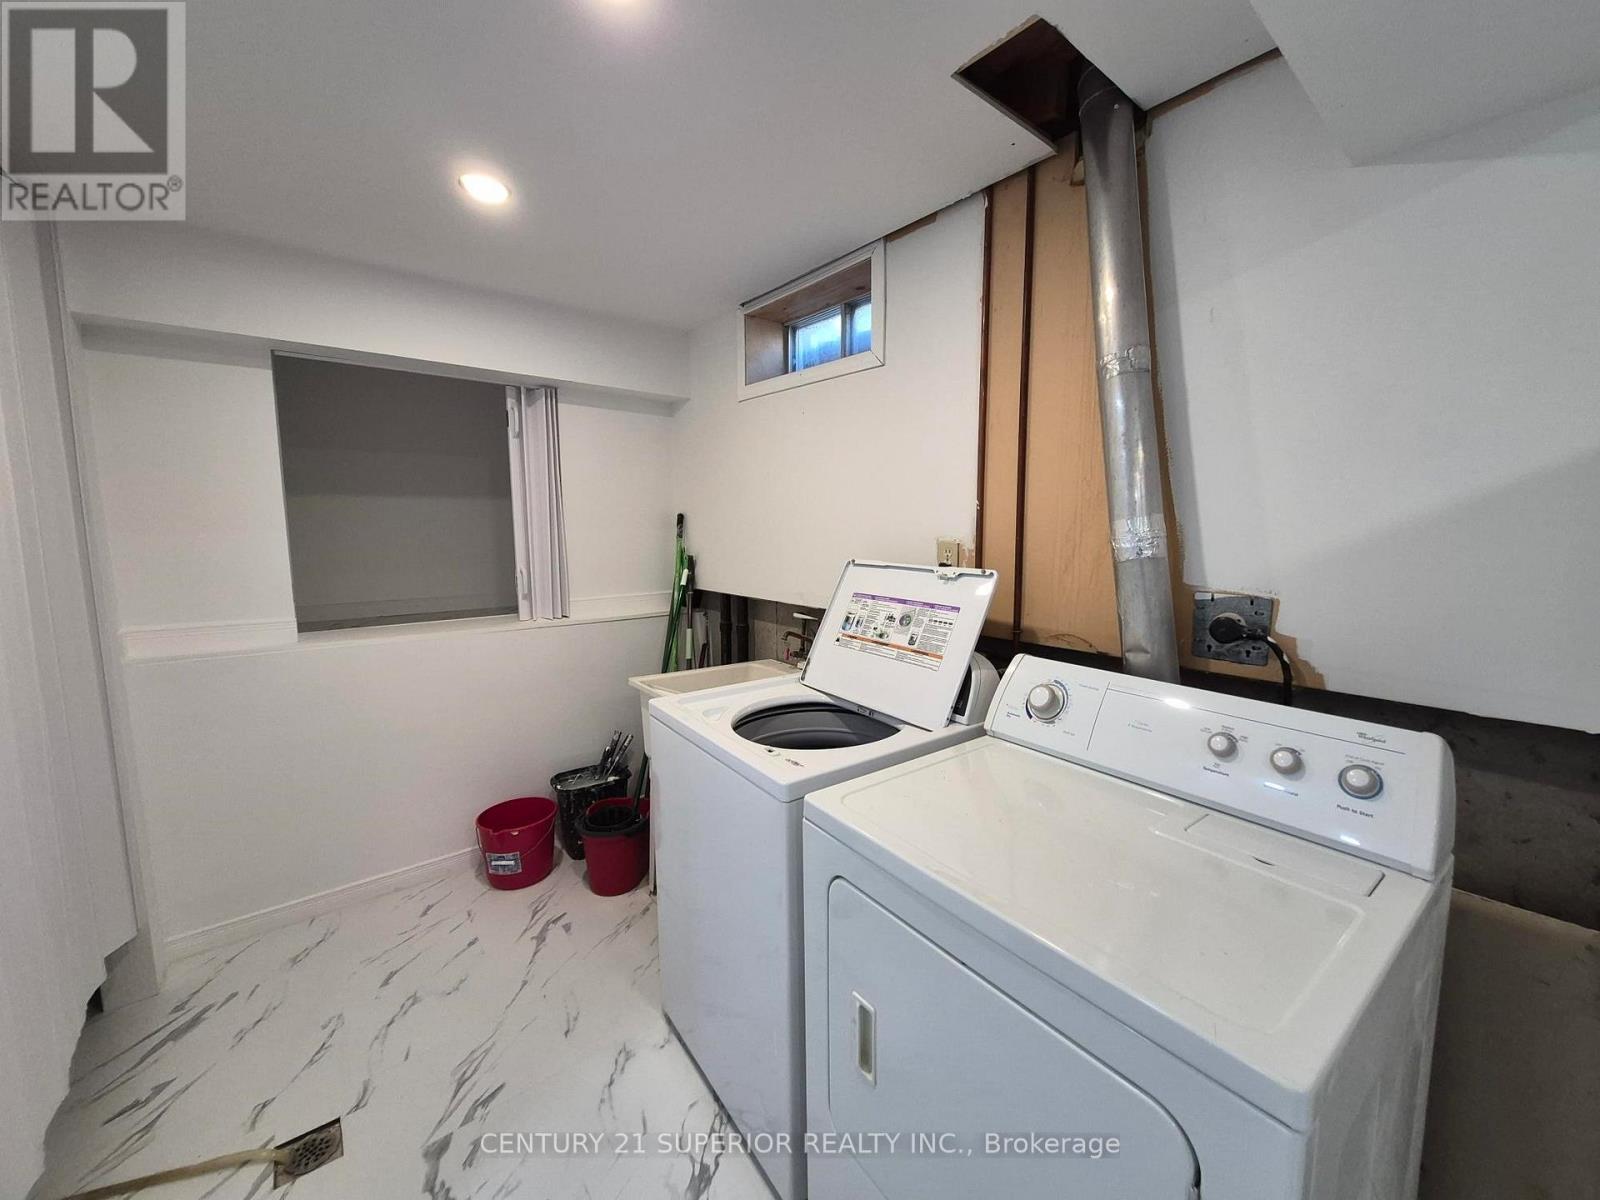
| Basement | Laundry Room | 3.65 m | 5.18 m | 3.65 m x 5.18 m |
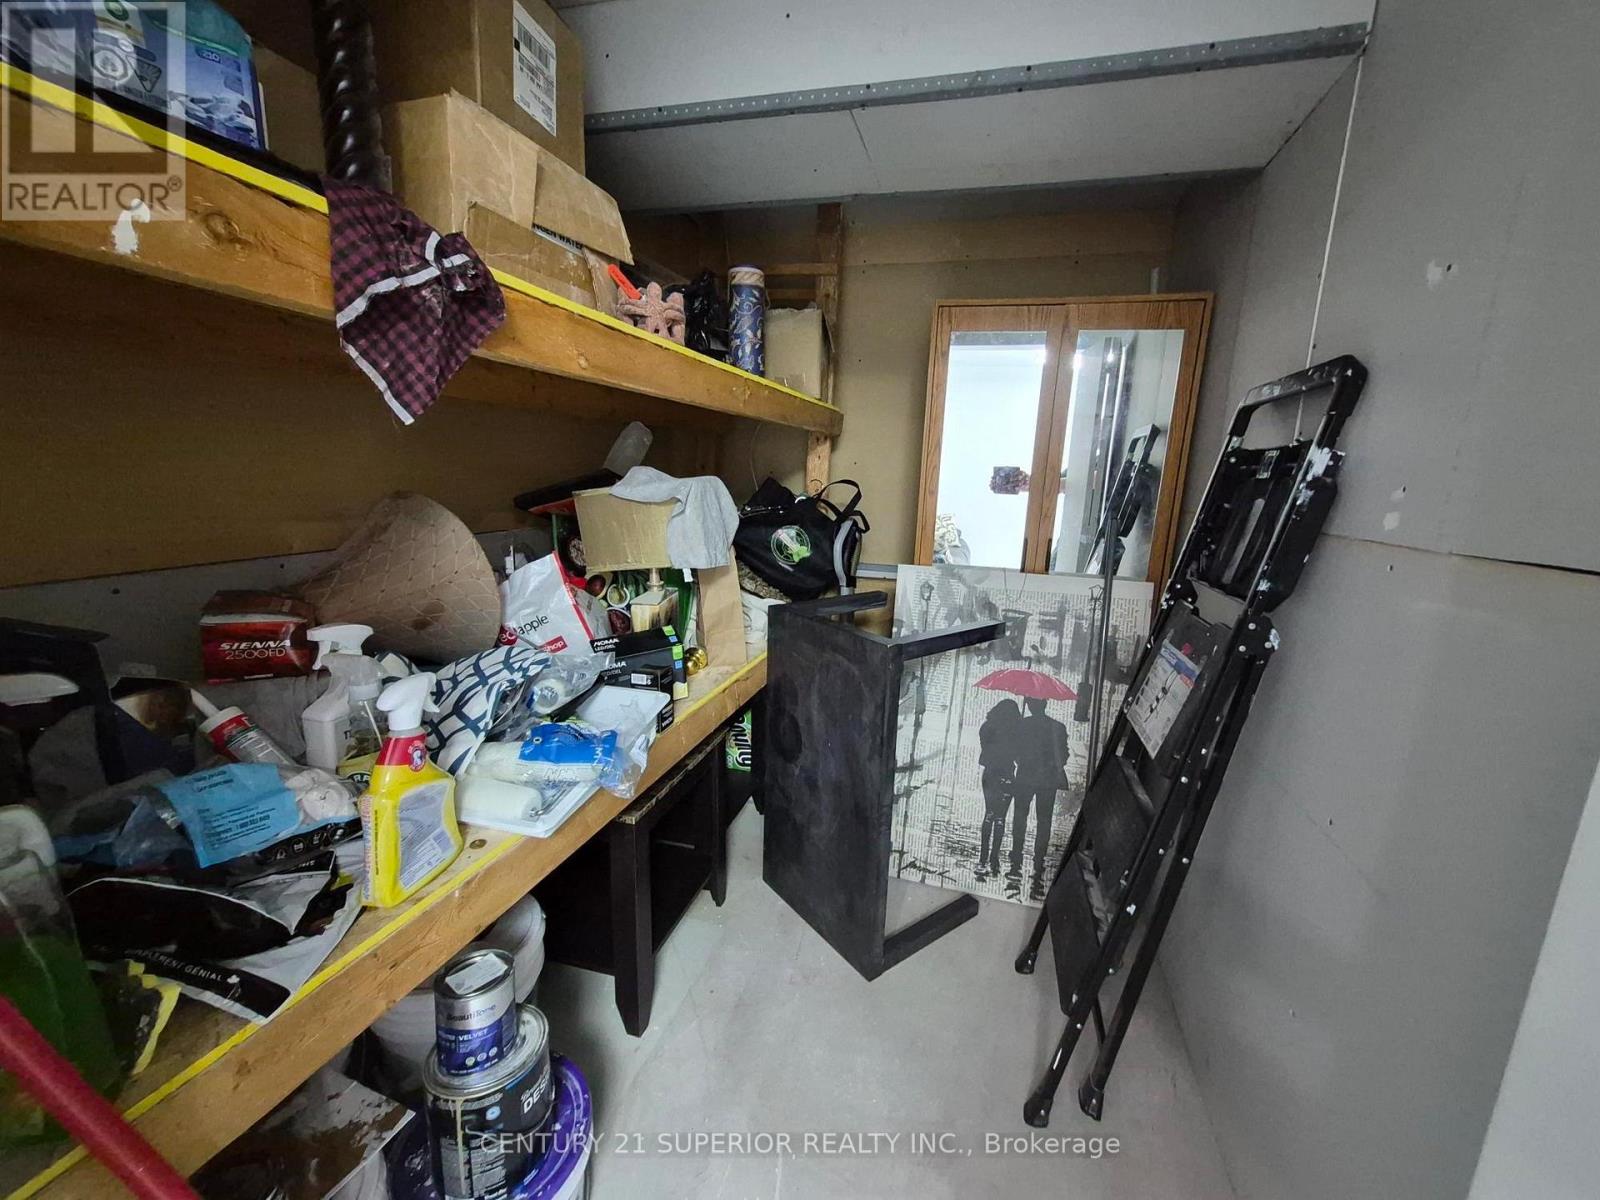
| Basement | Other | 2.74 m | 3.35 m | 2.74 m x 3.35 m |
| Basement | Other | 1.82 m | 2.62 m | 1.82 m x 2.62 m |
| Basement | Bathroom | Measurements not available | ||
| Basement | Bathroom | Measurements not available | ||
| Basement | Bedroom 4 | 2.71 m | 4.45 m | 2.71 m x 4.45 m |
| Main Level | Bathroom | Measurements not available | ||
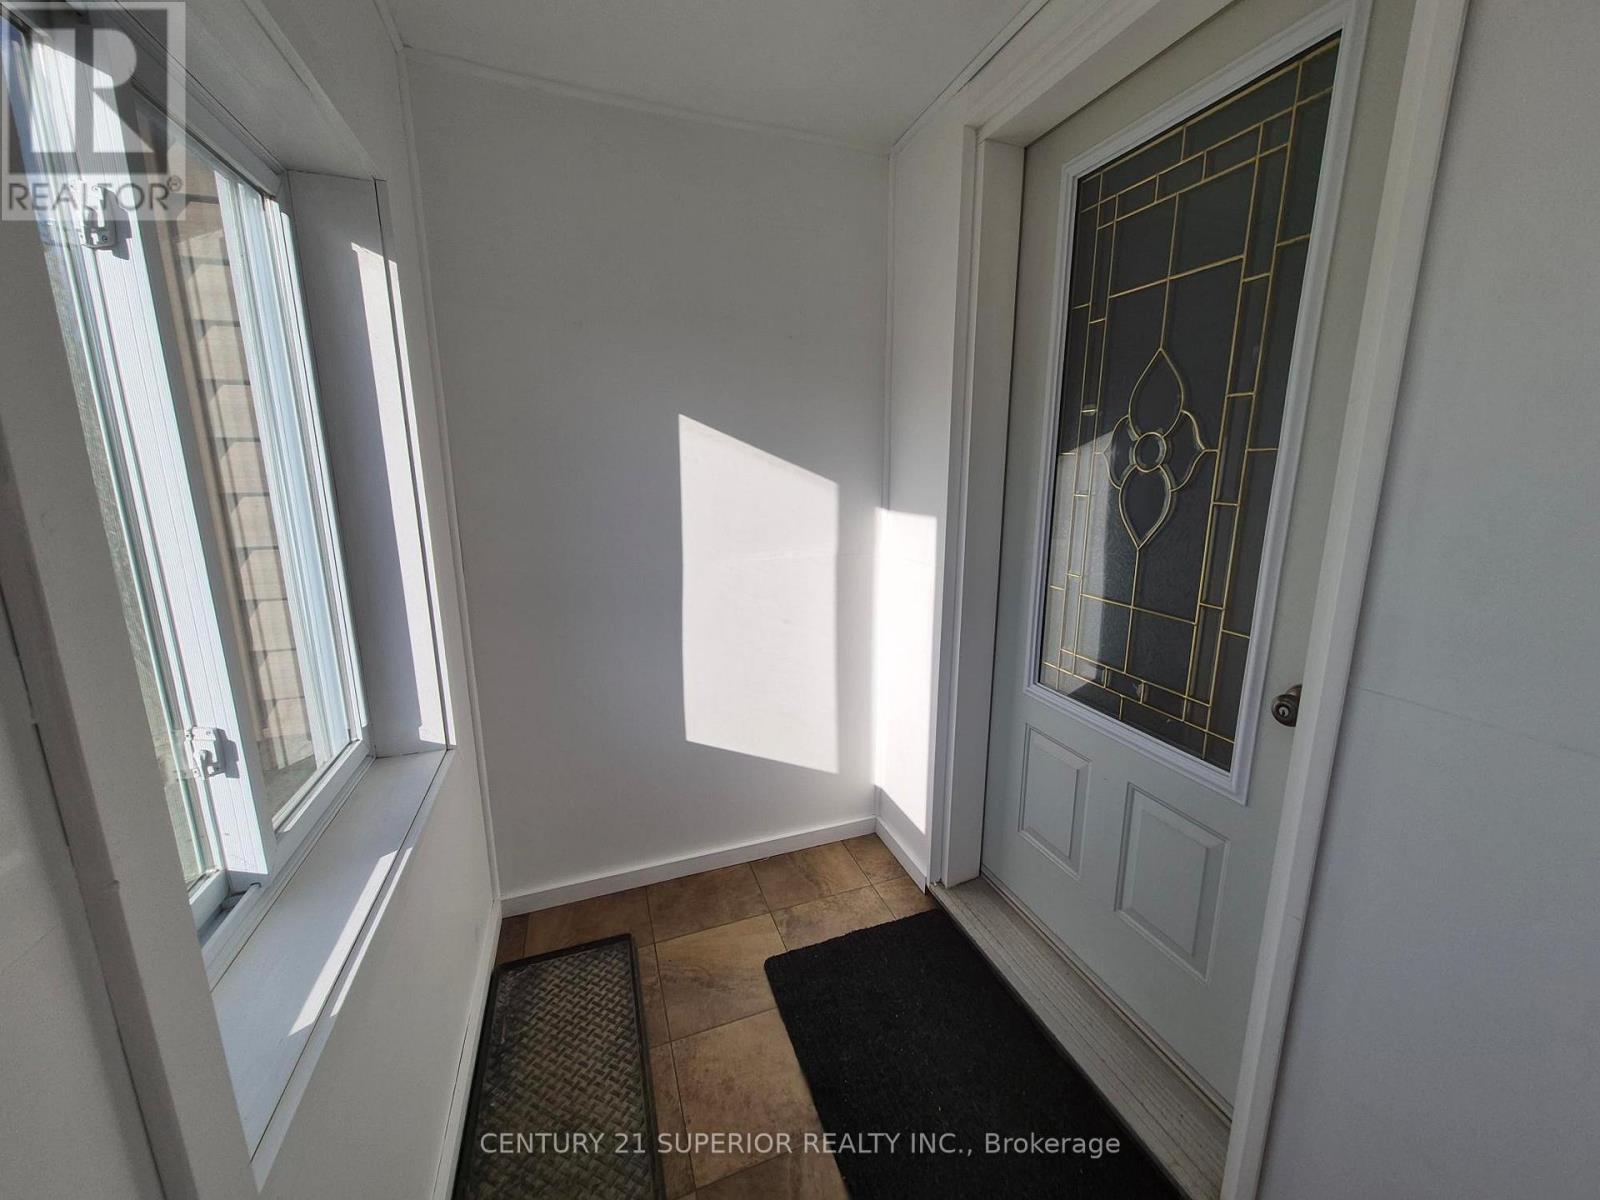
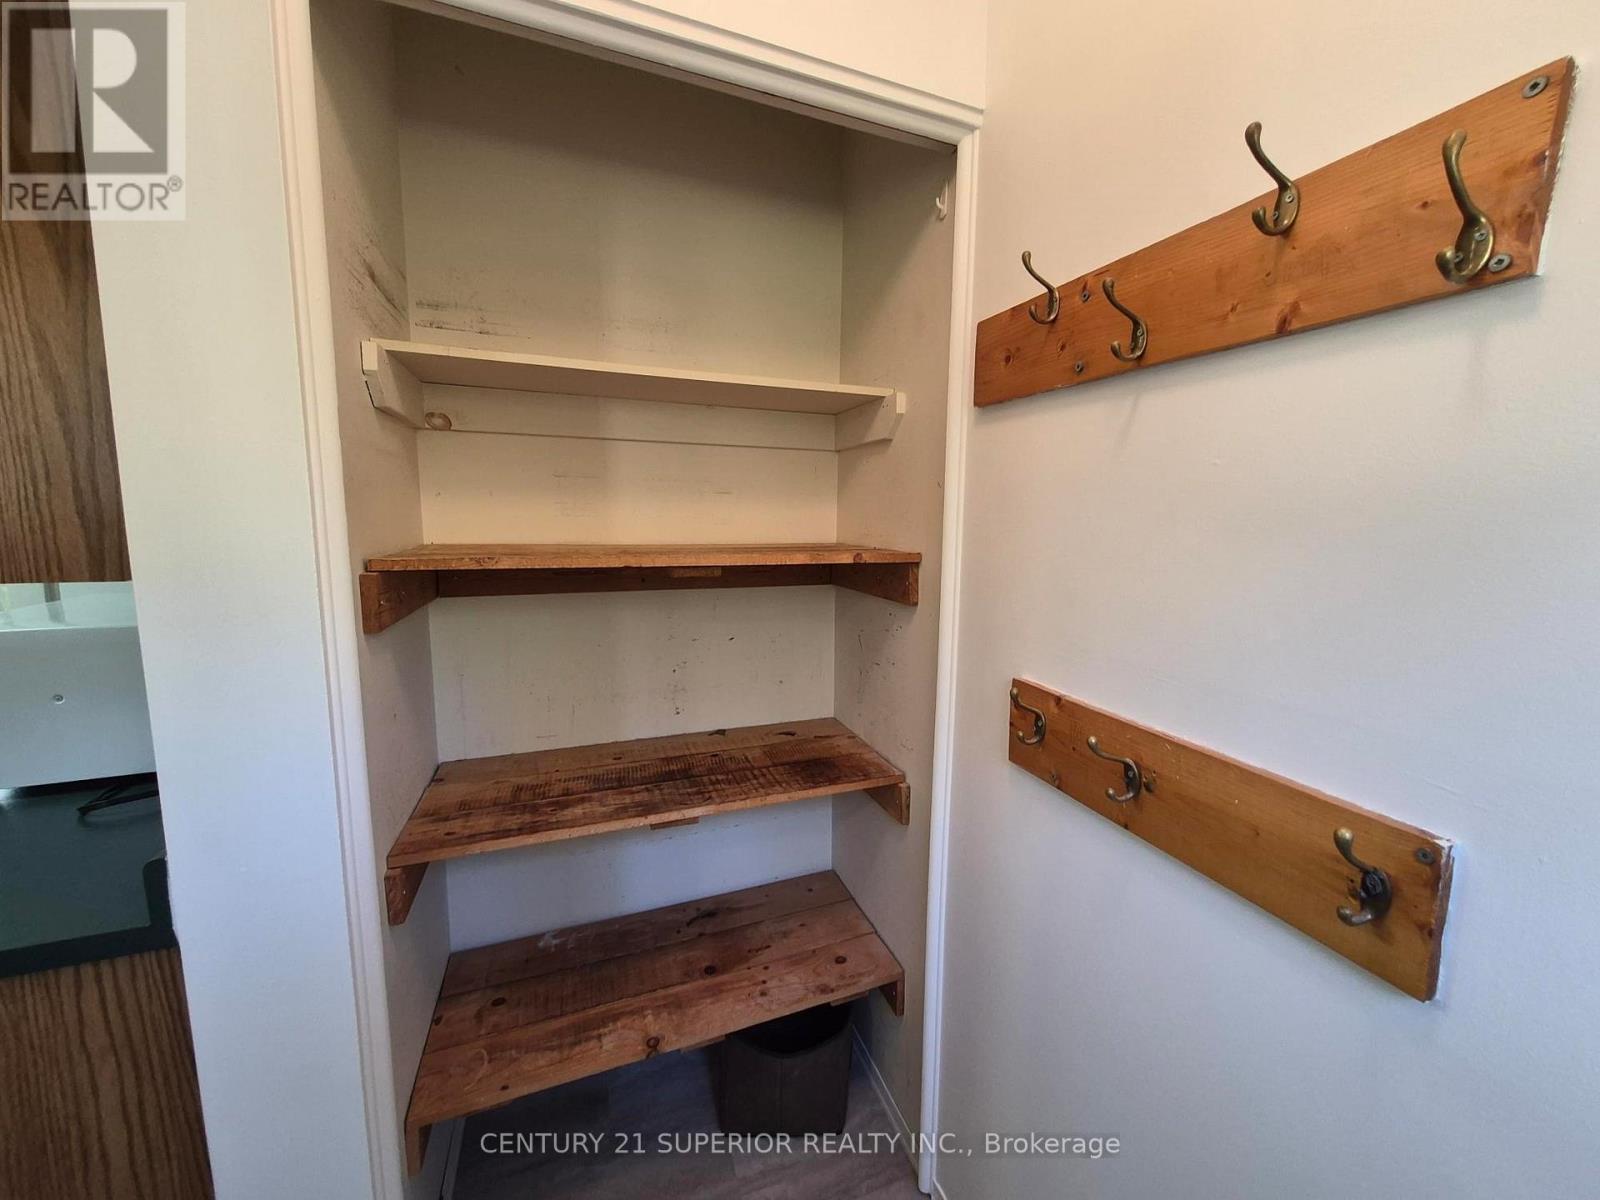
| Main Level | Foyer | 1.21 m | 2.43 m | 1.21 m x 2.43 m |
| Main Level | Living Room | 3.04 m | 7.62 m | 3.04 m x 7.62 m |
| Main Level | Primary Bedroom | 3.56 m | 4.26 m | 3.56 m x 4.26 m |
| Main Level | Kitchen | 2.74 m | 2.77 m | 2.74 m x 2.77 m |
| Cable | Available |
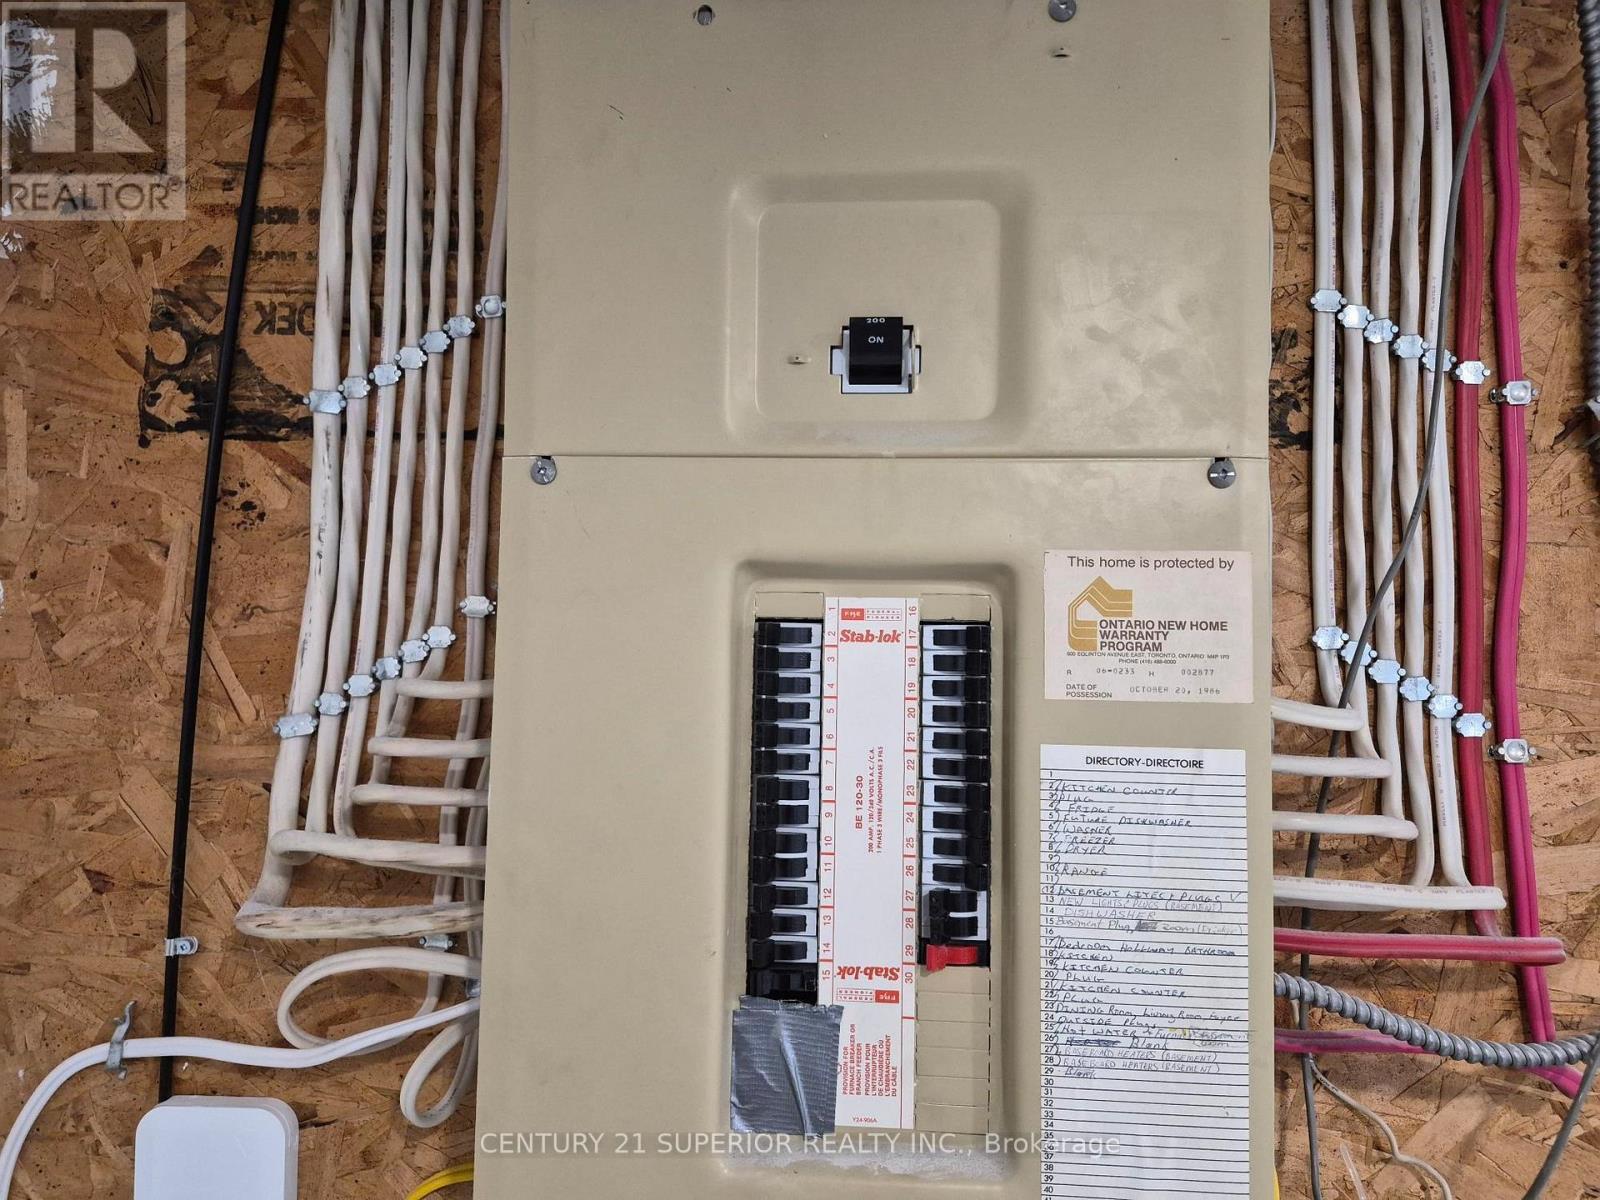
| Electricity Connected | Connected |
| Telephone | Nearby |
https://www.realtor.ca/real-estate/29852802/59-hemlo-drive-marathon
Contact us for more information
(807) 766-2221
(807) 767-0021
No Favourites Found

The trademarks REALTOR®, REALTORS®, and the REALTOR® logo are controlled by The Canadian Real Estate Association (CREA) and identify real estate professionals who are members of CREA. The trademarks MLS®, Multiple Listing Service® and the associated logos are owned by The Canadian Real Estate Association (CREA) and identify the quality of services provided by real estate professionals who are members of CREA. The trademark DDF® is owned by The Canadian Real Estate Association (CREA) and identifies CREA's Data Distribution Facility (DDF®)
