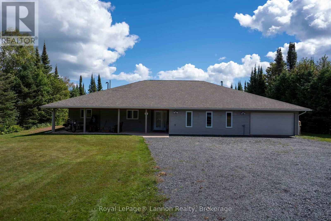
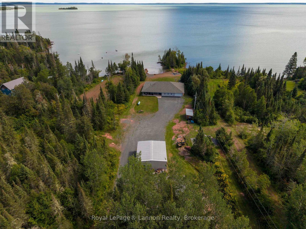
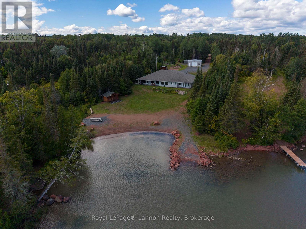
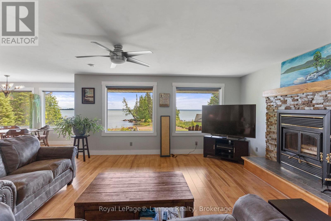
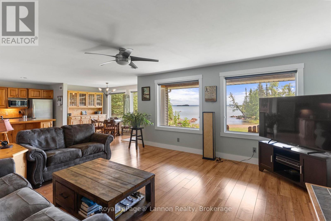
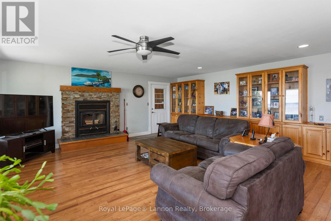
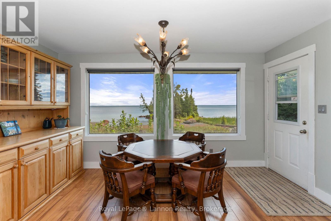
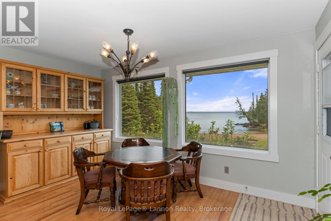
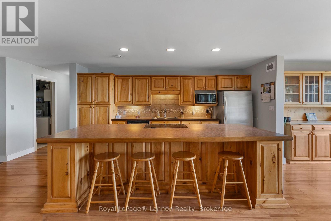
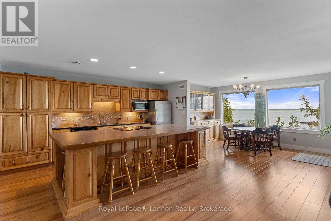
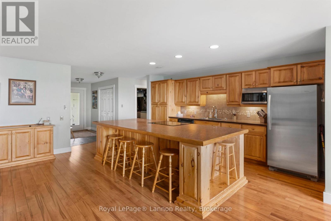
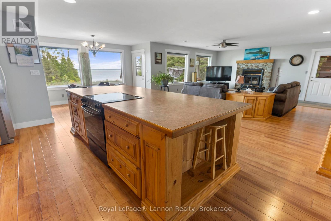
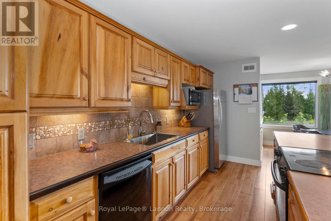
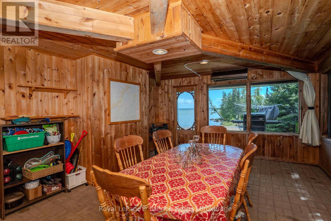
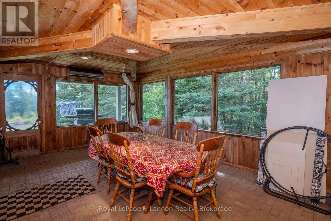
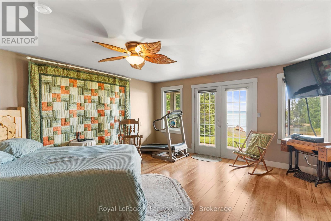
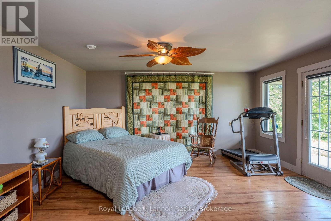
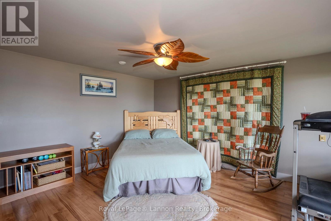
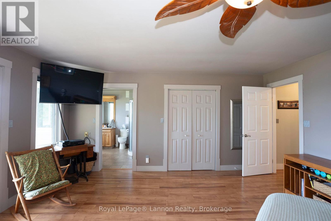
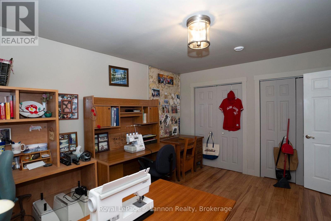
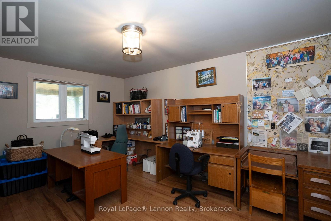
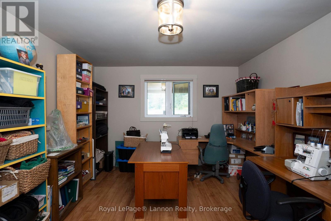
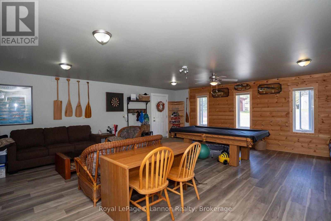
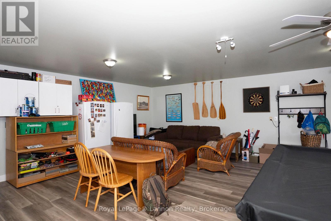
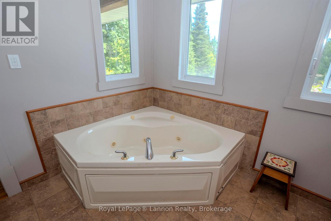
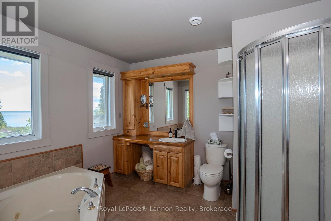
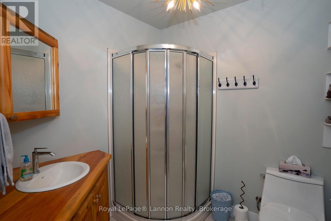
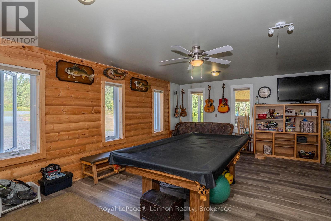
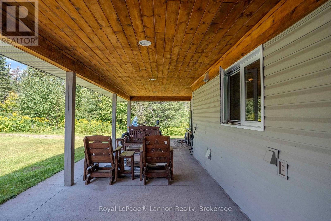
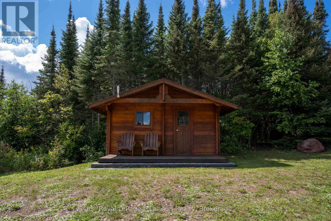
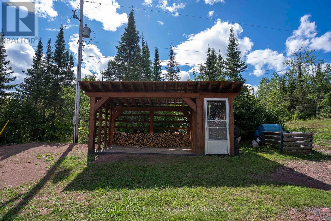
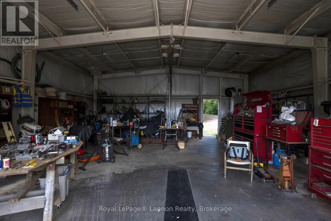
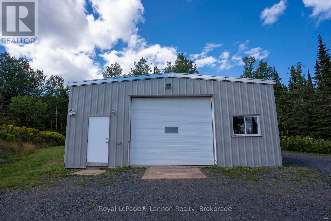
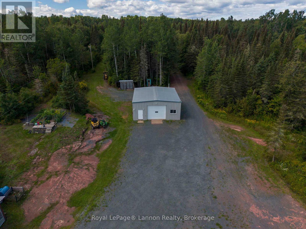
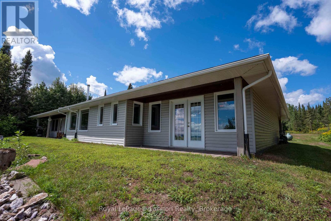
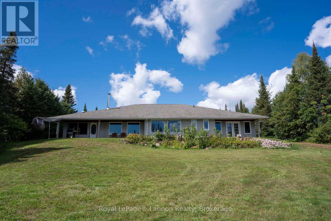
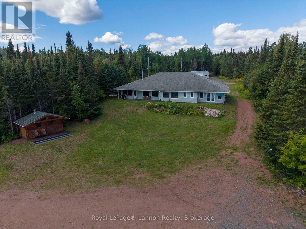
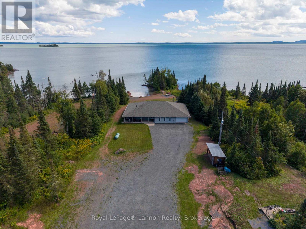
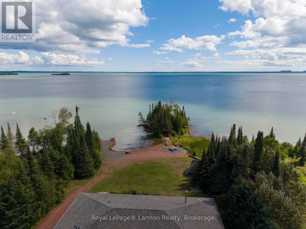
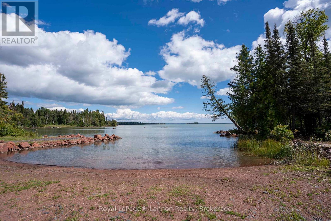
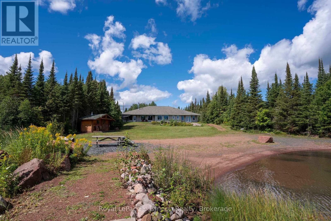
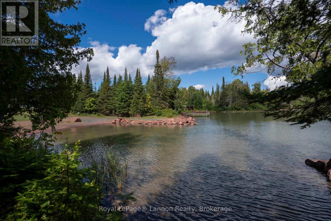
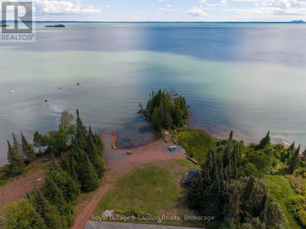
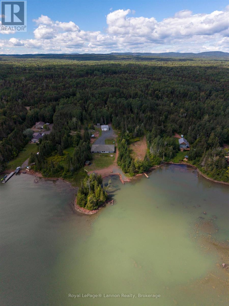
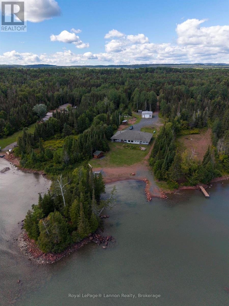
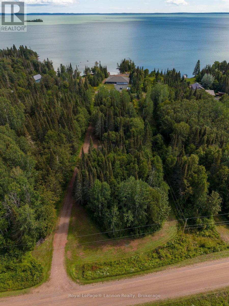
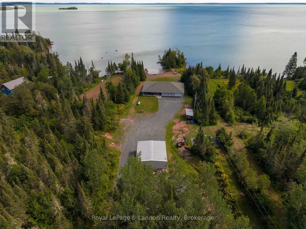

REMARKABLE LAKE SUPERIOR WATERFRONT! This hidden gem boasts one of the prettiest sandy beaches on the entire lake! Once you step into this 2 bedroom, year round residence, you'll see straight through the wall of windows to instant peace and relaxation, complete with the calm, scenic tiny island and wonderful shallow beach! You'll absolutely love the 1800 sq.ft. 2 bedroom, 2 bath home. Open concept design features a large kitchen and massive centre island, opening to the spacious living room and cozy wood fireplace! With a generously sized family room, screened in sunroom, no stairs and windows everywhere, you'll never want to leave! The massive 30 x 32 detached shop/mechanics garage is an absolute bonus! Call for your personal viewing today! (id:26231)
| MLS® Number | X13722008 |
| Property Type | Single Family |
| Community Name | TB-76 |
| Communication Type | High Speed Internet |
| Easement | Other |
| Equipment Type | Propane Tank |
| Features | Irregular Lot Size |
| Rental Equipment Type | Propane Tank |
| Structure | Patio(s) |
| Water Front Name | Lake Superior |
| Water Front Type | Waterfront |
| Bathroom Total | 2 |
| Bedrooms Above Ground | 2 |
| Bedrooms Total | 2 |
| Age | 16 To 30 Years |
| Amenities | Fireplace(s) |
| Appliances | Water Softener, Oven - Built-in, Dryer, Stove, Washer, Refrigerator |
| Architectural Style | Bungalow |
| Basement Type | None |
| Construction Style Attachment | Detached |
| Cooling Type | Air Exchanger |
| Exterior Finish | Vinyl Siding |
| Fireplace Present | Yes |
| Fireplace Total | 1 |
| Fireplace Type | Insert |
| Foundation Type | Poured Concrete |
| Heating Fuel | Propane, Other |
| Heating Type | Other |
| Stories Total | 1 |
| Size Interior | 1,500 - 2,000 Sqft |
| Type | House |
| Detached Garage | |
| Garage |
| Access Type | Public Road |
| Acreage | Yes |
| Sewer | Septic System |
| Size Frontage | 133 Ft |
| Size Irregular | 133 Ft |
| Size Total Text | 133 Ft|2 - 4.99 Acres |
| Level | Type | Length | Width | Dimensions |
|---|---|---|---|---|
| Main Level | Other | Measurements not available | ||
| Main Level | Other | Measurements not available | ||
| Main Level | Sunroom | 6.7 m | 4.26 m | 6.7 m x 4.26 m |
| Main Level | Living Room | 6.09 m | 5.18 m | 6.09 m x 5.18 m |
| Main Level | Primary Bedroom | 4.87 m | 4.99 m | 4.87 m x 4.99 m |
| Main Level | Kitchen | 5.18 m | 4.99 m | 5.18 m x 4.99 m |
| Main Level | Dining Room | 4.26 m | 2.43 m | 4.26 m x 2.43 m |
| Main Level | Bedroom 2 | 7.31 m | 6.7 m | 7.31 m x 6.7 m |
| Electricity Connected | Connected |
| Telephone | Nearby |
https://www.realtor.ca/real-estate/30208552/619-grann-drive-shuniah
Contact us for more information
(807) 623-5011
(807) 623-3056
No Favourites Found

The trademarks REALTOR®, REALTORS®, and the REALTOR® logo are controlled by The Canadian Real Estate Association (CREA) and identify real estate professionals who are members of CREA. The trademarks MLS®, Multiple Listing Service® and the associated logos are owned by The Canadian Real Estate Association (CREA) and identify the quality of services provided by real estate professionals who are members of CREA. The trademark DDF® is owned by The Canadian Real Estate Association (CREA) and identifies CREA's Data Distribution Facility (DDF®)
