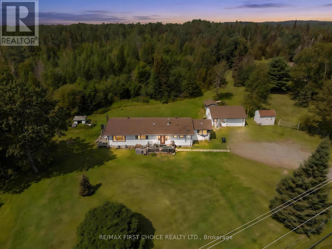
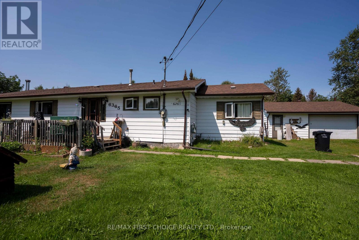
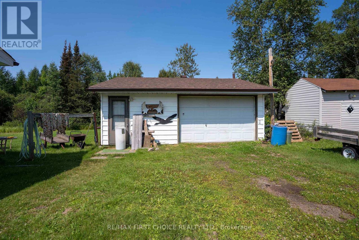
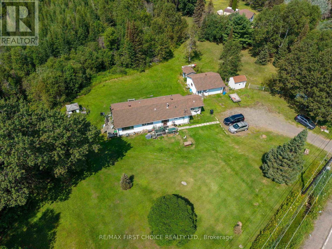
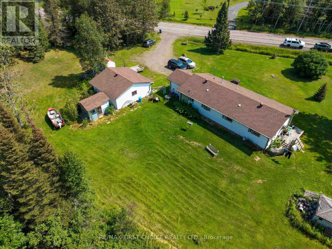
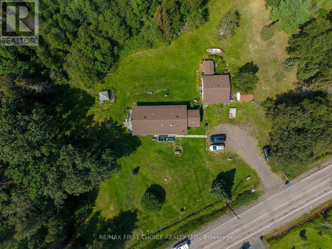
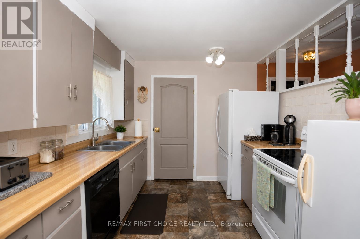
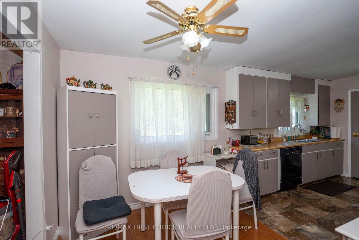
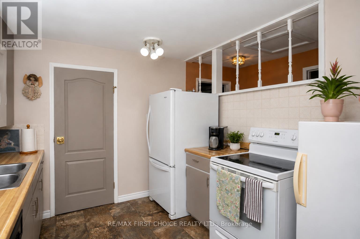
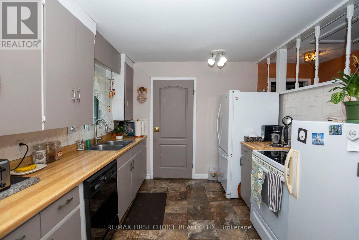
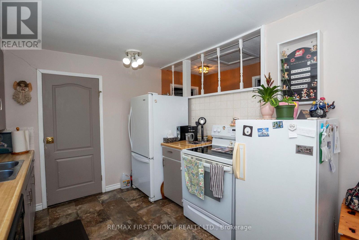
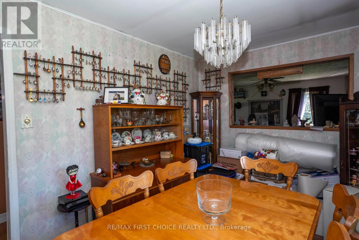
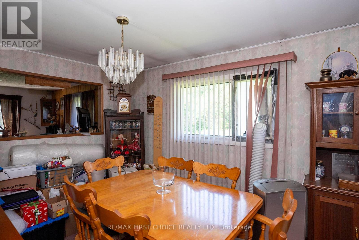
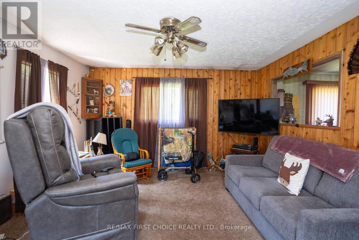
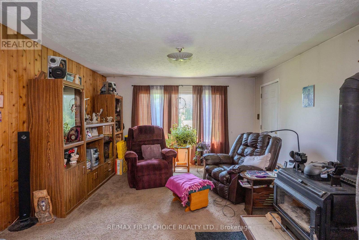
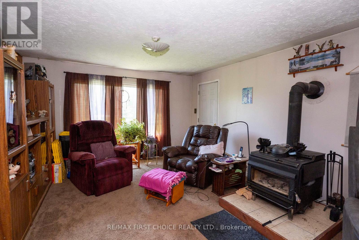
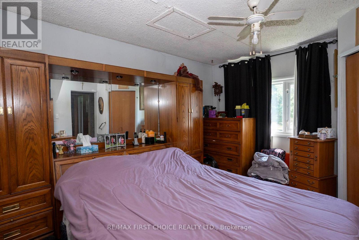
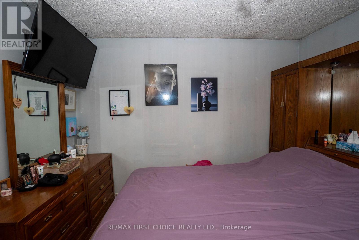
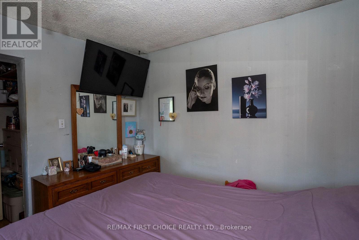
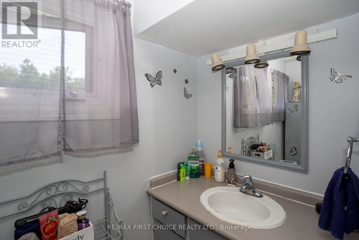
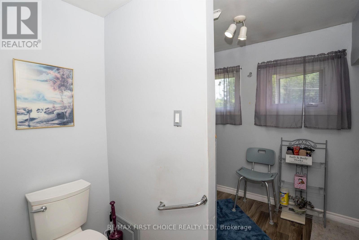
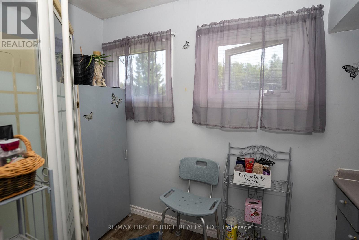
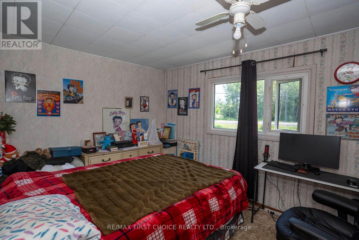
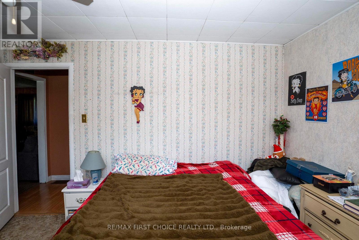
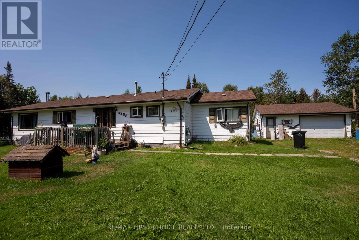
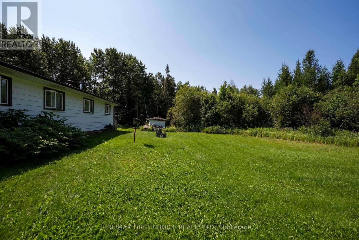
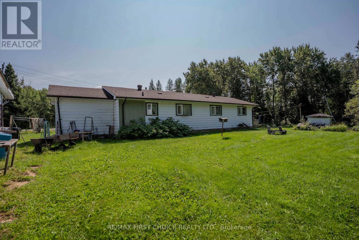
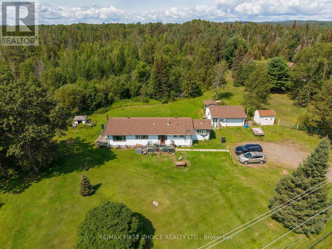
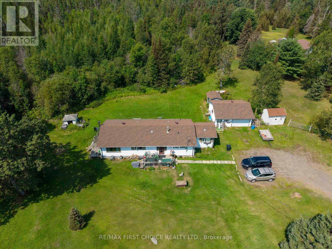
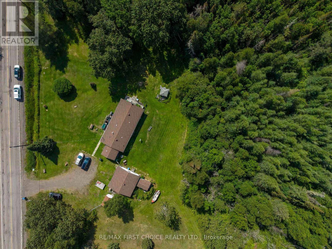
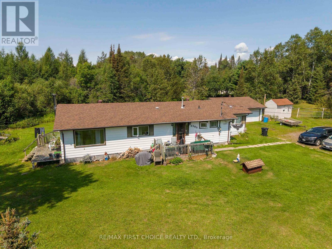
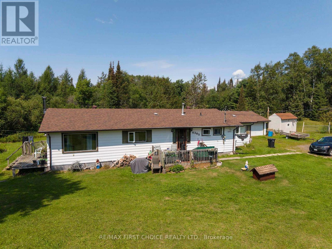
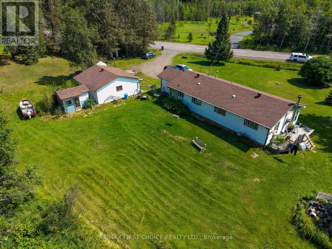
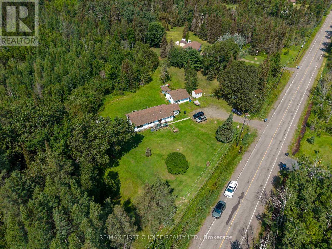
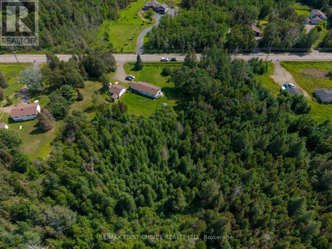
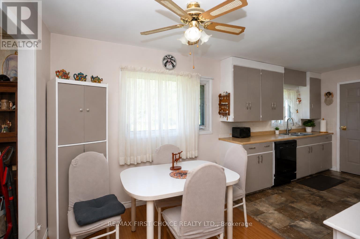
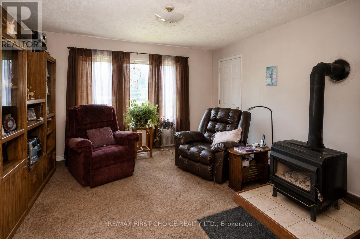
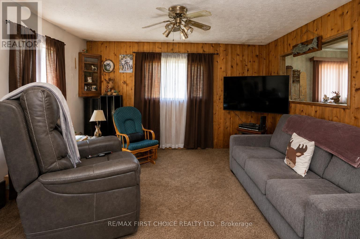
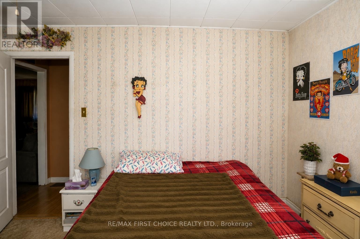
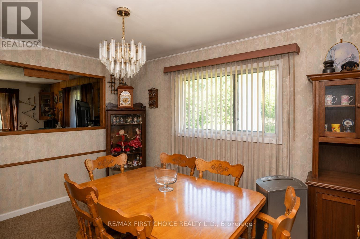

New Listing. Have you always dreamed of living on sought after Mapleward Road, but never thought you could afford the price tag? Now is your chance. Offering the perfect blend of semi-rural living and city convenience, this affordable property is ideal for first time buyers, young families, or anyone looking for a little privacy. With 1,440 sq ft of living space, this home features a spacious large living room, formal dining area, functional galley kitchen, convenient main floor laundry, and the flexibility to create a third bedroom if desired. Outside you'll find a detached garage, plenty of outdoor space to enjoy, and updated shingles for added peace of mind. Whether you're looking to move in and make it your own, enjoy the peaceful rural setting just minutes from the city, or live here today and build your dream home on the lot in the future, this property offers endless potential at a price that's hard to find on one of the area's most desirable roads. (id:26231)
| MLS® Number | X13670600 |
| Property Type | Single Family |
| Community Name | McIntyre South |
| Communication Type | High Speed Internet |
| Equipment Type | Water Heater |
| Parking Space Total | 6 |
| Rental Equipment Type | Water Heater |
| Structure | Deck |
| Bathroom Total | 1 |
| Bedrooms Above Ground | 2 |
| Bedrooms Total | 2 |
| Amenities | Fireplace(s) |
| Appliances | Dryer, Stove, Washer, Refrigerator |
| Architectural Style | Bungalow |
| Basement Development | Other, See Remarks |
| Basement Type | N/a (other, See Remarks) |
| Construction Style Attachment | Detached |
| Fireplace Present | Yes |
| Fireplace Total | 1 |
| Flooring Type | Tile, Laminate |
| Foundation Type | Block |
| Heating Fuel | Natural Gas |
| Heating Type | Forced Air |
| Stories Total | 1 |
| Type | House |
| Garage |
| Access Type | Public Road |
| Acreage | Yes |
| Sewer | Septic System |
| Size Depth | 620 Ft ,9 In |
| Size Frontage | 330 Ft |
| Size Irregular | 330 X 620.77 Ft |
| Size Total Text | 330 X 620.77 Ft|2 - 4.99 Acres |
| Level | Type | Length | Width | Dimensions |
|---|---|---|---|---|
| Main Level | Bathroom | Measurements not available | ||
| Main Level | Living Room | 7.01 m | 3.9 m | 7.01 m x 3.9 m |
| Main Level | Primary Bedroom | 3.77 m | 3.56 m | 3.77 m x 3.56 m |
| Main Level | Kitchen | 2.86 m | 3.93 m | 2.86 m x 3.93 m |
| Main Level | Dining Room | 2.89 m | 3.99 m | 2.89 m x 3.99 m |
| Main Level | Bedroom 2 | 2.86 m | 3.99 m | 2.86 m x 3.99 m |
| Natural Gas Available | Available |
| Cable | Available |
| Electricity Connected | Connected |
| Telephone | Nearby |
Contact us for more information
(807) 344-5700
(807) 346-4037
No Favourites Found

The trademarks REALTOR®, REALTORS®, and the REALTOR® logo are controlled by The Canadian Real Estate Association (CREA) and identify real estate professionals who are members of CREA. The trademarks MLS®, Multiple Listing Service® and the associated logos are owned by The Canadian Real Estate Association (CREA) and identify the quality of services provided by real estate professionals who are members of CREA. The trademark DDF® is owned by The Canadian Real Estate Association (CREA) and identifies CREA's Data Distribution Facility (DDF®)
