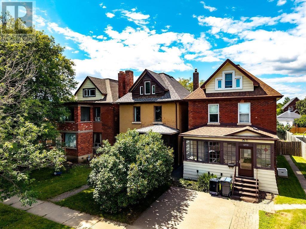
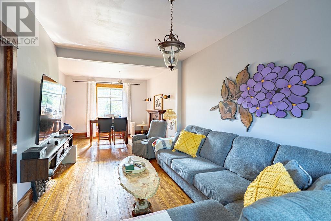
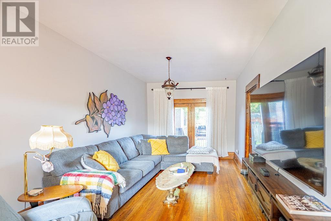
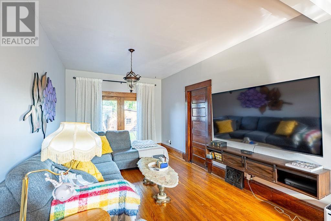
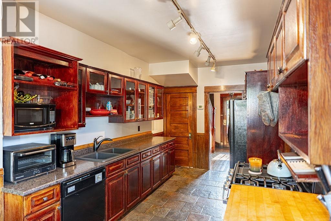
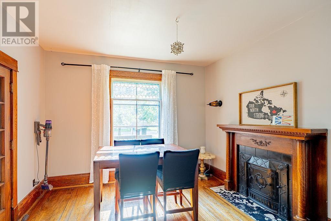
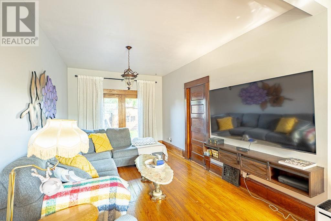
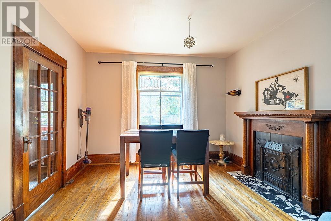
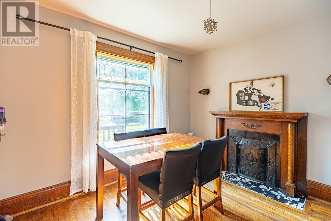
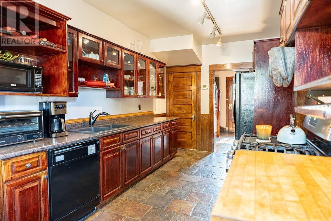
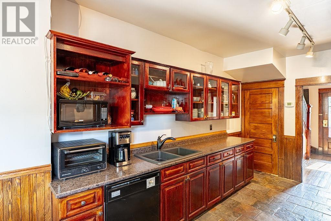
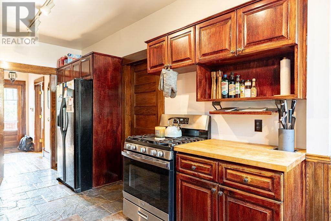
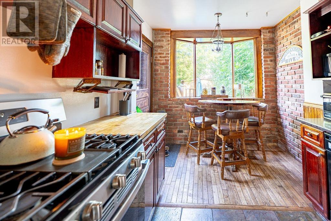
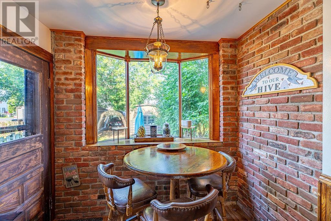
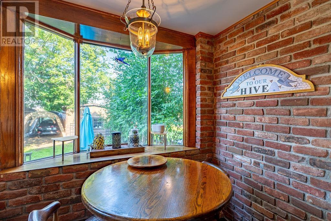
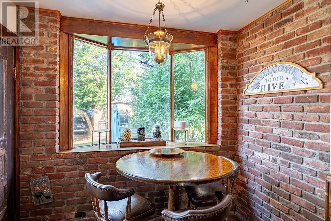
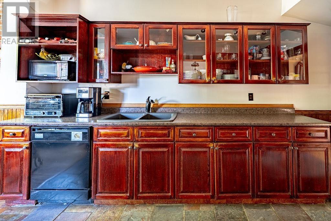
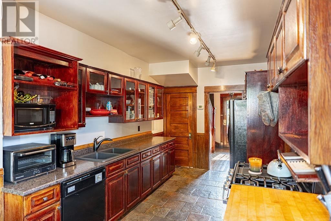
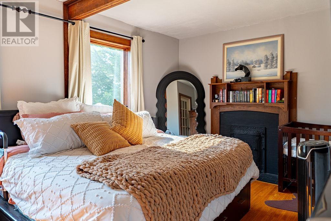
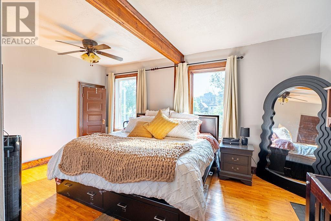
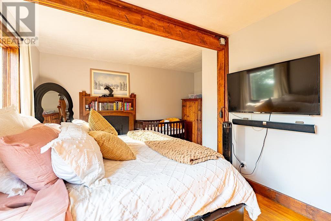
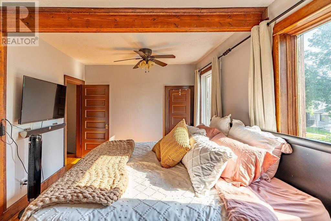
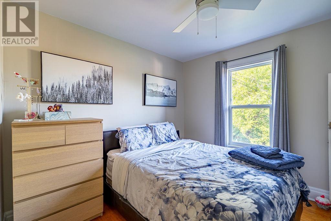
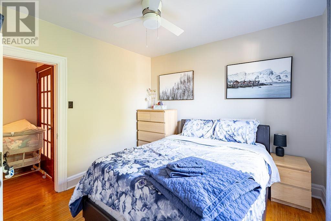
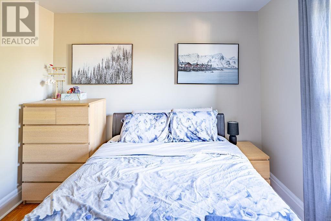
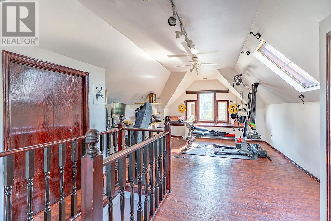
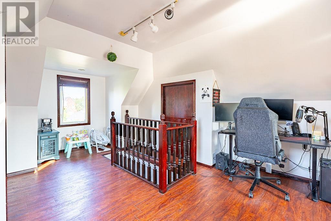
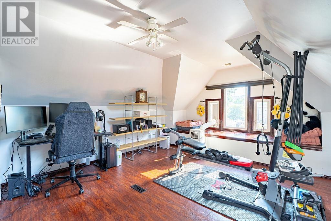
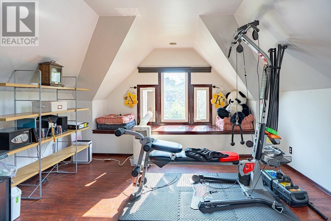
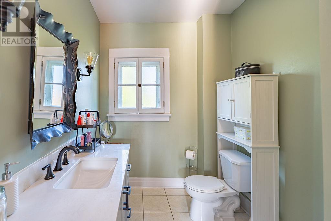
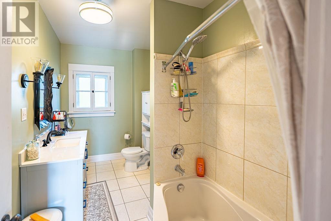
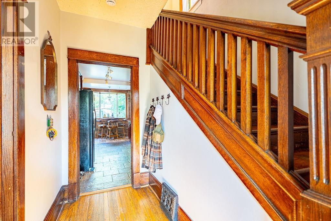
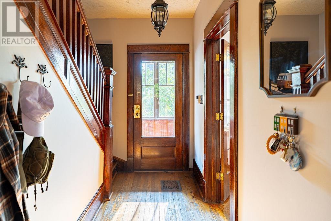
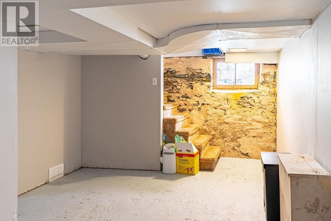
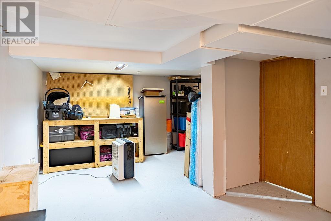
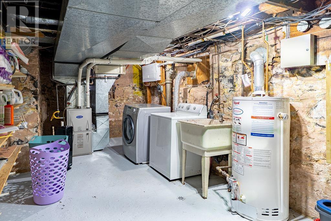
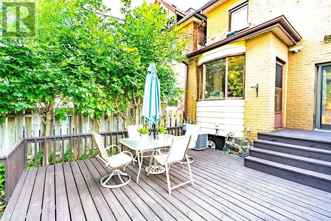
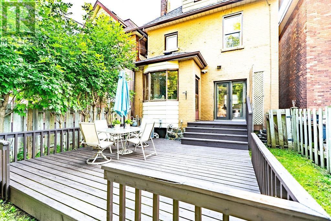
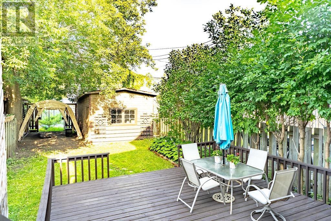
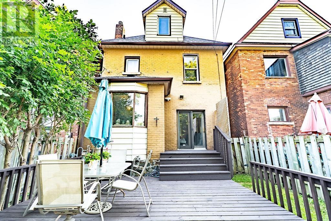
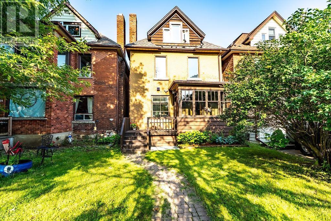
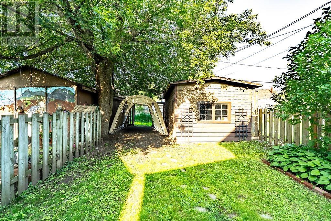
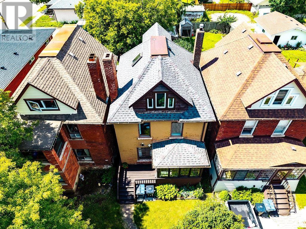
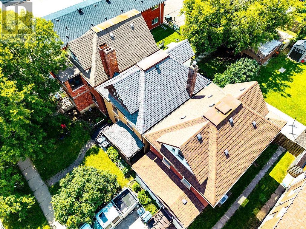
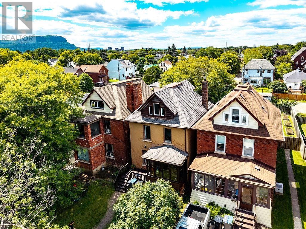
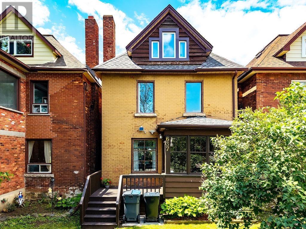
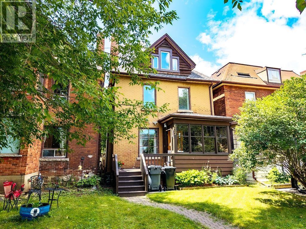

Charming 2.5-storey home tucked into a sought-after Hyde Park pocket that's only climbing in value! This 3 bedroom, 1 bath home offers 510 sq ft on the main floor and 1,384 sq ft total of comfortable living space, filled with character including two cozy fireplaces. Step out onto the overlooking deck and enjoy a fully fenced rear yard — ideal for pets, kids, or summer entertaining. Parking is covered with a detached carport/one car garage plus space for an additional vehicle. Major updates already done for you: newer shingles, furnace, and central air — real peace of mind for years to come. Set on a 25' x 133' lot, you're walking distance to three schools, parks, and shopping in one of Thunder Bay's most desirable and appreciating neighbourhoods. Don't miss this one! (id:26231)
| MLS® Number | TB2602263 |
| Property Type | Single Family |
| Community Name | Thunder Bay |
| Communication Type | High Speed Internet |
| Community Features | Bus Route |
| Features | Crushed Stone Driveway |
| Structure | Deck |
| Bathroom Total | 1 |
| Bedrooms Above Ground | 3 |
| Bedrooms Total | 3 |
| Appliances | Dishwasher, Stove, Dryer, Window Coverings, Refrigerator, Washer |
| Architectural Style | Character |
| Basement Development | Partially Finished |
| Basement Type | Full (partially Finished) |
| Constructed Date | 1910 |
| Construction Style Attachment | Detached |
| Cooling Type | Central Air Conditioning |
| Exterior Finish | Brick |
| Fireplace Present | Yes |
| Fireplace Total | 2 |
| Foundation Type | Stone |
| Heating Fuel | Natural Gas |
| Heating Type | Forced Air |
| Size Interior | 1,384 Ft2 |
| Utility Water | Municipal Water |
| Garage | |
| Detached Garage | |
| Gravel |
| Access Type | Road Access |
| Acreage | No |
| Fence Type | Fenced Yard |
| Sewer | Sanitary Sewer |
| Size Frontage | 25.0000 |
| Size Total Text | Under 1/2 Acre |
| Level | Type | Length | Width | Dimensions |
|---|---|---|---|---|
| Second Level | Bedroom | 17.20 x 10.60 | ||
| Second Level | Bedroom | 11.00 x 10.40 | ||
| Second Level | Bathroom | 4-PC | ||
| Third Level | Primary Bedroom | 26.80 x 13.60 | ||
| Basement | Recreation Room | 24.60 x 19.00 | ||
| Basement | Laundry Room | 18.90X9.60 | ||
| Main Level | Living Room | 12.50 x 10.20 | ||
| Main Level | Kitchen | 19.60 x 8.80 | ||
| Main Level | Dining Room | 13.00 x 10.20 |
| Cable | Available |
| Electricity | Available |
| Natural Gas | Available |
| Telephone | Available |
https://www.realtor.ca/real-estate/30122917/637-catherine-st-thunder-bay-thunder-bay
Contact us for more information
(807) 623-5011
(807) 623-3056
WWW.ROYALLEPAGETHUNDERBAY.COM
(807) 623-5011
(807) 623-3056
WWW.ROYALLEPAGETHUNDERBAY.COM
No Favourites Found

The trademarks REALTOR®, REALTORS®, and the REALTOR® logo are controlled by The Canadian Real Estate Association (CREA) and identify real estate professionals who are members of CREA. The trademarks MLS®, Multiple Listing Service® and the associated logos are owned by The Canadian Real Estate Association (CREA) and identify the quality of services provided by real estate professionals who are members of CREA. The trademark DDF® is owned by The Canadian Real Estate Association (CREA) and identifies CREA's Data Distribution Facility (DDF®)
