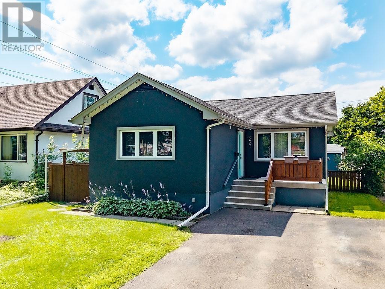
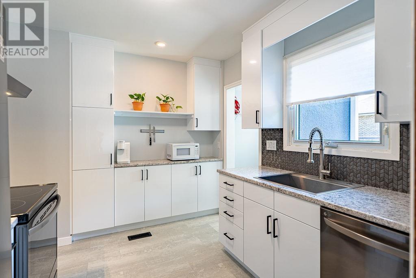
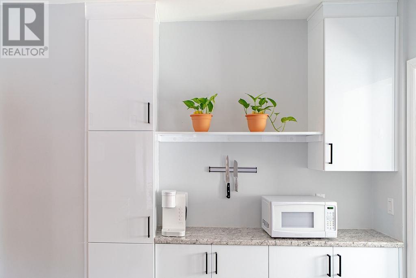
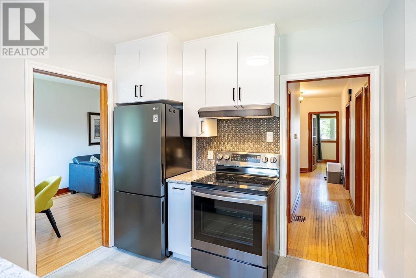
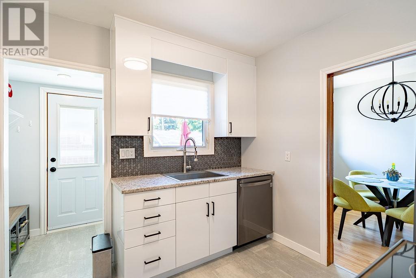
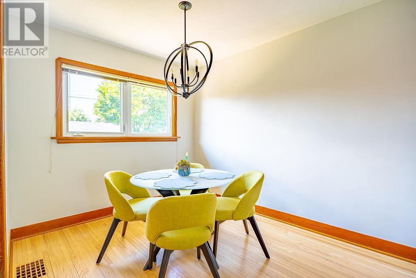
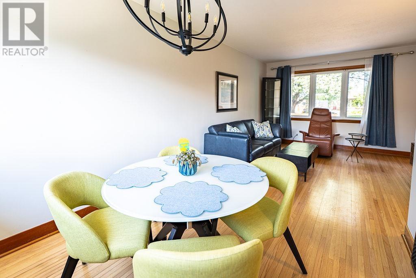
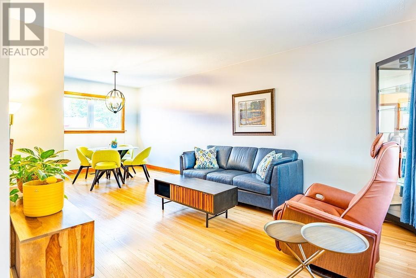
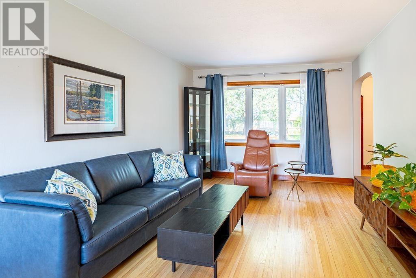
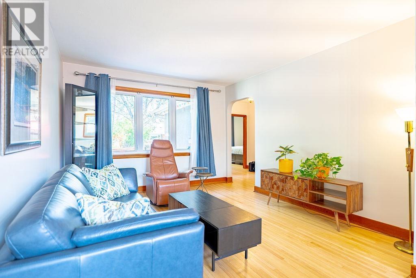
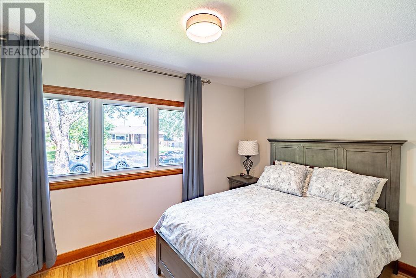
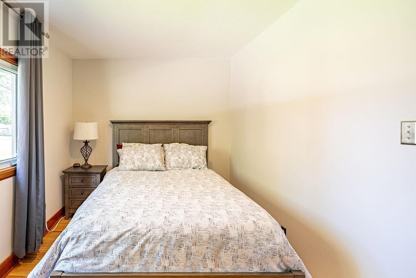
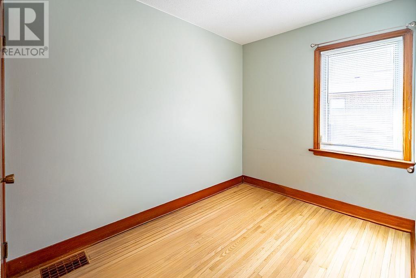
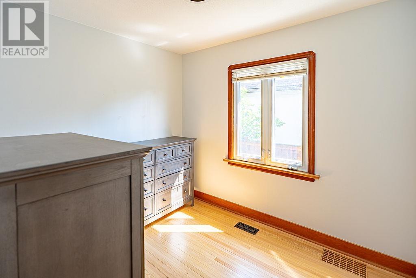
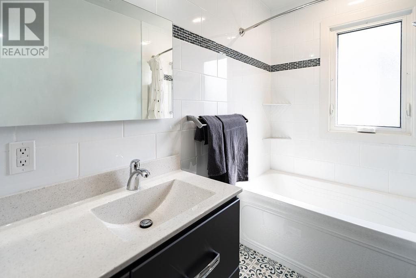
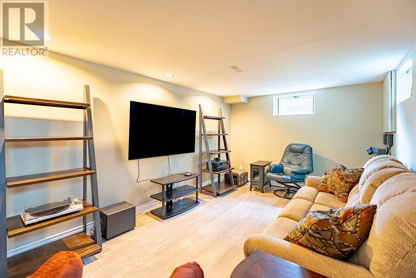
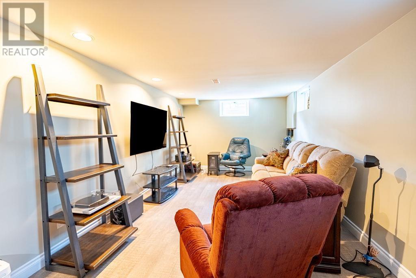
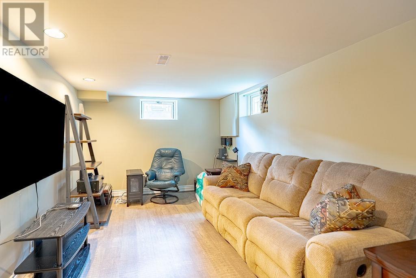
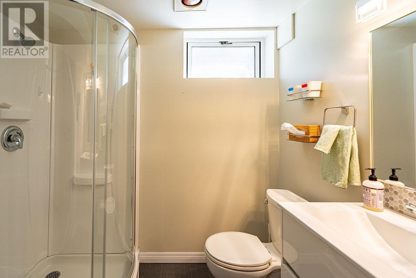
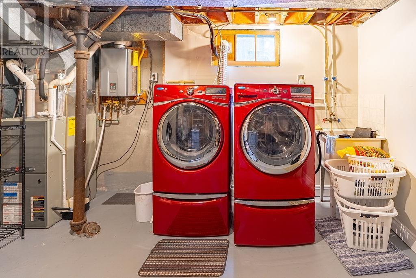
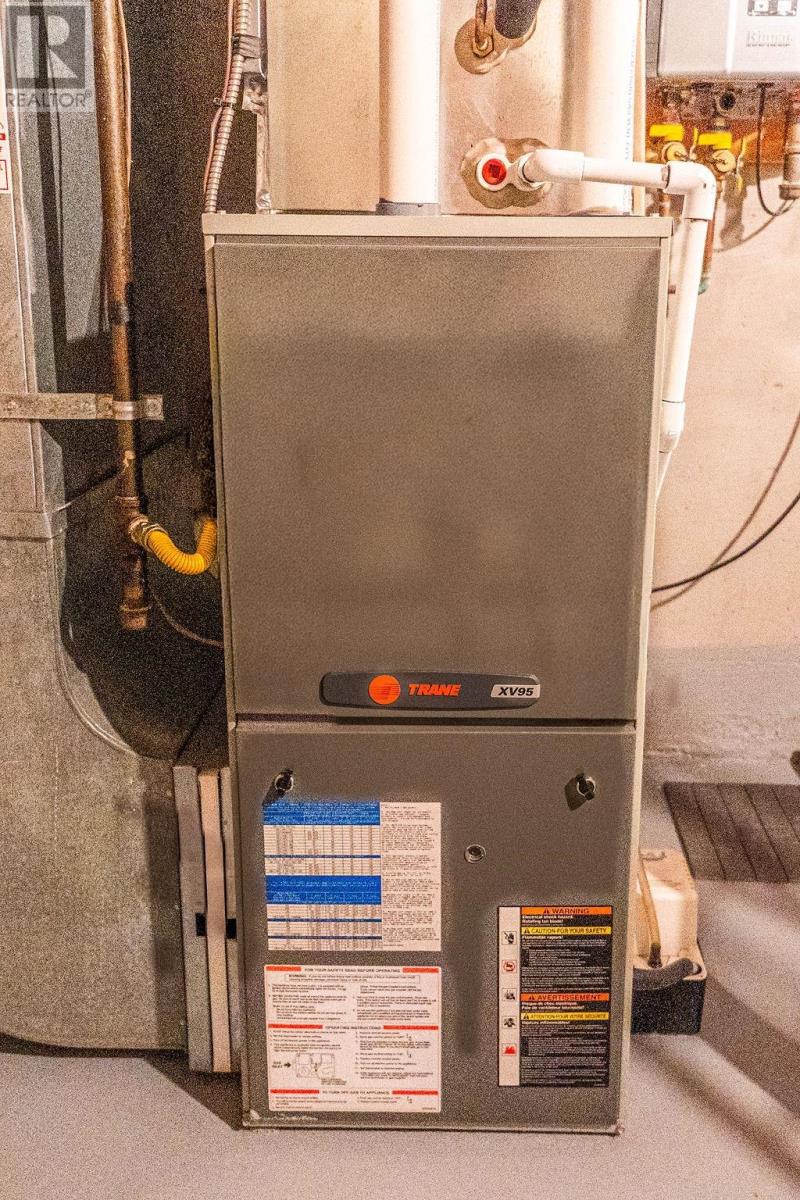
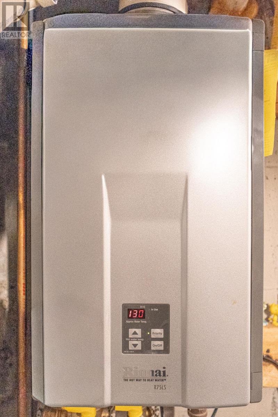
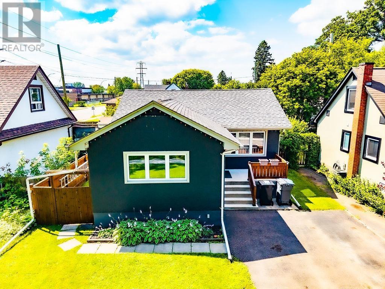
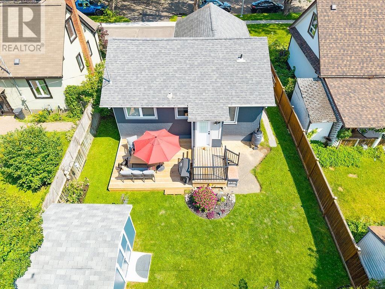
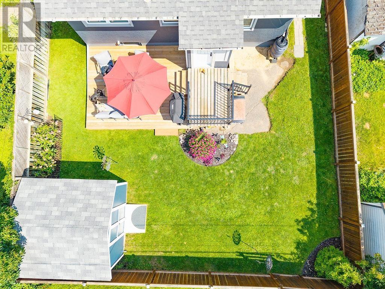
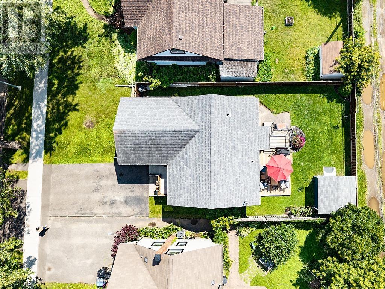
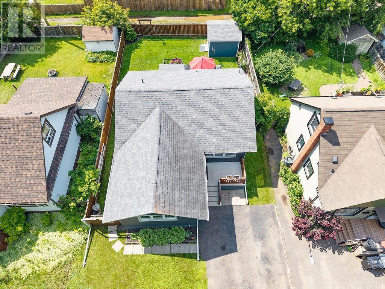
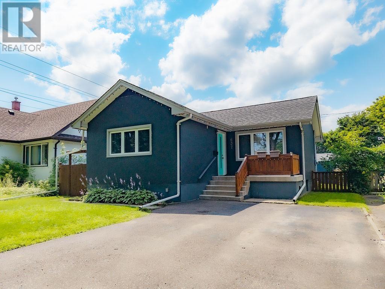
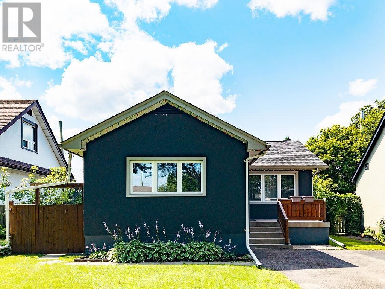
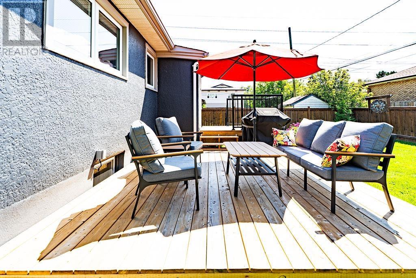
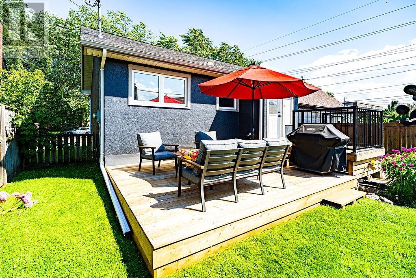
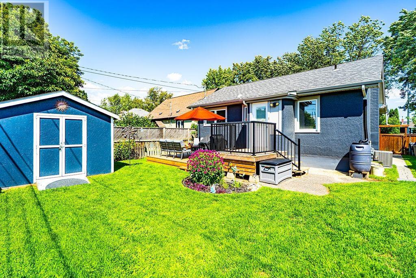

Welcome to 637 Hyde Park Avenue! This beautifully updated 3 bedroom, 2 bathroom bungalow is move-in ready and located in a fantastic family-friendly nighbourhood. The main floor features refinished hardwood floors, a completely renovated kitchen with new cabinetry, flooring, sink and appliances, plus a fully updated bathroom. Outside, enjoy the fenced backyard with a new patio, extensive landscaping and plenty of space to relax or entertain. Additional updates include a new front door, along with previous improvements including shingles, windows, furnace, insulation and hot water on demand. Conveniently located close to schools, parks, shopping and amenities. A well-cared-for Hyde Park home with the big updates already done - just move in and enjoy! (id:26231)
| MLS® Number | TB2602391 |
| Property Type | Single Family |
| Community Name | Thunder Bay |
| Communication Type | High Speed Internet |
| Community Features | Bus Route |
| Features | Paved Driveway |
| Storage Type | Storage Shed |
| Structure | Deck, Patio(s), Shed |
| Bathroom Total | 2 |
| Bedrooms Above Ground | 3 |
| Bedrooms Total | 3 |
| Age | Over 26 Years |
| Appliances | Dishwasher, Hot Water Instant, Stove, Dryer, Window Coverings, Refrigerator, Washer |
| Architectural Style | Bungalow |
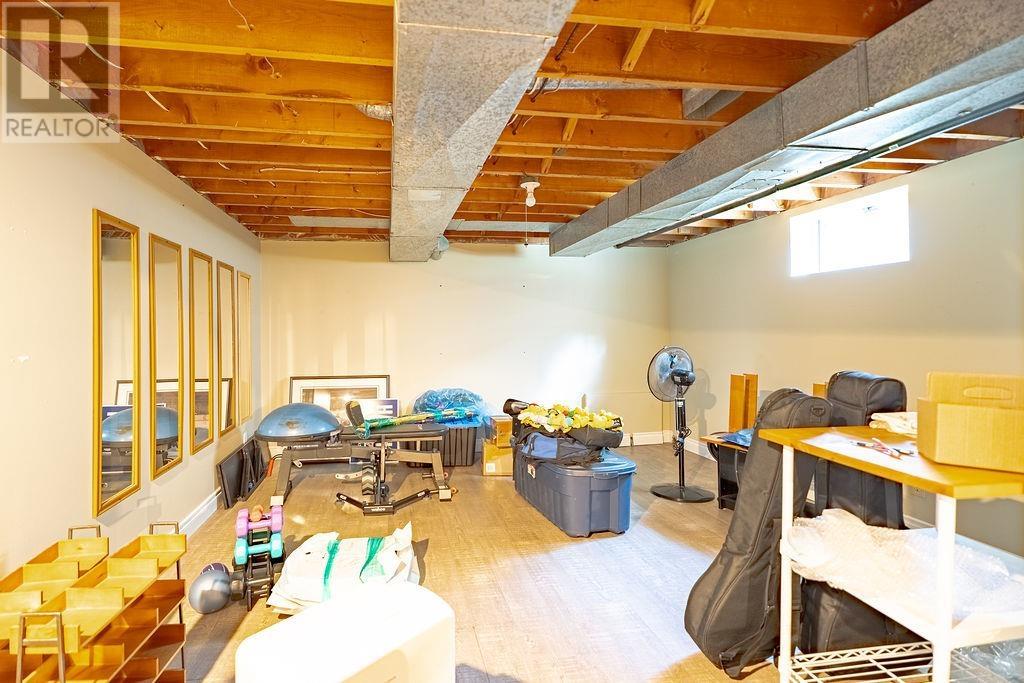
| Basement Development | Partially Finished |
| Basement Type | Full (partially Finished) |
| Construction Style Attachment | Detached |
| Cooling Type | Air Conditioned, Central Air Conditioning |
| Exterior Finish | Stucco |
| Flooring Type | Hardwood |
| Foundation Type | Poured Concrete |
| Heating Fuel | Natural Gas |
| Heating Type | Forced Air |
| Stories Total | 1 |
| Size Interior | 910 Ft2 |
| Utility Water | Municipal Water |
| No Garage |
| Access Type | Road Access |
| Acreage | No |
| Fence Type | Fenced Yard |
| Sewer | Sanitary Sewer |
| Size Frontage | 42.8000 |
| Size Total Text | Under 1/2 Acre |
| Level | Type | Length | Width | Dimensions |
|---|---|---|---|---|
| Basement | Recreation Room | 13'10 x 13'2 | ||
| Basement | Family Room | 20'9 X 10'2 | ||
| Basement | Bonus Room | 10' X 4'4 | ||
| Basement | Bathroom | 3 PC | ||
| Basement | Utility Room | 15'3 X 14'6 | ||
| Main Level | Living Room | 12'8 x 11'7 | ||
| Main Level | Primary Bedroom | 13' x 8'8 | ||
| Main Level | Kitchen | 10'4 x 9'2 | ||
| Main Level | Bedroom | 12'5 x 7'1 | ||
| Main Level | Bathroom | 4 PC | ||
| Main Level | Bedroom | 8'1 x 9'6 | ||
| Main Level | Dining Room | 9'7 x 8'8 |
| Cable | Available |
| Electricity | Available |
| Natural Gas | Available |
| Telephone | Available |
https://www.realtor.ca/real-estate/30164381/637-hyde-park-ave-thunder-bay-thunder-bay
Contact us for more information
(807) 623-4455
(807) 623-9435
(807) 623-9435
WWW.BELLUZ.COM
No Favourites Found

The trademarks REALTOR®, REALTORS®, and the REALTOR® logo are controlled by The Canadian Real Estate Association (CREA) and identify real estate professionals who are members of CREA. The trademarks MLS®, Multiple Listing Service® and the associated logos are owned by The Canadian Real Estate Association (CREA) and identify the quality of services provided by real estate professionals who are members of CREA. The trademark DDF® is owned by The Canadian Real Estate Association (CREA) and identifies CREA's Data Distribution Facility (DDF®)
