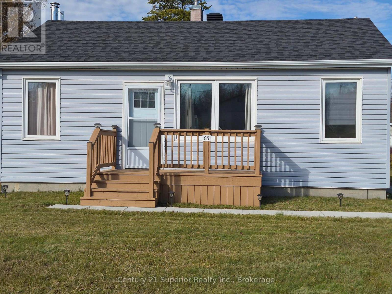
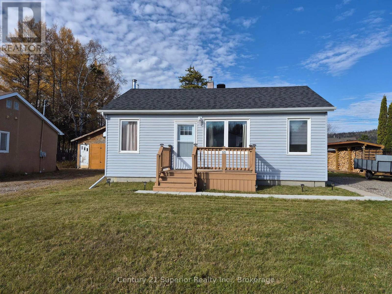
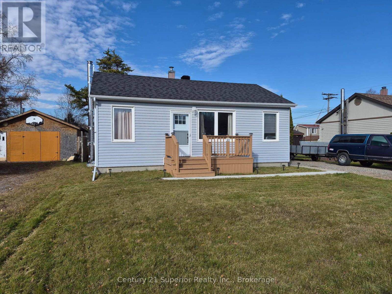
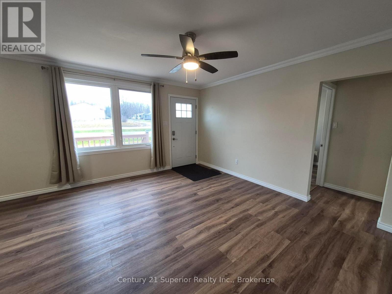
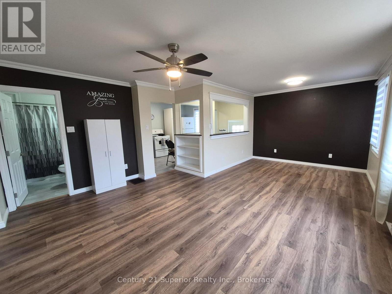
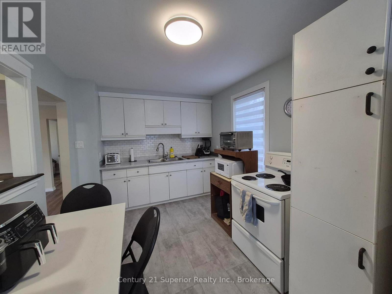
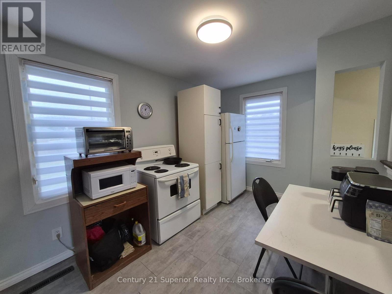
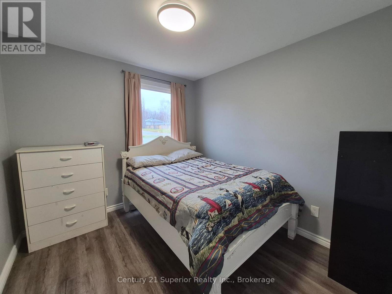
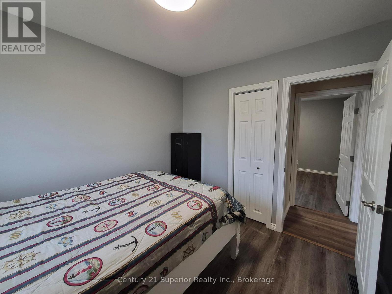
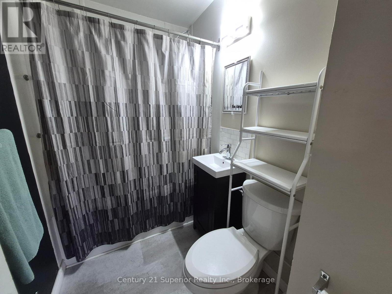
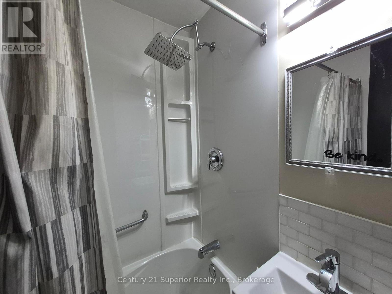
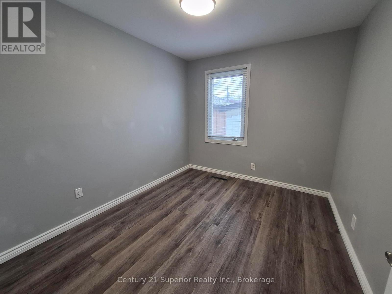
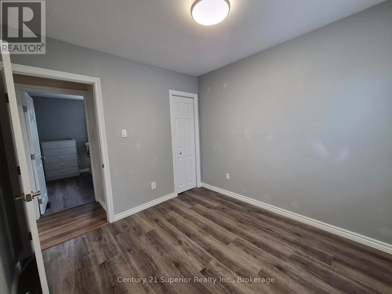
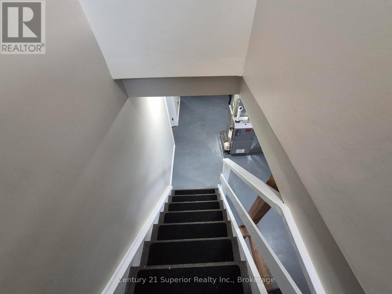
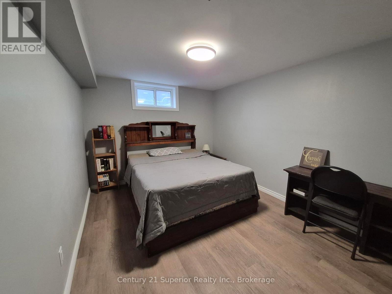
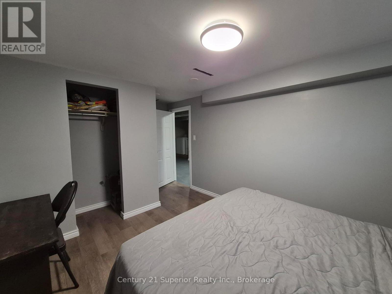
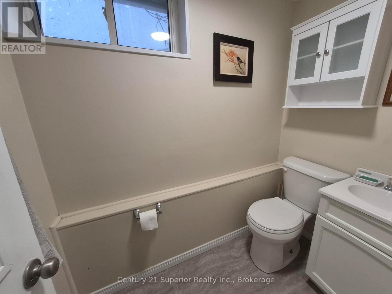
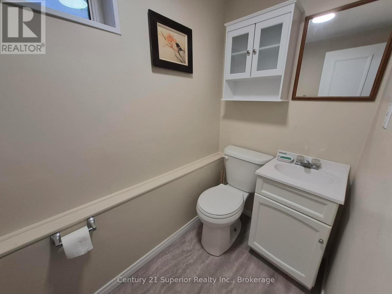
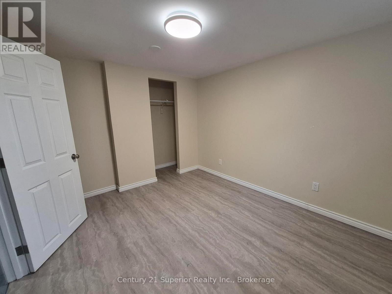
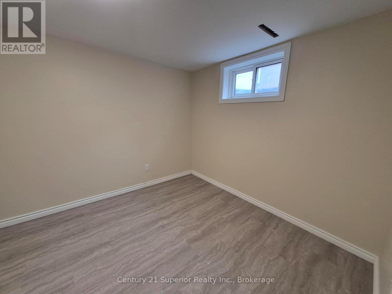
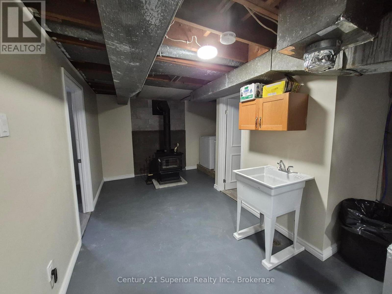
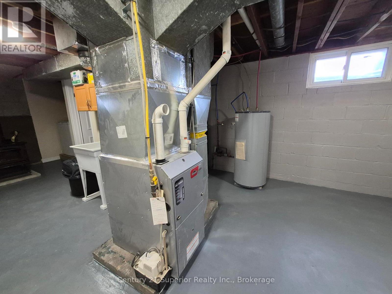
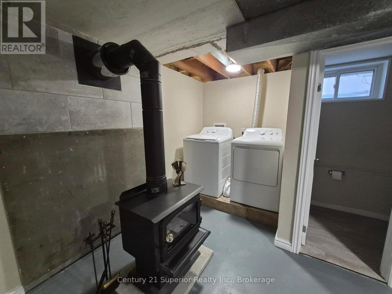
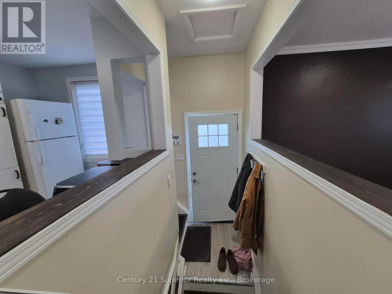
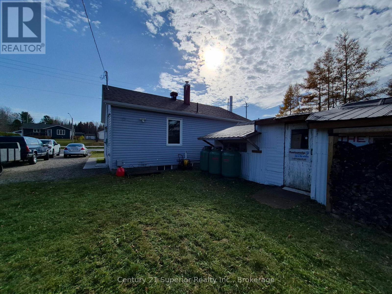
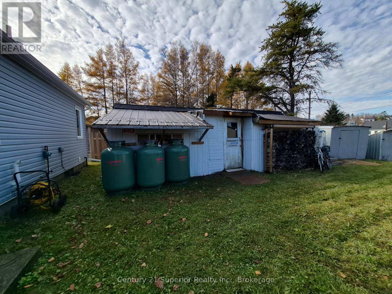
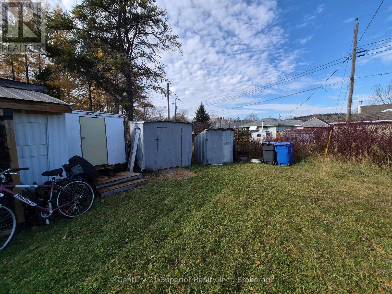
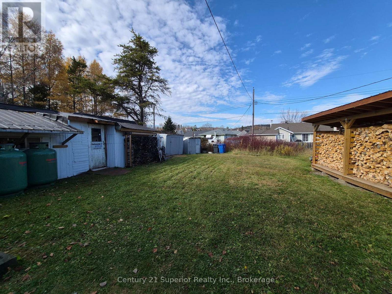
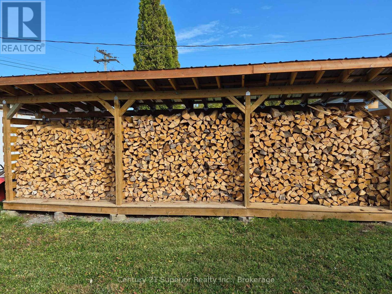
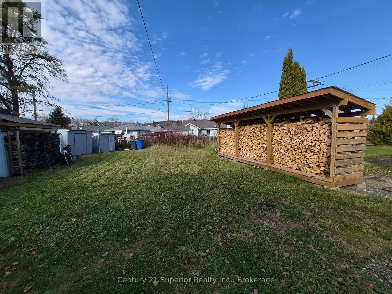

Come see and enjoy this home in Beautiful Manitouwadge. Full of charm and cozy appeal, this two-bedroom bungalow offers one and a half bathrooms and plenty of extras to appreciate. Whether you're buying your first home, looking to downsize, or simply searching for a comfortable place to call your own, this home is well worth a look. The basement features a WETT-certified wood stove for those chilly winter nights, along with two additional rooms finished with laminate flooring-flexible spaces for hobbies, a home office, or extra storage. Outside, enjoy a large lot, an extra-large driveway, and an oversized shed divided into four separate storage areas. A dedicated wood storage area comes stocked with firewood, ready for the winter ahead. Siding, shingles, laminate flooring and a front deck add to the appeal of this welcoming bungalow. Discover everything this cozy home has to offer! Taxes $2162 plus $815 Water/Sewer (id:26231)
| MLS® Number | X14173778 |
| Property Type | Single Family |
| Equipment Type | Propane Tank |
| Features | Irregular Lot Size |
| Parking Space Total | 4 |
| Rental Equipment Type | Propane Tank |
| Structure | Shed |
| Bathroom Total | 2 |
| Bedrooms Above Ground | 2 |
| Bedrooms Total | 2 |
| Age | 51 To 99 Years |
| Appliances | Water Heater, Dryer, Stove, Washer, Refrigerator |
| Architectural Style | Bungalow |
| Basement Development | Partially Finished |
| Basement Type | N/a (partially Finished) |
| Construction Style Attachment | Detached |
| Cooling Type | None |
| Exterior Finish | Vinyl Siding |
| Fireplace Present | Yes |
| Fireplace Total | 1 |
| Fireplace Type | Woodstove |
| Flooring Type | Laminate, Concrete |
| Foundation Type | Block |
| Half Bath Total | 1 |
| Heating Fuel | Propane, Wood |
| Heating Type | Forced Air |
| Stories Total | 1 |
| Size Interior | 700 - 1,100 Sqft |
| Type | House |
| Utility Water | Municipal Water |
| No Garage |
| Acreage | No |
| Sewer | Sanitary Sewer |
| Size Depth | 107 Ft ,4 In |
| Size Frontage | 55 Ft ,10 In |
| Size Irregular | 55.9 X 107.4 Ft |
| Size Total Text | 55.9 X 107.4 Ft|under 1/2 Acre |
| Zoning Description | Single Family Detached Code 301 |
| Level | Type | Length | Width | Dimensions |
|---|---|---|---|---|
| Basement | Utility Room | 6.78 m | 3.32 m | 6.78 m x 3.32 m |
| Basement | Other | 4.93 m | 2.82 m | 4.93 m x 2.82 m |
| Basement | Other | 3.49 m | 2.82 m | 3.49 m x 2.82 m |
| Ground Level | Kitchen | 3.96 m | 3.05 m | 3.96 m x 3.05 m |
| Ground Level | Living Room | 4.27 m | 3.66 m | 4.27 m x 3.66 m |
| Ground Level | Primary Bedroom | 3.05 m | 2.44 m | 3.05 m x 2.44 m |
| Ground Level | Bedroom 2 | 3.05 m | 2.44 m | 3.05 m x 2.44 m |
| Cable | Installed |
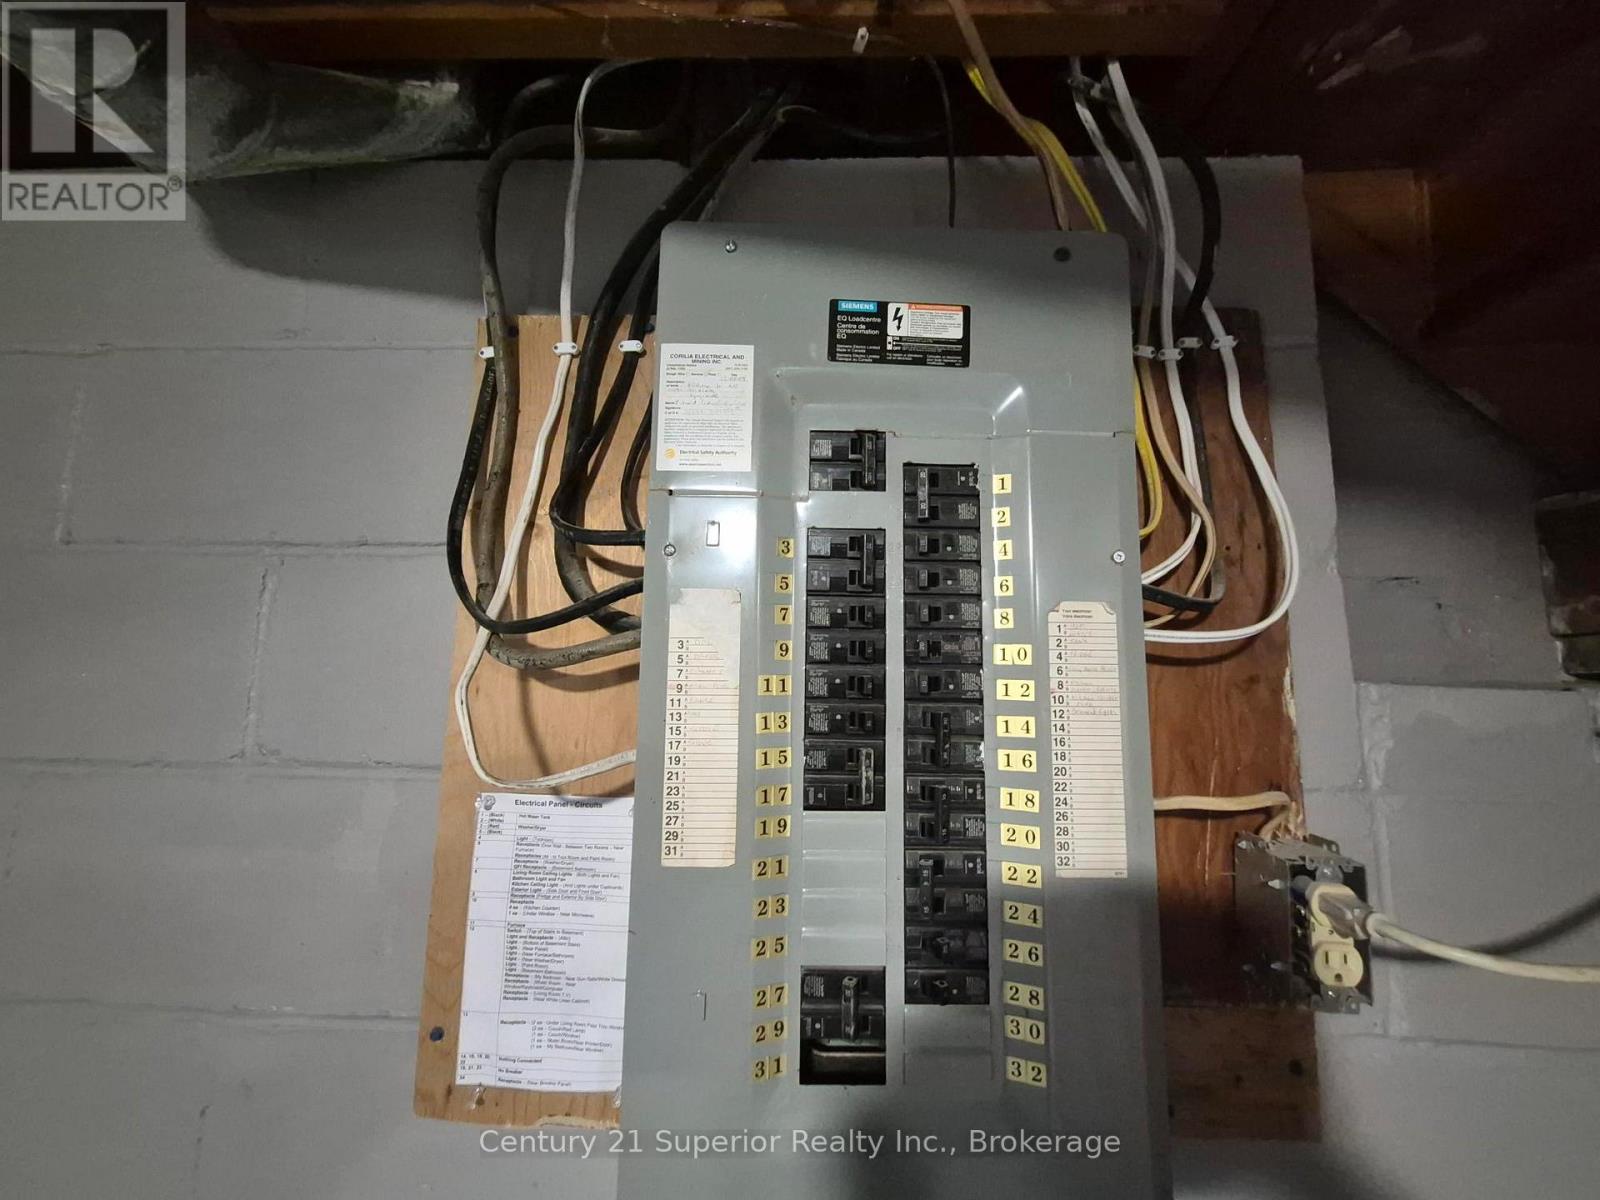
| Electricity | Installed |
| Sewer | Installed |
https://www.realtor.ca/real-estate/30505776/65-manitou-road-e-manitouwadge
Contact us for more information
(807) 766-2221
(807) 767-0021
No Favourites Found

The trademarks REALTOR®, REALTORS®, and the REALTOR® logo are controlled by The Canadian Real Estate Association (CREA) and identify real estate professionals who are members of CREA. The trademarks MLS®, Multiple Listing Service® and the associated logos are owned by The Canadian Real Estate Association (CREA) and identify the quality of services provided by real estate professionals who are members of CREA. The trademark DDF® is owned by The Canadian Real Estate Association (CREA) and identifies CREA's Data Distribution Facility (DDF®)