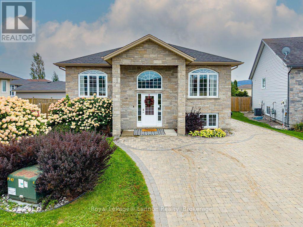
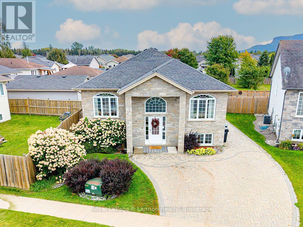
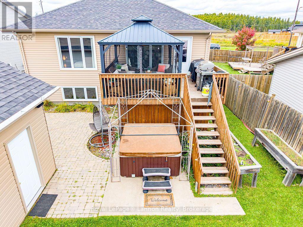
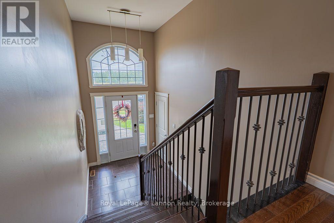
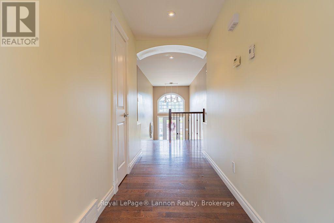
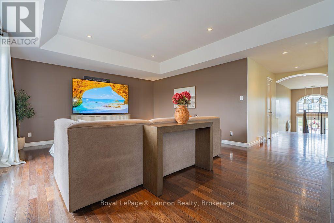
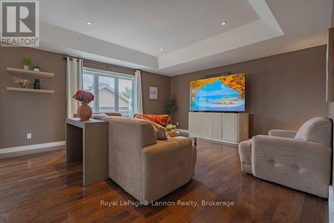
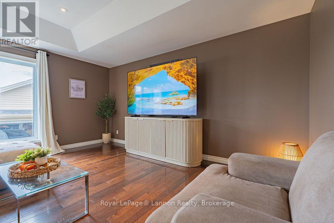
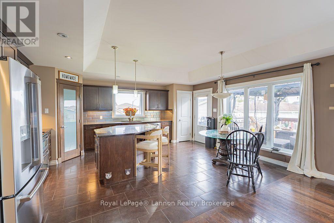
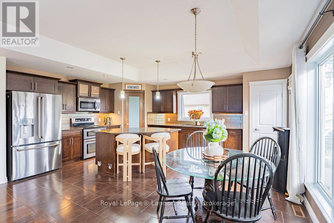
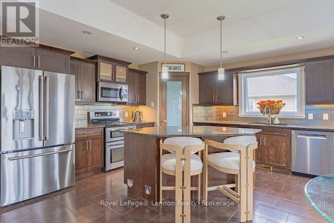
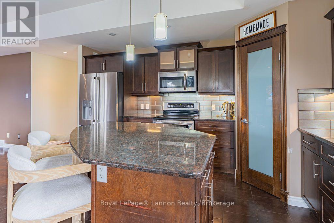
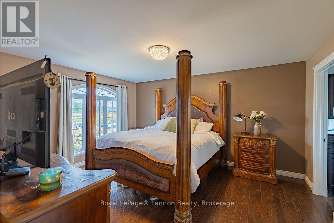
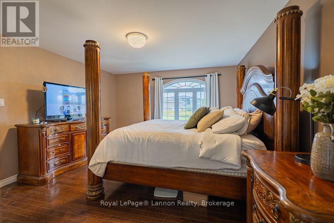
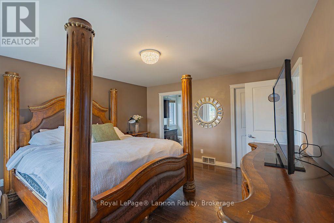
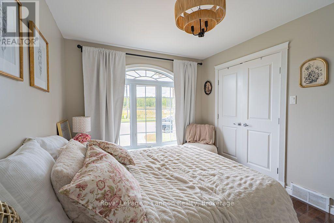
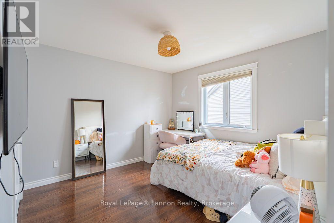
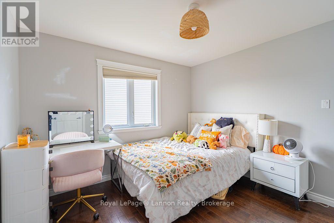
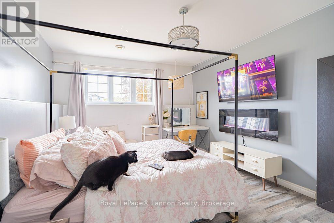
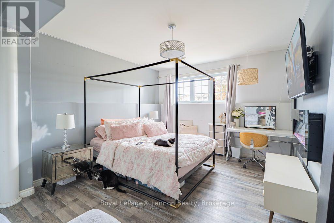
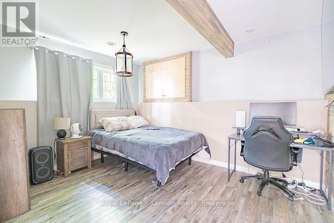
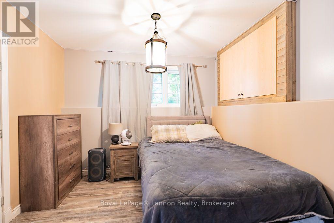
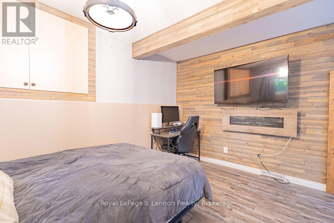
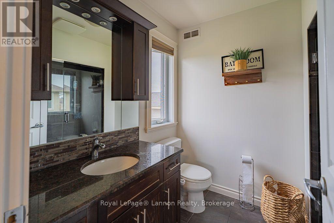
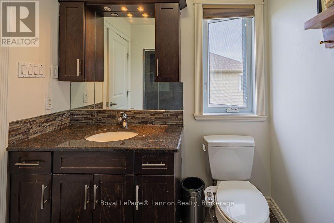
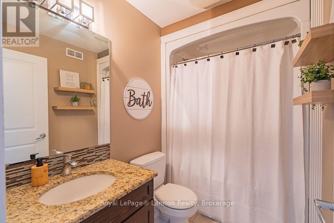
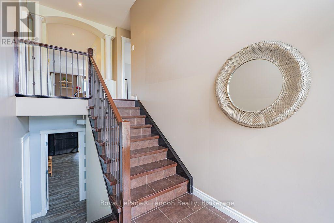
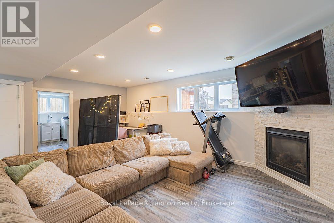
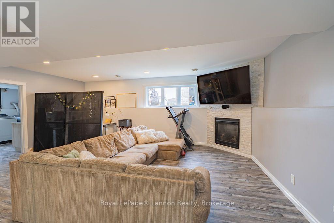
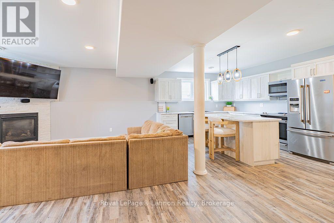
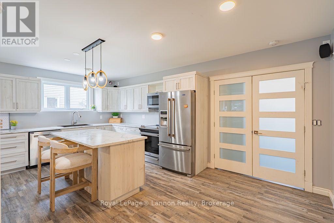
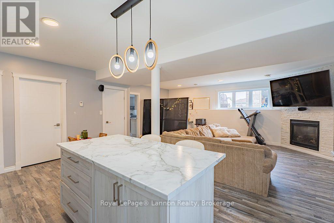
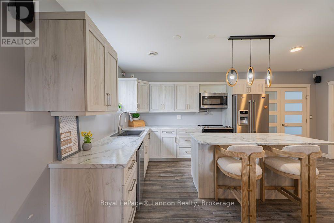
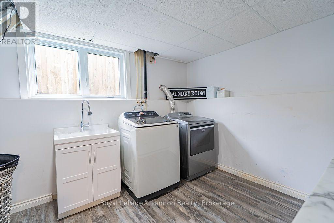
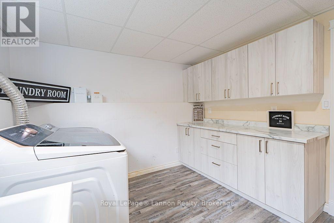
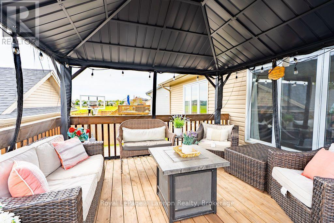
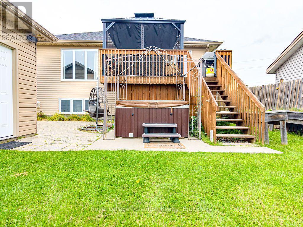
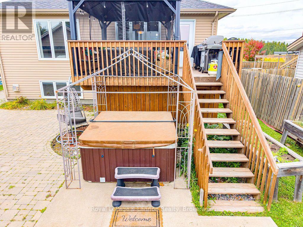
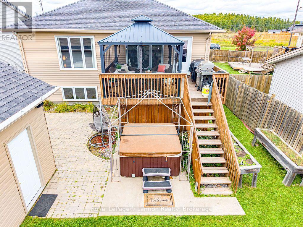
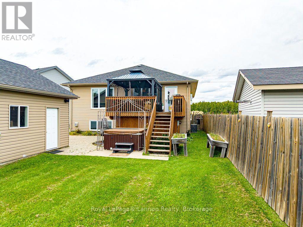
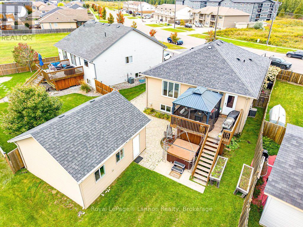
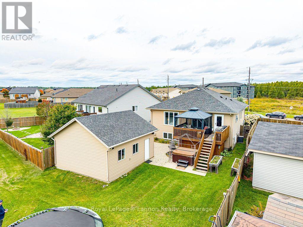
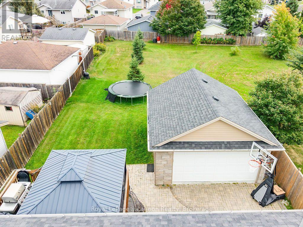
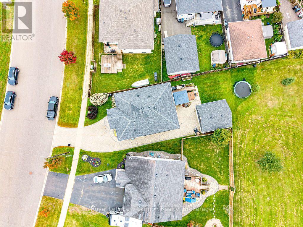
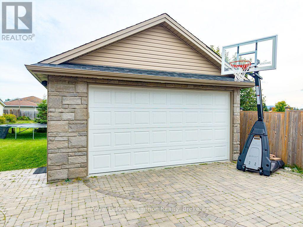
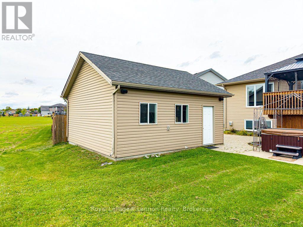
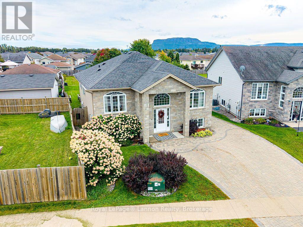
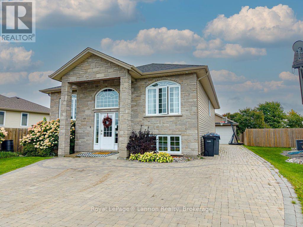

Welcome to 696 Weiler, a stunning raised bungalow just the second home in from the expansive Parkdale Park, in one of Thunder Bay's most sought-after neighbourhoods. The home backs directly onto the park with no rear neighbours, giving it privacy, green space and a setting that rarely comes to market. The bright main level has high ceilings, large windows, hardwood and tile flooring, and a primary bedroom with a private ensuite. With five bedrooms in total, there is room for the whole family. The fully finished lower level adds a second full kitchen with a pot filler and dishwasher, a rec room with a gas fireplace, an additional bathroom, generous storage, and a laundry room with built-in cabinets and a second sink, making it ideal for extended family or in-law potential. Outside, enjoy a large deck, a gazebo, a hot tub area, a covered lower patio, landscaped grounds and outdoor speakers. The detached one-car garage is insulated, heated and wired. It also has retractable attic stairs leading to a roomy loft with hydro, great for extra storage and a favourite play and fort space for the kids over the years. Mechanical updates include a high-efficiency gas furnace, central air, an HRV, newer shingles, and a sub panel. The home is also pre-plumbed for a steam shower and double vanity. You're minutes from Walmart, Canadian Tire, Metro, the LCBO, Starbucks, Tim Hortons, banks, restaurants, a dental office and more. A home this well located doesn't come along often, so book your showing today. (id:26231)
| MLS® Number | X13828206 |
| Property Type | Single Family |
| Community Name | Parkdale |
| Equipment Type | Water Heater - Gas, Water Heater |
| Features | Lighting, Sump Pump |
| Parking Space Total | 5 |
| Rental Equipment Type | Water Heater - Gas, Water Heater |
| Structure | Deck, Patio(s) |
| Bathroom Total | 3 |
| Bedrooms Above Ground | 3 |
| Bedrooms Below Ground | 2 |
| Bedrooms Total | 5 |
| Appliances | Hot Tub, Garage Door Opener Remote(s) |
| Architectural Style | Raised Bungalow |
| Basement Development | Finished |
| Basement Type | Full (finished) |
| Construction Style Attachment | Detached |
| Cooling Type | Central Air Conditioning, Air Exchanger |
| Exterior Finish | Stone, Vinyl Siding |
| Fireplace Present | Yes |
| Fireplace Total | 1 |
| Foundation Type | Poured Concrete |
| Heating Fuel | Natural Gas |
| Heating Type | Forced Air |
| Stories Total | 1 |
| Size Interior | 1,500 - 2,000 Sqft |
| Type | House |
| Utility Water | Municipal Water |
| Detached Garage | |
| Garage |
| Acreage | No |
| Sewer | Sanitary Sewer |
| Size Depth | 127 Ft |
| Size Frontage | 52 Ft |
| Size Irregular | 52 X 127 Ft |
| Size Total Text | 52 X 127 Ft |
| Zoning Description | Ul |
| Level | Type | Length | Width | Dimensions |
|---|---|---|---|---|
| Basement | Recreational, Games Room | 6.71 m | 4.3 m | 6.71 m x 4.3 m |
| Basement | Bedroom 4 | 4.18 m | 3.08 m | 4.18 m x 3.08 m |
| Basement | Bedroom 5 | 4.54 m | 3.39 m | 4.54 m x 3.39 m |
| Basement | Kitchen | 3.69 m | 3.08 m | 3.69 m x 3.08 m |
| Basement | Laundry Room | 5.83 m | 4.79 m | 5.83 m x 4.79 m |
| Main Level | Foyer | 2.13 m | 2.01 m | 2.13 m x 2.01 m |
| Main Level | Dining Room | 2.96 m | 1.25 m | 2.96 m x 1.25 m |
| Main Level | Primary Bedroom | 4.66 m | 4.05 m | 4.66 m x 4.05 m |
| Main Level | Bedroom 2 | 3.08 m | 3.08 m | 3.08 m x 3.08 m |
| Main Level | Bedroom 3 | 3.63 m | 2.99 m | 3.63 m x 2.99 m |
| Main Level | Kitchen | 4.54 m | 4.51 m | 4.54 m x 4.51 m |
| Main Level | Living Room | 5.58 m | 4.61 m | 5.58 m x 4.61 m |
| Cable | Installed |
| Electricity | Installed |
| Sewer | Installed |
https://www.realtor.ca/real-estate/30327598/696-weiler-boulevard-thunder-bay-parkdale-parkdale
Contact us for more information
(807) 623-5011
(807) 623-3056
(807) 623-5011
(807) 623-3056
No Favourites Found

The trademarks REALTOR®, REALTORS®, and the REALTOR® logo are controlled by The Canadian Real Estate Association (CREA) and identify real estate professionals who are members of CREA. The trademarks MLS®, Multiple Listing Service® and the associated logos are owned by The Canadian Real Estate Association (CREA) and identify the quality of services provided by real estate professionals who are members of CREA. The trademark DDF® is owned by The Canadian Real Estate Association (CREA) and identifies CREA's Data Distribution Facility (DDF®)
