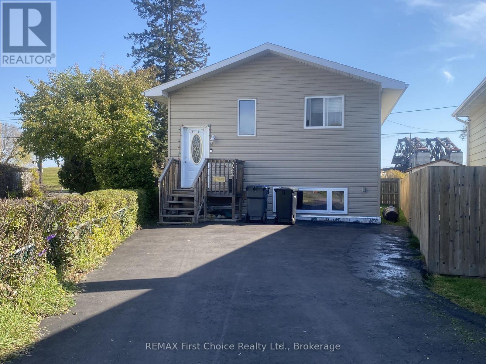
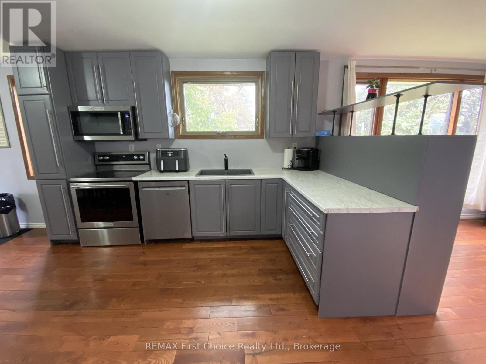
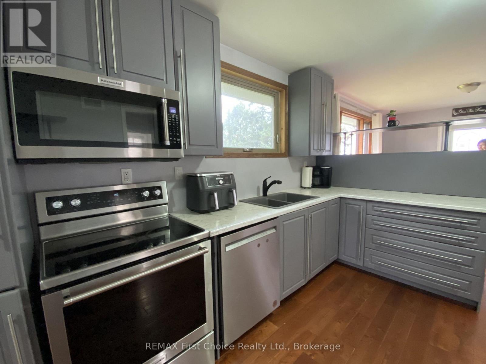
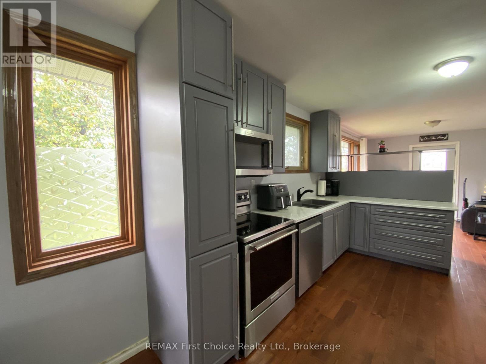
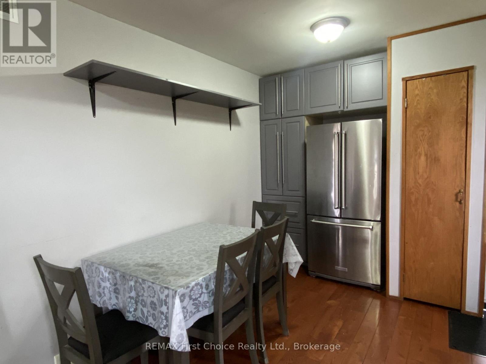
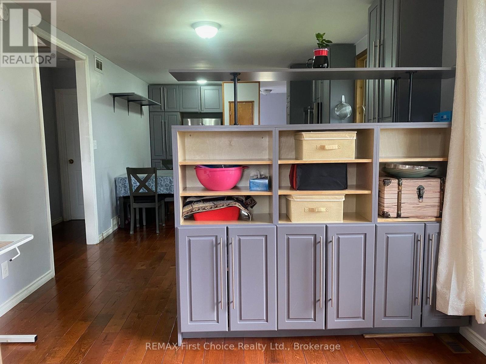
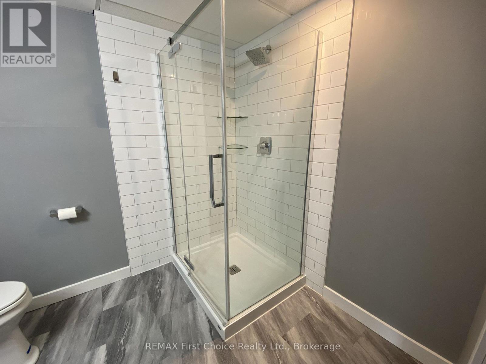
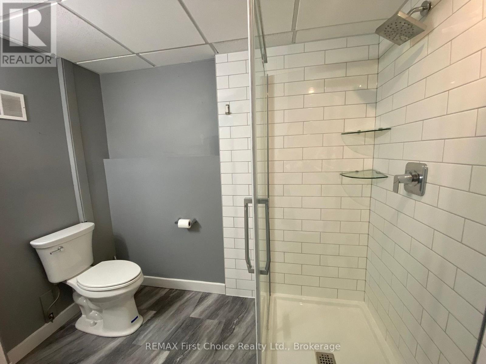
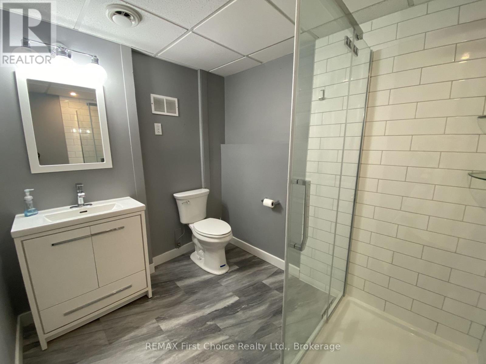
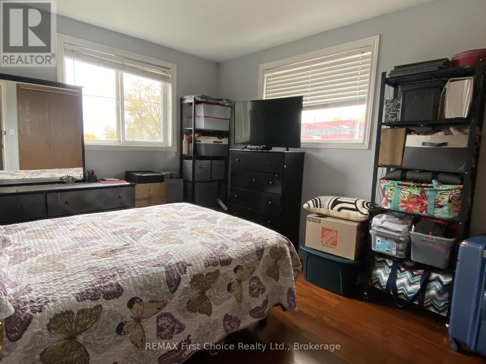
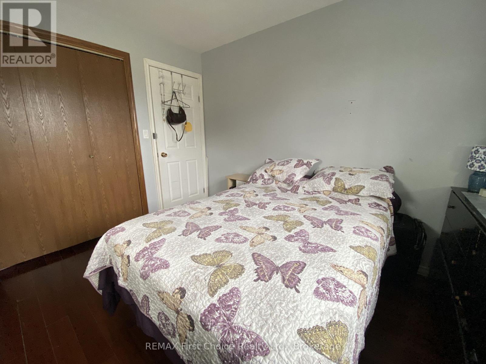
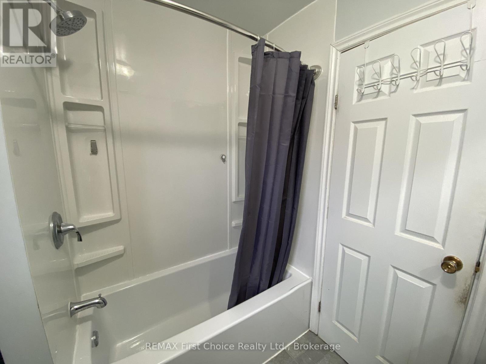
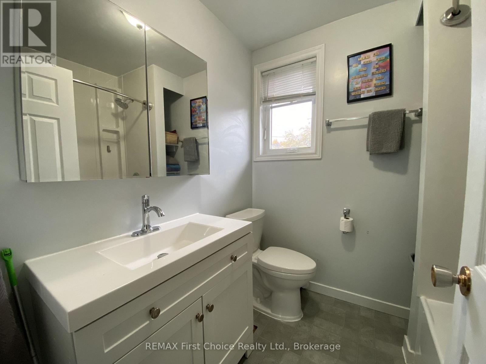
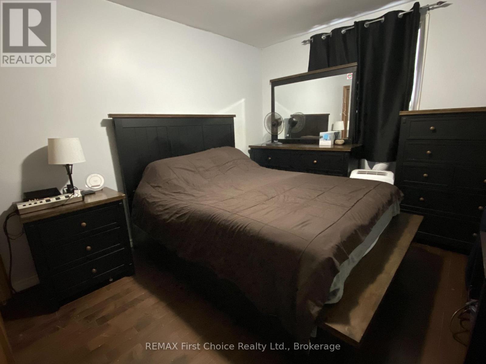
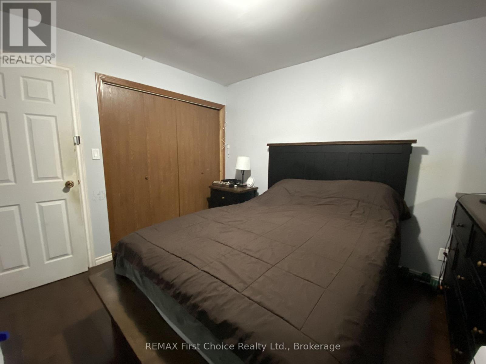
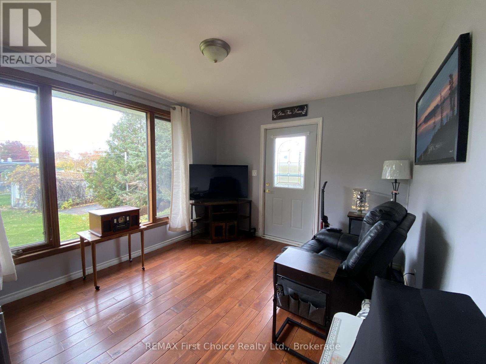
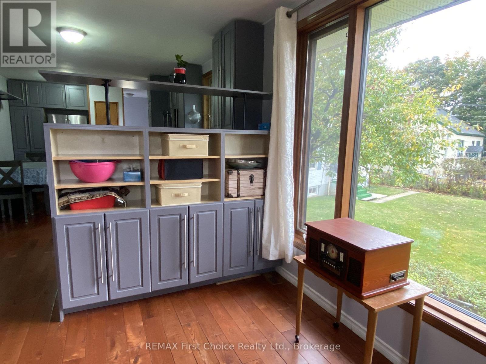
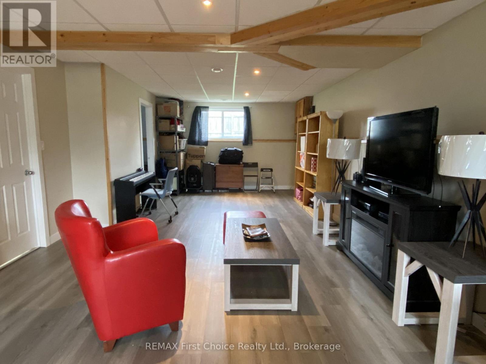
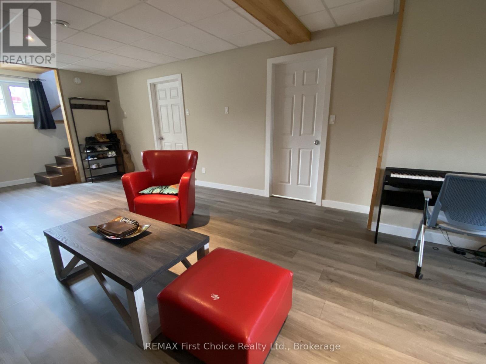
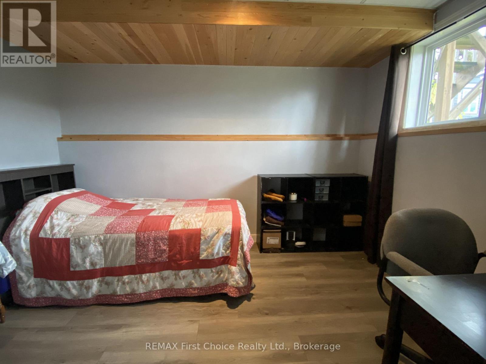

Welcome to this inviting raised bungalow, built in 2015, offering a great combination of modern updates, comfortable living space and functionality! Step inside to discover a beautifully updated kitchen featuring custom grey cabinetry, stylish countertops, stainless steel appliances and plenty of storage space. The main floor offers a bright and welcoming living area, comfortable bedroom accommodations and a completely renovated 4-piece bathroom featuring an updated tub, vanity, toilet and finishes.The fully finished lower level provides additional living space with a spacious rec room, an additional bedroom and a beautifully renovated 3-piece bathroom complete with a tiled walk-in shower, updated vanity, toilet and flooring. Both bathrooms have been completely updated, adding a fresh, modern touch throughout the home.Outside, you'll appreciate the asphalt driveway providing ample off-street parking, a manageable yard and convenient front and rear entrances. Built in 2015 with numerous updates already completed, this home offers an excellent opportunity for buyers looking for a newer home with comfortable living space.Whether you're a first-time buyer, looking to downsize or searching for a comfortable family home, 722 Catherine Street is worth a look! (id:26231)
| MLS® Number | X14028892 |
| Property Type | Single Family |
| Community Name | Westfort |
| Features | Carpet Free |
| Bathroom Total | 2 |
| Bedrooms Above Ground | 2 |
| Bedrooms Below Ground | 1 |
| Bedrooms Total | 3 |
| Appliances | Water Heater, All, Dryer, Stove, Washer, Refrigerator |
| Architectural Style | Raised Bungalow |
| Basement Development | Finished |
| Basement Type | N/a (finished) |
| Ceiling Type | Suspended Ceiling |
| Construction Style Attachment | Detached |
| Cooling Type | None |
| Exterior Finish | Vinyl Siding |
| Foundation Type | Poured Concrete |
| Heating Fuel | Natural Gas |
| Heating Type | Forced Air |
| Stories Total | 1 |
| Size Interior | 700 - 1,100 Sqft |
| Type | House |
| Utility Water | Municipal Water |
| No Garage |
| Acreage | No |
| Sewer | Sanitary Sewer |
| Size Depth | 99 Ft |
| Size Frontage | 16 Ft ,6 In |
| Size Irregular | 16.5 X 99 Ft ; Irregular Pie Shape |
| Size Total Text | 16.5 X 99 Ft ; Irregular Pie Shape |
| Level | Type | Length | Width | Dimensions |
|---|---|---|---|---|
| Basement | Bedroom 3 | 3.63 m | 2.57 m | 3.63 m x 2.57 m |
| Basement | Recreational, Games Room | 10.52 m | 4.06 m | 10.52 m x 4.06 m |
| Main Level | Kitchen | 5 m | 3.25 m | 5 m x 3.25 m |
| Main Level | Living Room | 3.25 m | 3.3 m | 3.25 m x 3.3 m |
| Main Level | Primary Bedroom | 3.43 m | 3.02 m | 3.43 m x 3.02 m |
| Main Level | Bedroom 2 | 3.43 m | 3.02 m | 3.43 m x 3.02 m |
| Cable | Installed |
| Electricity | Installed |
| Sewer | Installed |
https://www.realtor.ca/real-estate/30396892/722-catherine-street-thunder-bay-westfort-westfort
Contact us for more information
(807) 344-5700
(807) 346-4037
No Favourites Found

The trademarks REALTOR®, REALTORS®, and the REALTOR® logo are controlled by The Canadian Real Estate Association (CREA) and identify real estate professionals who are members of CREA. The trademarks MLS®, Multiple Listing Service® and the associated logos are owned by The Canadian Real Estate Association (CREA) and identify the quality of services provided by real estate professionals who are members of CREA. The trademark DDF® is owned by The Canadian Real Estate Association (CREA) and identifies CREA's Data Distribution Facility (DDF®)
