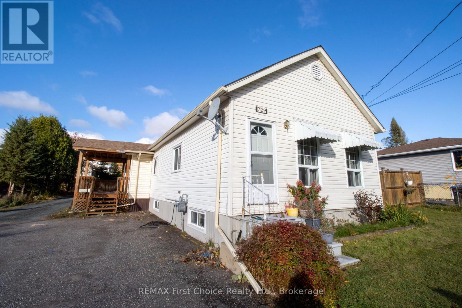
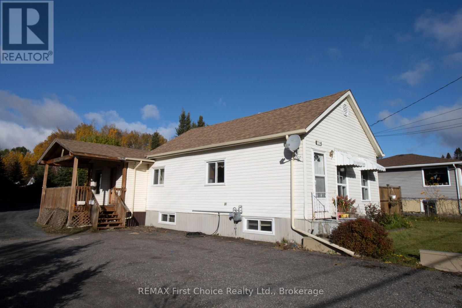
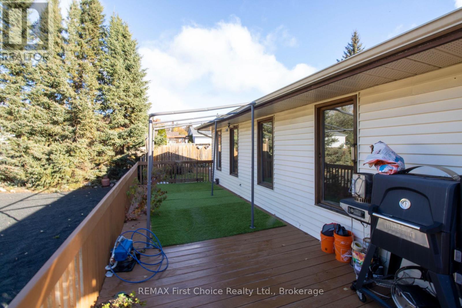
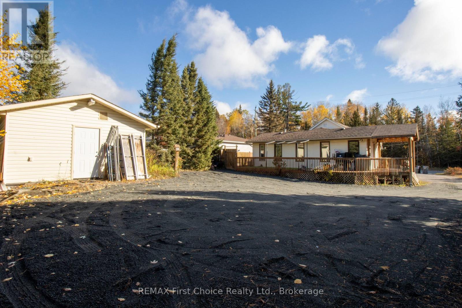
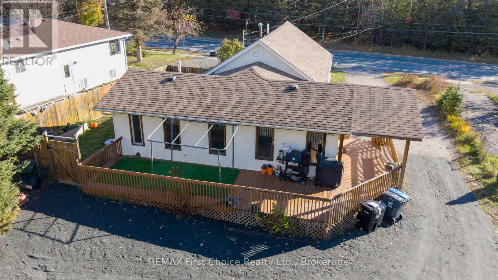
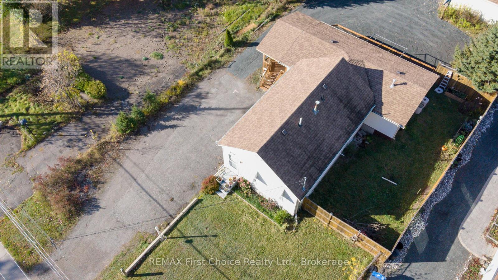
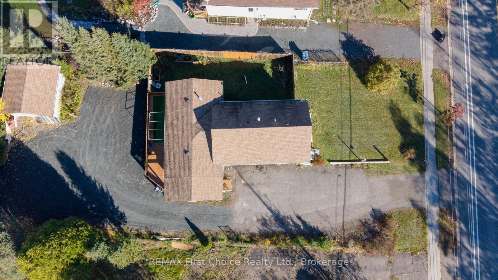
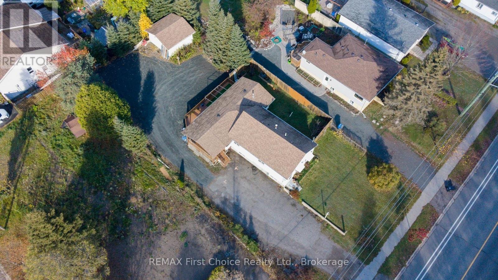
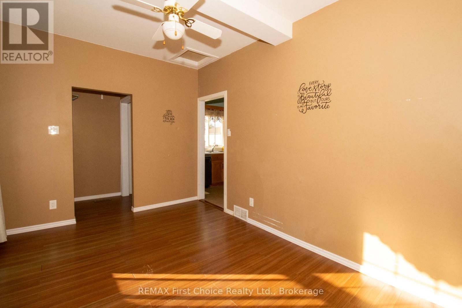
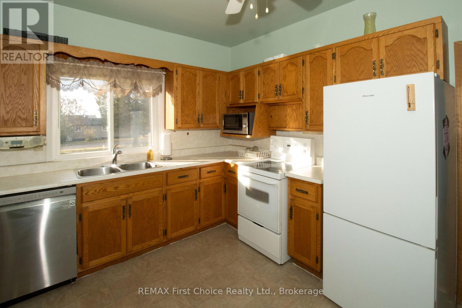
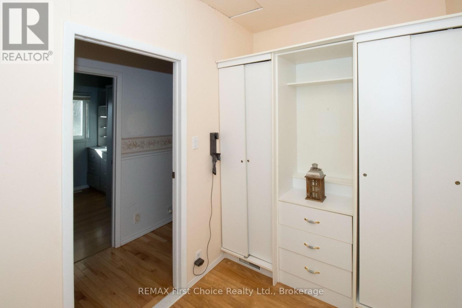
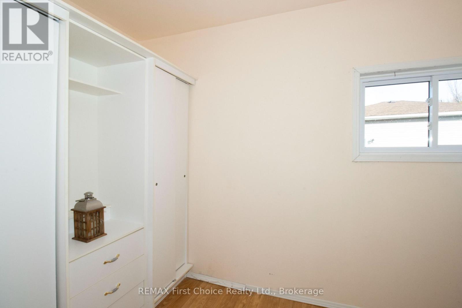
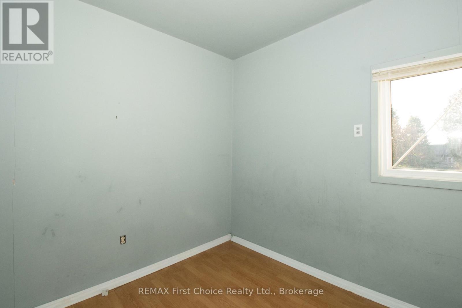
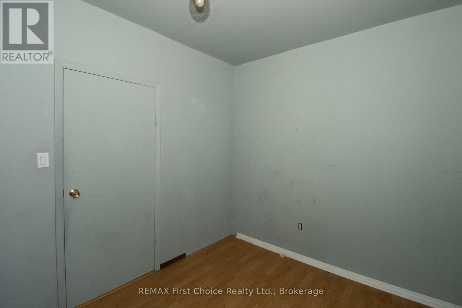
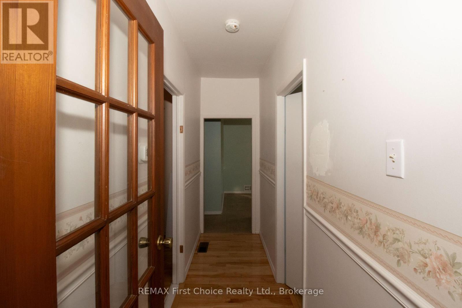
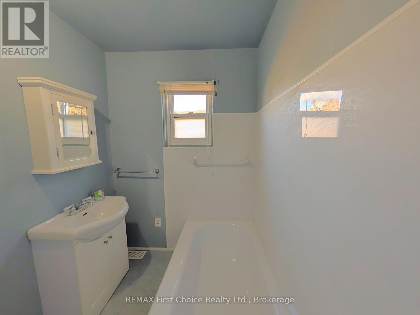
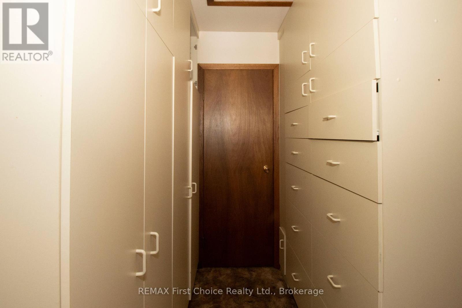
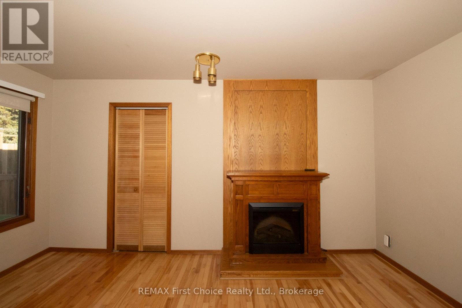
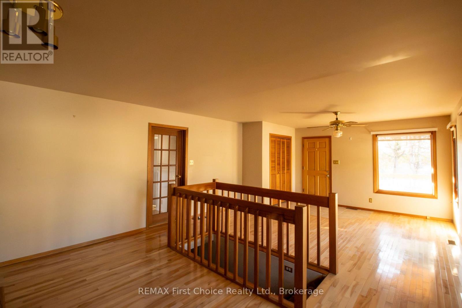
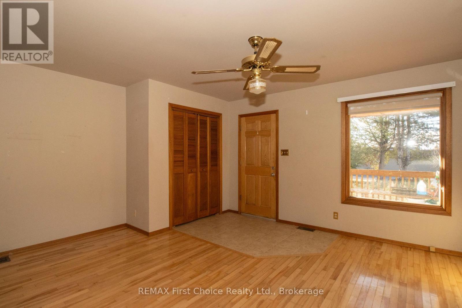
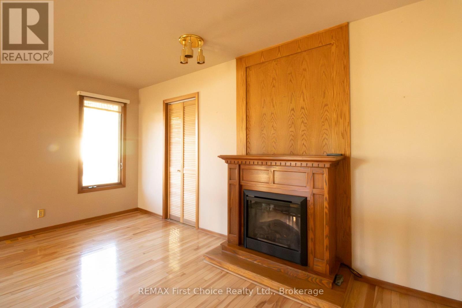
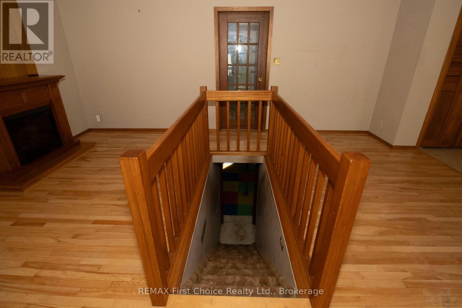
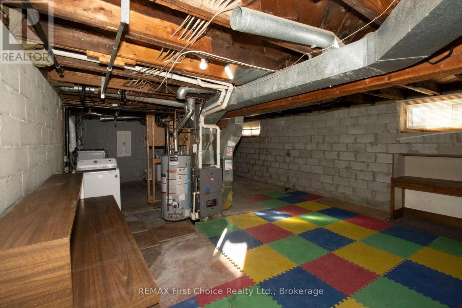
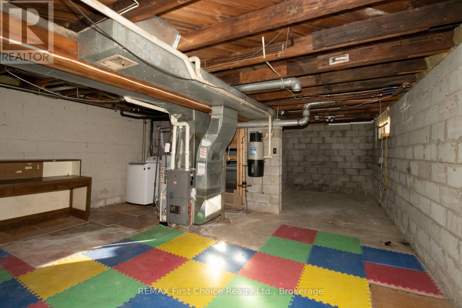
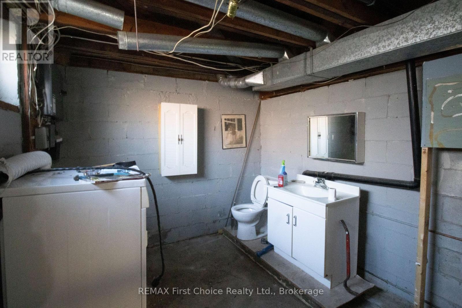
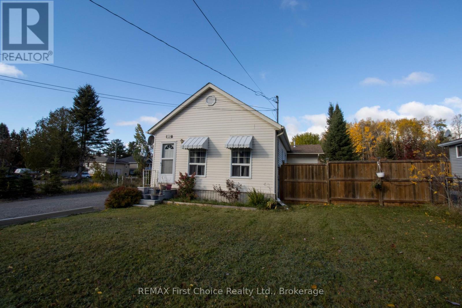

Welcome to 729 Hodder Avenue in Current River. This 1,172 sq. ft. home has two bedrooms and one bathroom on the main level, plus an unfinished basement with a bathroom rough-in and possibility for another bedroom. Enjoy a larger lot with lots of backyard space, room for a potential garage. Close to so many great local spots and key amenities such as Boulevard Lake, Centennial Park, Trowbridge Falls, Terry Fox National Monument, Strathcona Golf Course, pharmacy, banking and shopping. Bring your vision here and start living around so many of Thunder Bay's natural beauties. (id:26231)
| MLS® Number | X14094240 |
| Property Type | Single Family |
| Community Name | Current River |
| Amenities Near By | Golf Nearby, Park |
| Community Features | School Bus |
| Equipment Type | Water Heater |
| Parking Space Total | 6 |
| Rental Equipment Type | Water Heater |
| Structure | Deck |
| Bathroom Total | 1 |
| Bedrooms Above Ground | 2 |
| Bedrooms Total | 2 |
| Appliances | Water Heater, Central Vacuum, All |
| Architectural Style | Bungalow |
| Basement Development | Unfinished |
| Basement Type | Full (unfinished) |
| Construction Style Attachment | Detached |
| Cooling Type | None |
| Exterior Finish | Vinyl Siding |
| Flooring Type | Hardwood, Linoleum, Laminate, Concrete |
| Foundation Type | Block |
| Heating Fuel | Natural Gas |
| Heating Type | Forced Air |
| Stories Total | 1 |
| Size Interior | 1,100 - 1,500 Sqft |
| Type | House |
| Utility Water | Municipal Water |
| No Garage |
| Acreage | No |
| Land Amenities | Golf Nearby, Park |
| Sewer | Sanitary Sewer |
| Size Depth | 150 Ft |
| Size Frontage | 70 Ft |
| Size Irregular | 70 X 150 Ft |
| Size Total Text | 70 X 150 Ft |
| Surface Water | Lake/pond |
| Zoning Description | Urban Lowrise |
| Level | Type | Length | Width | Dimensions |
|---|---|---|---|---|
| Ground Level | Dining Room | 7.47 m | 4.55 m | 7.47 m x 4.55 m |
| Ground Level | Kitchen | 3.43 m | 2.87 m | 3.43 m x 2.87 m |
| Ground Level | Primary Bedroom | 3.43 m | 2.62 m | 3.43 m x 2.62 m |
| Ground Level | Bedroom 2 | 3.43 m | 2.87 m | 3.43 m x 2.87 m |
| Ground Level | Kitchen | 3.43 m | 2.87 m | 3.43 m x 2.87 m |
| Ground Level | Living Room | 4.47 m | 3 m | 4.47 m x 3 m |
| Ground Level | Recreational, Games Room | 5.56 m | 3.72 m | 5.56 m x 3.72 m |
| Ground Level | Utility Room | 3.45 m | 2.21 m | 3.45 m x 2.21 m |
Contact us for more information
(807) 344-5700
(807) 346-4037
(807) 344-5700
(807) 346-4037
No Favourites Found

The trademarks REALTOR®, REALTORS®, and the REALTOR® logo are controlled by The Canadian Real Estate Association (CREA) and identify real estate professionals who are members of CREA. The trademarks MLS®, Multiple Listing Service® and the associated logos are owned by The Canadian Real Estate Association (CREA) and identify the quality of services provided by real estate professionals who are members of CREA. The trademark DDF® is owned by The Canadian Real Estate Association (CREA) and identifies CREA's Data Distribution Facility (DDF®)
