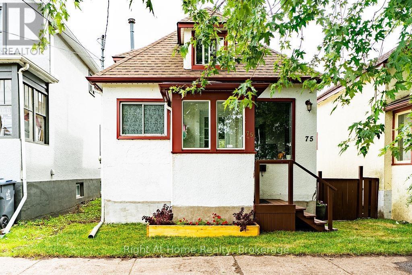
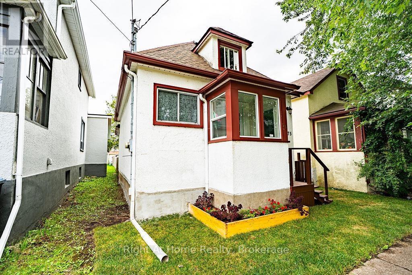
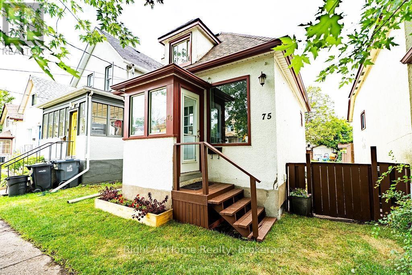
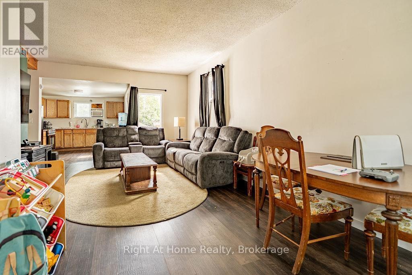
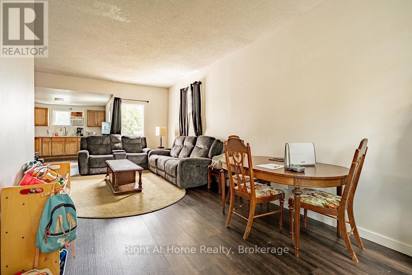
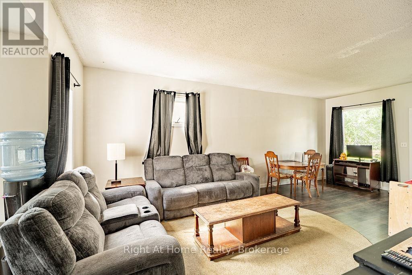
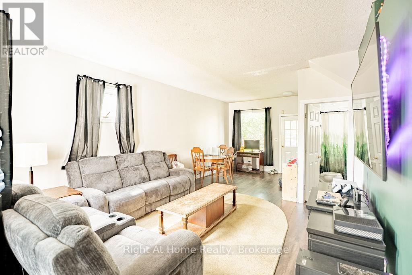
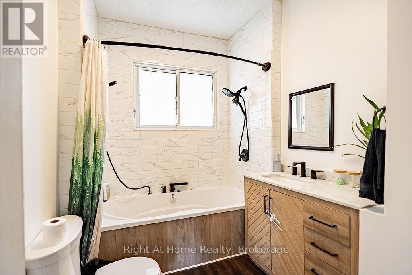
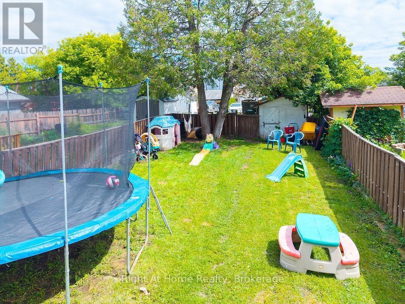
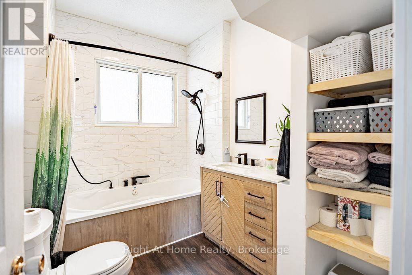
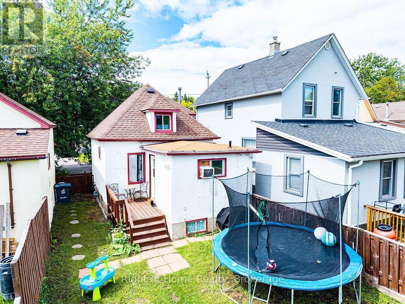
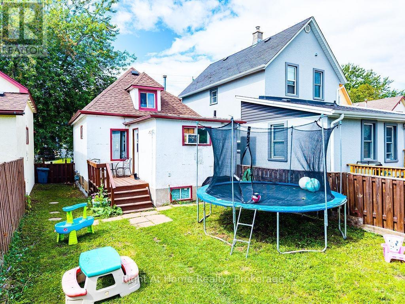
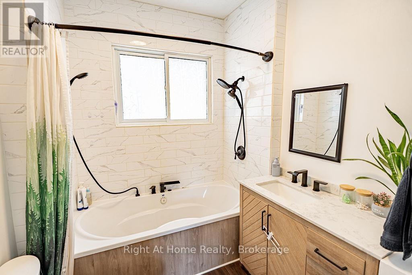
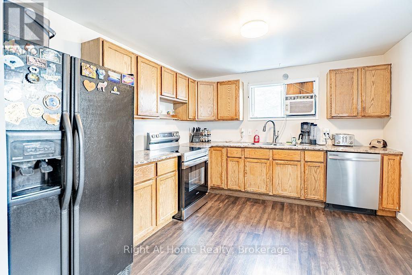
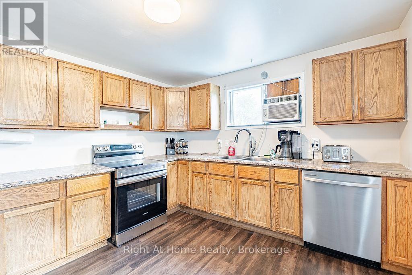
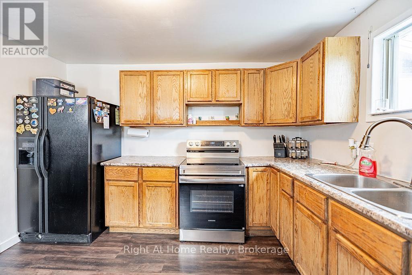
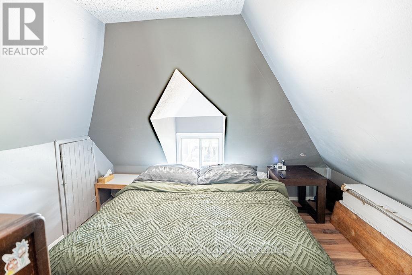
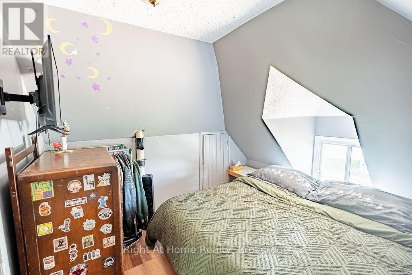
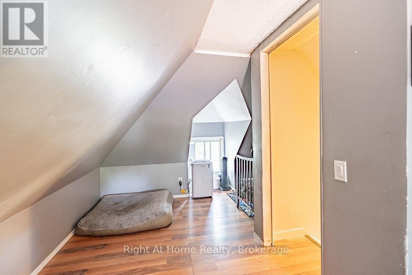
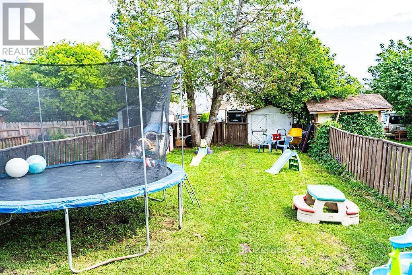
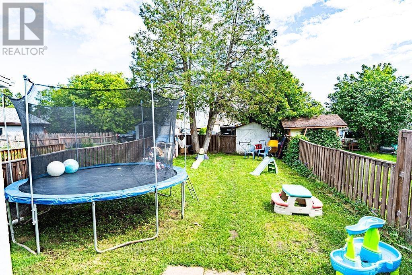
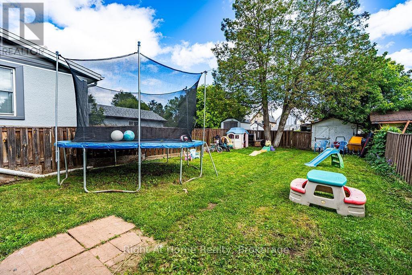
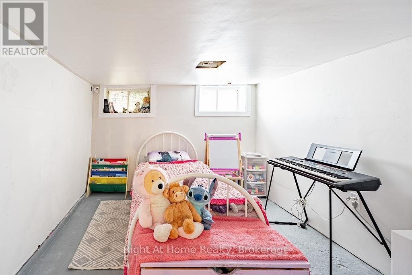
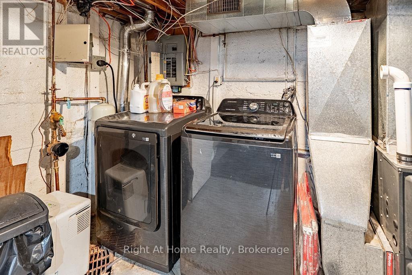
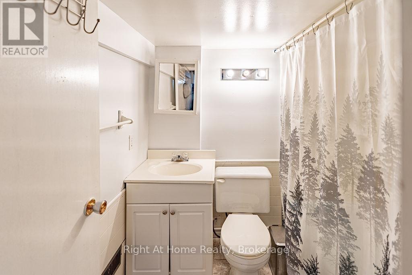
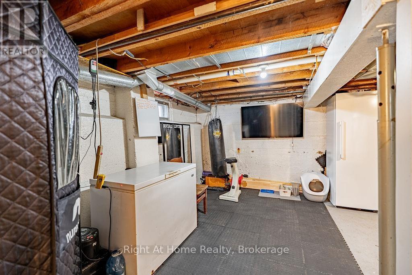
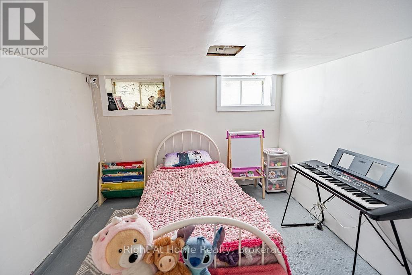
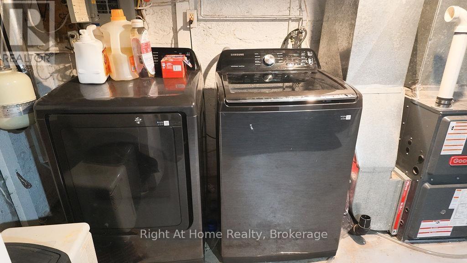

Welcome to 75 Ontario Street! Move-in ready and packed with features, this cozy 2-bedroom, 2-bathroom home is an ideal opportunity for first-time buyers, a young couple, or anyone looking for a well-maintained home in an unbeatable location. The bright main floor features updated vinyl flooring, a spacious living room, and a practical open-concept kitchen and dining area designed for everyday living and easy meal prep. The layout keeps everything within reach, making the main floor both functional and comfortable. The home offers two full bathrooms and recently upgraded appliances, making it easy to settle in and enjoy from day one. Downstairs, you'll find additional living space along with a cozy bedroom and convenient laundry area. The basement also includes a 3-piece bathroom. Whether used for guests, a home office, or additional personal space, the lower level adds valuable flexibility to the home. Step outside to the fully fenced backyard, offering a great space for kids, pets, gardening, or relaxing outdoors. The property also features a back-lane driveway with convenient street access. And the location is truly hard to beat! Enjoy being within walking distance of Lakehead University and Confederation College, restaurants, banks, pharmacies, public transit, the post office, Thunder Bay Marina, and the Thunder Bay Art Gallery. Clean, comfortable, and well maintained, this charming home offers the perfect combination of affordability, convenience, and location. A fantastic opportunity for first-time buyers looking to make their move into homeownership! (id:26231)
| MLS® Number | X13684188 |
| Property Type | Single Family |
| Community Name | Court / Cumberland |
| Communication Type | High Speed Internet |
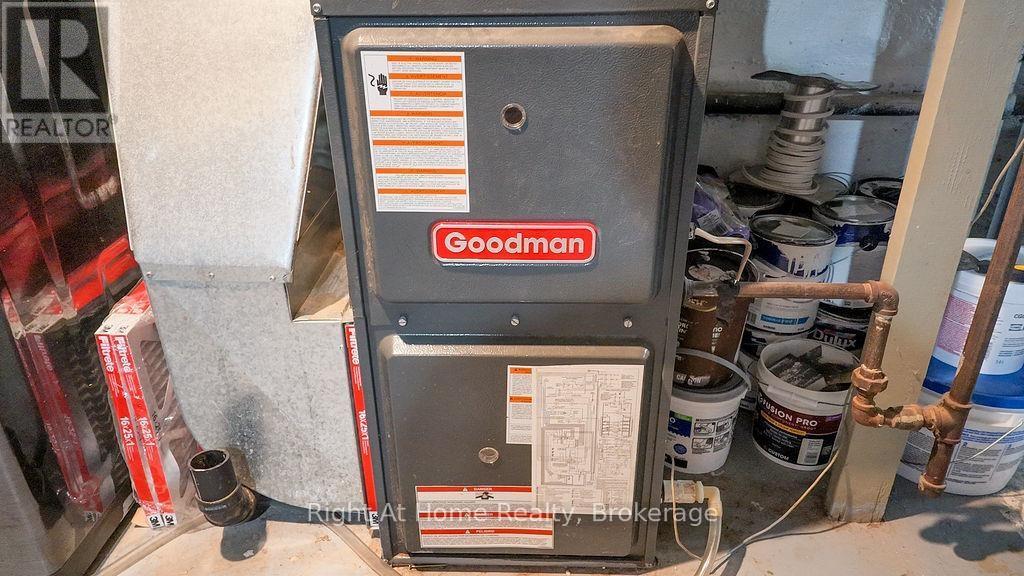
| Equipment Type | Water Heater, Furnace |
| Parking Space Total | 2 |
| Rental Equipment Type | Water Heater, Furnace |
| Bathroom Total | 2 |
| Bedrooms Above Ground | 1 |
| Bedrooms Below Ground | 1 |
| Bedrooms Total | 2 |
| Appliances | Dryer, Freezer, Stove, Washer, Refrigerator |
| Basement Development | Partially Finished |
| Basement Type | Full (partially Finished) |
| Construction Style Attachment | Detached |
| Exterior Finish | Stucco |
| Flooring Type | Vinyl |
| Foundation Type | Poured Concrete |
| Heating Fuel | Natural Gas |
| Heating Type | Forced Air |
| Stories Total | 2 |
| Size Interior | 700 - 1,100 Sqft |
| Type | House |
| No Garage |
| Acreage | No |
| Size Depth | 124 Ft |
| Size Frontage | 25 Ft |
| Size Irregular | 25 X 124 Ft |
| Size Total Text | 25 X 124 Ft|under 1/2 Acre |
| Zoning Description | Downtown Neighborhood Zone |
| Level | Type | Length | Width | Dimensions |
|---|---|---|---|---|
| Second Level | Bedroom | 2.77 m | 3.56 m | 2.77 m x 3.56 m |
| Basement | Bedroom 2 | 3.38 m | 4.02 m | 3.38 m x 4.02 m |
| Basement | Other | Measurements not available | ||
| Main Level | Family Room | 4.05 m | 7.1 m | 4.05 m x 7.1 m |
| Main Level | Kitchen | 3.38 m | 3.07 m | 3.38 m x 3.07 m |
| Main Level | Bathroom | Measurements not available |
| Natural Gas Available | Available |
| Cable | Available |
| Electricity Connected | Connected |
| Telephone | Nearby |
Contact us for more information
(807) 623-4663
No Favourites Found

The trademarks REALTOR®, REALTORS®, and the REALTOR® logo are controlled by The Canadian Real Estate Association (CREA) and identify real estate professionals who are members of CREA. The trademarks MLS®, Multiple Listing Service® and the associated logos are owned by The Canadian Real Estate Association (CREA) and identify the quality of services provided by real estate professionals who are members of CREA. The trademark DDF® is owned by The Canadian Real Estate Association (CREA) and identifies CREA's Data Distribution Facility (DDF®)
