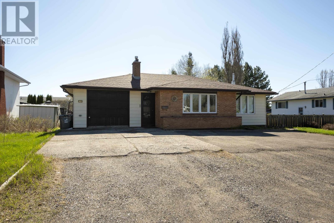
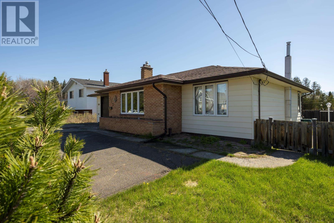
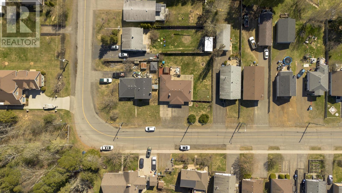
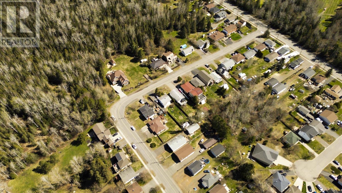
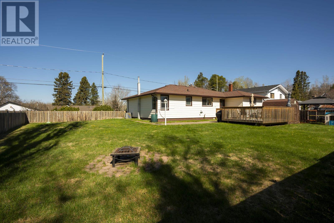
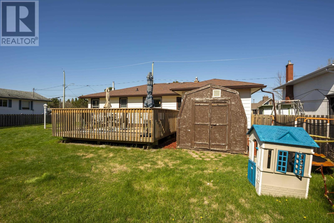
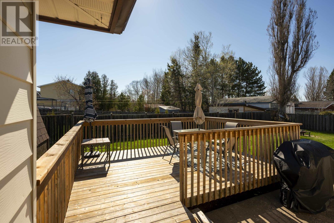
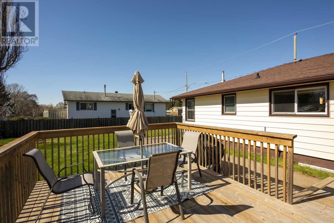
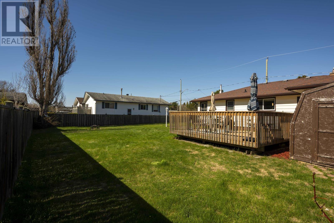
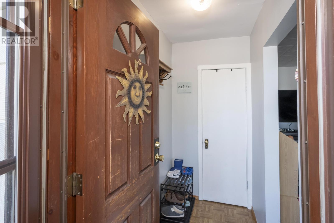
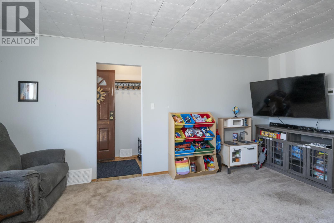
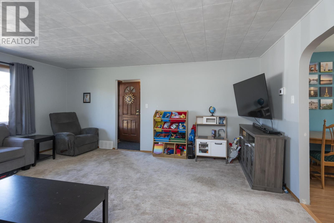
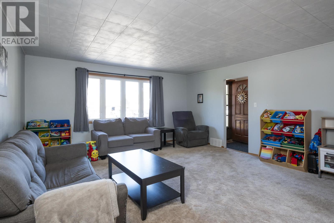
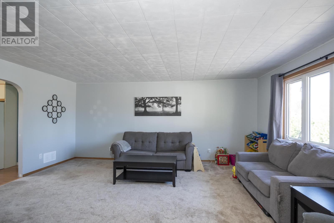
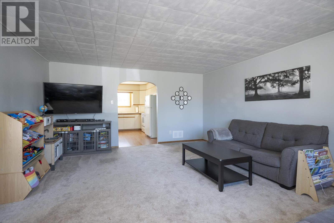
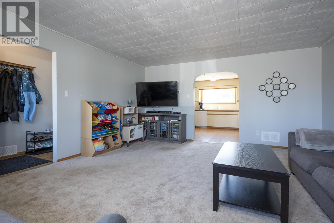
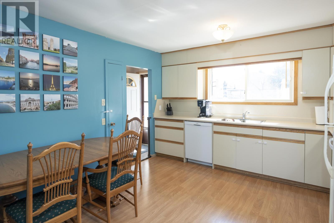
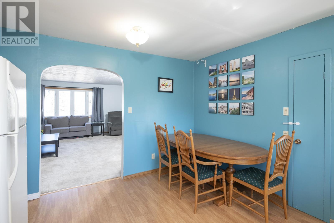
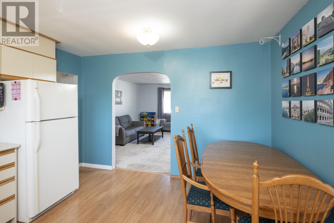
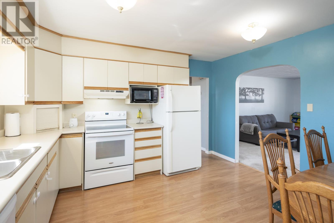
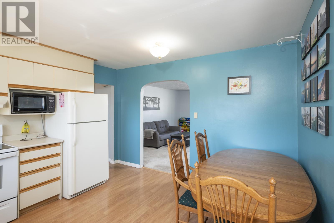
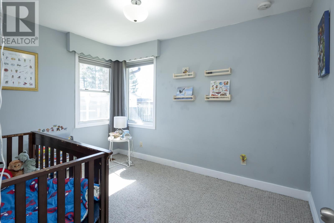
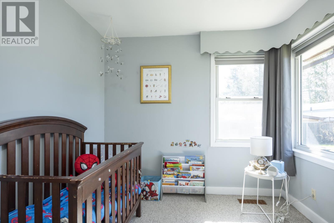
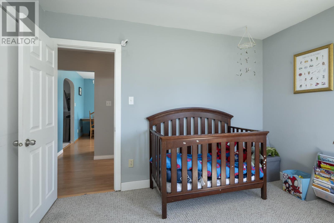
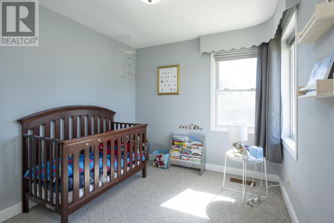
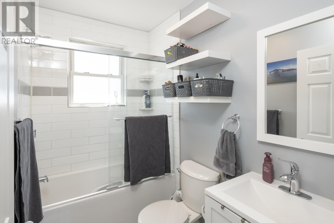
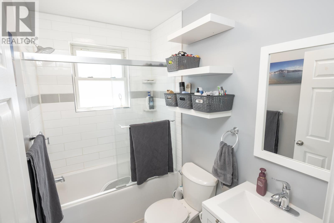
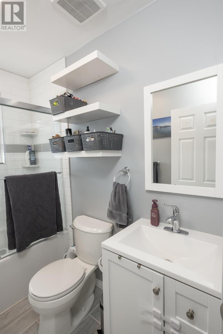
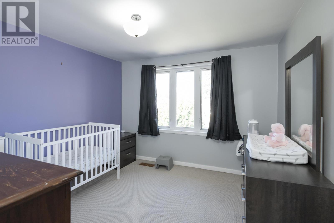
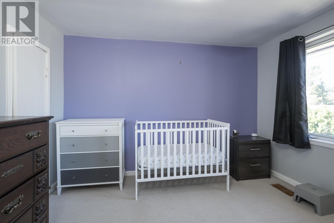
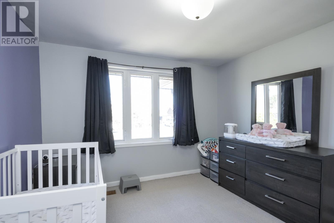
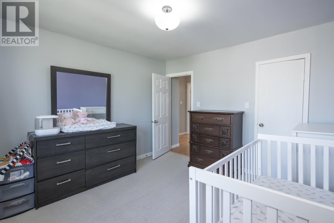
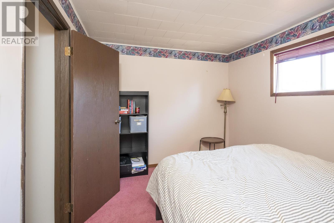
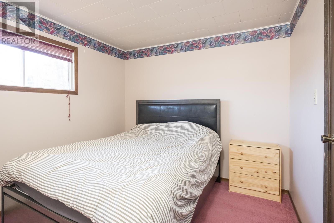
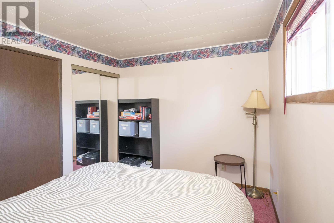
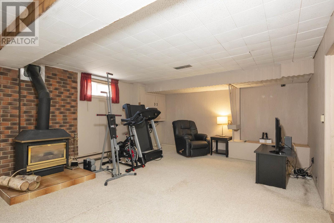
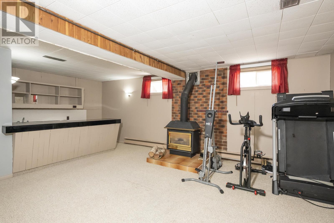
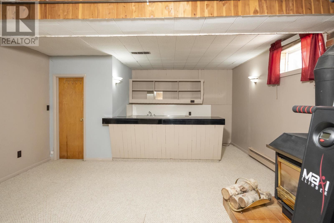
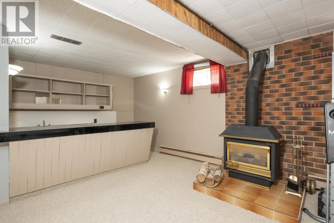
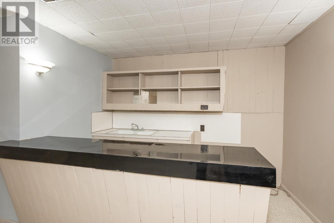
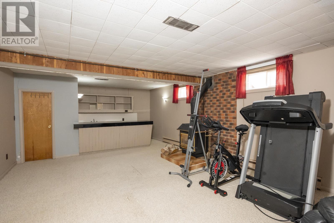
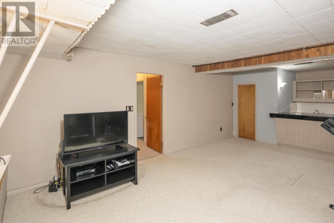
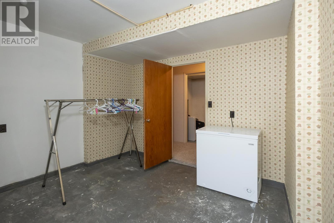
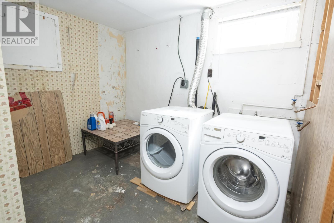
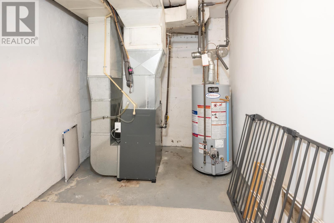
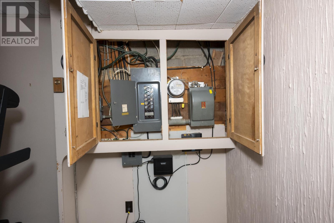
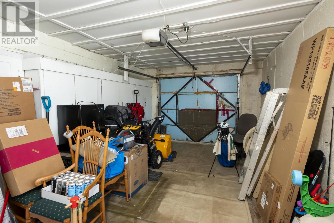
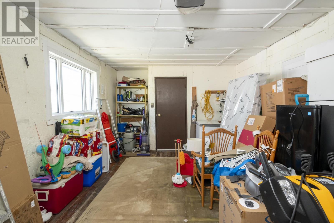

Located in the desirable Current River neighbourhood, this well-maintained bungalow offers a fantastic layout, many updates, and an impressive oversized lot measuring 86’ x 100’. The home features 3 bedrooms, 2 bathrooms, and a bright, functional floor plan perfect for families or downsizers alike. The spacious eat-in European-style kitchen offers excellent storage and workspace while providing plenty of room for everyday dining and gathering. The main floor also features a beautifully updated modern 4PC bathroom, adding a fresh and contemporary touch to the home. The fully finished lower level includes a comfortable rec room, providing additional living and entertaining space. Recent mechanical updates include a new furnace and central air conditioning installed in 2025, offering added comfort and peace of mind. Outside, enjoy the large fenced backyard complete with a deck ideal for relaxing or entertaining. The property also features a large asphalt driveway and an attached garage, providing ample parking and convenience. A fantastic opportunity to own a solid home in one of Thunder Bay’s most sought-after neighbourhoods. (id:26231)
| MLS® Number | TB2601232 |
| Property Type | Single Family |
| Community Name | Thunder Bay |
| Communication Type | High Speed Internet |
| Community Features | Bus Route |
| Features | Paved Driveway |
| Storage Type | Storage Shed |
| Structure | Shed |
| Bathroom Total | 2 |
| Bedrooms Above Ground | 3 |
| Bedrooms Total | 3 |
| Appliances | Dishwasher, Wet Bar, Stove, Dryer, Washer |
| Architectural Style | Bungalow |
| Basement Type | Full |
| Constructed Date | 1953 |
| Construction Style Attachment | Detached |
| Cooling Type | Central Air Conditioning |
| Exterior Finish | Brick, Siding |
| Fireplace Present | Yes |
| Fireplace Total | 1 |
| Heating Fuel | Natural Gas |
| Heating Type | Forced Air |
| Stories Total | 1 |
| Size Interior | 947 Ft2 |
| Utility Water | Municipal Water |
| Garage | |
| Attached Garage |
| Acreage | No |
| Fence Type | Fenced Yard |
| Sewer | Sanitary Sewer |
| Size Depth | 100 Ft |
| Size Frontage | 86.0000 |
| Size Total Text | Under 1/2 Acre |
| Level | Type | Length | Width | Dimensions |
|---|---|---|---|---|
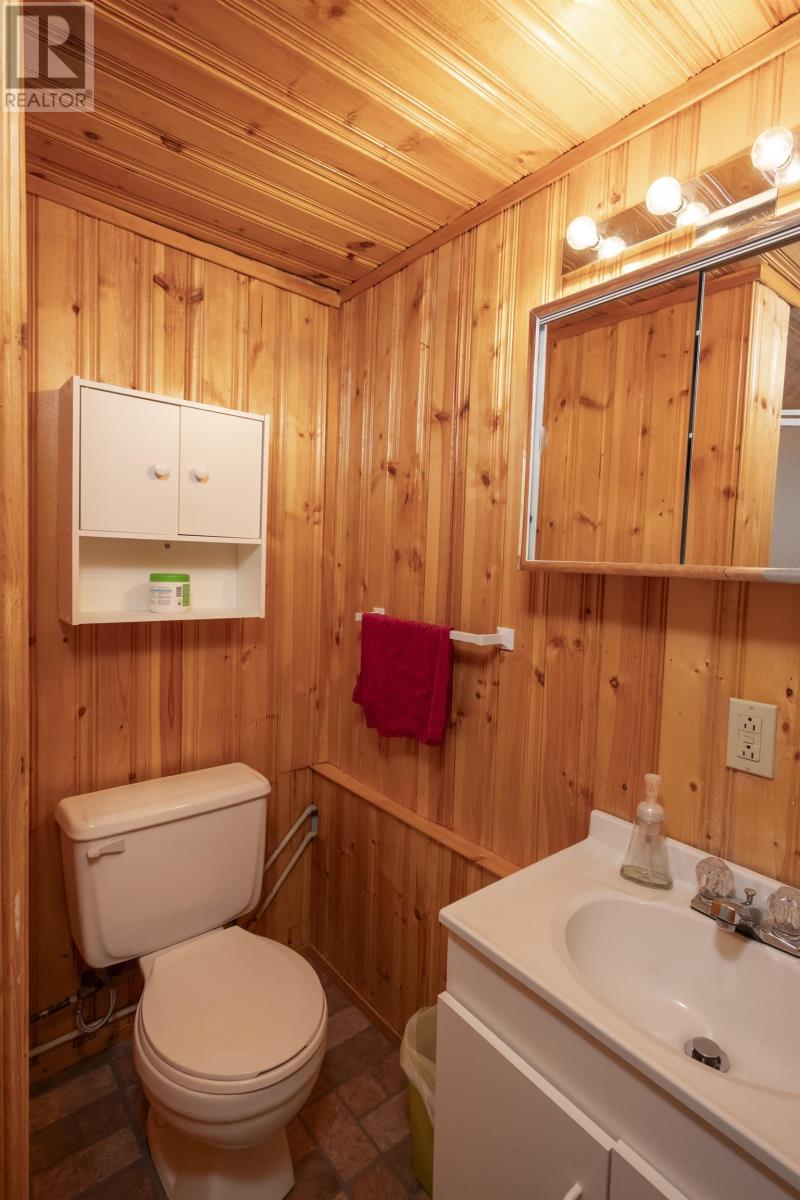
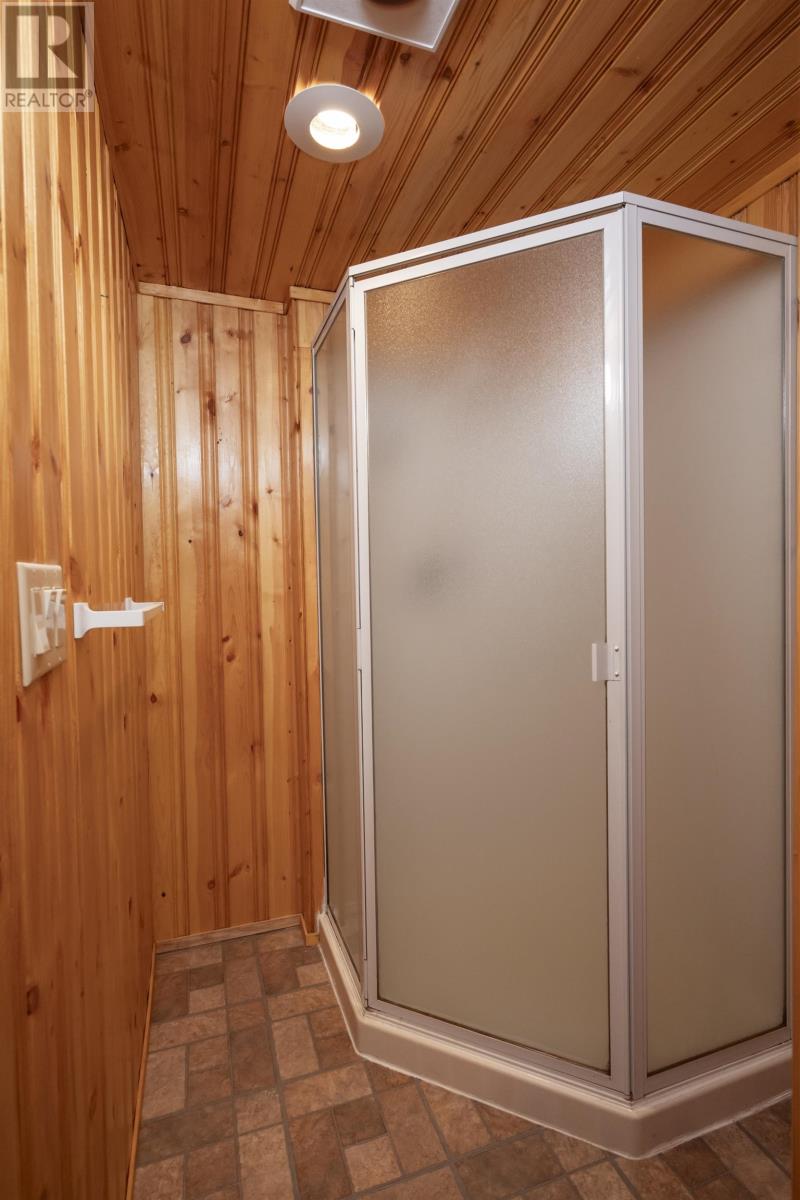
| Basement | Bathroom | 3PC | ||
| Basement | Recreation Room | 20.9 x 15 | ||
| Main Level | Living Room | 17.11 x 15.4 | ||
| Main Level | Kitchen | 13 x 12.3 | ||
| Main Level | Primary Bedroom | 12 x 11.2 | ||
| Main Level | Bedroom | 11.5 x 8.11 | ||
| Main Level | Bedroom | 11.9 x 9.5 | ||
| Main Level | Bathroom | 4PC |
| Cable | Available |
| Electricity | Available |
| Natural Gas | Available |
| Telephone | Available |
https://www.realtor.ca/real-estate/29816570/752-leslie-ave-thunder-bay-thunder-bay
Contact us for more information
(807) 622-7674
No Favourites Found

The trademarks REALTOR®, REALTORS®, and the REALTOR® logo are controlled by The Canadian Real Estate Association (CREA) and identify real estate professionals who are members of CREA. The trademarks MLS®, Multiple Listing Service® and the associated logos are owned by The Canadian Real Estate Association (CREA) and identify the quality of services provided by real estate professionals who are members of CREA. The trademark DDF® is owned by The Canadian Real Estate Association (CREA) and identifies CREA's Data Distribution Facility (DDF®)
