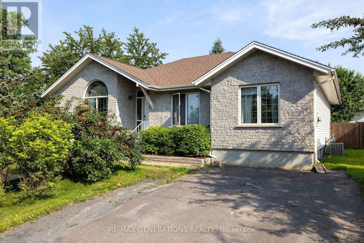
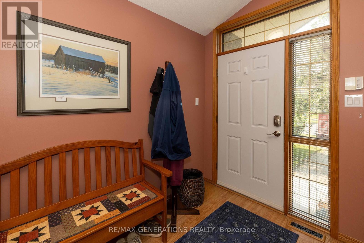
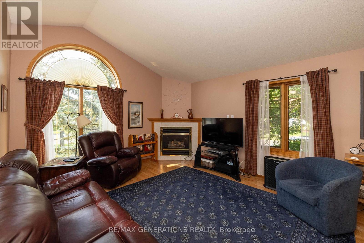
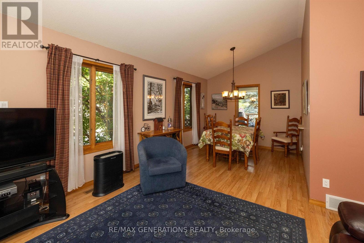
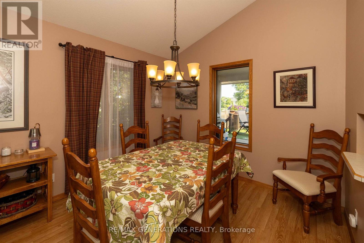
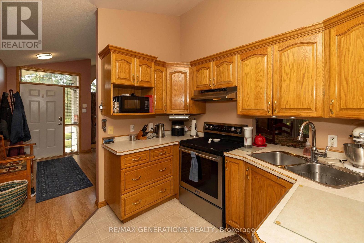
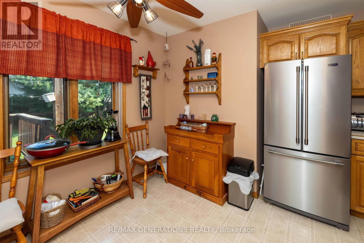
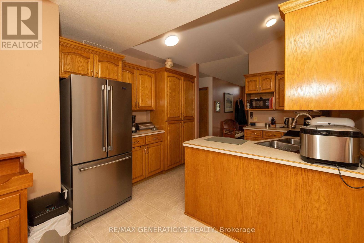
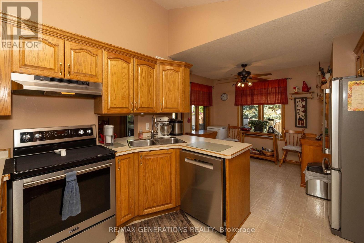
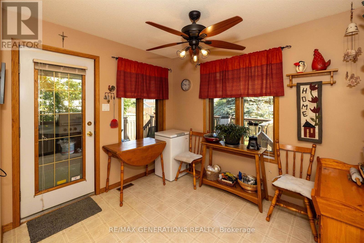
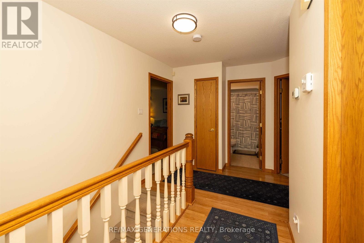
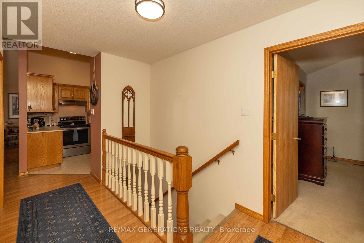
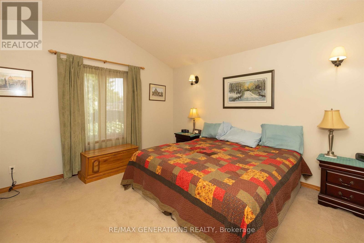
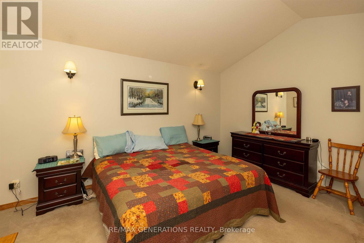
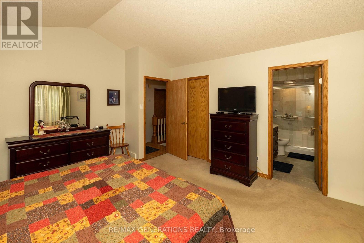
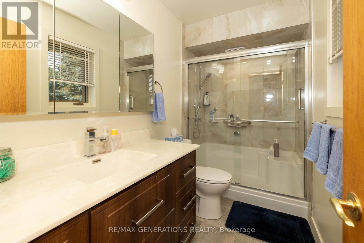
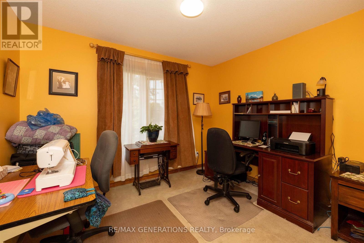
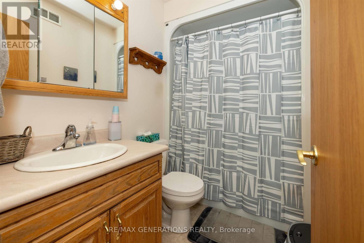
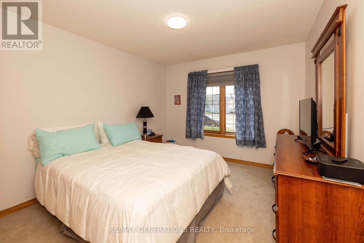
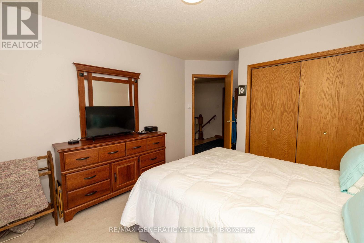
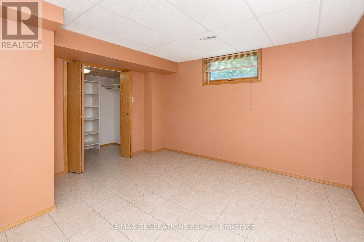
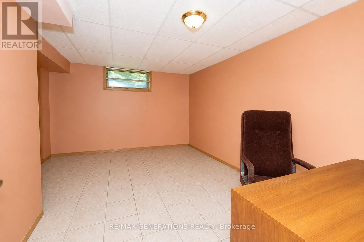
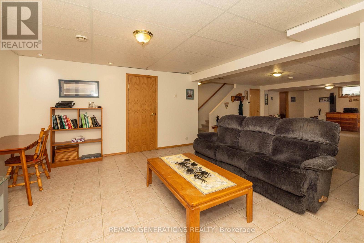
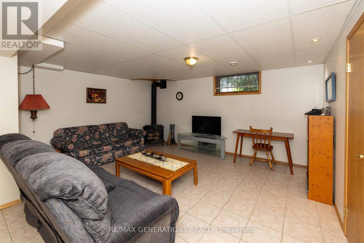
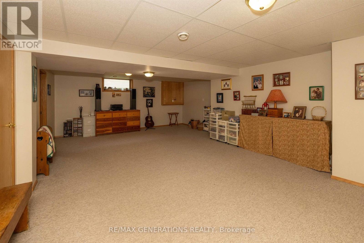
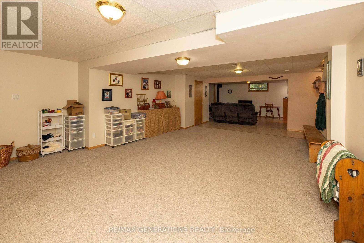
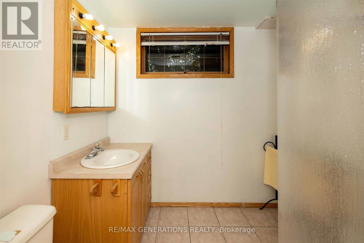
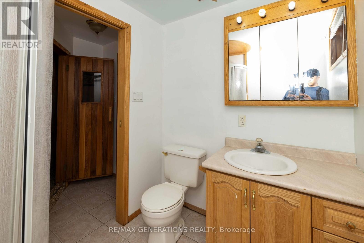
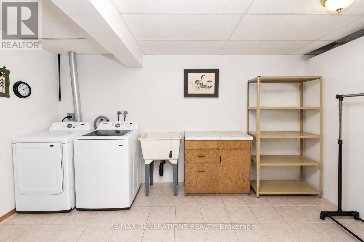
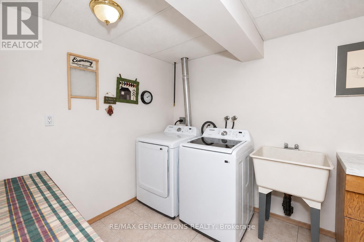
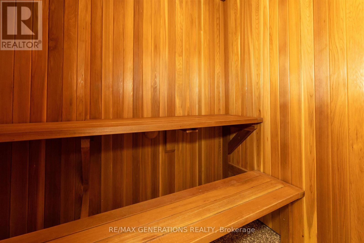
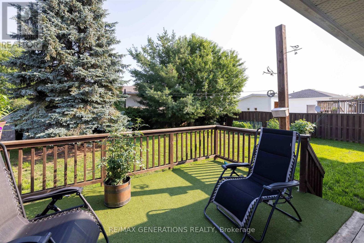
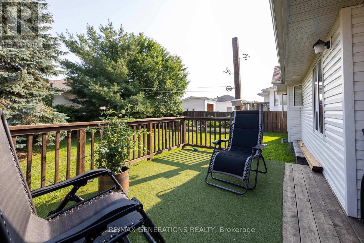
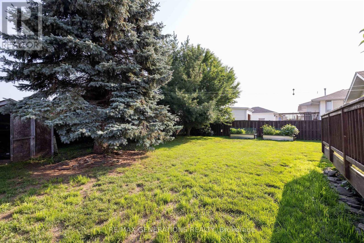
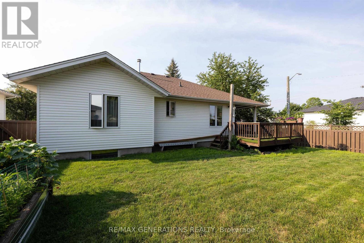
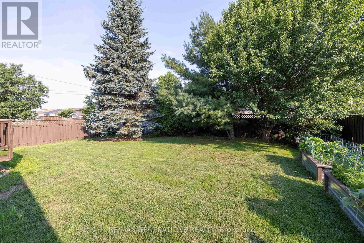
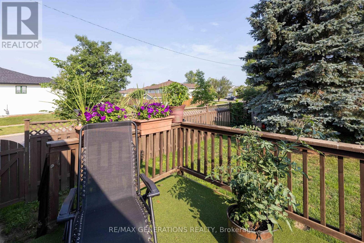
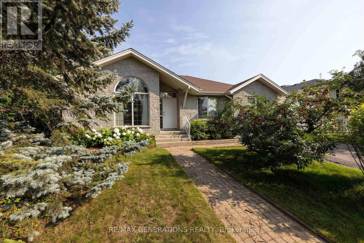
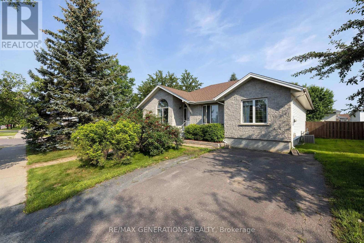

Welcome to 757 Porcupine Blvd! This well-maintained 4-bedroom, 3-bathroom home offers 1,446 sq. ft. of comfortable living space in Thunder Bay's desirable Parkdale subdivision. Enjoy a fully fenced backyard with mature trees, perfect for relaxing or entertaining, plus the added bonus of a private sauna. A great family home in a sought-after neighbourhood close to parks, schools, and amenities. (id:26231)
| MLS® Number | X13635486 |
| Property Type | Single Family |
| Community Name | Parkdale |
| Communication Type | High Speed Internet |
| Equipment Type | Water Heater |
| Features | Sauna |
| Parking Space Total | 2 |
| Rental Equipment Type | Water Heater |
| Structure | Deck |
| Bathroom Total | 3 |
| Bedrooms Above Ground | 3 |
| Bedrooms Below Ground | 1 |
| Bedrooms Total | 4 |
| Amenities | Fireplace(s) |
| Appliances | Dryer, Furniture, Stove, Washer, Refrigerator |
| Architectural Style | Bungalow |
| Basement Development | Finished |
| Basement Type | Full (finished) |
| Construction Style Attachment | Detached |
| Cooling Type | Central Air Conditioning |
| Exterior Finish | Vinyl Siding, Stone |
| Fireplace Present | Yes |
| Fireplace Total | 2 |
| Foundation Type | Poured Concrete |
| Heating Fuel | Natural Gas |
| Heating Type | Forced Air |
| Stories Total | 1 |
| Type | House |
| Utility Water | Municipal Water |
| Access Type | Public Road |
| Acreage | No |
| Fence Type | Fenced Yard |
| Sewer | Sanitary Sewer |
| Size Depth | 115 Ft ,1 In |
| Size Frontage | 59 Ft ,2 In |
| Size Irregular | 59.21 X 115.13 Ft |
| Size Total Text | 59.21 X 115.13 Ft|under 1/2 Acre |
| Level | Type | Length | Width | Dimensions |
|---|---|---|---|---|
| Basement | Bedroom 3 | 3.96 m | 4.84 m | 3.96 m x 4.84 m |
| Basement | Bathroom | Measurements not available | ||
| Basement | Other | 4.87 m | 12.19 m | 4.87 m x 12.19 m |
| Basement | Laundry Room | 2.59 m | 4.29 m | 2.59 m x 4.29 m |
| Main Level | Bathroom | Measurements not available | ||
| Main Level | Other | Measurements not available | ||
| Main Level | Living Room | 7.62 m | 7.62 m x Measurements not available | |
| Main Level | Primary Bedroom | 3.96 m | 4.57 m | 3.96 m x 4.57 m |
| Main Level | Kitchen | 3.26 m | 5.5 m | 3.26 m x 5.5 m |
| Main Level | Bedroom | 3.06 m | 3.71 m | 3.06 m x 3.71 m |
| Main Level | Bedroom 2 | 2.76 m | 3.35 m | 2.76 m x 3.35 m |
| Natural Gas Available | Available |
| Cable | Available |
| Electricity Connected | Connected |
| Telephone | Nearby |
https://www.realtor.ca/real-estate/30111534/757-porcupine-boulevard-thunder-bay-parkdale-parkdale
Contact us for more information
(807) 623-4455
(807) 623-9435
No Favourites Found

The trademarks REALTOR®, REALTORS®, and the REALTOR® logo are controlled by The Canadian Real Estate Association (CREA) and identify real estate professionals who are members of CREA. The trademarks MLS®, Multiple Listing Service® and the associated logos are owned by The Canadian Real Estate Association (CREA) and identify the quality of services provided by real estate professionals who are members of CREA. The trademark DDF® is owned by The Canadian Real Estate Association (CREA) and identifies CREA's Data Distribution Facility (DDF®)
