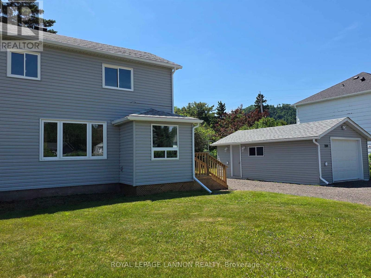
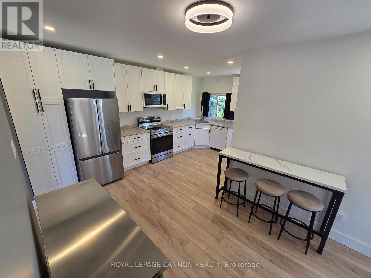
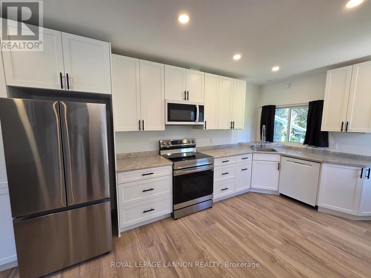
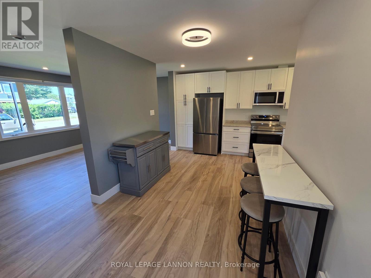
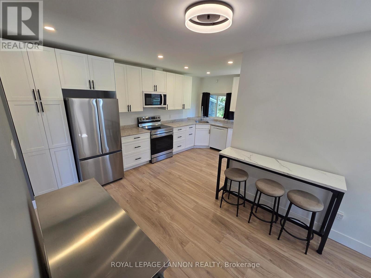
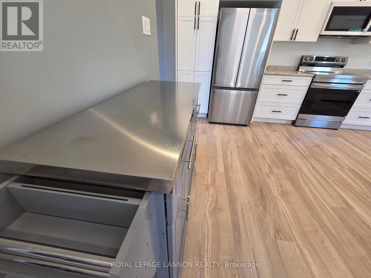
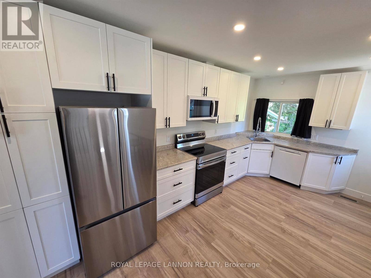
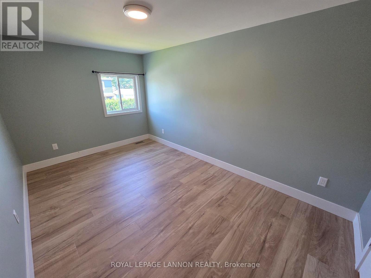
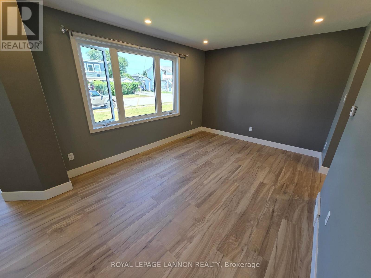
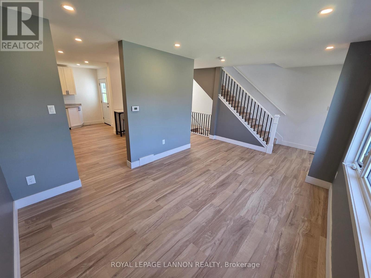
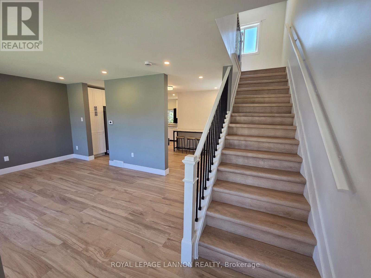
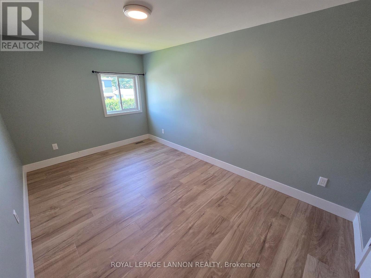
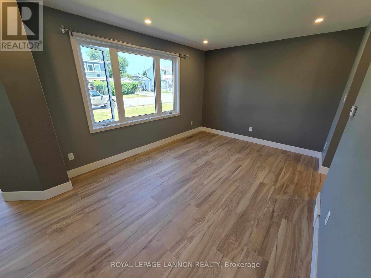
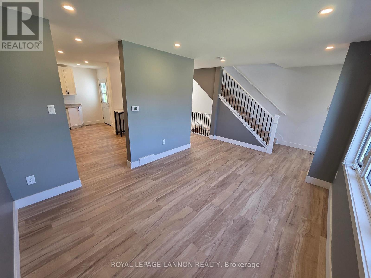
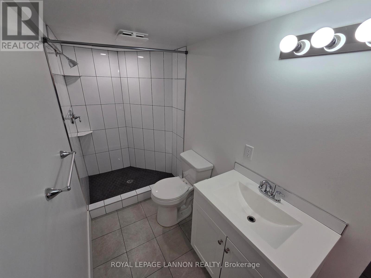
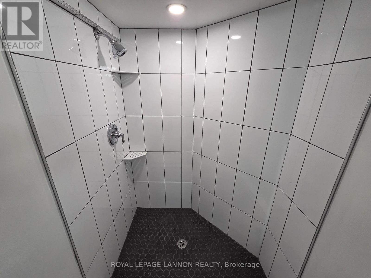
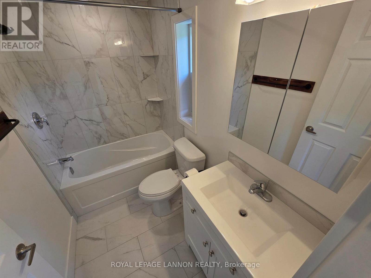
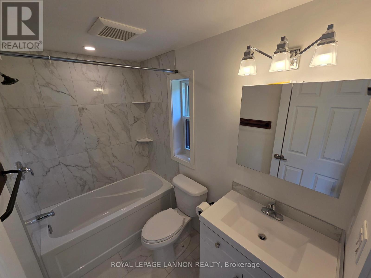
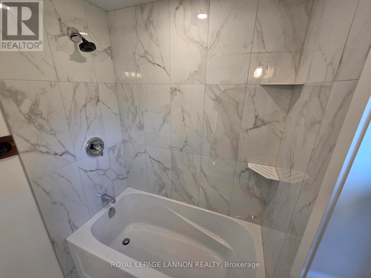
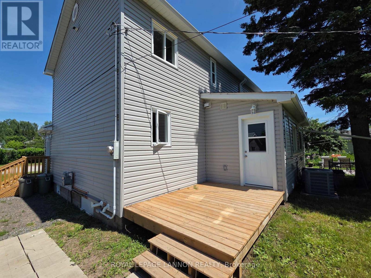
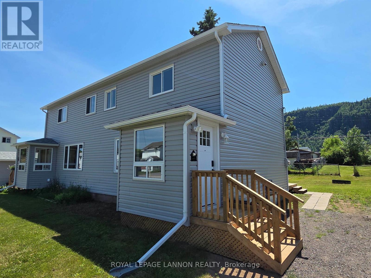
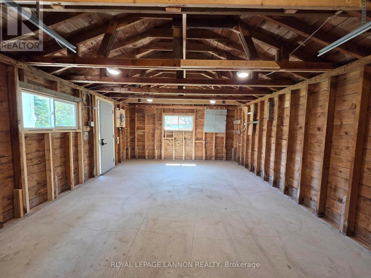
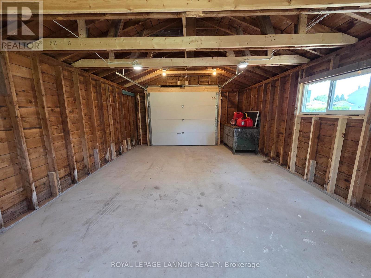
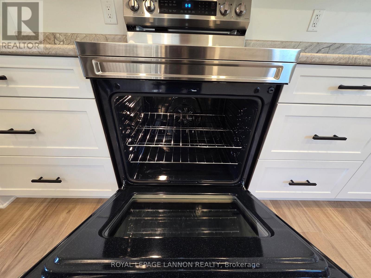
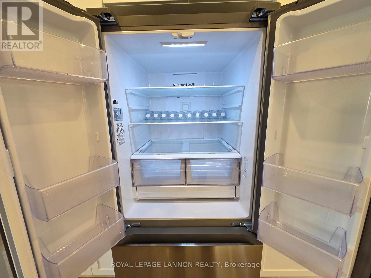
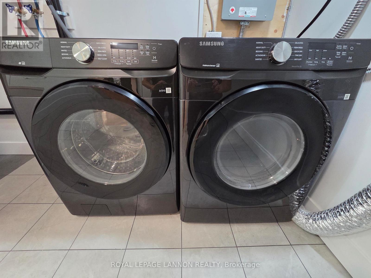
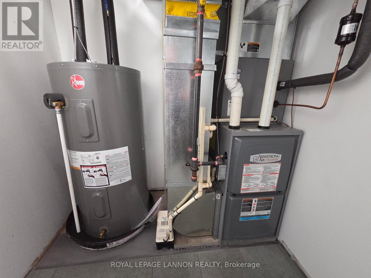
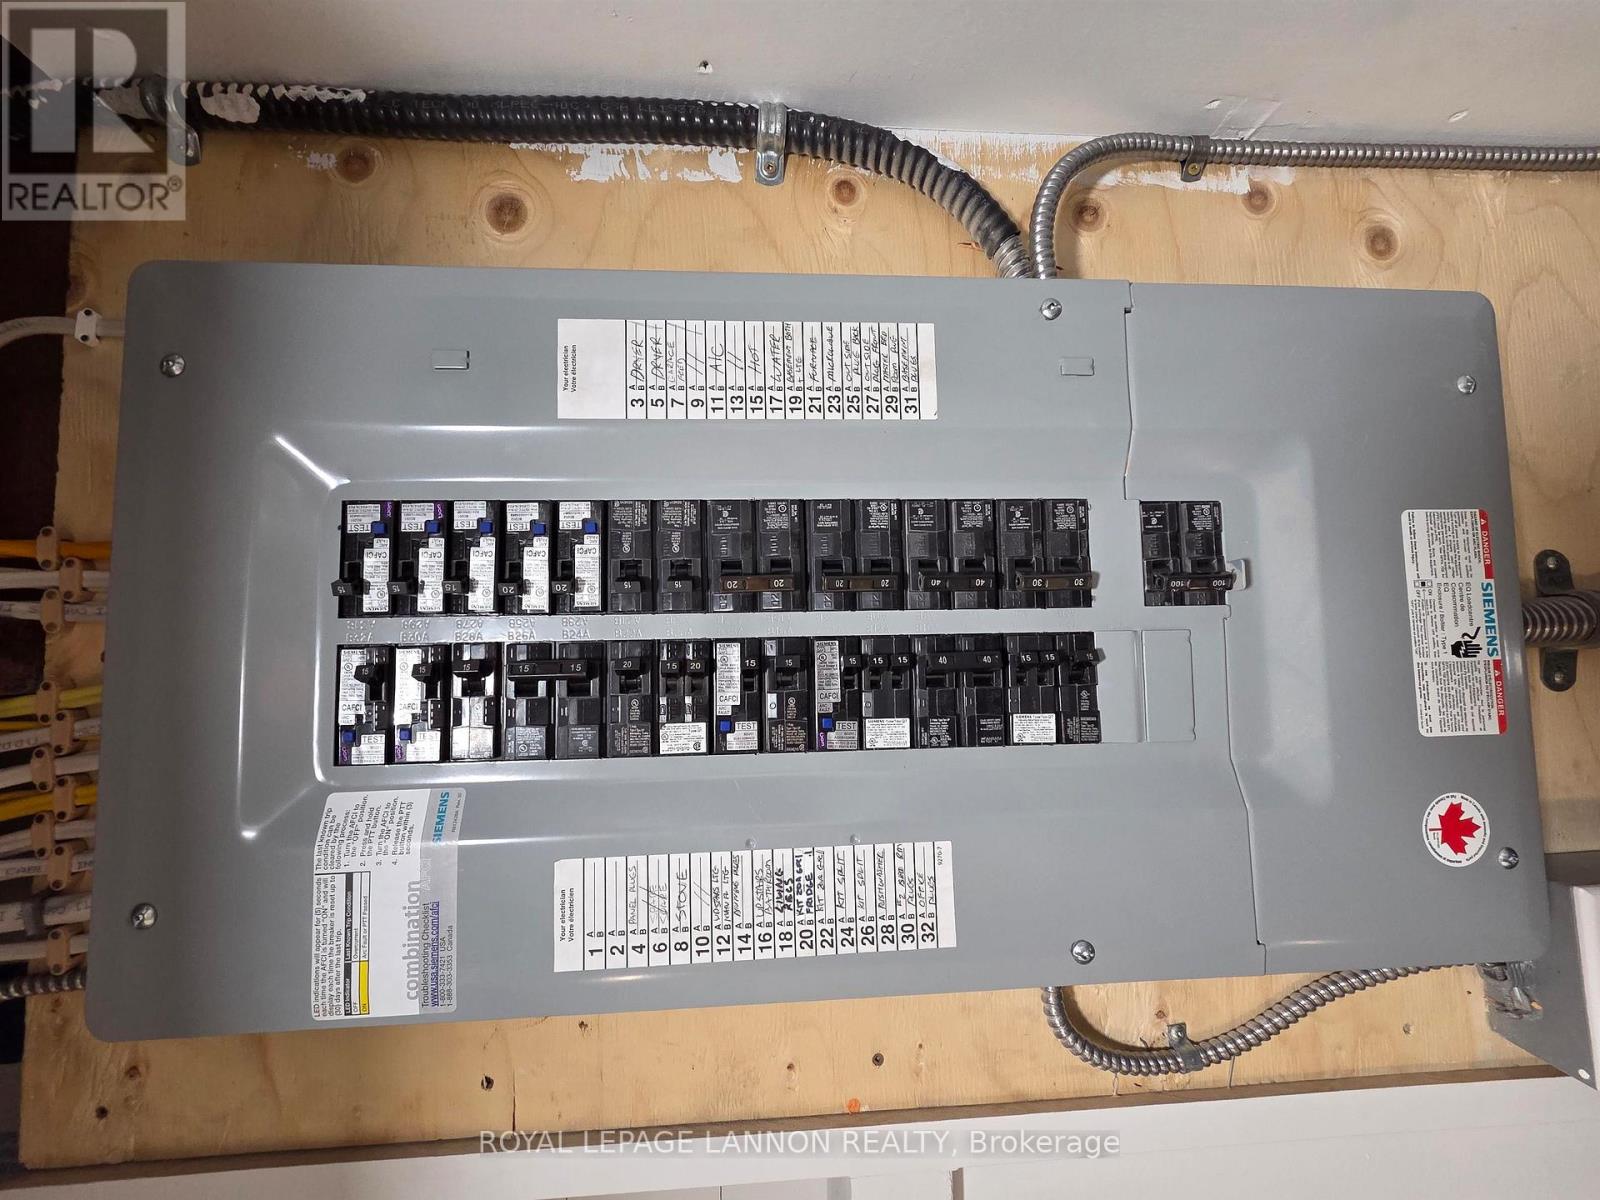
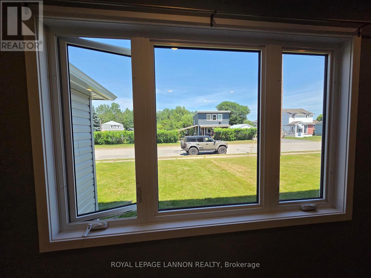
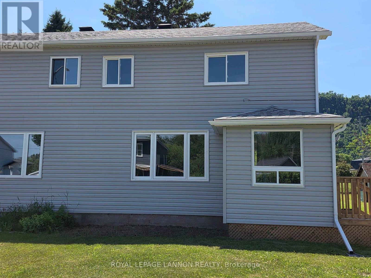
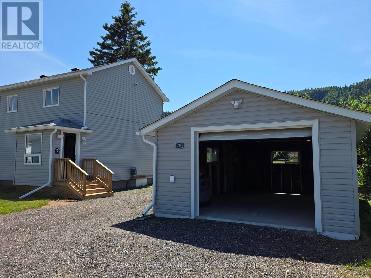
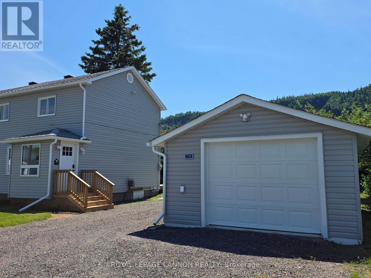
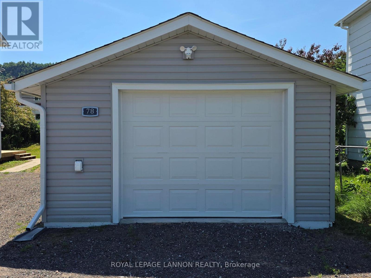

*** STUNNING NEWLY RENOVATED & FULLY FINISHED FROM TOP TO BOTTOM **TO THE STUDS***ALL NEW IN 2025 & 2026***INCLUDES ALL BRAND NEW APPLIANCES 2026*** STAINLESS STEEL FRIDGE, STOVE, MICROWAVE, WASHER & DRYER*** NEW STAINLES STEEL COUNTER + ALL BAR STOOLS*** NEW SECURITY SYSTEM WITH CAMERAS***SUPER LOW TAXES $1,200*DETACHED GARAGE***VACANT** EASY TO VIEW*** IMMEDIATE POSSESSION*** Brand New Kitchen 2025, 2 Brand New Bathrooms 2025, New Flooring, Paint, Trim, Deck, Doors, garage Reinforced with Newer Cement Fl & New Garage Door, Hi-Efficient Natural Gas Furnace & Central Air. Beautifully renovated from top to bottom, modern style and comfort in a peaceful small-town setting. open-concept living room, dining room, and kitchen, updated windows, elegant lighting, and gorgeous vinyl plank flooring throughout. The kitchen is a showstopper with abundant cabinetry and a walkout to a private back deck perfect for relaxing or entertaining. The redesigned extra-wide staircase leads to a sun-filled upper landing with a large window overlooking the mountain. The fully finished lower level adds even more living space, modern 3-piece bathroom with a tiled walk-in shower. Additional highlights include a high-efficiency natural gas furnace, central air, owned hot water tank, and a single-car detached garage. VACANT** EASY TO VIEW*** IMMEDIATE POSSESSION***CALL ANYTIME*** (id:26231)
| MLS® Number | X13675988 |
| Property Type | Single Family |
| Community Name | TB-85 |
| Communication Type | High Speed Internet |
| Structure | Deck |
| Bathroom Total | 2 |
| Bedrooms Above Ground | 2 |
| Bedrooms Total | 2 |
| Appliances | Oven - Built-in |
| Basement Development | Partially Finished |
| Basement Type | Full (partially Finished) |
| Construction Style Attachment | Semi-detached |
| Cooling Type | Central Air Conditioning |
| Exterior Finish | Vinyl Siding |
| Flooring Type | Tile, Vinyl |
| Foundation Type | Poured Concrete |
| Heating Fuel | Natural Gas |
| Heating Type | Forced Air |
| Stories Total | 2 |
| Type | House |
| Utility Water | Municipal Water |
| Detached Garage | |
| Garage |
| Access Type | Public Road |
| Acreage | No |
| Fence Type | Fenced Yard |
| Sewer | Sanitary Sewer |
| Size Depth | 90 Ft |
| Size Frontage | 60 Ft |
| Size Irregular | 60 X 90 Ft |
| Size Total Text | 60 X 90 Ft|under 1/2 Acre |
| Level | Type | Length | Width | Dimensions |
|---|---|---|---|---|
| Second Level | Bedroom | 2.8 m | 3.07 m | 2.8 m x 3.07 m |
| Second Level | Primary Bedroom | 2.47 m | 4.38 m | 2.47 m x 4.38 m |
| Second Level | Bathroom | Measurements not available | ||
| Basement | Other | Measurements not available | ||
| Basement | Office | 2.77 m | 2.16 m | 2.77 m x 2.16 m |
| Basement | Other | 2.77 m | 3.59 m | 2.77 m x 3.59 m |
| Main Level | Living Room | 5.15 m | 3.26 m | 5.15 m x 3.26 m |
| Main Level | Kitchen | 3.07 m | 5.15 m | 3.07 m x 5.15 m |
| Main Level | Dining Room | 2.65 m | 3.35 m | 2.65 m x 3.35 m |
| Natural Gas Available | Available |
| Cable | Available |
| Electricity Connected | Connected |
| Telephone | Nearby |
https://www.realtor.ca/real-estate/30156314/78-timmins-street-red-rock-tb-85-tb-85
Contact us for more information
(807) 623-5011
(807) 623-3056
(807) 623-5011
(807) 623-3056
No Favourites Found

The trademarks REALTOR®, REALTORS®, and the REALTOR® logo are controlled by The Canadian Real Estate Association (CREA) and identify real estate professionals who are members of CREA. The trademarks MLS®, Multiple Listing Service® and the associated logos are owned by The Canadian Real Estate Association (CREA) and identify the quality of services provided by real estate professionals who are members of CREA. The trademark DDF® is owned by The Canadian Real Estate Association (CREA) and identifies CREA's Data Distribution Facility (DDF®)
