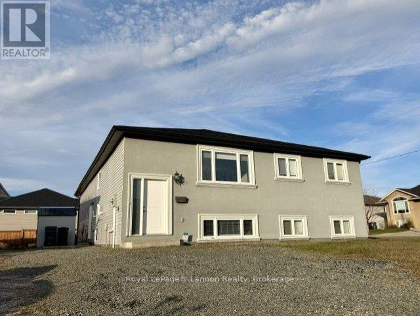
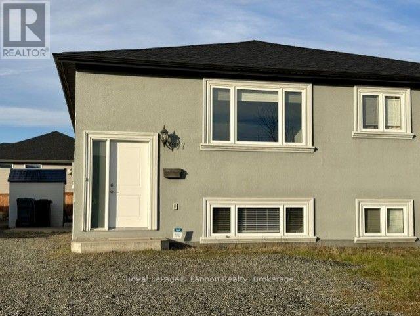
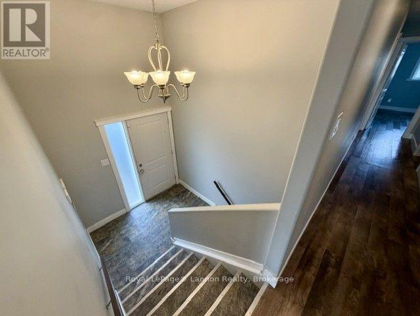
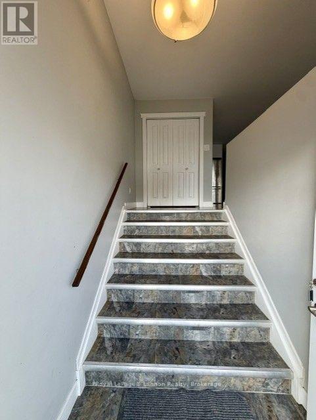
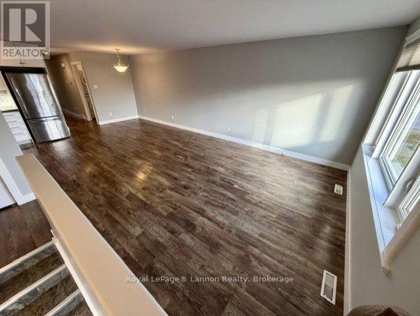
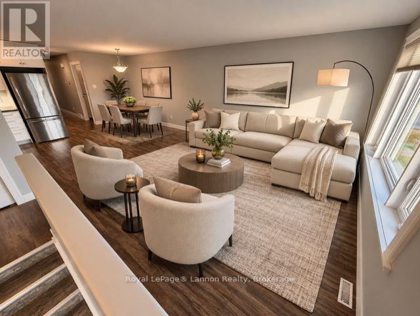
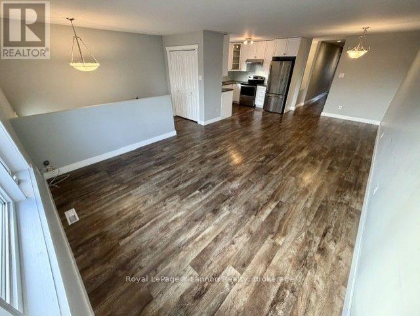
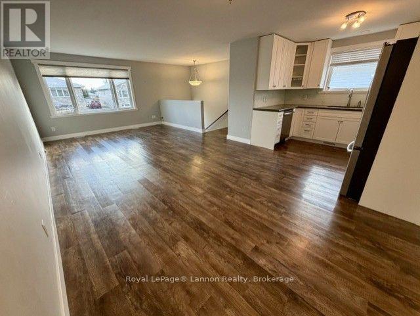
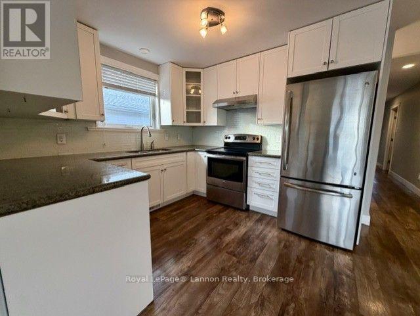
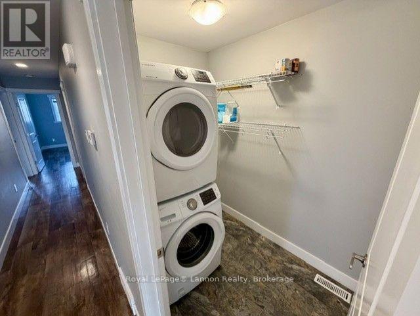
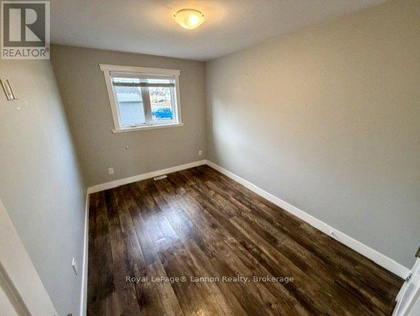
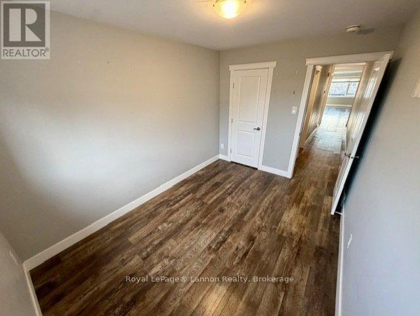
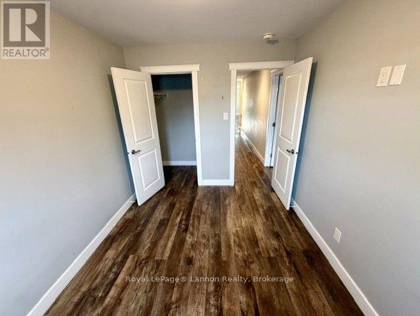
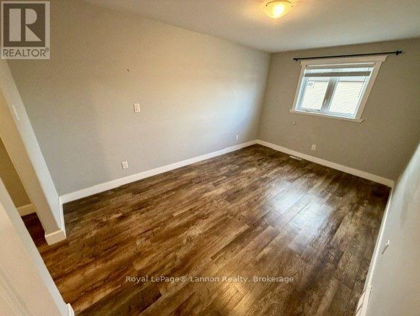
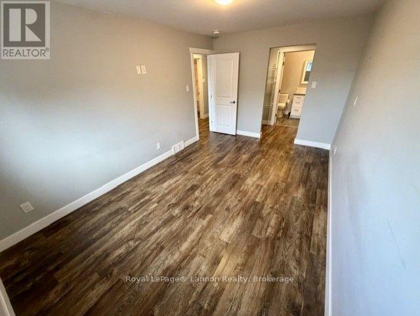
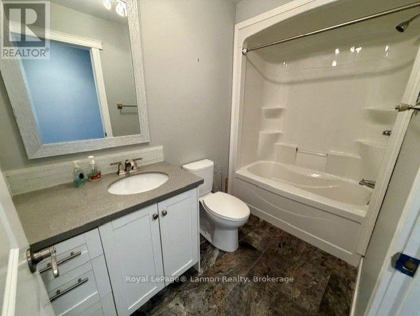
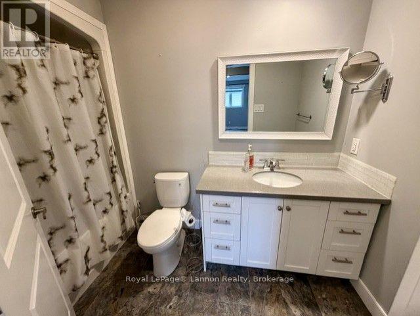
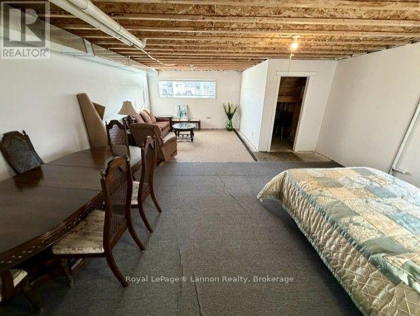
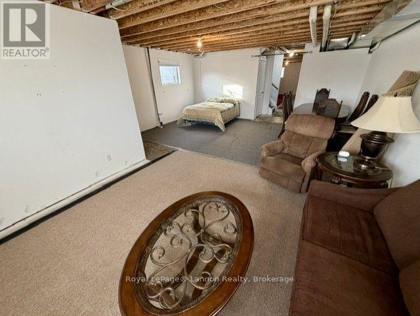
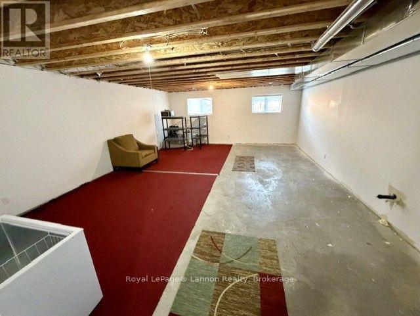
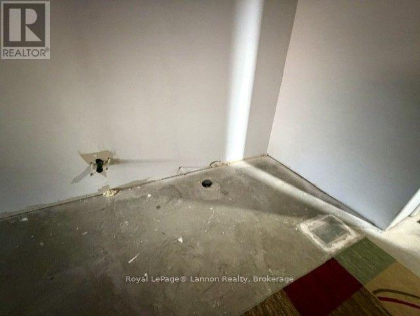
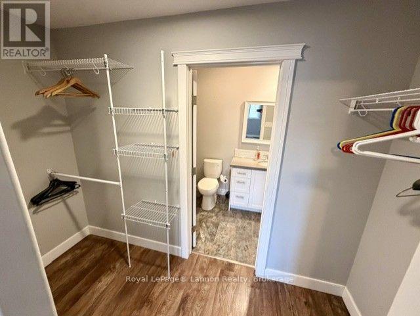
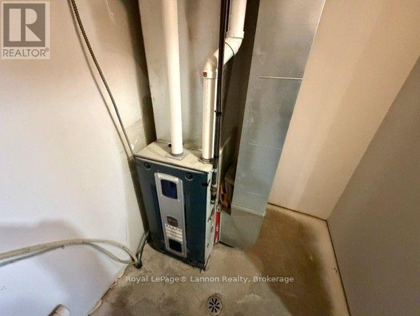
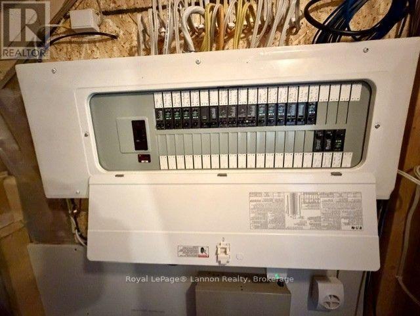
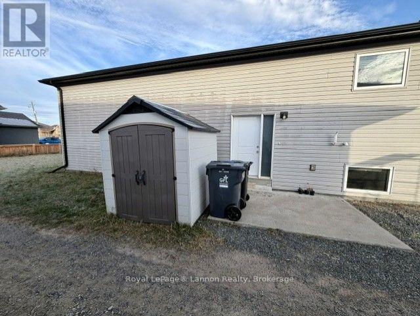
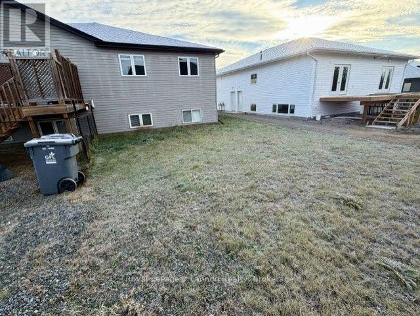
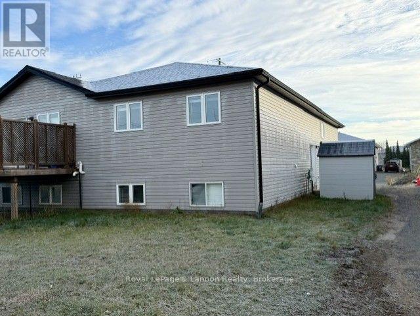

Welcome to 807 Woodcrest Rd, this beautifully maintained, newer semi-detached home offering modern finishes, comfortable living, and excellent future potential! Featuring 2 spacious bedrooms and 2 full bathrooms, this home boasts a gorgeous kitchen with granite and backsplash, convenient main-floor laundry, and a generous primary bedroom complete with a walk-in closet and private 4-piece ensuite. Additional highlights include a high-efficiency furnace, hot water on demand, and all appliances included. The drywalled basement offers plenty of storage space, roughed in bathroom, and excellent potential for future development to suit your needs. Outside you'll find a storage shed and a large yard perfect for relaxing or entertaining. Conveniently located close to great schools and amenities, this move-in-ready home is an excellent opportunity for buyers looking for modern living with room to grow, all in a premium location! (id:26231)
| MLS® Number | X14184066 |
| Property Type | Single Family |
| Community Name | John Street North |
| Parking Space Total | 2 |
| Bathroom Total | 2 |
| Bedrooms Above Ground | 2 |
| Bedrooms Total | 2 |
| Architectural Style | Bungalow |
| Basement Type | Full |
| Construction Style Attachment | Semi-detached |
| Cooling Type | None, Air Exchanger |
| Exterior Finish | Stucco, Vinyl Siding |
| Foundation Type | Unknown |
| Heating Fuel | Natural Gas |
| Heating Type | Forced Air |
| Stories Total | 1 |
| Size Interior | 1,100 - 1,500 Sqft |
| Type | House |
| Utility Water | Municipal Water |
| No Garage |
| Acreage | No |
| Sewer | Sanitary Sewer |
| Size Depth | 120 Ft |
| Size Frontage | 30 Ft ,4 In |
| Size Irregular | 30.4 X 120 Ft |
| Size Total Text | 30.4 X 120 Ft |
| Level | Type | Length | Width | Dimensions |
|---|---|---|---|---|
| Main Level | Living Room | 3.99 m | 4.26 m | 3.99 m x 4.26 m |
| Main Level | Primary Bedroom | 3.04 m | 4.78 m | 3.04 m x 4.78 m |
| Main Level | Kitchen | 3.04 m | 3.16 m | 3.04 m x 3.16 m |
| Main Level | Dining Room | 2.13 m | 3.53 m | 2.13 m x 3.53 m |
| Main Level | Bedroom 2 | 2.68 m | 3.65 m | 2.68 m x 3.65 m |
Contact us for more information
(807) 623-5011
(807) 623-3056
(807) 623-5011
(807) 623-3056
No Favourites Found

The trademarks REALTOR®, REALTORS®, and the REALTOR® logo are controlled by The Canadian Real Estate Association (CREA) and identify real estate professionals who are members of CREA. The trademarks MLS®, Multiple Listing Service® and the associated logos are owned by The Canadian Real Estate Association (CREA) and identify the quality of services provided by real estate professionals who are members of CREA. The trademark DDF® is owned by The Canadian Real Estate Association (CREA) and identifies CREA's Data Distribution Facility (DDF®)
